


Address
1421 Sutters Drive, Lawrenceville, GA
Price
$ 468,000
Property Attributes
- MLS#7696337
- TypeSingle Family
- Listing Status Active
- CountyGwinnett
- CityLawrenceville
- NeighborhoodGates Mill
- Zip30045
- StyleColonial, Patio Home, Traditional
- Year Built1992
- Taxes$ 5742
- Price$ 468,000
- Bedrooms4
- Full Bathrooms2
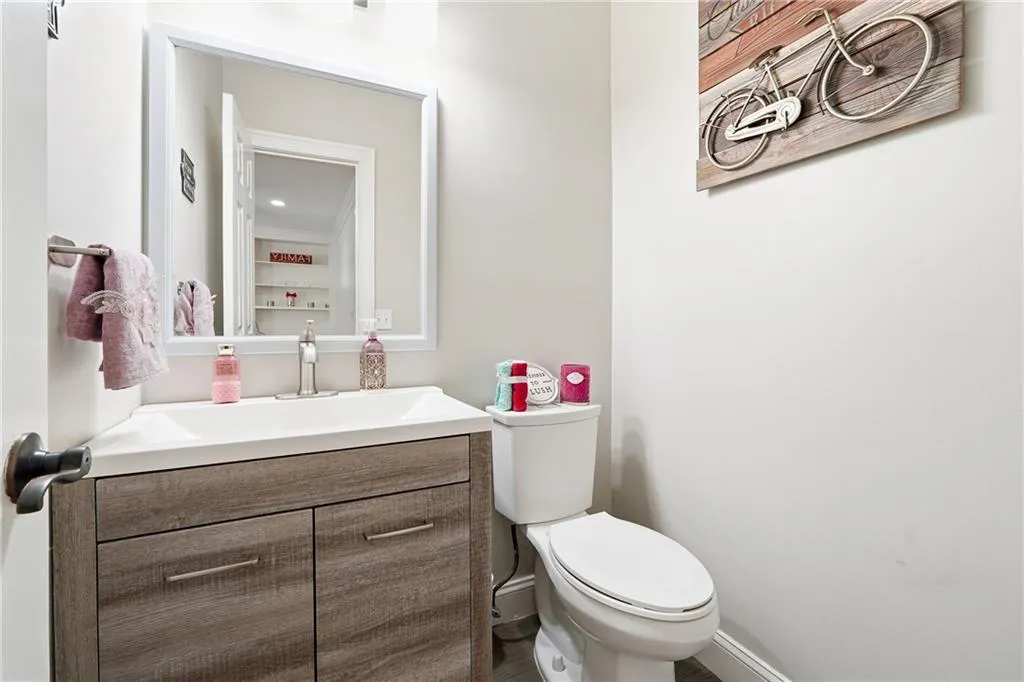
- Half Bathrooms1
- Lot Size0.91 Acres
Data Source:
First Multiple Listing Services (FMLS)
Property Description
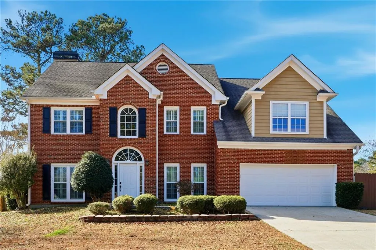
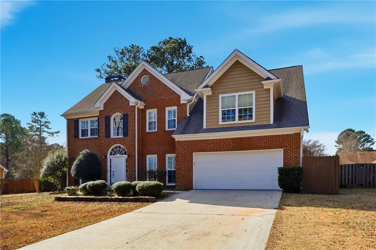
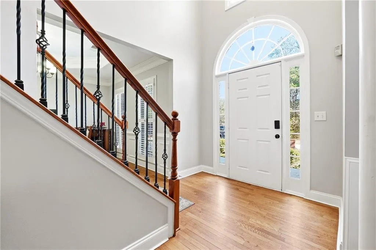
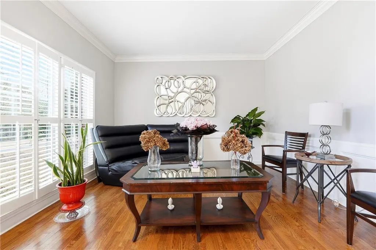
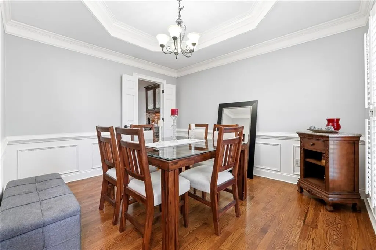
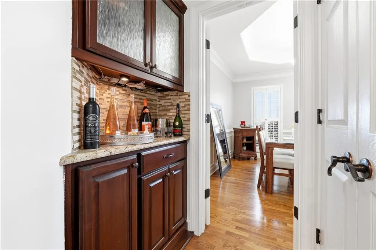
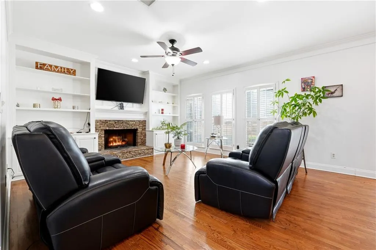
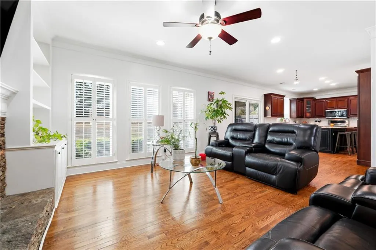
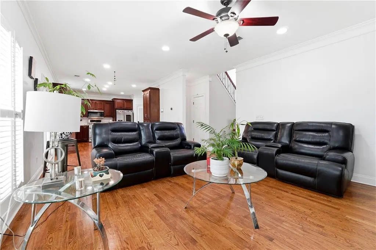
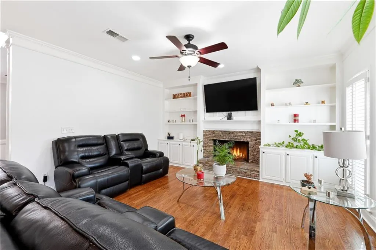
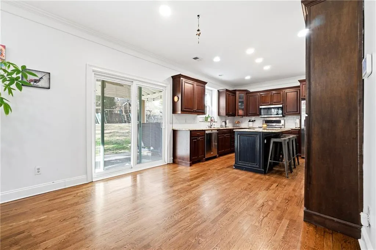
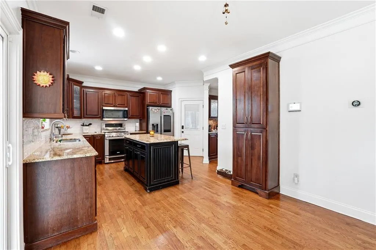
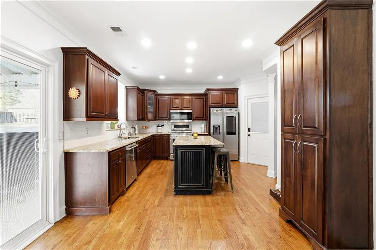
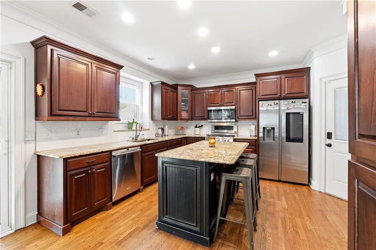
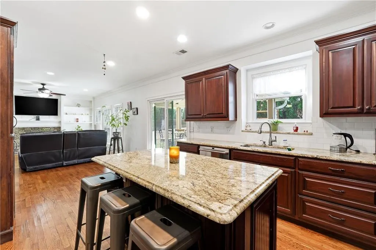
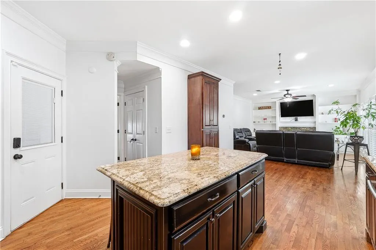
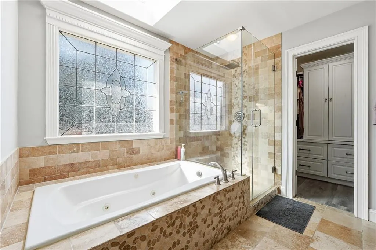
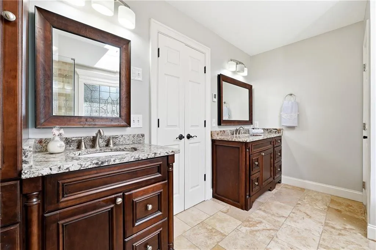
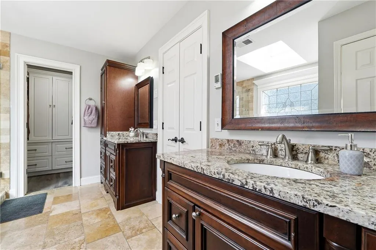
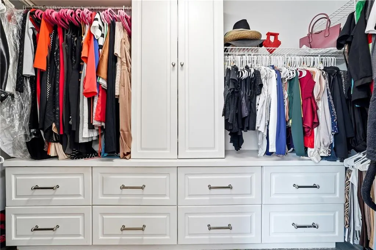
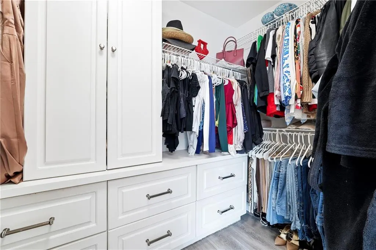
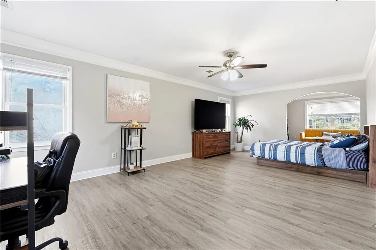
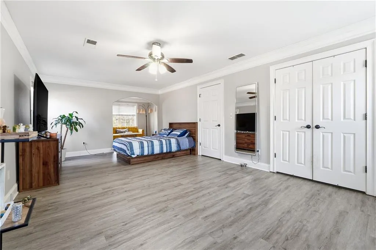
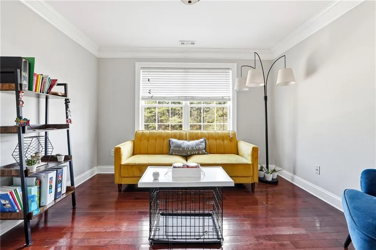
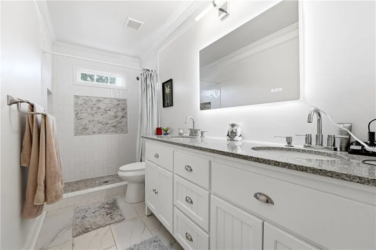
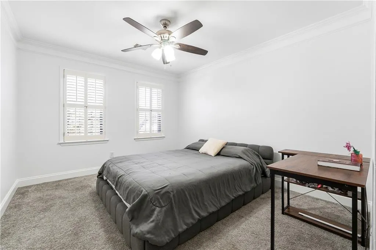
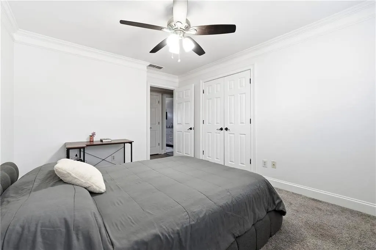
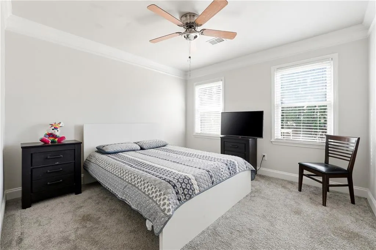
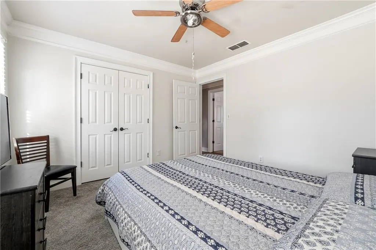
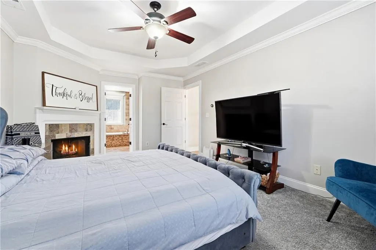
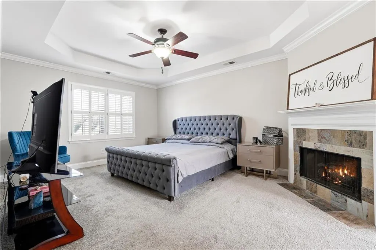
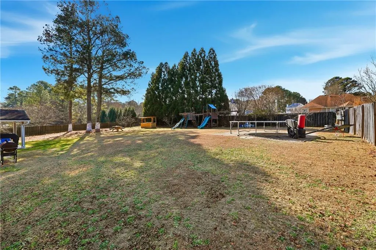
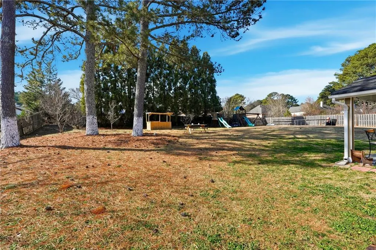
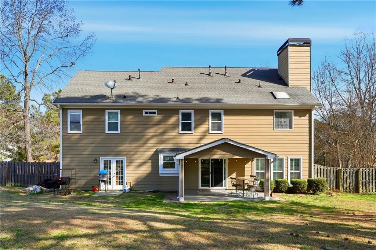
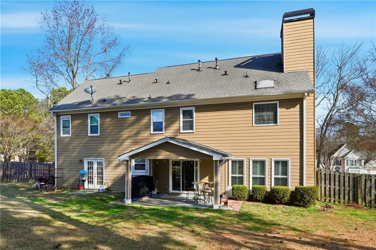
Don’t miss this move-in ready home in a highly sought-after school district! Fresh interior and exterior paint make it feel clean, bright, and ready for new owners. The private, fenced backyard is ideal for kids, pets, gardening, or entertaining. Inside, youll love the gorgeous hardwood floors, and timeless plantation shutters. The open kitchen is great for everyday living and hosting, featuring a granite breakfast island and easy flow into the living space. A separate dining room and office add flexibility for work, gatherings, or hobbies. The great room stands out with built-in bookshelves and a beautiful stacked-stone fireplace. The primary suite is a true retreat, complete with its own fireplace. The spa-like primary bath offers his-and-hers sinks, generous closet space, heated tile floors, a jet whirlpool tub, and Bluetooth speakers for ultimate relaxation. Step outside to a covered patio and spacious backyard, perfect for weekend BBQs, family celebrations, or entertaining friends. The two-car garage includes a bonus rear space with excellent potential for storage, a workshop, or customization. Smart features include a NEST-ready heating and cooling system and a touch-activated kitchen sink. This home has the space, upgrades, and location buyers are looking for—schedule your showing today! *** NEW CARPET WILL BE INSTALLED PRIOR TO CLOSING ***
| Elementary School | Middle School | High School |
|---|---|---|
| Starling Elementary School | Couch Middle School | Grayson High School |
| Price History | |
|---|---|
| 3/4/2026 | Listed $474,999 |
| 5/22/2026 | 1$468,000 |
General Features
| Sewer | Septic Tank |
|---|---|
| Heating | Central,Forced Air,Natural Gas |
| Cooling | Central Air |
| Utilities | Cable Available,Electricity Available,Natural Gas Available,Phone Available,Water Available |
| Roof | Composition,Ridge Vents,Shingle |
| Appliances | Dishwasher,Disposal,Electric Water Heater,ENERGY STAR Qualified Appliances,Gas Oven,Gas Range,Microwave |
| HOA Fee | 500 |
| Garage Spaces | 2 |
| Patio/Porch Features | Covered,Patio,Rear Porch |
| Architectural Style | Colonial,Patio Home,Traditional |
| Pool Features | None |
| Security Features | Carbon Monoxide Detector(s),Security Lights,Smoke Detector(s) |
| Construction Materials | Brick Front,Frame,HardiPlank Type |
| Year Built | 1992 |
| Electric | 110 Volts |
| View | Other |
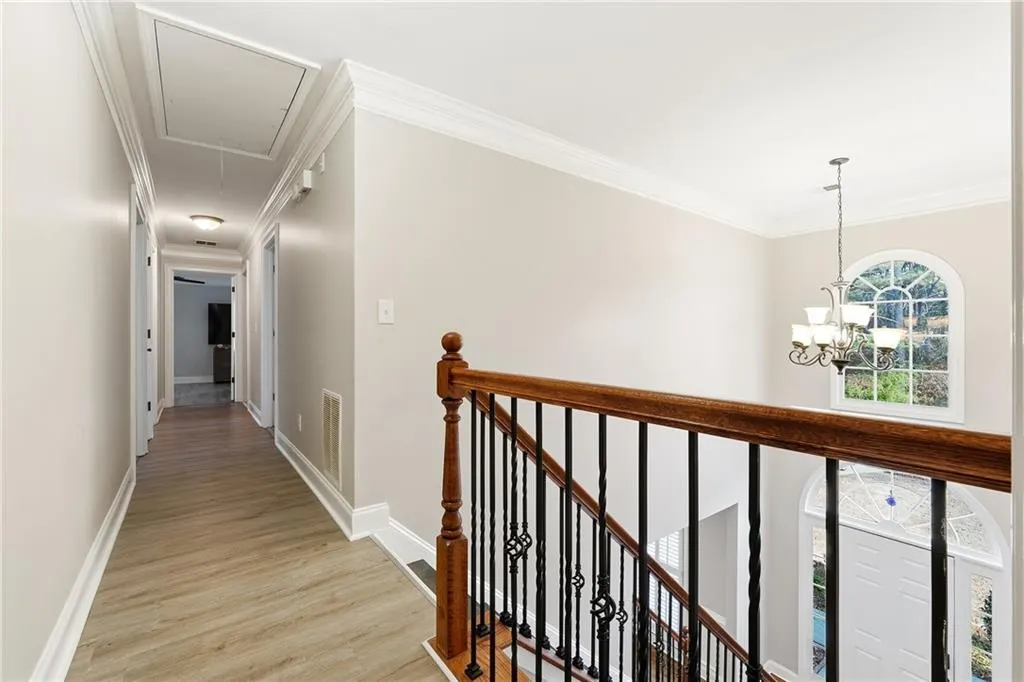
| Levels | Two |
| Property Subtype | Single Family Residence |
| Tax Year | 2024 |
| Parcel Number | R5151 154 |
| Waterfront Features | None |
| Community Features | None |
| Accessibility | None |
| Assoc Fee Paid Per | Annually |
| County | Gwinnett - GA |
| Property Type | Residential |
| HOA | true |
| Energy Efficient | None |
| Subdivision Name | Gates Mill |
| Green Energy Generation | None |
| Other Structures | None |
| Full Baths | 2 |
| Status | Active |
| Directions | GPDS Friendly |
| High School | Grayson |
| City | Lawrenceville |
| Body of Water | None |
| Spa Features | None |
| HOA Fee 2 Frequency | Annually |
| Elementary School | Starling |
| Property Attached Y/N | false |
| Land Lease Y/N | false |
| Tax Annual Amount | 5742 |
| Home Warranty Y/N | false |
| Middle/Junior High School | Couch |
| Property Condition | Resale |
| Standard Status | Active |
| Freehold | IDX |
| Corporate Owner | None |
Interior Features
| Interior Amenities | Bookcases,Disappearing Attic Stairs,Double Vanity,Entrance Foyer 2 Story,High Ceilings 10 ft Main,High Speed Internet,His and Hers Closets,Smart Home,Tray Ceiling(s),Vaulted Ceiling(s),Walk-In Closet(s) |
|---|---|
| Basement | None |
| Flooring | Carpet,Ceramic Tile,Hardwood,Terrazzo |
| Total Fireplaces | 2 |
| Fireplace Features | Living Room,Master Bedroom |
| Common Walls | No Common Walls |
| Window Features | Double Pane Windows,Insulated Windows,Plantation Shutters |
| Half Baths | 1 |
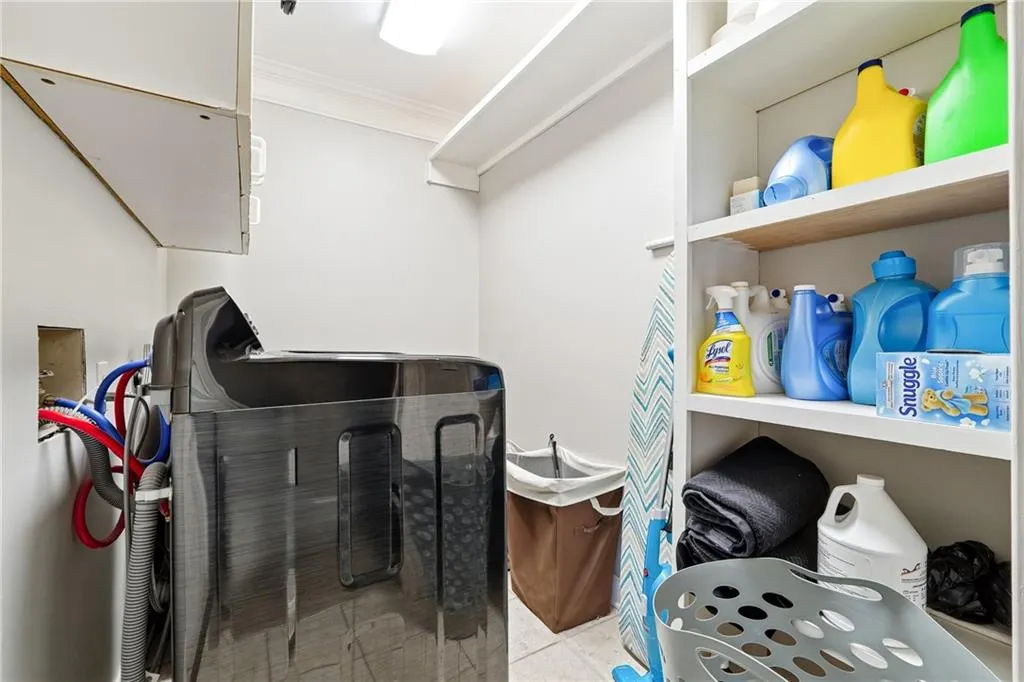
| Laundry Features | Upper Level |
| Total Bedrooms | 4 |
| Room Type | Bonus Room,Office,Workshop,Other |
| Kitchen Features | Cabinets Stain,Eat-in Kitchen,Kitchen Island,Pantry,Stone Counters,View to Family Room |
| Total Baths | 3 |
| RoomBedroomFeatures | Oversized Master |
| Primary Bathroom Features | Separate His/Hers,Separate Tub/Shower,Skylights |
| Dining Room Features | Separate Dining Room |
Exterior Features
| Exterior Amenities | Garden,Private Entrance,Private Yard,Rain Gutters |
|---|---|
| Fencing | Back Yard,Fenced |
| Parking Features | Garage |
| Lot Features | Back Yard,Front Yard,Landscaped,Level,Private |
| Water Source | Public |
| Foundation Details | Slab |
| Building Area Total | 2757 |
| Lot Dimensions | x 127 |
| Lot Size Acres | 0.91 |
| Road Surface Type | Asphalt |
| Lot Size Source | Public Records |
| Road Frontage Type | Private Road |
| Other Equipment | None |
| Horse Amenities | None |
Amenities
- Foreclosure
- Views
- Short Sale
- New Construction
- Adult 55+
- Lease To Own
- No HOA Fees
- Furnished
- Primary On Main
- Air Conditioning
- Seller Finance
- Green
- Fixer Upper
- Horse
- Golf
- Fireplace
- Deck
- Garage
- Basement
- Pool
Property vs Single Family Average in 30045
Statistics provided by Inside Real Estate
Price
Taxes
Year Built

 ©2026 Georgia Multiple Listing Service All information deemed reliable but not guaranteed. All properties are subject to prior sale, change or withdrawal. Neither listing broker(s) or information provider(s) shall be responsible for any typographical errors, misinformation, misprints and shall be held totally harmless. Listing(s) information is provided for consumer's personal, non-commercial use and may not be used for any purpose other than to identify prospective properties consumers may
