
Address
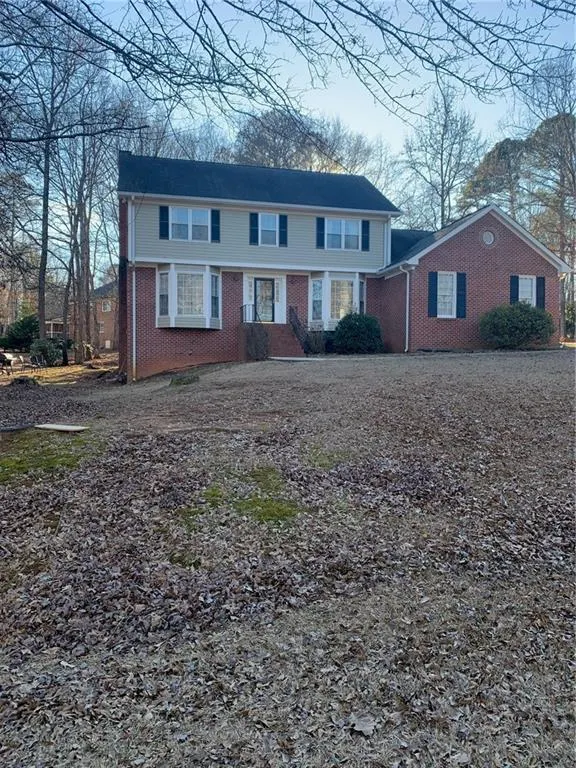
240 W Huntington Road, Bogart, GA
Price
$ 425,000
Property Attributes
- MLS#7699447
- TypeSingle Family
- Listing Status Active
- CountyClarke
- CityBogart
- NeighborhoodHuntington Park
- Zip30622
- StyleTraditional
- Year Built1983
- Taxes$ 4759
- Price$ 425,000
- Bedrooms4
- Full Bathrooms3
- Half Bathrooms2
- Lot Size0.52 Acres
Data Source:
First Multiple Listing Services (FMLS)
Property Description
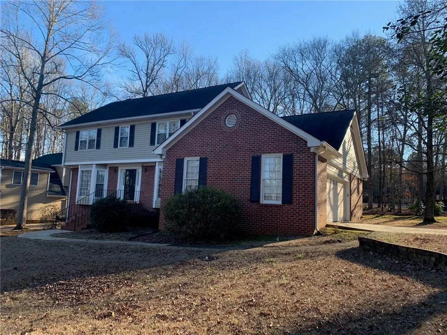
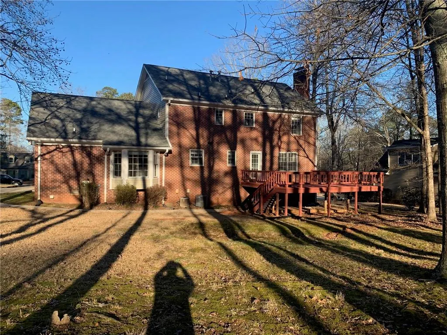
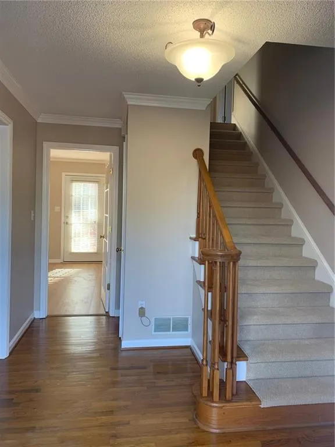
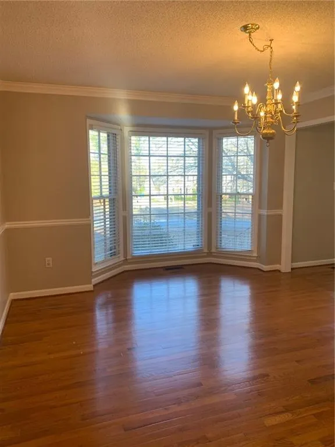
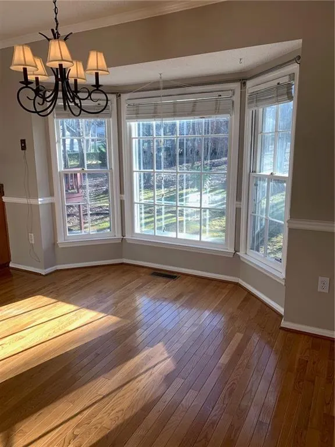
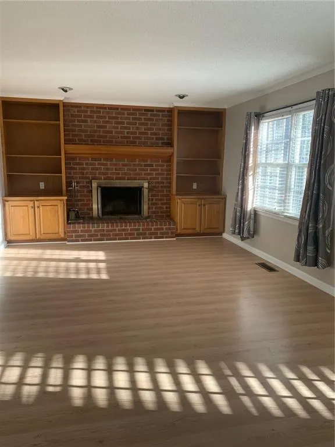
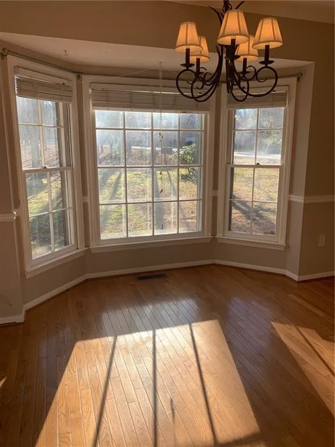
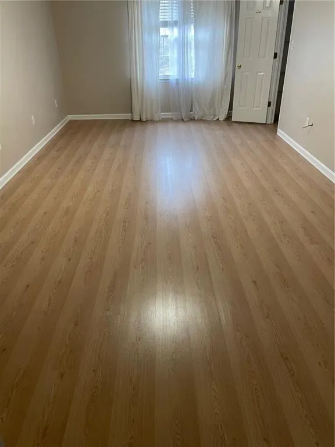
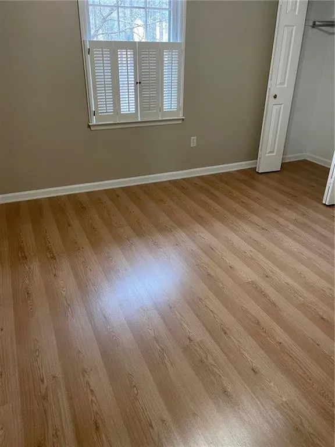
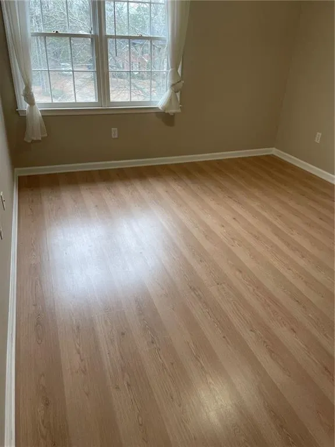
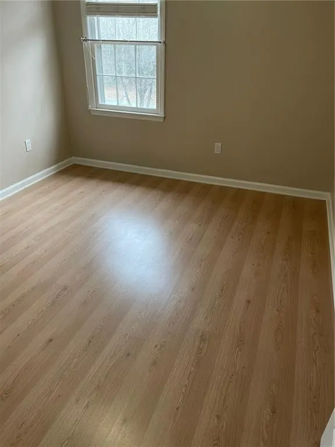
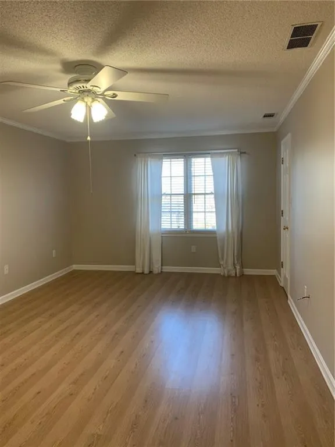
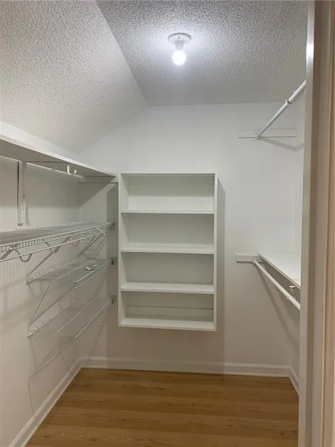
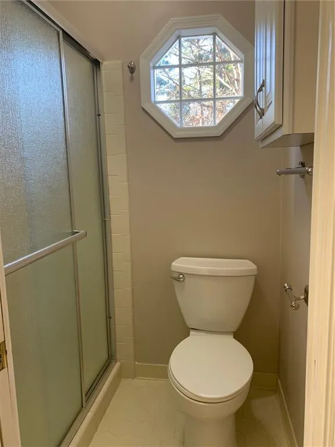
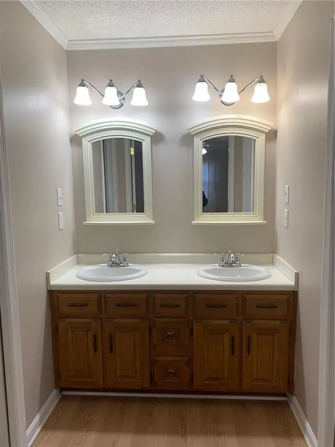
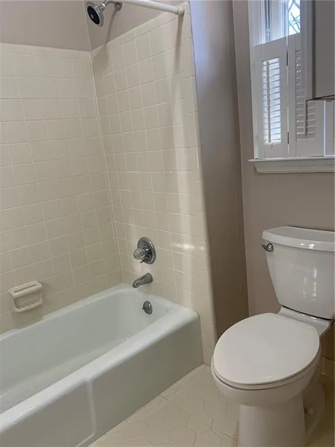
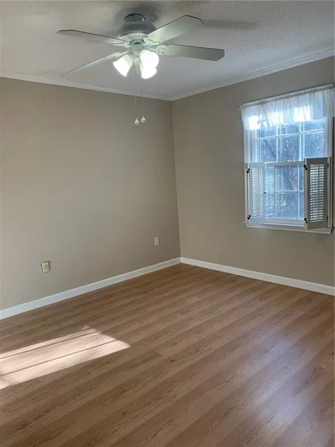
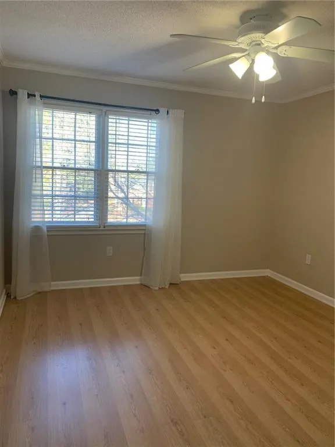
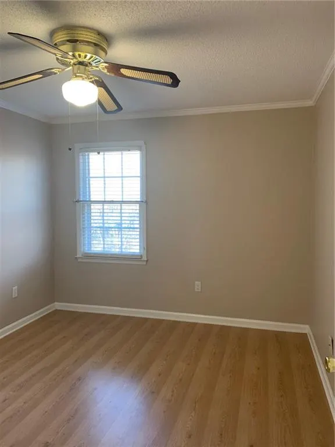
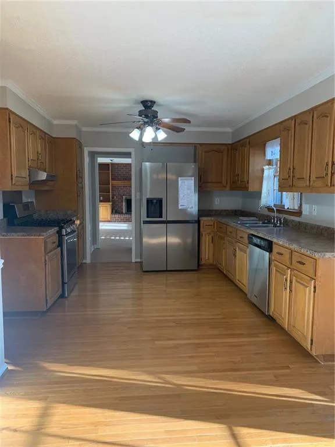
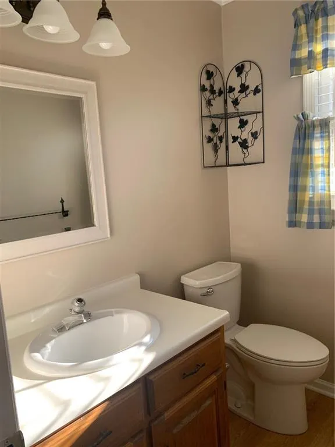
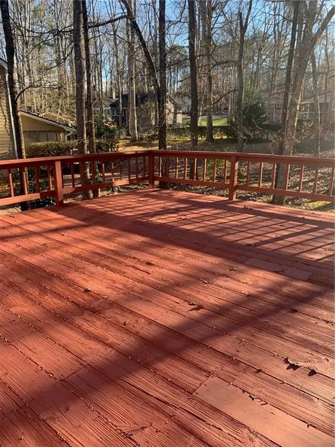
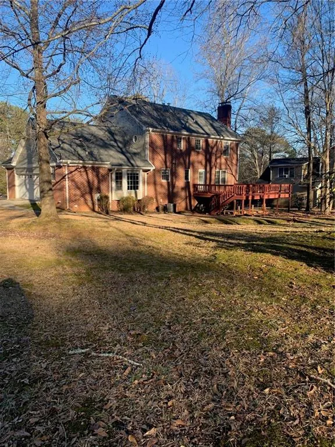
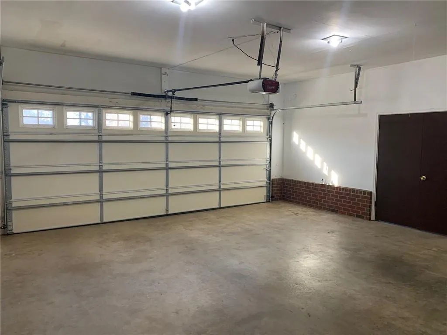
SPACE, SOLID BRICK CONSTRUCTION, AND EXCEPTIONAL VALUE—discover more than 3,500 square feet of living space, a basement, and a generous half-acre corner lot at 240 W Huntington Road. This distinctive 4-sided brick home offers 4 bedrooms, multiple living areas, two fireplaces, a 2-car garage, and fresh interior and exterior paint. The main level provides an impressive amount of living and entertaining space with formal living and dining rooms, a welcoming family room centered around a brick fireplace, breakfast area, mudroom, and a well-equipped kitchen with gas cooking, stainless steel refrigerator, dishwasher, and generous storage. Upstairs, four spacious bedrooms include the primary suite with a private bath and separate vanity area. The partial finished basement extends the possibilities even further, offering flexible space for recreation, hobbies, a home office, or additional storage, along with a second fireplace and half bath. Outside, a rear deck overlooks the generous 0.52-acre corner lot, providing additional room to enjoy the outdoors. Convenient access to shopping, dining, Athens, and surrounding destinations adds to the appeal. If you've been searching for substantial square footage, 4-sided brick construction, a basement, and a large lot without stepping into a higher price bracket, 240 W Huntington Road deserves your attention. Schedule your private showing today. **RENTAL IS ALSO AVAILABLE**
| Elementary School | Middle School | High School |
|---|---|---|
| Cleveland Road Elementary School | Burney-Harris-Lyons Middle School | Clarke Central High School |
| Price History | |
|---|---|
| 2/13/2026 | Listed $425,000 |
General Features
| Sewer | Public Sewer |
|---|---|
| Heating | Central |
| Cooling | Ceiling Fan(s),Central Air |
| Utilities | Cable Available,Electricity Available,Natural Gas Available,Phone Available,Sewer Available,Water Available |
| Roof | Shingle |
| Appliances | Dishwasher,Disposal,Dryer,Gas Range,Gas Water Heater,Refrigerator,Washer |
| Garage Spaces | 2 |
| Patio/Porch Features | Deck |
| Architectural Style | Traditional |
| Pool Features | None |
| Security Features | None |
| Construction Materials | Brick |
| Year Built | 1983 |
| Electric | 110 Volts,220 Volts |
| View | Neighborhood |
| Levels | Two |
| Property Subtype | Single Family Residence |
| Tax Year | 2025 |
| Parcel Number | 071A1 B015 |
| Waterfront Features | None |
| Community Features | None |
| Accessibility | None |
| County | Clarke - GA |
| Property Type | Residential |
| HOA | false |
| Energy Efficient | None |
| Subdivision Name | Huntington Park |
| Green Energy Generation | None |
| Other Structures | None |
| Full Baths | 3 |
| Status | Active |
| Directions | E toward GA-316.Take ramp toward Athens/GA-10 E/US-78-BR E.Turn left onto Monroe Hwy (US-78-BR E).Keep right toward Atlanta Hwy/US-78-BR. Continue on Atlanta Hwy (US-78-BR).Turn left onto Cleveland Rd.Turn right onto W Huntington Rd.Turn right onto Carlisle Ct. |
| High School | Clarke Central |
| City | Bogart |
| Body of Water | None |
| Spa Features | None |
| Elementary School | Cleveland Road |
| Property Attached Y/N | false |
| Land Lease Y/N | false |
| Tax Annual Amount | 4759 |
| Home Warranty Y/N | false |
| Middle/Junior High School | Burney-Harris-Lyons |
| Property Condition | Resale |
| Standard Status | Active |
| Freehold | IDX |
| Corporate Owner | Investor Owned,No disclosures from Seller,Sold As/Is |
Interior Features
| Interior Amenities | Walk-In Closet(s),Other |
|---|---|
| Basement | Exterior Entry,Interior Entry,Partial,Walk-Out Access |
| Flooring | Hardwood,Laminate,Tile |
| Total Fireplaces | 2 |
| Fireplace Features | Basement,Brick,Family Room,Wood Burning Stove |
| Common Walls | No Common Walls |
| Window Features | Double Pane Windows |
| Half Baths | 2 |
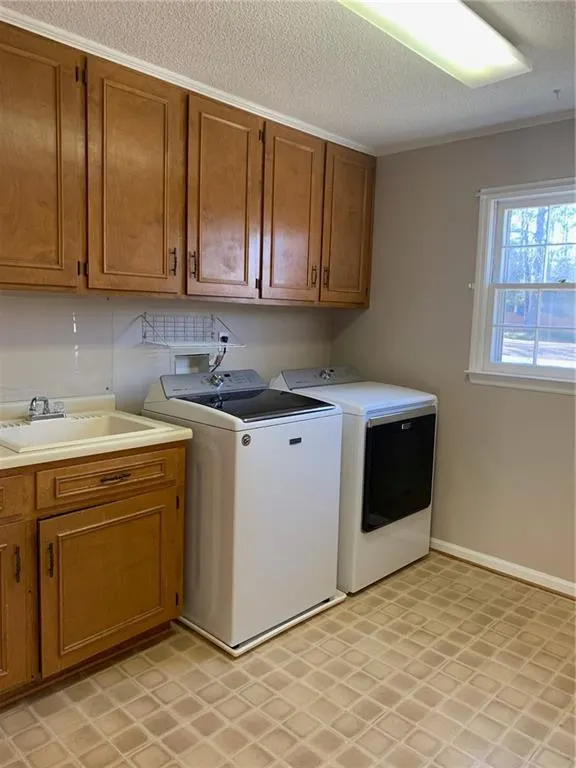
| Laundry Features | In Kitchen,Laundry Closet,Laundry Room,Main Level |
| Total Bedrooms | 4 |
| Room Type | Basement,Laundry,Living Room |
| Kitchen Features | None |
| Total Baths | 5 |
| RoomBedroomFeatures | None |
| Primary Bathroom Features | Double Shower,Other |
| Dining Room Features | Great Room,Seats 12+ |
Exterior Features
| Exterior Amenities | Other |
|---|---|
| Fencing | None |
| Parking Features | Detached,Driveway,Garage,Garage Door Opener |
| Lot Features | Back Yard,Corner Lot,Level |
| Water Source | Public |
| Foundation Details | Slab |
| Building Area Total | 3543 |
| Lot Dimensions | x |
| Lot Size Acres | 0.52 |
| Road Surface Type | Asphalt |
| Lot Size Source | Public Records |
| Road Frontage Type | None |
| Other Equipment | None |
| Horse Amenities | None |
Amenities
- Foreclosure
- Views
- Short Sale
- New Construction
- Adult 55+
- Lease To Own
- No HOA Fees
- Furnished
- Primary On Main
- Air Conditioning
- Seller Finance
- Green
- Fixer Upper
- Horse
- Golf
- Fireplace
- Deck
- Garage
- Basement
- Pool
Property vs Single Family Average in 30622
Statistics provided by Inside Real Estate
Price
Taxes
Year Built
In The Neighborhood
Primary On Main
Buford
$ 374,900
2730 Matlin Way
Buford, GA 30519
- Type
- Single Family
- Rooms
- 3 Beds + 2 Baths

Water Views
Senoia
$ 899,000
695 Dead Oak Road
Senoia, GA 30276
- Type
- Single Family
- Rooms
- 5 Beds + 5 Baths
Views
Bogart
$ 445,000
341 Chesterfield Road
Bogart, GA 30622
- Type
- Single Family
- Rooms
- 4 Beds + 2.5 Baths
Reduced
Bogart
$ 439,000
201 Chesterfield Road
Bogart, GA 30622
- Type
- Single Family
- Size
- 2,454 SqFt
- Rooms
- 4 Beds + 2.5 Baths
Reduced
Roswell
$ 829,000
3060 Burlingame Drive
Roswell, GA 30075
- Type
- Single Family
- Rooms
- 4 Beds + 3.5 Baths
 ©2026 Georgia Multiple Listing Service All information deemed reliable but not guaranteed. All properties are subject to prior sale, change or withdrawal. Neither listing broker(s) or information provider(s) shall be responsible for any typographical errors, misinformation, misprints and shall be held totally harmless. Listing(s) information is provided for consumer's personal, non-commercial use and may not be used for any purpose other than to identify prospective properties consumers may
