
Price Reduction

Address
3940 Miles Way, Cumming, GA
Price
$ 795,000
Property Attributes
- MLS#7744822
- TypeSingle Family
- Listing Status Active
- CountyForsyth
- CityCumming
- NeighborhoodAshebrooke
- Zip30040
- StyleTraditional
- Year Built2001
- Taxes$ 7782
- Price$ 795,000
- Bedrooms4
- Full Bathrooms4
- Half Bathrooms0
- Lot Size0.93 Acres
Data Source:
First Multiple Listing Services (FMLS)
Property Description
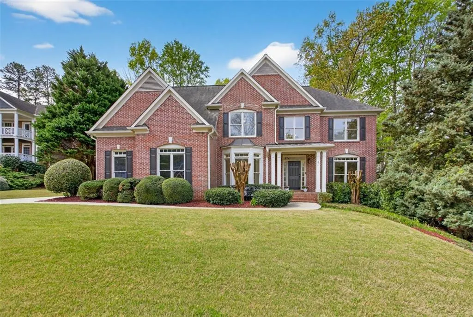
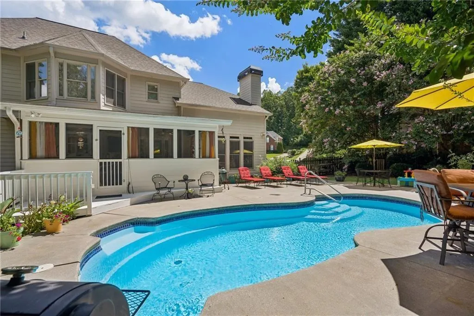
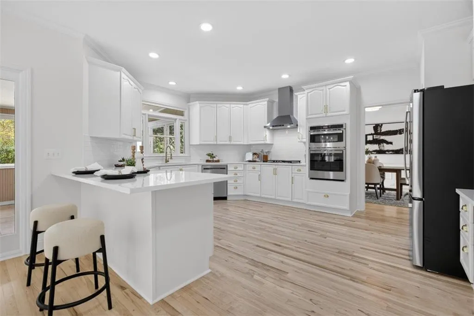
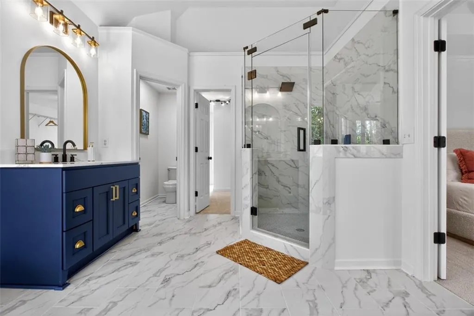
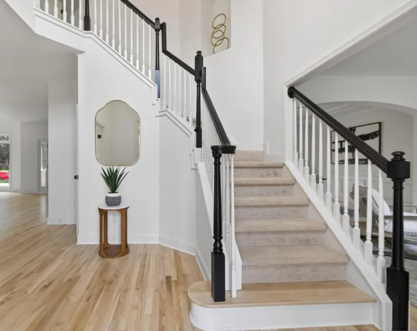
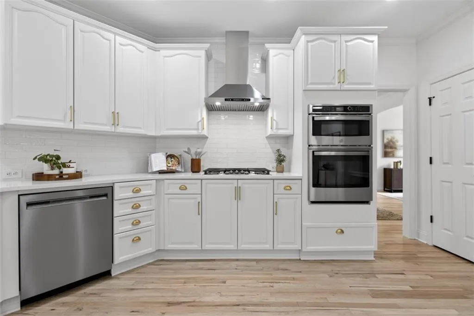
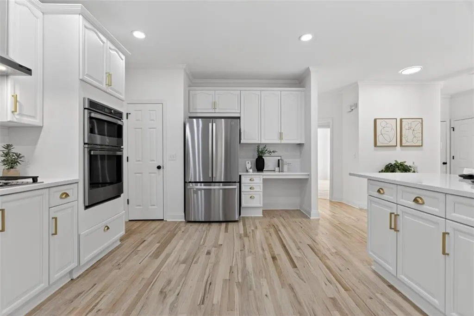
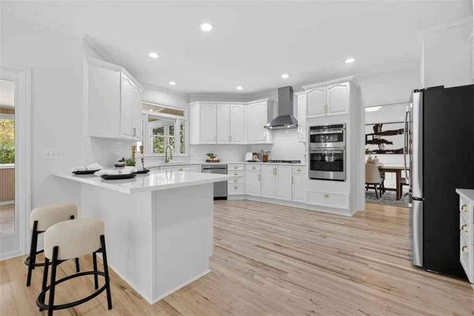
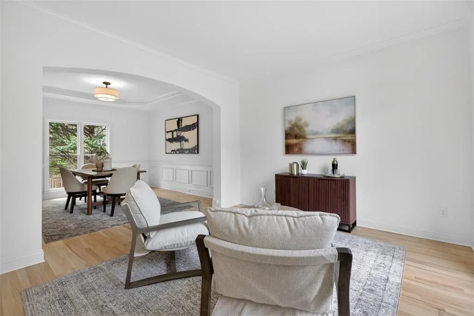
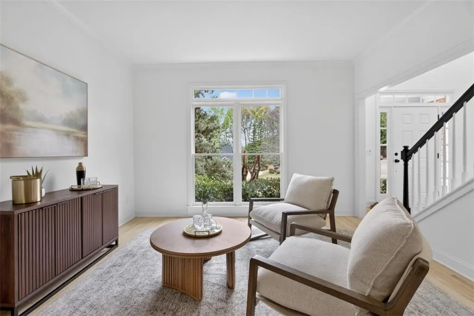
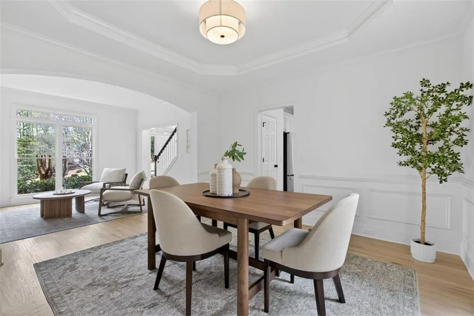
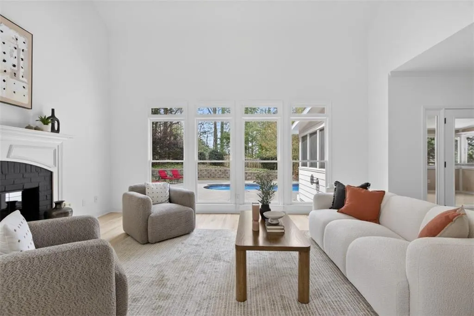
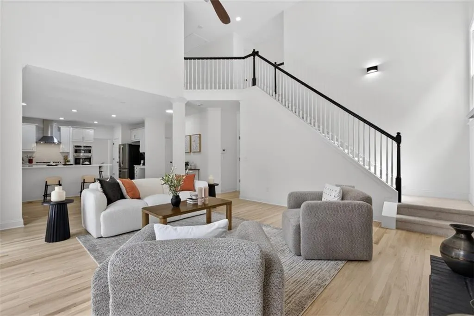
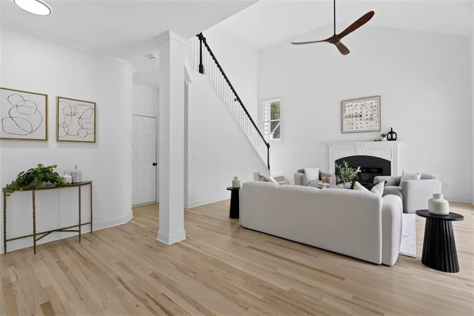
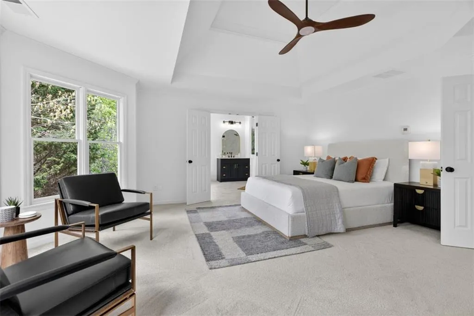
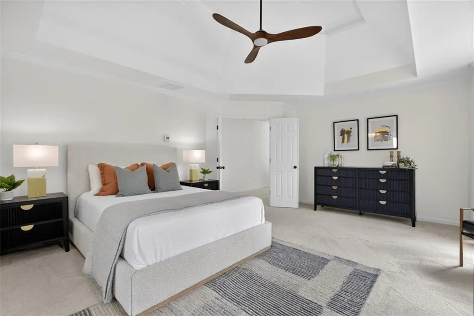
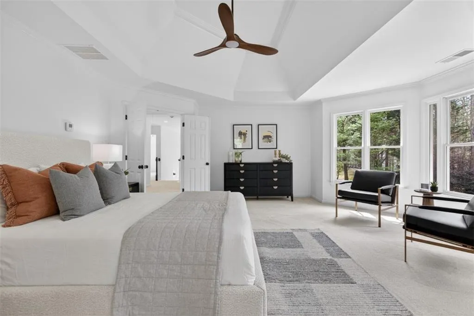
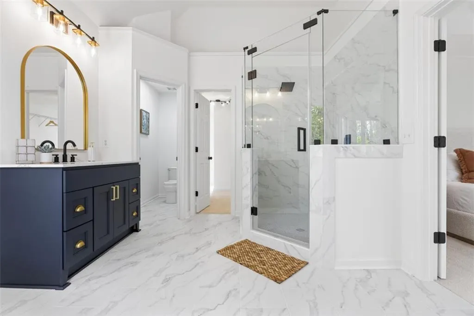
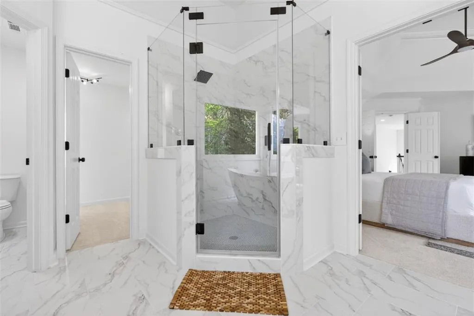
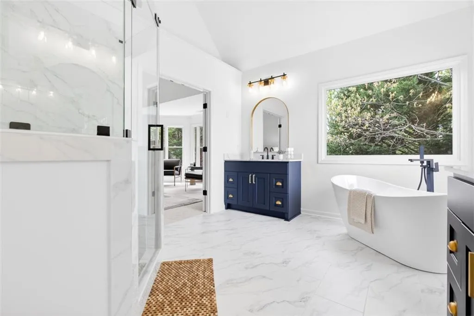
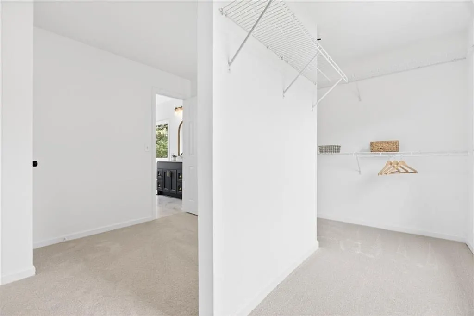
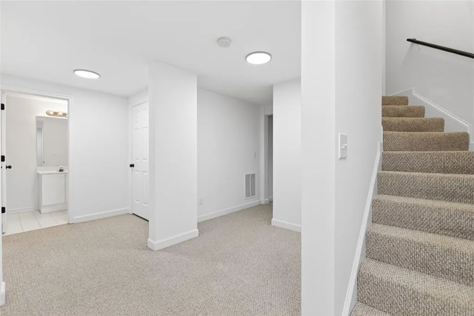
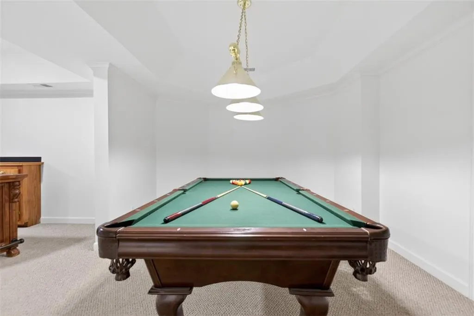
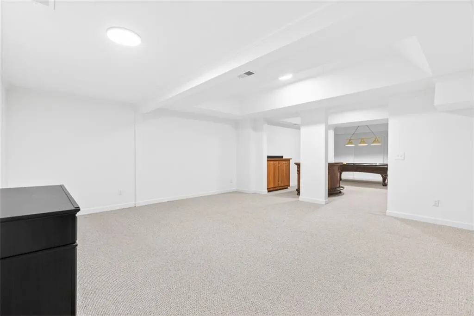
Looking for a home where the big updates are already done, the backyard feels private, and there’s room for everyone to spread out? This move-in-ready home delivers all of that — plus a heated saltwater pool, nearly an acre, and a quiet cul-de-sac setting in the West Forsyth High School district. Located in sought-after Ashebrooke, this 4-bedroom, 4-bath home offers a wonderful combination of space, privacy, and convenience. Inside, the open main level features a kitchen that flows seamlessly into the great room, creating an inviting space for everyday living and entertaining. A main-level bedroom provides added flexibility and would make an excellent guest room, home office, or private space for extended family. Recent updates make this home truly ready for its next owner, including new flooring, new carpet, fresh interior paint, updated lighting, a renovated primary bath and closet, updated kitchen and appliances, and new HVAC systems. The finished basement offers an abundance of additional living space and so many possibilities. With multiple finished rooms, there is plenty of opportunity to create a media room, game room, home gym, office, playroom, guest space, or whatever best fits your lifestyle. Outside, enjoy a private backyard retreat complete with a heated saltwater pool, mature trees, and plenty of room to relax or entertain. The screened sunroom provides the perfect place to enjoy morning coffee or unwind while overlooking the backyard. Ashebrooke is known for its wide sidewalks, active neighborhood atmosphere, and signature Night of Lights each December. With its beautiful cul-de-sac setting, desirable West Forsyth location, extensive updates, private pool, and flexible living space, this home offers an exceptional opportunity. Quick close possible!
| Elementary School | Middle School | High School |
|---|---|---|
| Kelly Mill Elementary School | Hendricks Middle School | West Forsyth High School |
| Price History | |
|---|---|
| 4/2/2026 | Listed $895,000 |
| 5/7/2026 | 2$875,000 |
| 6/10/2026 | 2$855,000 |
| 6/25/2026 | 1$845,000 |
| 7/29/2026 | 2$829,990 |
| 9/2/2026 | 4$795,000 |
General Features
| Sewer | Public Sewer |
|---|---|
| Heating | Central,Natural Gas |
| Cooling | Ceiling Fan(s),Central Air,Gas |
| Utilities | Cable Available,Electricity Available,Natural Gas Available,Sewer Available,Underground Utilities,Water Available |
| Roof | Asbestos Shingle |
| Appliances | Dishwasher,Disposal,Gas Cooktop,Gas Oven,Microwave,Range Hood,Refrigerator,Self Cleaning Oven |
| HOA Fee | 945 |
| Garage Spaces | 2 |
| Patio/Porch Features | Patio |
| Architectural Style | Traditional |
| Pool Features | Heated,In Ground,Pool Cover,Private,Salt Water |
| Security Features | Smoke Detector(s) |
| Construction Materials | Brick,Cement Siding |
| Year Built | 2001 |
| Electric | 110 Volts |
| View | Neighborhood |
| Levels | Three Or More |
| Property Subtype | Single Family Residence |
| Tax Year | 2025 |
| Parcel Number | 079 162 |
| Waterfront Features | None |
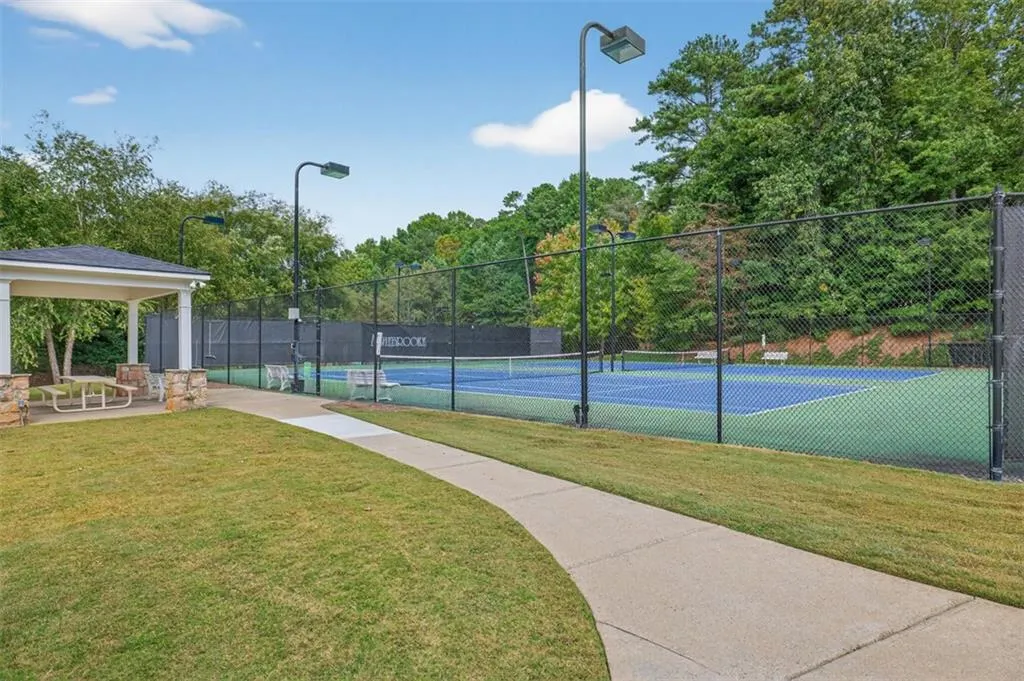
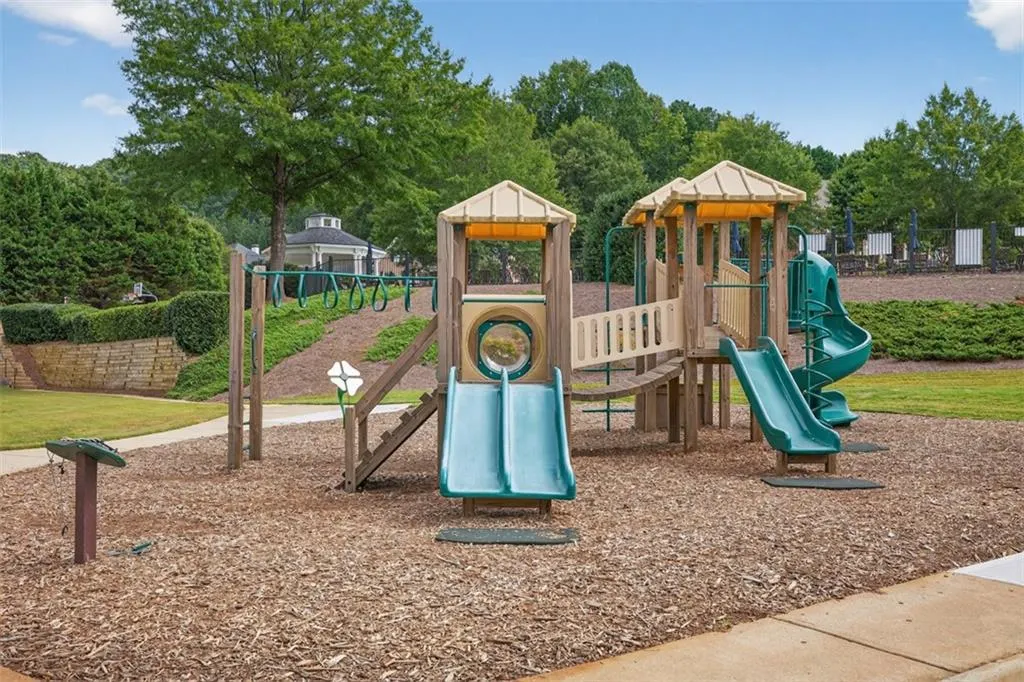
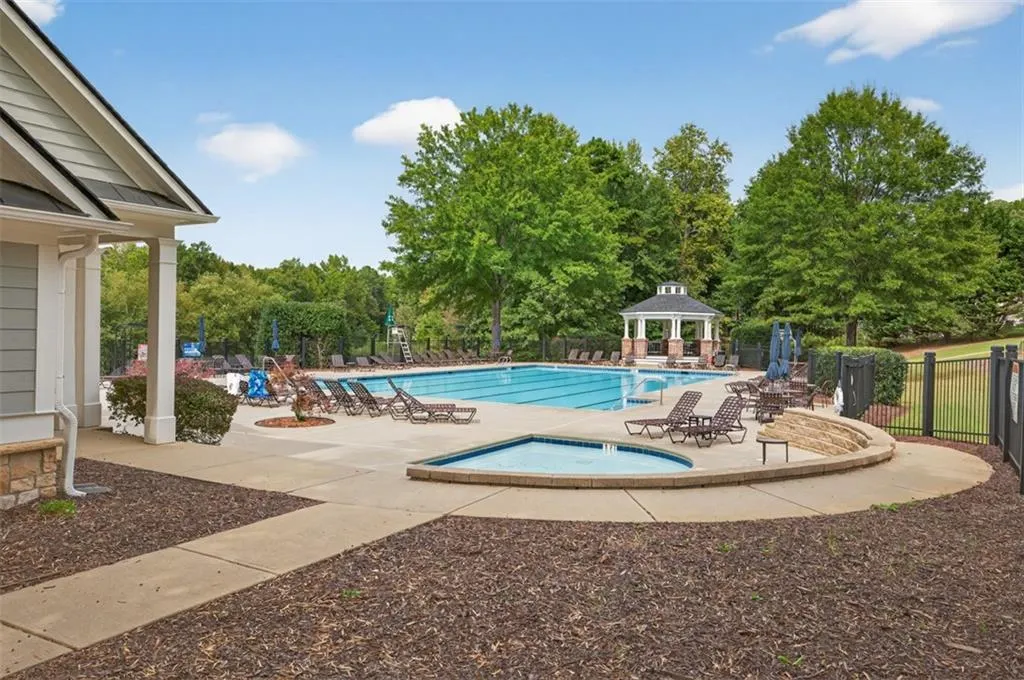
| Community Features | Clubhouse,Homeowners Assoc,Near Schools,Near Shopping,Near Trails/Greenway,Pickleball,Playground,Pool,Swim Team,Tennis Court(s) |
| Accessibility | None |
| Assoc Fee Paid Per | Annually |
| County | Forsyth - GA |
| Property Type | Residential |
| HOA | true |
| Energy Efficient | None |
| Subdivision Name | Ashebrooke |
| Green Energy Generation | None |
| Other Structures | None |
| Full Baths | 4 |
| Status | Active |
| Directions | 3940 Miles Way, Cumming, GA 30040. GA400N to exit 13 (Bethelview). Left on Bethelview and go approx. 3.7 miles to right at 2nd entrance of Ashebrooke on Northridge. Northridge to 1st Right on Miles Way. Home in cul-de-sac on Right |
| High School | West Forsyth |
| City | Cumming |
| Body of Water | None |
| Spa Features | None |
| HOA Fee 2 Frequency | Annually |
| Elementary School | Kelly Mill |
| Property Attached Y/N | false |
| Land Lease Y/N | false |
| Tax Annual Amount | 7782 |
| Home Warranty Y/N | false |
| Middle/Junior High School | Hendricks |
| Property Condition | Resale |
| Standard Status | Active |
| Freehold | IDX |
| Corporate Owner | None |
Interior Features
| Interior Amenities | Crown Molding,Permanent Attic Stairs,Recessed Lighting,Walk-In Closet(s) |
|---|---|
| Basement | Exterior Entry,Finished,Finished Bath,Full,Walk-Out Access |
| Flooring | Carpet,Hardwood |
| Total Fireplaces | 1 |
| Fireplace Features | Brick,Family Room,Gas Starter,Glass Doors |
| Common Walls | No Common Walls |
| Window Features | Double Pane Windows |
| Laundry Features | Electric Dryer Hookup,Upper Level |
| Total Bedrooms | 4 |
| Room Type | Basement |
| Main Level Bedrooms | 1 |
| Main Level Bathrooms | 1 |
| Kitchen Features | Cabinets White,View to Family Room |
| Total Baths | 4 |
| RoomBedroomFeatures | None |
| Primary Bathroom Features | Double Vanity,Separate Tub/Shower |
| Dining Room Features | Separate Dining Room |
Exterior Features
| Exterior Amenities | Rain Gutters |
|---|---|
| Fencing | Back Yard |
| Parking Features | Driveway,Garage,Garage Door Opener |
| Lot Features | Back Yard,Cul-De-Sac,Front Yard,Landscaped,Level |
| Water Source | Public |
| Foundation Details | Concrete Perimeter |
| Building Area Total | 4660 |
| Lot Dimensions | x |
| Lot Size Acres | 0.93 |
| Road Surface Type | Asphalt |
| Lot Size Source | Public Records |
| Road Frontage Type | None |
| Other Equipment | None |
| Horse Amenities | None |
Amenities
- Foreclosure
- Views
- Short Sale
- New Construction
- Adult 55+
- Lease To Own
- No HOA Fees
- Furnished
- Primary On Main
- Air Conditioning
- Seller Finance
- Green
- Fixer Upper
- Horse
- Golf
- Fireplace
- Deck
- Garage
- Basement
- Pool
Property vs Single Family Average in 30040
Statistics provided by Inside Real Estate
Price
Taxes
Year Built
In The Neighborhood
Reduced
Douglasville
$ 650,000
6640 Ashebrooke Drive
Douglasville, GA 30135
- Type
- Single Family
- Rooms
- 4 Beds + 5.5 Baths

Views
Cumming
$ 1,099,000
5085 Laurel Ridge Drive
Cumming, GA 30040
- Type
- Single Family
- Rooms
- 6 Beds + 5 Baths
Views
Cumming
$ 849,999
4305 Ashworth Dr
Cumming, GA 30040
- Type
- Single Family
- Rooms
- 5 Beds + 4.5 Baths
Eco Friendly
Cumming
$ 695,000
5025 Northridge Drive
Cumming, GA 30040
- Type
- Single Family
- Rooms
- 4 Beds + 3 Baths
Reduced
Winder
$ 314,900
2115 Crown Park Drive
Winder, GA 30680
- Type
- Single Family
- Rooms
- 3 Beds + 2 Baths
Primary On Main
Cumming
$ 750,000
4010 Northridge Drive
Cumming, GA 30040
- Type
- Single Family
- Rooms
- 6 Beds + 4 Baths
Reduced
Winder
$ 375,000
2126 Crown Park Drive
Winder, GA 30680
- Type
- Single Family
- Rooms
- 5 Beds + 3 Baths
 ©2026 Georgia Multiple Listing Service All information deemed reliable but not guaranteed. All properties are subject to prior sale, change or withdrawal. Neither listing broker(s) or information provider(s) shall be responsible for any typographical errors, misinformation, misprints and shall be held totally harmless. Listing(s) information is provided for consumer's personal, non-commercial use and may not be used for any purpose other than to identify prospective properties consumers may
