
Price Reduction - New Construction - Primary on Main - Eco Friendly









Address
131 Maney Drive, Statham, GA
Price
$ 554,155
Property Attributes
- MLS#7755146
- TypeSingle Family
- Listing Status Active
- CountyBarrow
- CityStatham
- NeighborhoodMadison Oaks
- Zip30666
- StyleCraftsman, Traditional
- Year Built2026
- Price$ 554,155
- Bedrooms4
- Full Bathrooms3
- Half Bathrooms1
- Lot Size0.71 Acres
Data Source:
First Multiple Listing Services (FMLS)
Property Description
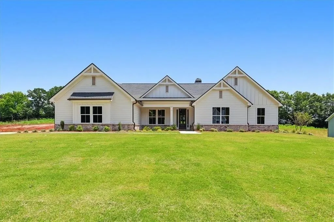
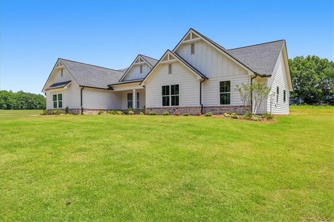
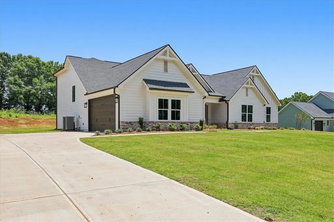
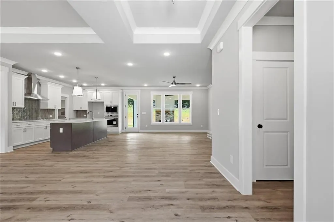
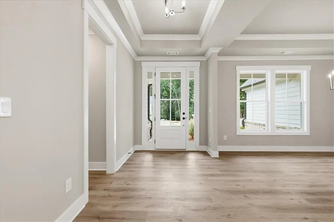
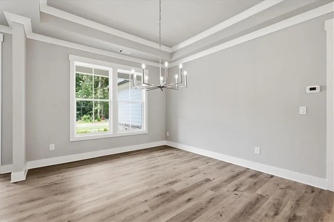
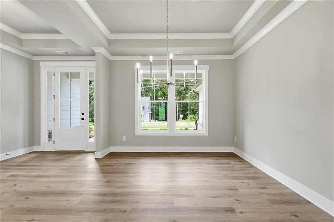
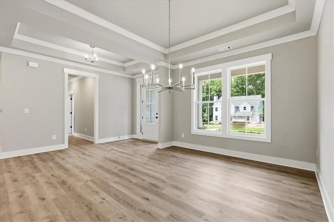
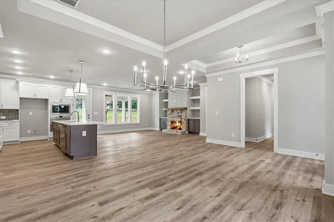
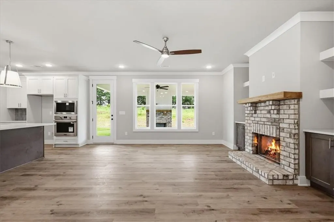
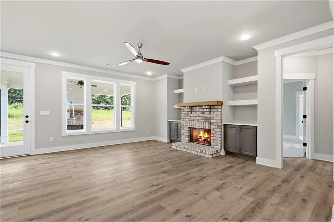
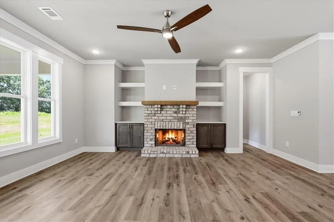
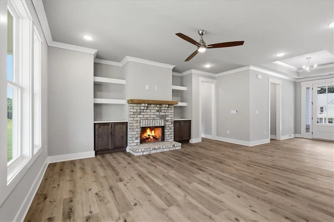
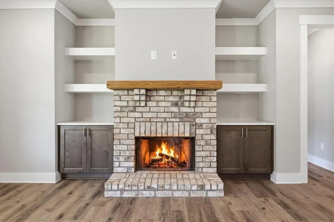
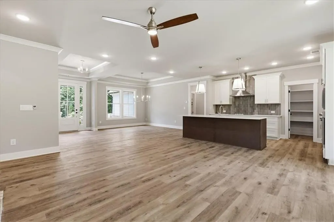
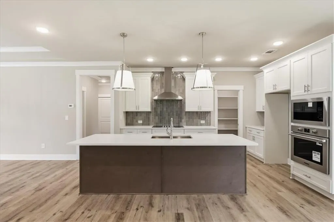
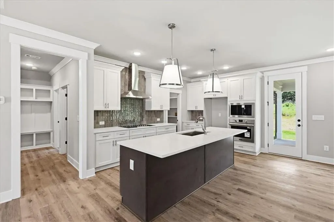
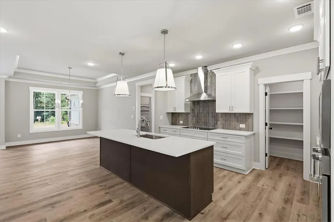
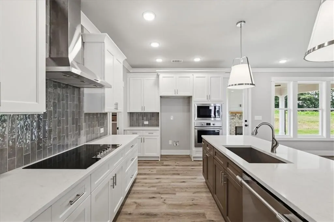
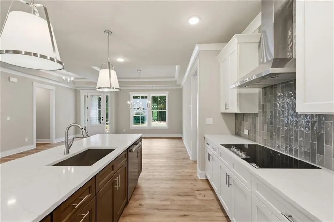
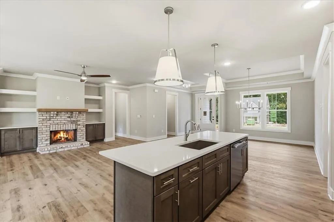
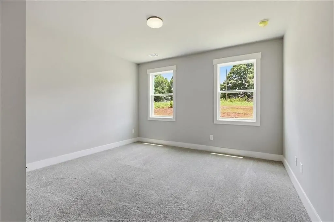
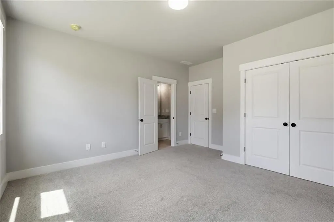
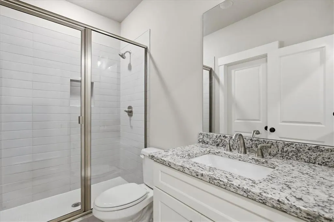
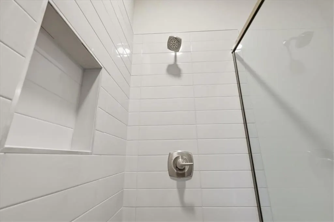
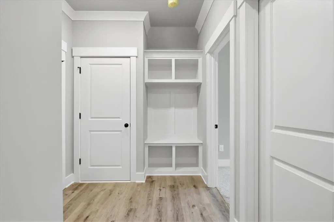
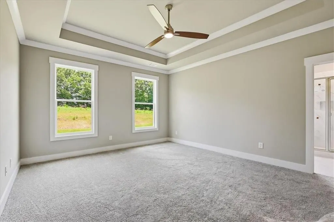
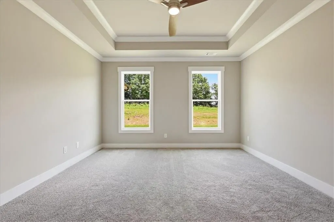
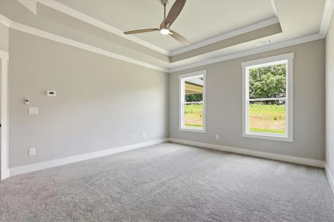
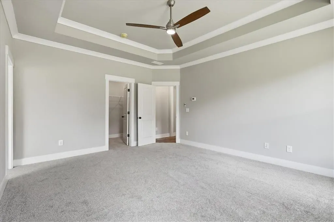
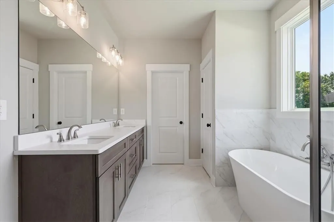
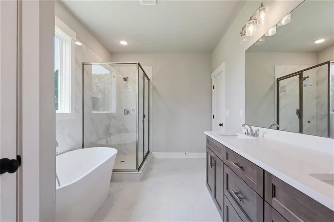
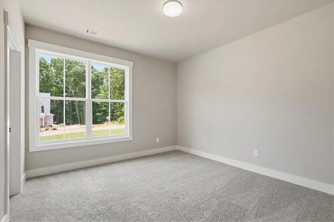
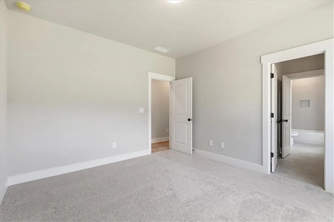
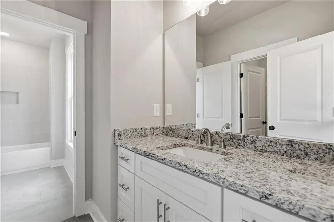
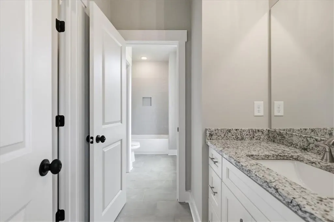
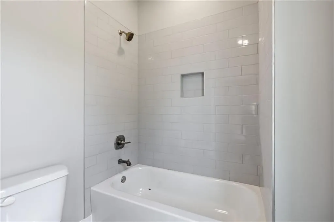
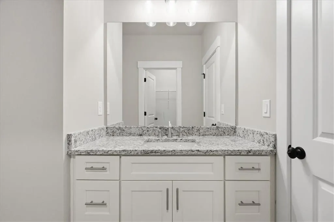
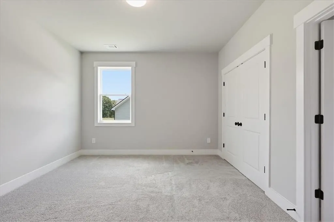
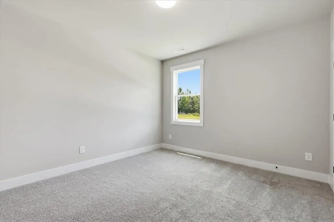
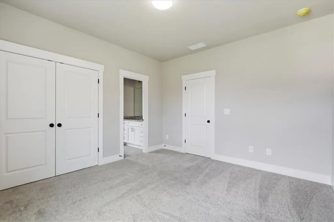
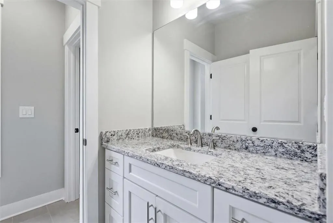
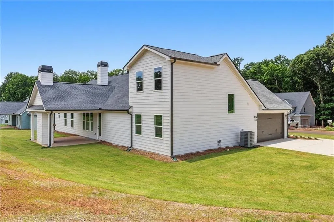
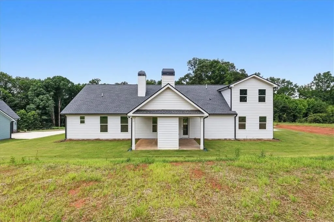
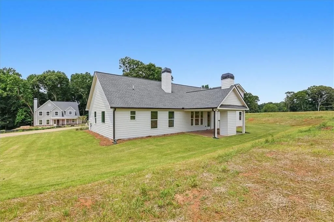
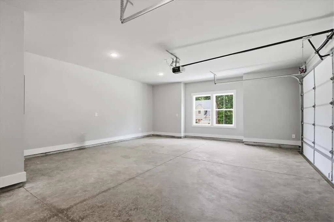
GRAND OPENING INCENTIVES JUST RELEASED ON STANDING INVENTORY! UP TO $10,000 in Closing Cost with preferred lender or $7500 in Flex Money and $2500 Closing Cost! The Rosemary plan offers spacious ranch-style living with flexible space already planned for future expansion, including an unfinished upstairs bedroom and stubbed bathroom ready to become a fifth bedroom and fourth bathroom when the time is right. If you’ve toured new construction lately, you may have noticed many homes start to feel the same. Madison Oaks was created to be different. Every home here is intentionally designed, not simply built to check boxes, but thoughtfully planned with the way people actually live in mind. This home sits on a generous homesite and features a two car garage with plenty of room for everyday storage and convenience. Inside, the family room is anchored by a beautiful wood burning fireplace with a brick surround, creating a warm and inviting focal point for gatherings and everyday living. The layout includes thoughtfully designed bedroom spaces including secondary bedrooms connected by a true Jack and Jill bath, as well as an additional private bedroom suite with a walk-in shower that works perfectly for guests, teens, or in-law living. Upstairs, the unfinished bedroom and stubbed bathroom provide the opportunity to easily create a future fifth bedroom and fourth bathroom, giving the next homeowner flexibility as their needs grow. At Madison Oaks, homes are designed to offer both luxury and livability with spacious homesites, thoughtful layouts, and finishes that feel intentional rather than standard. Built by Homelife Communities
| Elementary School | Middle School | High School |
|---|---|---|
| Statham Elementary School | Bear Creek - Barrow Middle School | Winder-Barrow High School |
| Price History | |
|---|---|
| 4/17/2026 | Listed $553,800 |
| 8/29/2026 | Listed $554,155 |
General Features
| Sewer | Septic Tank |
|---|---|
| Heating | Central,Electric |
| Cooling | Central Air,Electric |
| Utilities | Cable Available,Electricity Available,Phone Available,Underground Utilities,Water Available |
| Roof | Composition |
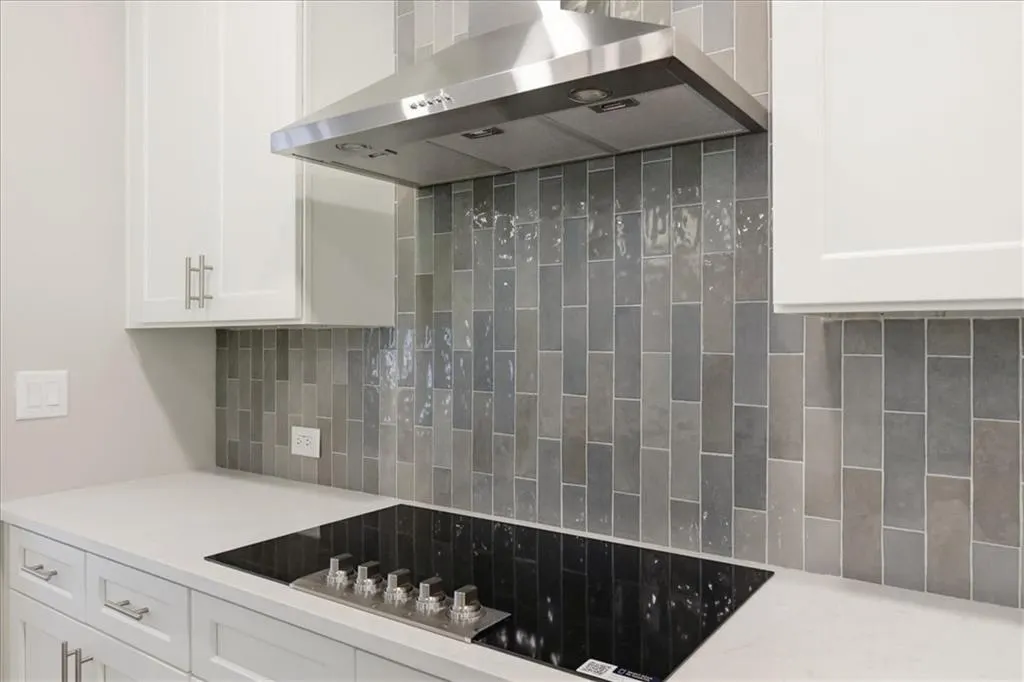
| Appliances | Dishwasher,Electric Cooktop,Microwave,Range Hood |
| HOA Fee | 750 |
| Garage Spaces | 2 |
| Association Fee Includes | Insurance |
| Patio/Porch Features | Front Porch,Patio,Wrap Around |
| Architectural Style | Craftsman,Traditional |
| Pool Features | None |
| Security Features | Carbon Monoxide Detector(s),Smoke Detector(s) |
| Construction Materials | Brick,Cement Siding,Stone |
| Year Built | 2026 |
| Electric | 110 Volts |
| View | Other |
| Levels | One |
| Property Subtype | Single Family Residence |
| Tax Year | 2026 |
| Waterfront Features | None |
| Community Features | Pickleball,Street Lights |
| Accessibility | Accessible Doors,Accessible Entrance |
| HOA Fee 2 | 750 |
| Assoc Fee Paid Per | Annually |
| County | Barrow - GA |
| Property Type | Residential |
| HOA | true |
| Energy Efficient | Thermostat,Windows |
| Subdivision Name | Madison Oaks |
| Green Energy Generation | None |
| Other Structures | None |
| Full Baths | 3 |
| Status | Active |
| Directions | From Athens towards Winder take a right on Wall Road. Continue straight past Elder Rd to community entrance on left. |
| High School | Winder-Barrow |
| City | Statham |
| Body of Water | None |
| Spa Features | None |
| HOA Fee 2 Frequency | Annually |
| Elementary School | Statham |
| Property Attached Y/N | false |
| Land Lease Y/N | false |
| Home Warranty Y/N | true |
| Middle/Junior High School | Bear Creek - Barrow |
| Property Condition | New Construction |
| Standard Status | Active |
| Tax Lot | 8 |
| Freehold | IDX |
| Corporate Owner | None |
Interior Features
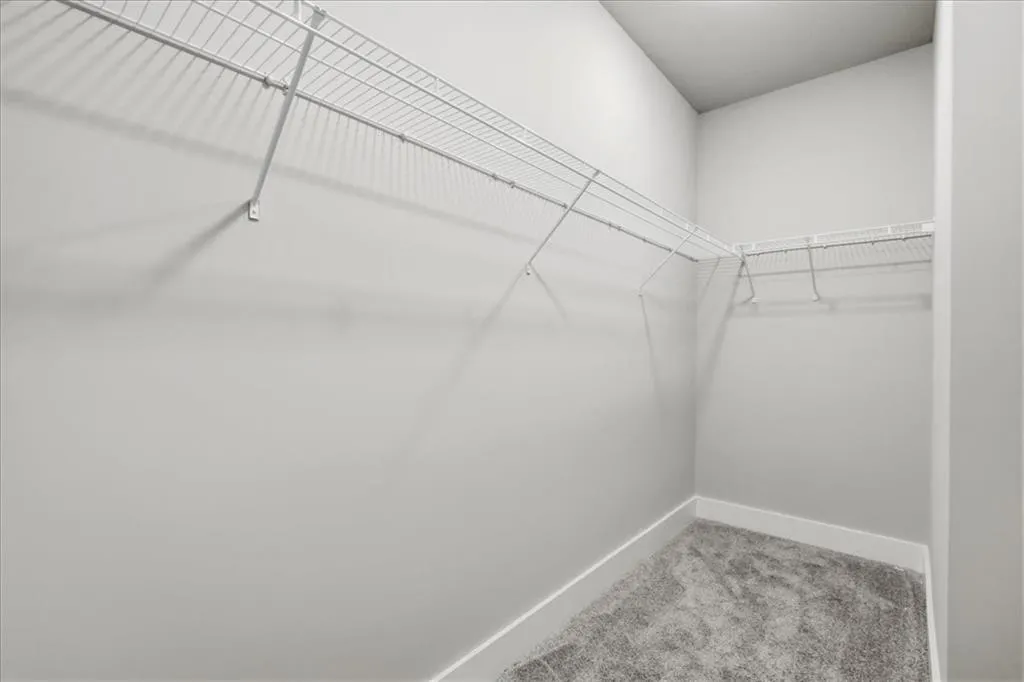
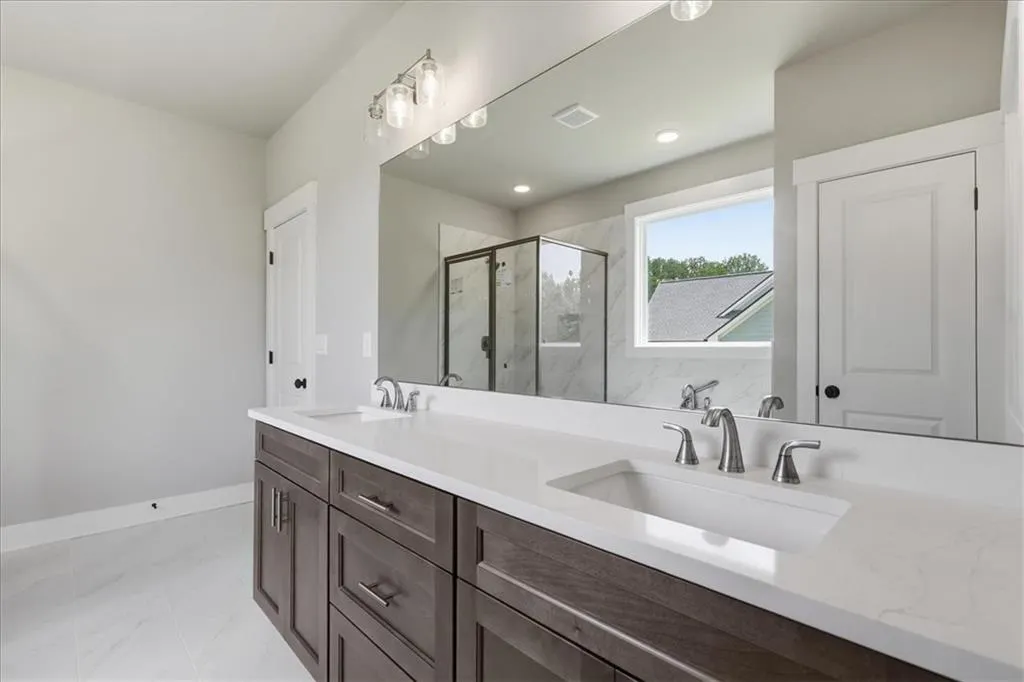
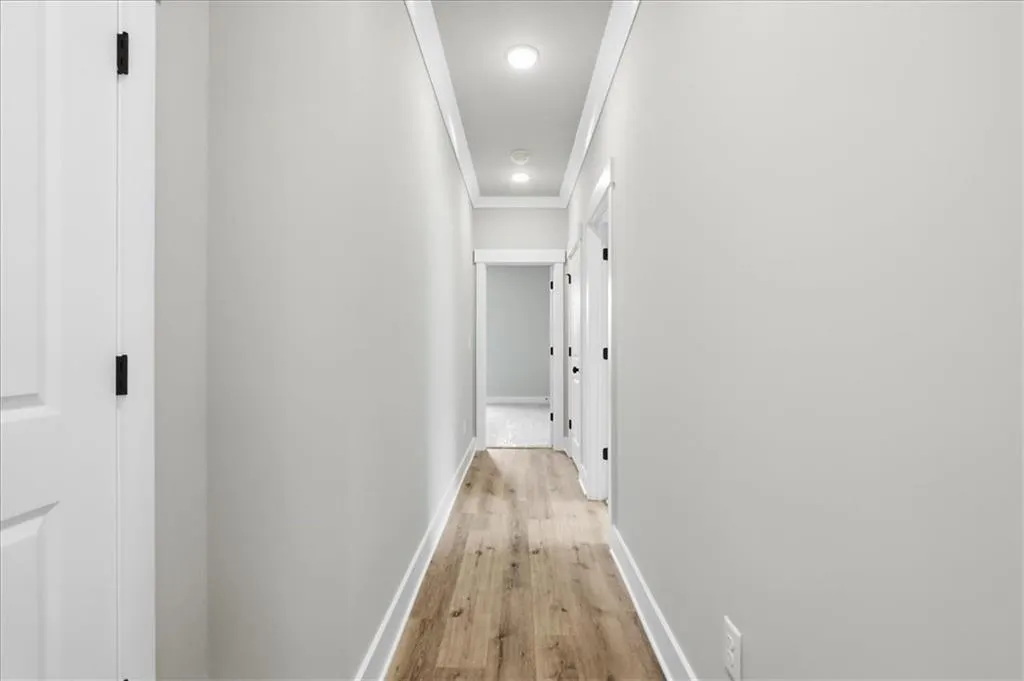
| Interior Amenities | Crown Molding,Double Vanity,High Ceilings 9 ft Lower,Tray Ceiling(s),Walk-In Closet(s) |
|---|---|
| Basement | None |
| Flooring | Carpet,Laminate,Tile |
| Total Fireplaces | 1 |
| Fireplace Features | Brick,Factory Built,Family Room |
| Common Walls | No Common Walls |
| Window Features | Double Pane Windows |
| Half Baths | 1 |
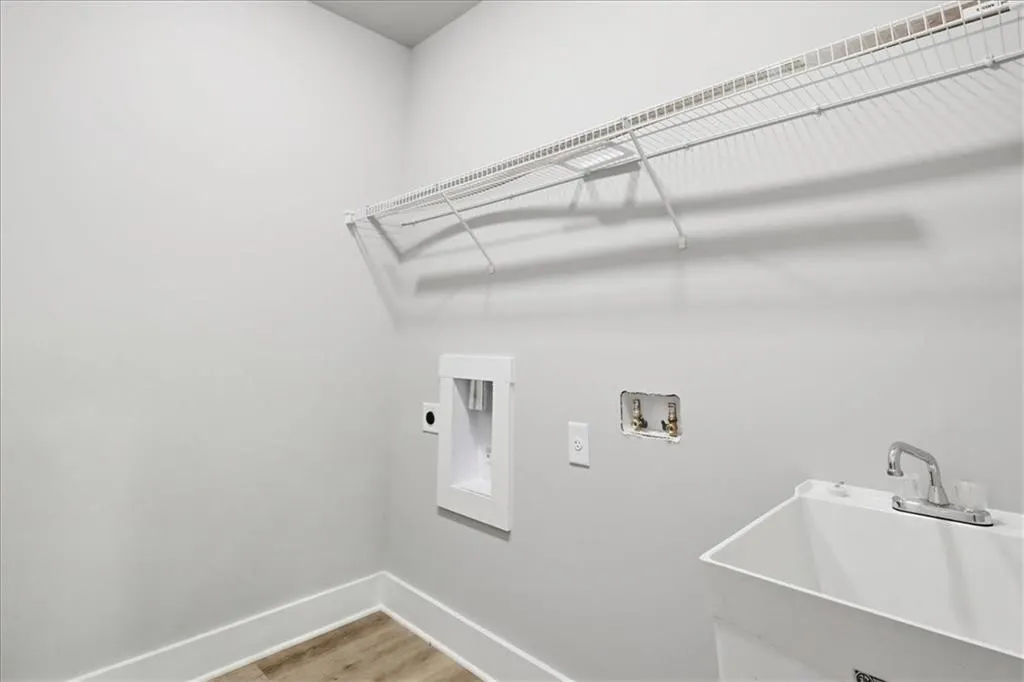
| Laundry Features | Electric Dryer Hookup,Laundry Room,Main Level |
| Total Bedrooms | 4 |
| Room Type | Bonus Room,Dining Room,Family Room,Kitchen,Laundry,Master Bathroom,Master Bedroom,Other |
| Main Level Bedrooms | 4 |
| Main Level Bathrooms | 3 |
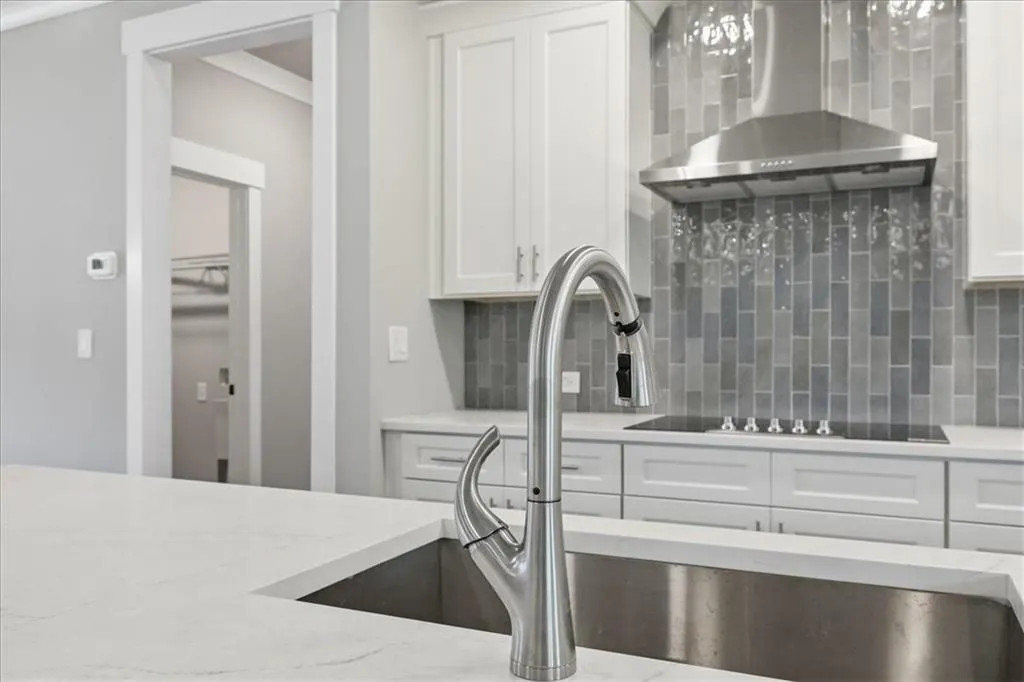
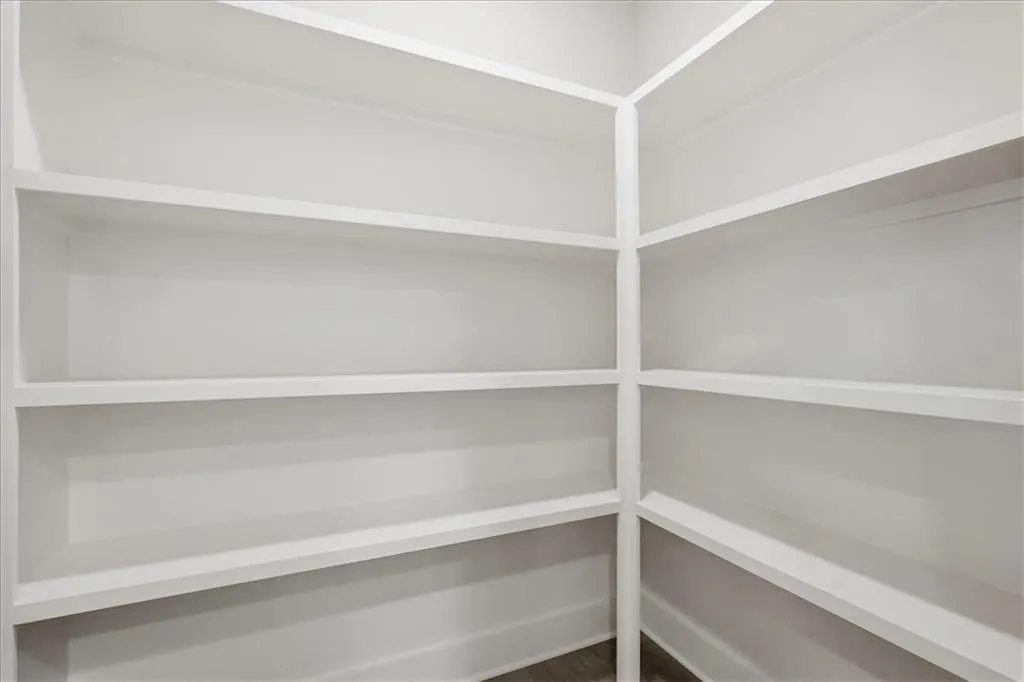
| Kitchen Features | Kitchen Island,Pantry Walk-In,Solid Surface Counters,View to Family Room |
| Total Baths | 4 |
| RoomBedroomFeatures | Master on Main,Split Bedroom Plan |
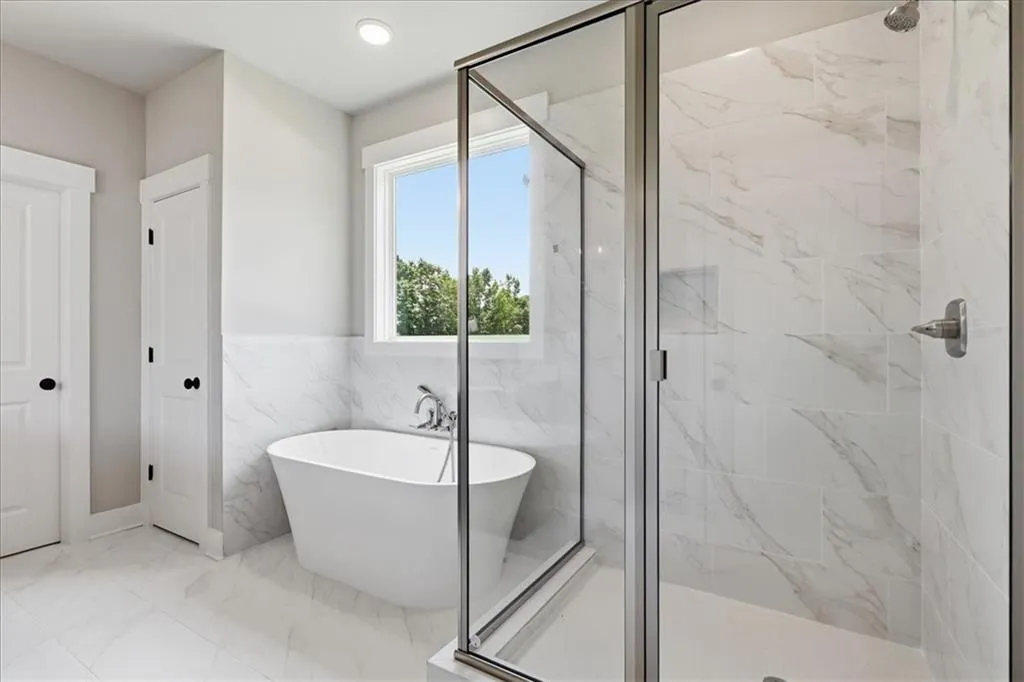
| Primary Bathroom Features | Double Vanity,Separate Tub/Shower,Soaking Tub |
| Dining Room Features | Open Concept |
Exterior Features
| Exterior Amenities | Other |
|---|---|
| Fencing | None |
| Parking Features | Attached,Garage,Garage Door Opener,Garage Faces Side |
| Lot Features | Front Yard,Landscaped,Level |
| Water Source | Public |
| Foundation Details | Brick/Mortar,Slab |
| Lot Size Acres | 0.71 |
| Road Surface Type | Asphalt |
| Lot Size Source | Plans |
| Road Frontage Type | County Road |
| Other Equipment | None |
| Horse Amenities | None |
Amenities
- Foreclosure
- Views
- Short Sale
- New Construction
- Adult 55+
- Lease To Own
- No HOA Fees
- Furnished
- Primary On Main
- Air Conditioning
- Seller Finance
- Green
- Fixer Upper
- Horse
- Golf
- Fireplace
- Deck
- Garage
- Basement
- Pool
Property vs Single Family Average in 30666
Statistics provided by Inside Real Estate
Price
Year Built
In The Neighborhood
Just Listed
Statham
$ 565,000
355 Maney Drive
Statham, GA 30666
- Type
- Single Family
- Rooms
- 4 Beds + 3.5 Baths

Primary On Main
Statham
$ 570,000
351 Maney Drive
Statham, GA 30666
- Type
- Single Family
- Rooms
- 4 Beds + 3.5 Baths
Views
Statham
$ 573,150
379 Maney Drive
Statham, GA 30666
- Type
- Single Family
- Rooms
- 4 Beds + 3.5 Baths
New Construction
Statham
$ 567,560
157 Maney Drive
Statham, GA 30666
- Type
- Single Family
- Rooms
- 4 Beds + 3.5 Baths
Reduced
Statham
$ 554,155
131 Maney Drive
Statham, GA 30666
- Type
- Single Family
- Size
- 2,367 SqFt
- Rooms
- 4 Beds + 3.5 Baths
Reduced
Statham
$ 544,525
124 Maney Drive
Statham, GA 30666
- Type
- Single Family
- Rooms
- 4 Beds + 3.5 Baths
New Construction
Statham
$ 539,900
77 Maney Drive
Statham, GA 30666
- Type
- Single Family
- Rooms
- 4 Beds + 3.5 Baths
 ©2026 Georgia Multiple Listing Service All information deemed reliable but not guaranteed. All properties are subject to prior sale, change or withdrawal. Neither listing broker(s) or information provider(s) shall be responsible for any typographical errors, misinformation, misprints and shall be held totally harmless. Listing(s) information is provided for consumer's personal, non-commercial use and may not be used for any purpose other than to identify prospective properties consumers may
