
Primary on Main
Address
1128 Charleston Ridge, Mcdonough, GA
Price
$ 569,000
Property Attributes
- MLS#7759251
- TypeSingle Family
- Listing Status Active
- CountyHenry
- CityMcdonough
- NeighborhoodThe Preserve
- Zip30252
- StyleTraditional
- Year Built2002
- Taxes$ 3751
- Price$ 569,000
- Bedrooms4
- Full Bathrooms3
- Half Bathrooms1
- Lot Size1.35 Acres
Data Source:
First Multiple Listing Services (FMLS)
Property Description
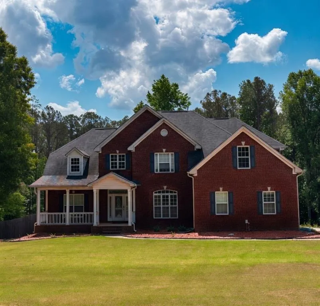
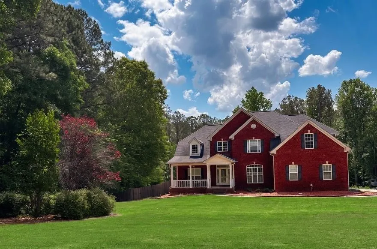
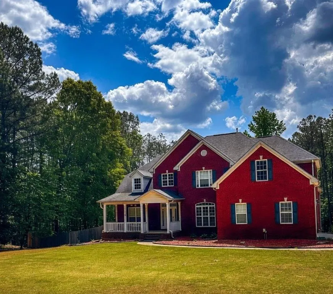
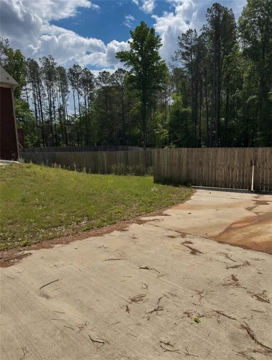
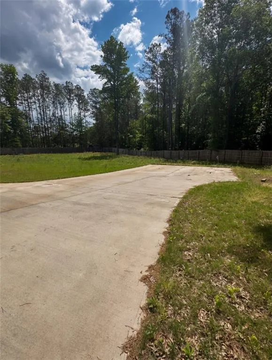
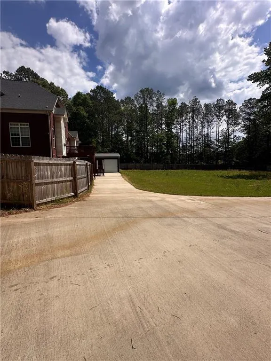
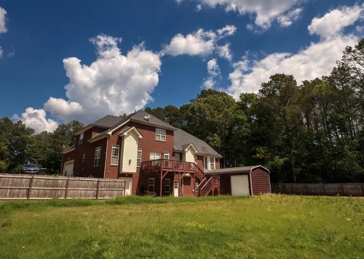
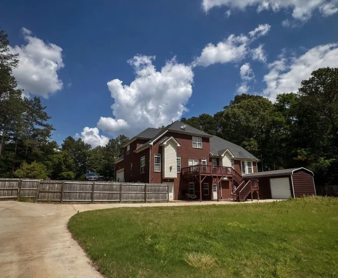
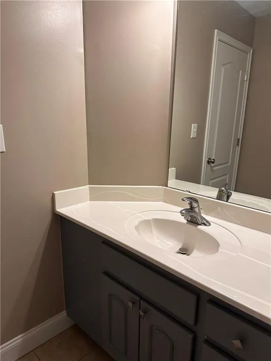
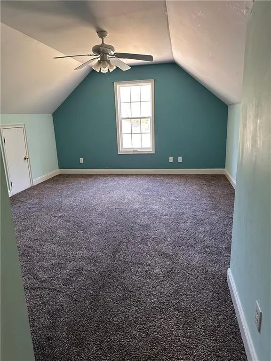
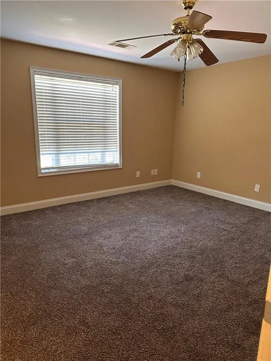
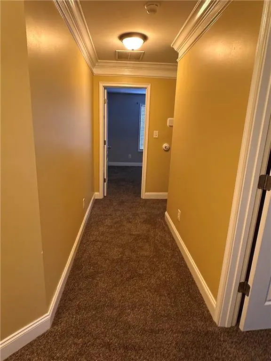
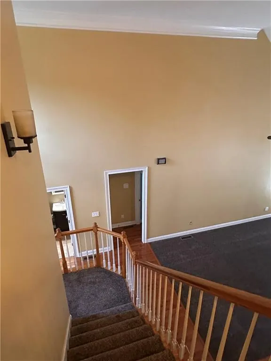
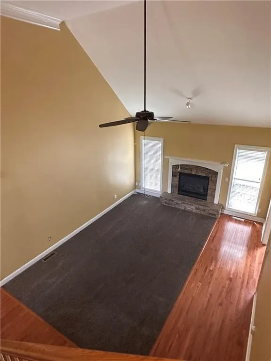
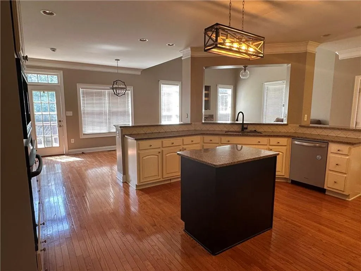
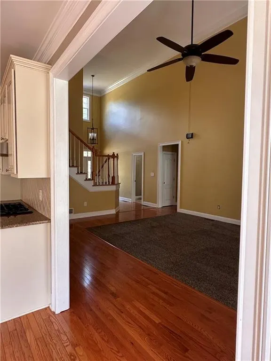
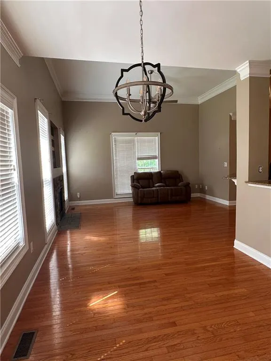
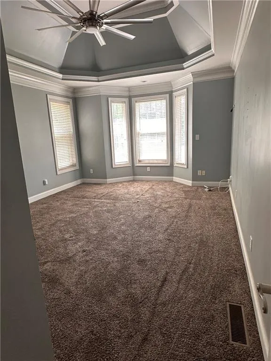
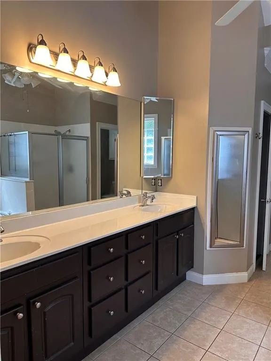
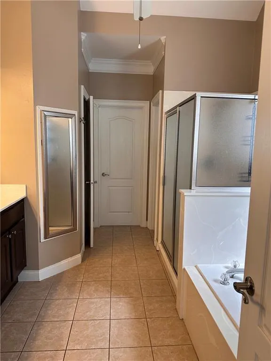
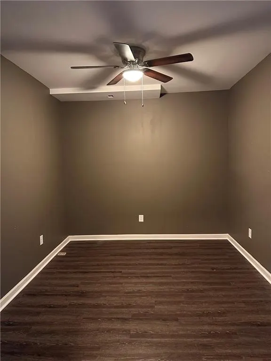
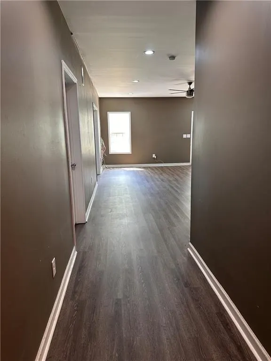
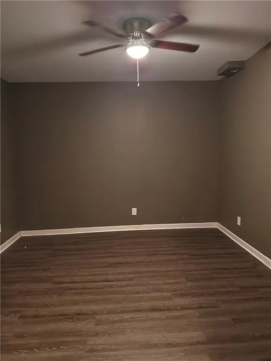
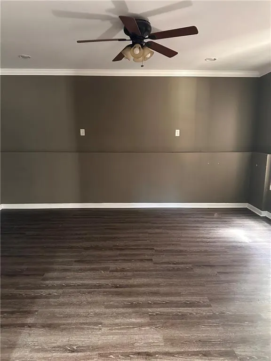
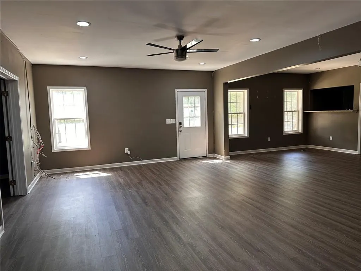
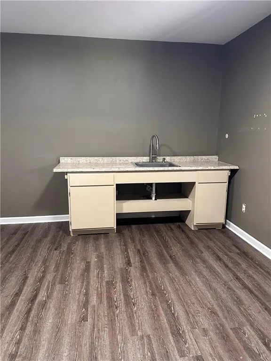
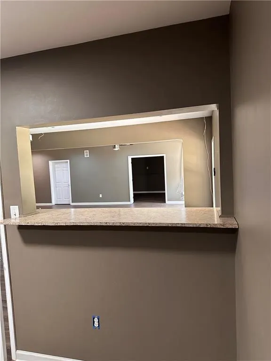
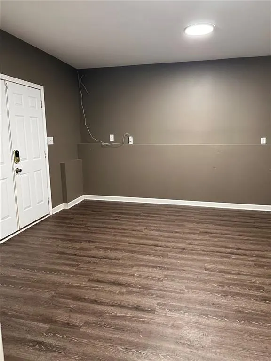
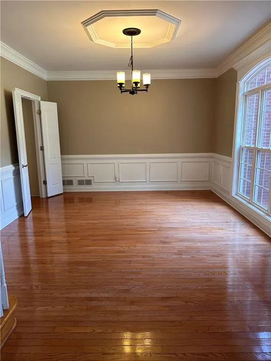
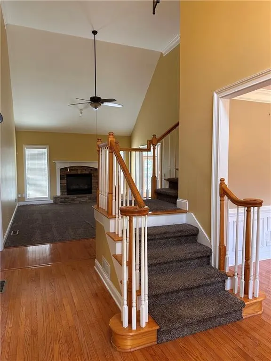
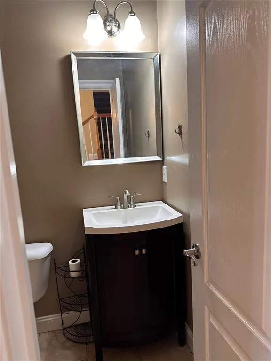
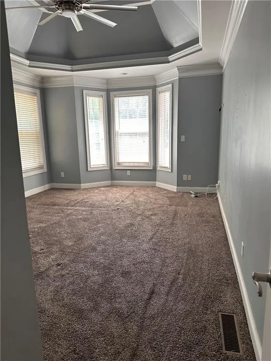
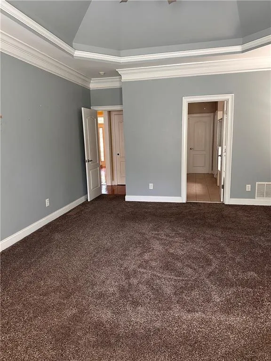
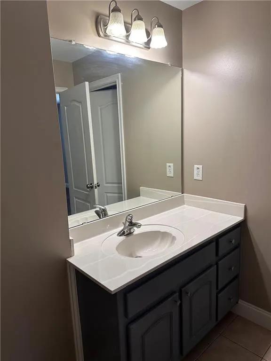
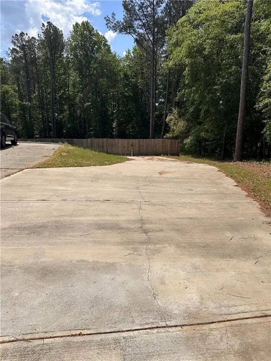
PRE-FORECLOSURE SALE – PRIME EQUITY OPPORTUNITY IN UNION GROVE SCHOOLS! Incredible 4-sided brick executive home situated on a sprawling, private 1.35-acre level lot. This property is currently in pre-foreclosure; if you want to make an offer, we will submit it directly to the bank for review. This classic floor plan offers 4 spacious bedrooms and 3.5 bathrooms, featuring a desirable Master on Main with double tray ceilings and a spa-inspired bath. The grand interior is highlighted by a soaring 2-story foyer, a vaulted Great Room with a floor-to-ceiling brick fireplace, and a chef’s kitchen equipped with granite countertops, professional white cabinetry, and stainless steel appliances. Outdoor & Storage Paradise A dream setup for those with an RV, boat, or multiple vehicles! The expansive, level backyard is completely private and provides the perfect canvas for a future pool. The property includes an oversized driveway with a massive rear concrete pad for easy storage, plus a rare detached workshop/garage for additional workspace or hobbies. Investment Potential Important Sale Terms: Property is sold as-is as part of a bankruptcy proceeding and pre-foreclosure status. All offers will be submitted to the bank, and the sale is subject to Bankruptcy Court terms and approval. Secure a high-value, high-acreage property with immense equity potential in one of McDonough’s premier established neighborhoods!
| Elementary School | Middle School | High School |
|---|---|---|
| Timber Ridge - Henry Elementary School | Union Grove Middle School | Union Grove High School |
| Price History | |
|---|---|
| 4/24/2026 | Listed $600,000 |
| 5/5/2026 | 5$569,000 |
General Features
| Sewer | Septic Tank |
|---|---|
| Heating | Natural Gas |
| Cooling | Ceiling Fan(s),Central Air |
| Utilities | Electricity Available |
| Roof | Composition |
| Appliances | Other |
| HOA Fee | 400 |
| Garage Spaces | 2 |
| Patio/Porch Features | None |
| Architectural Style | Traditional |
| Pool Features | None |
| Security Features | None |
| Construction Materials | Brick,Brick Front,Frame |
| Year Built | 2002 |
| Electric | 110 Volts |
| View | Other |
| Levels | Two |
| Property Subtype | Single Family Residence |
| Tax Year | 2025 |
| Parcel Number | 137D01017000 |
| Waterfront Features | None |
| Community Features | Other |
| Accessibility | None |
| Assoc Fee Paid Per | Annually |
| County | Henry - GA |
| Property Type | Residential |
| HOA | true |
| Energy Efficient | None |
| Subdivision Name | The Preserve |
| Green Energy Generation | None |
| Other Structures | None |
| Full Baths | 3 |
| Status | Active |
| Directions | GPS Friendly |
| High School | Union Grove |
| City | Mcdonough |
| Body of Water | None |
| Spa Features | None |
| Elementary School | Timber Ridge - Henry |
| Property Attached Y/N | false |
| Land Lease Y/N | false |
| Tax Annual Amount | 3751 |
| Home Warranty Y/N | false |
| Middle/Junior High School | Union Grove |
| Property Condition | Resale |
| Standard Status | Active |
| Freehold | IDX |
| Corporate Owner | No disclosures from Seller,Sold As/Is |
Interior Features
| Interior Amenities | Other |
|---|---|
| Basement | Unfinished |
| Flooring | Carpet,Ceramic Tile |
| Total Fireplaces | 1 |
| Fireplace Features | Gas Starter,Other Room |
| Common Walls | No Common Walls |
| Window Features | None |
| Half Baths | 1 |
| Laundry Features | Other |
| Total Bedrooms | 4 |
| Room Type | Basement,Other |
| Main Level Bedrooms | 1 |
| Main Level Bathrooms | 1 |
| Kitchen Features | Kitchen Island,Stone Counters |
| Total Baths | 4 |
| RoomBedroomFeatures | Master on Main |
| Primary Bathroom Features | Separate His/Hers,Separate Tub/Shower |
| Dining Room Features | Other |
Exterior Features
| Exterior Amenities | Other |
|---|---|
| Fencing | None |
| Parking Features | Garage |
| Lot Features | Back Yard,Other |
| Water Source | Public |
| Foundation Details | Pillar/Post/Pier |
| Building Area Total | 3509 |
| Lot Dimensions | x |
| Lot Size Acres | 1.35 |
| Road Surface Type | Paved |
| Lot Size Source | Other |
| Road Frontage Type | Other |
| Other Equipment | None |
| Horse Amenities | None |
Amenities
- Foreclosure
- Views
- Short Sale
- New Construction
- Adult 55+
- Lease To Own
- No HOA Fees
- Furnished
- Primary On Main
- Air Conditioning
- Seller Finance
- Green
- Fixer Upper
- Horse
- Golf
- Fireplace
- Deck
- Garage
- Basement
- Pool
Property vs Single Family Average in 30252
Statistics provided by Inside Real Estate
Price
Taxes
Year Built
In The Neighborhood
Primary On Main
Milledgeville
$ 330,000
1746 Sara Hunter Lane Nw
Milledgeville, GA 31061
- Type
- Single Family
- Size
- 2,324 SqFt
- Rooms
- 4 Beds + 2.5 Baths
Open House
Jefferson
$ 775,000
303 Vantage Drive
Jefferson, GA 30549
- Type
- Single Family
- Size
- 4,450 SqFt
- Rooms
- 6 Beds + 4 Baths
Views
Jasper
$ 799,900
77 Tally Cove Road
Jasper, GA 30143
- Type
- Single Family
- Rooms
- 4 Beds + 3 Baths

Primary On Main
Bethlehem
$ 309,900
1019 Preserve Lane
Bethlehem, GA 30620
- Type
- Single Family
- Size
- 1,509 SqFt
- Rooms
- 3 Beds + 2 Baths
Primary On Main
Bethlehem
$ 349,900
385 Lokey's Ridge Road
Bethlehem, GA 30620
- Type
- Single Family
- Size
- 2,100 SqFt
- Rooms
- 5 Beds + 2 Baths
Views
Jasper
$ 1,850,000
1088 Sharp Mountain Parkway
Jasper, GA 30143
- Type
- Single Family
- Rooms
- 6 Beds + 5 Baths
Newnan
$ 274,900
88 Preserve Drive
Newnan, GA 30263
- Type
- Single Family
- Size
- 1,629 SqFt
- Rooms
- 3 Beds + 2.5 Baths
Reduced
Bethlehem
$ 299,900
1035 Preserve Lane
Bethlehem, GA 30620
- Type
- Single Family
- Size
- 1,432 SqFt
- Rooms
- 3 Beds + 2 Baths
Views
Lawrenceville
$ 465,000
2105 Bentbrooke Trail
Lawrenceville, GA 30043
- Type
- Single Family
- Rooms
- 4 Beds + 2.5 Baths
Reduced
Mcdonough
$ 480,000
1210 Sumter Court
Mcdonough, GA 30252
- Type
- Single Family
- Size
- 3,274 SqFt
- Rooms
- 4 Beds + 3.5 Baths
 ©2026 Georgia Multiple Listing Service All information deemed reliable but not guaranteed. All properties are subject to prior sale, change or withdrawal. Neither listing broker(s) or information provider(s) shall be responsible for any typographical errors, misinformation, misprints and shall be held totally harmless. Listing(s) information is provided for consumer's personal, non-commercial use and may not be used for any purpose other than to identify prospective properties consumers may
