
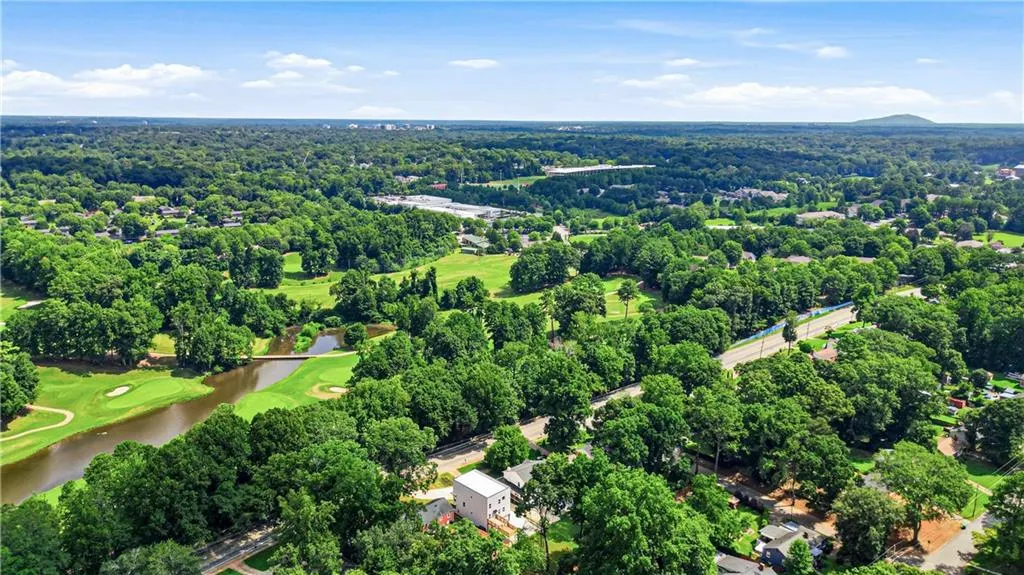
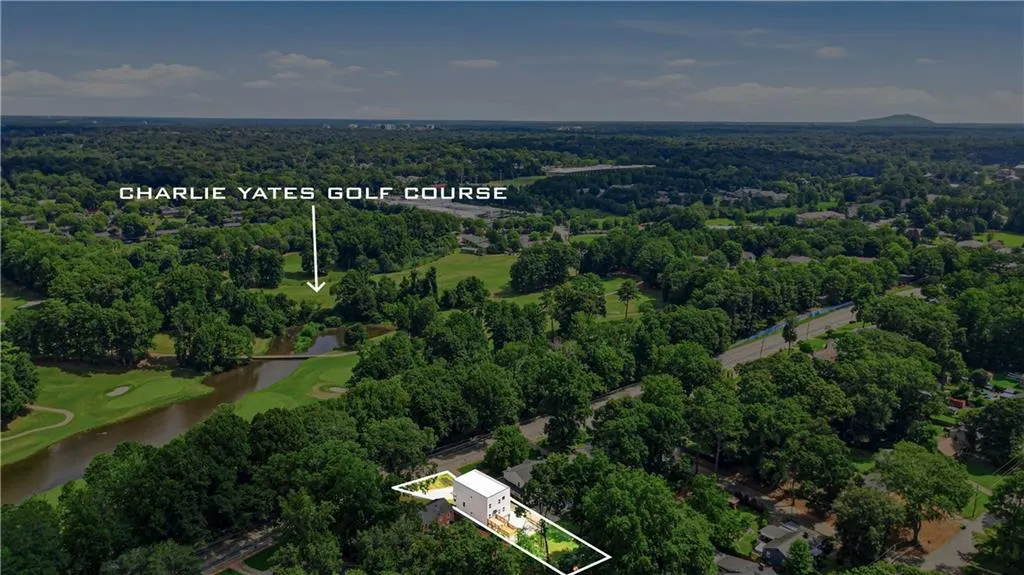
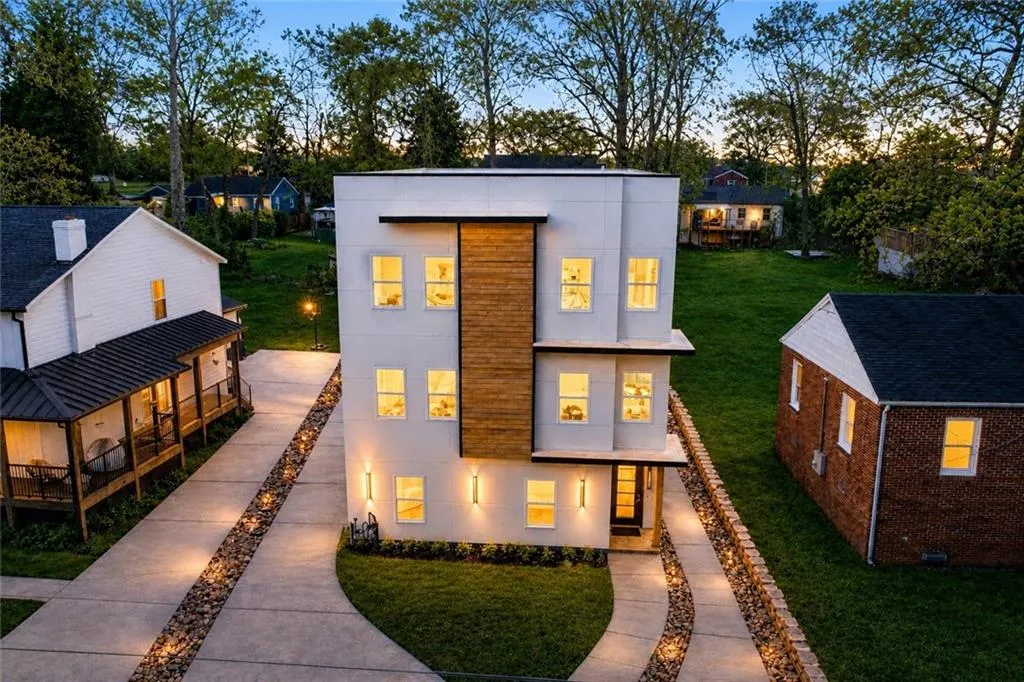
Price Reduction - Views - New Construction - Golf Course - Primary on Main
Address
2087 Glenwood Avenue, Atlanta, GA
Price
$ 739,900
Property Attributes
- MLS#7762760
- TypeSingle Family
- Listing Status Active Under Contract
- CountyDekalb
- CityAtlanta
- NeighborhoodGlenwood
- Zip30316
- StyleContemporary, Modern
- Year Built2026
- Taxes$ 3615
- Price$ 739,900
- Bedrooms4
- Full Bathrooms3
- Half Bathrooms1
- Lot Size0.28 Acres
Data Source:
First Multiple Listing Services (FMLS)
Property Description
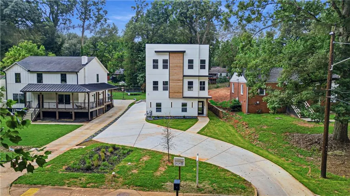
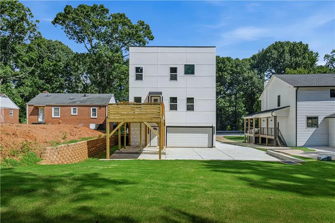
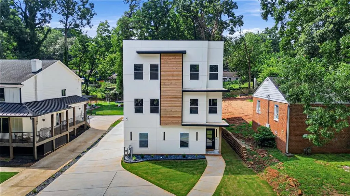
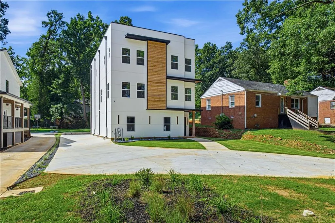
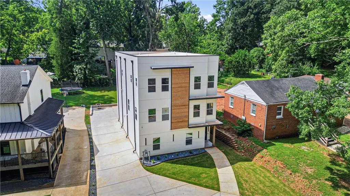
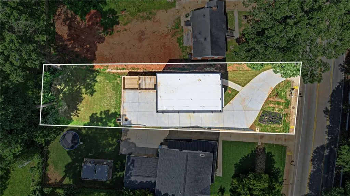
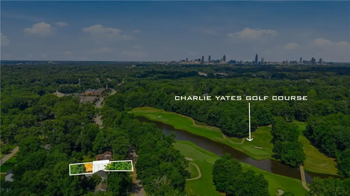
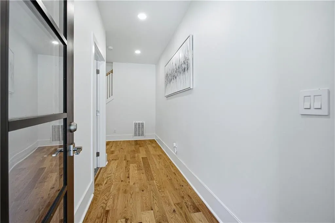
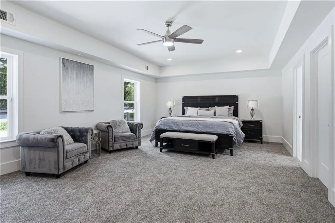
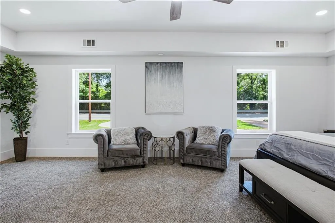
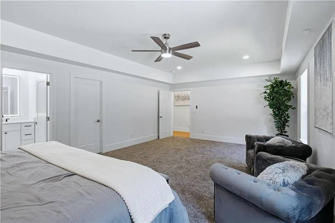
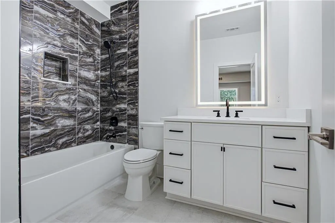
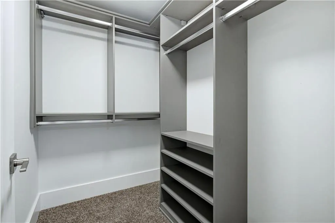
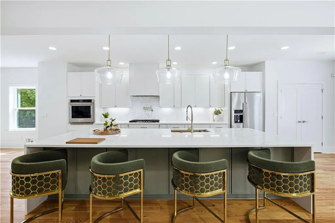
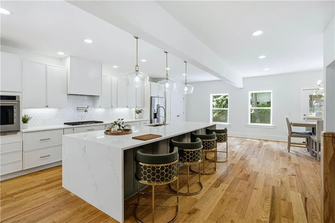
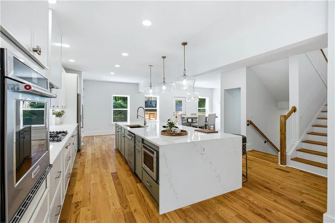
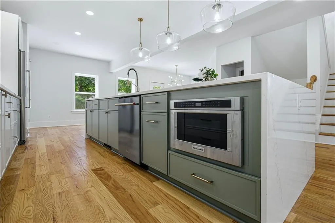
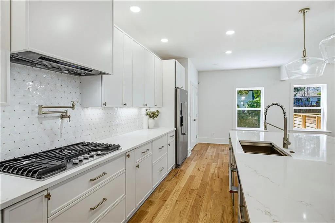
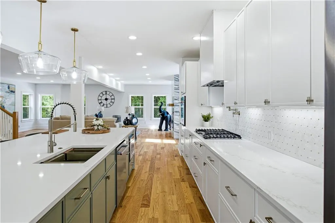
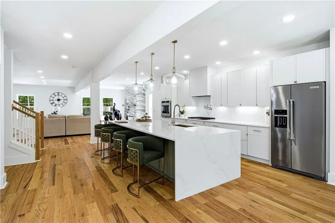
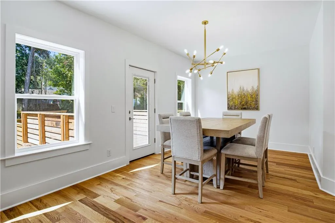
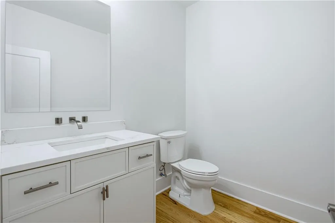
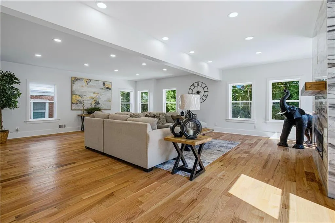
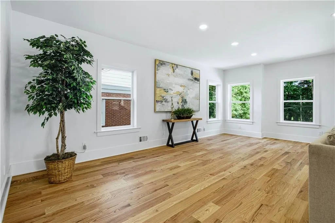
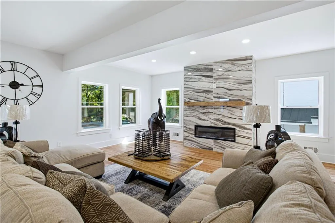
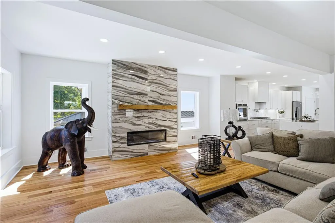
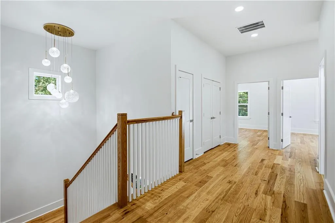
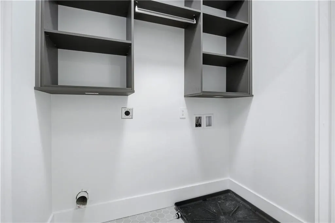
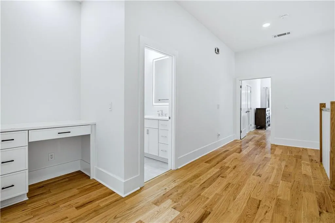
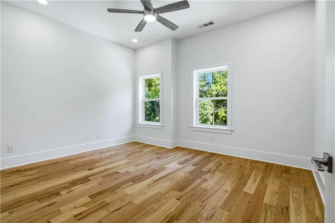
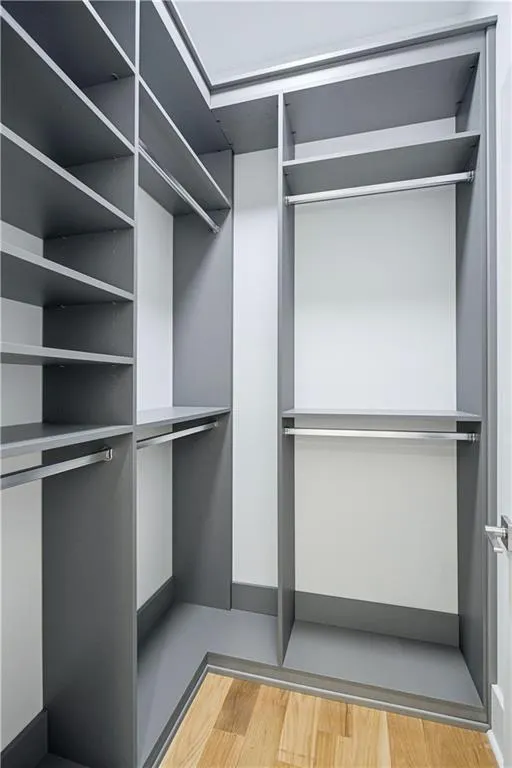
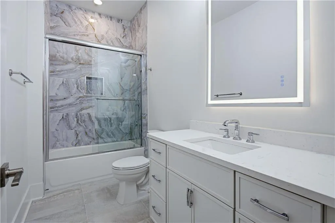
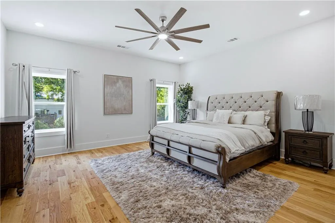
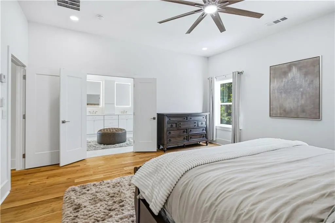
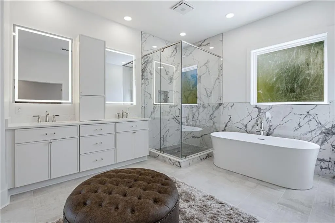
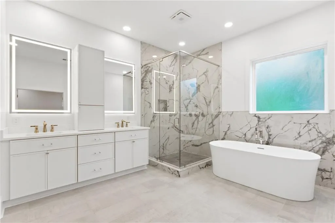
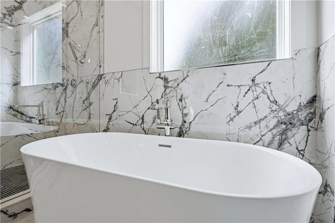
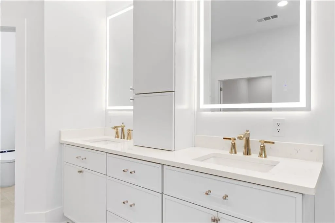
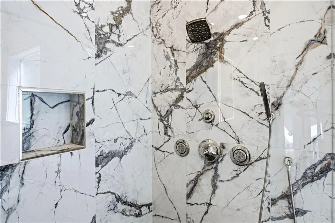
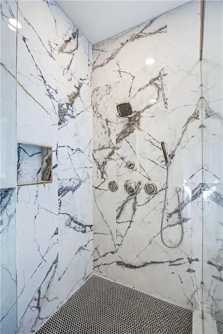
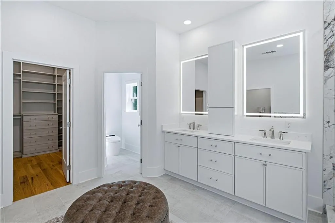
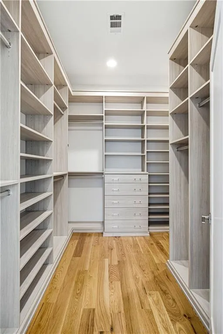
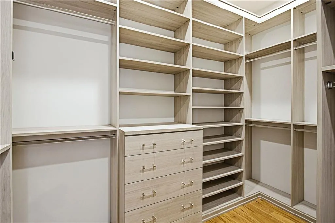
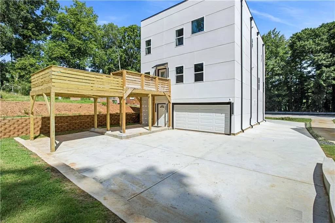
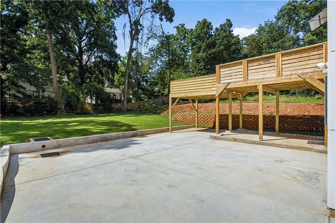
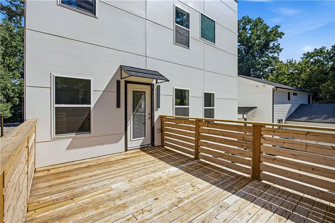
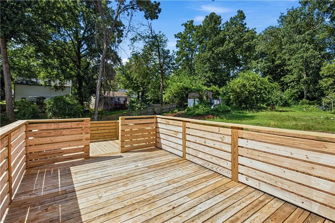
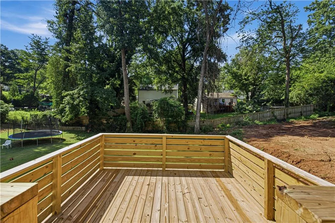
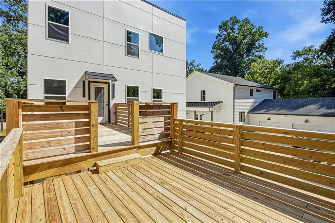
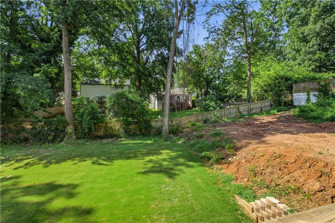
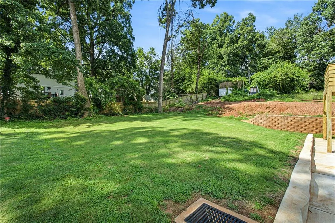
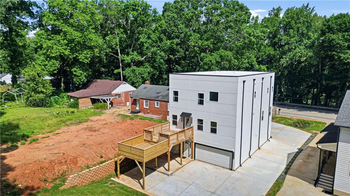
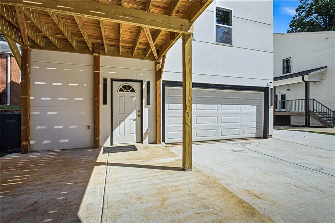
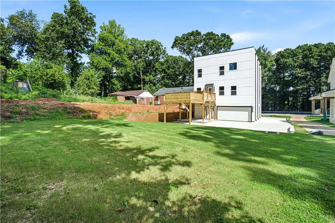
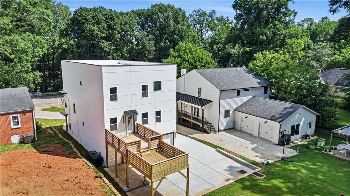
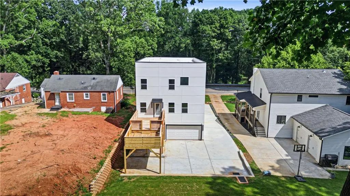
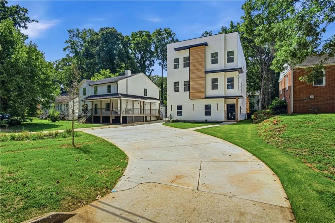
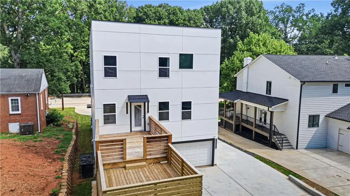
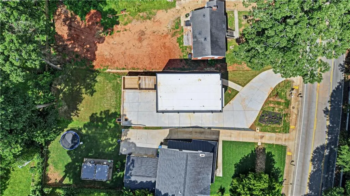
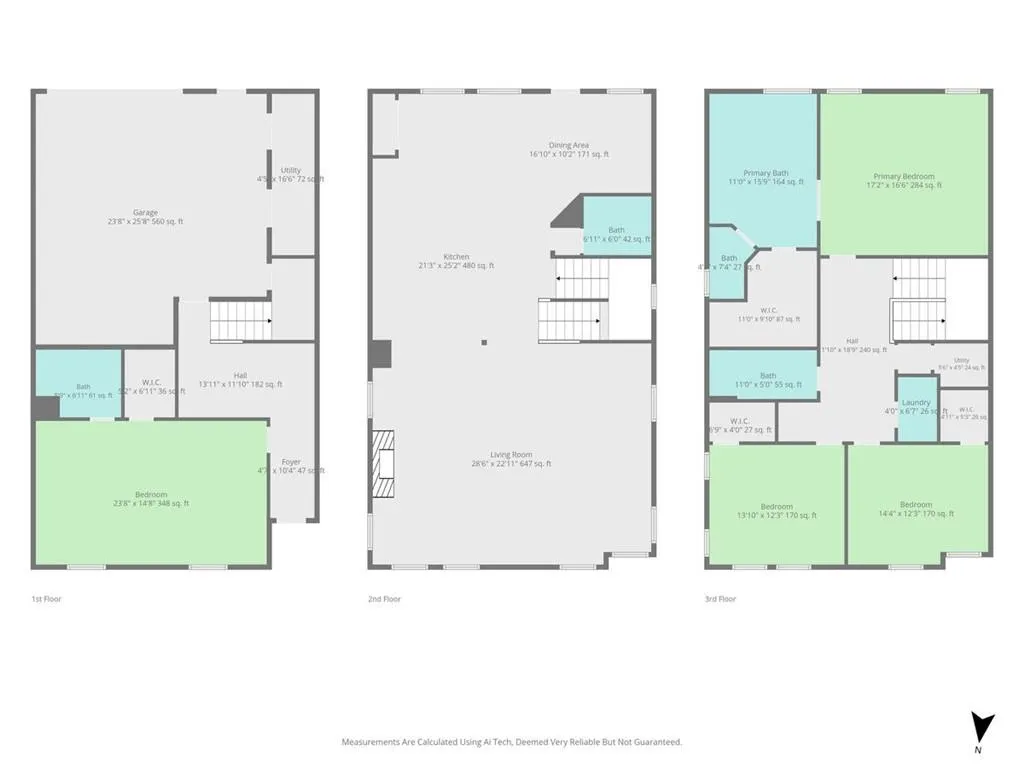
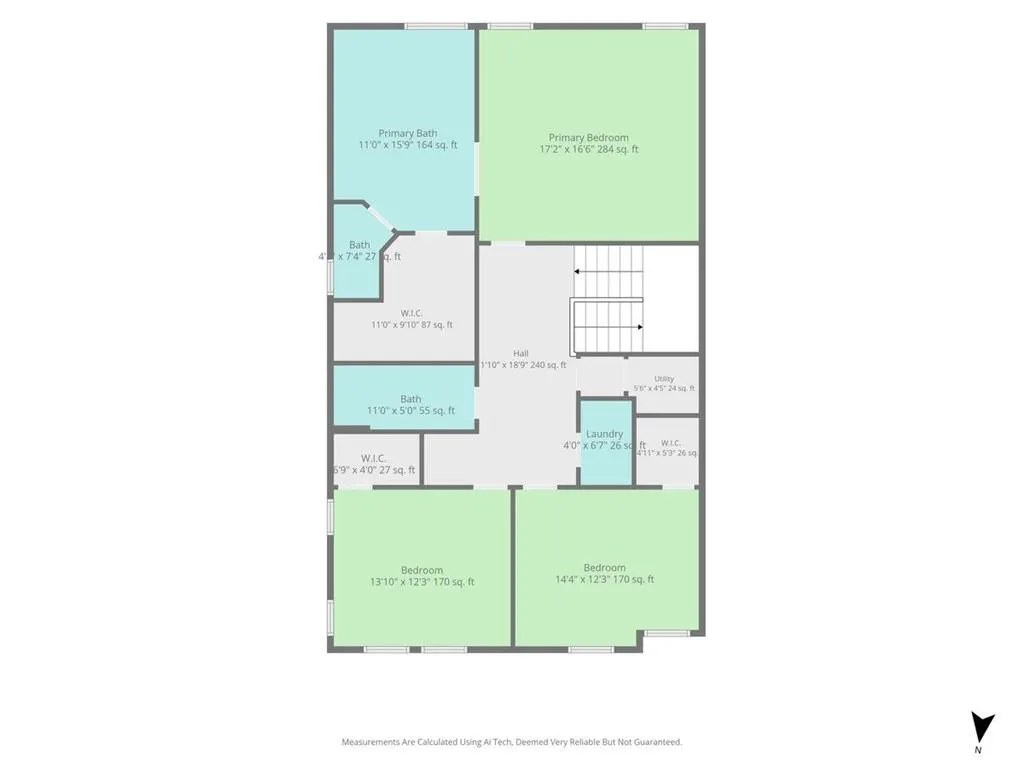
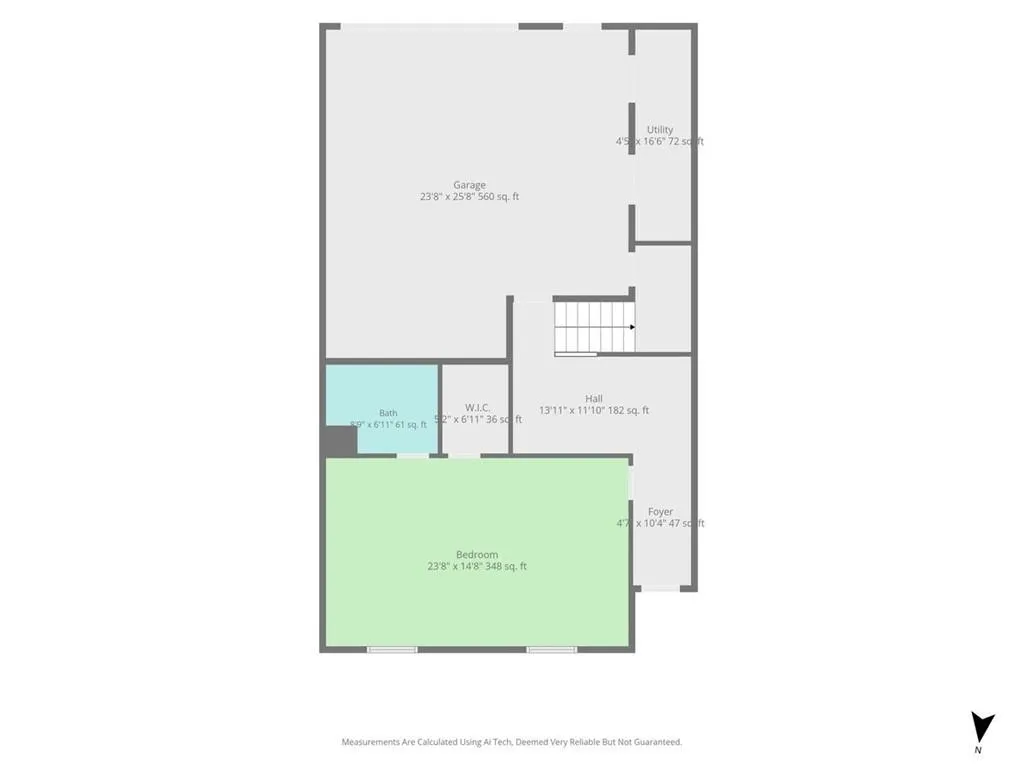
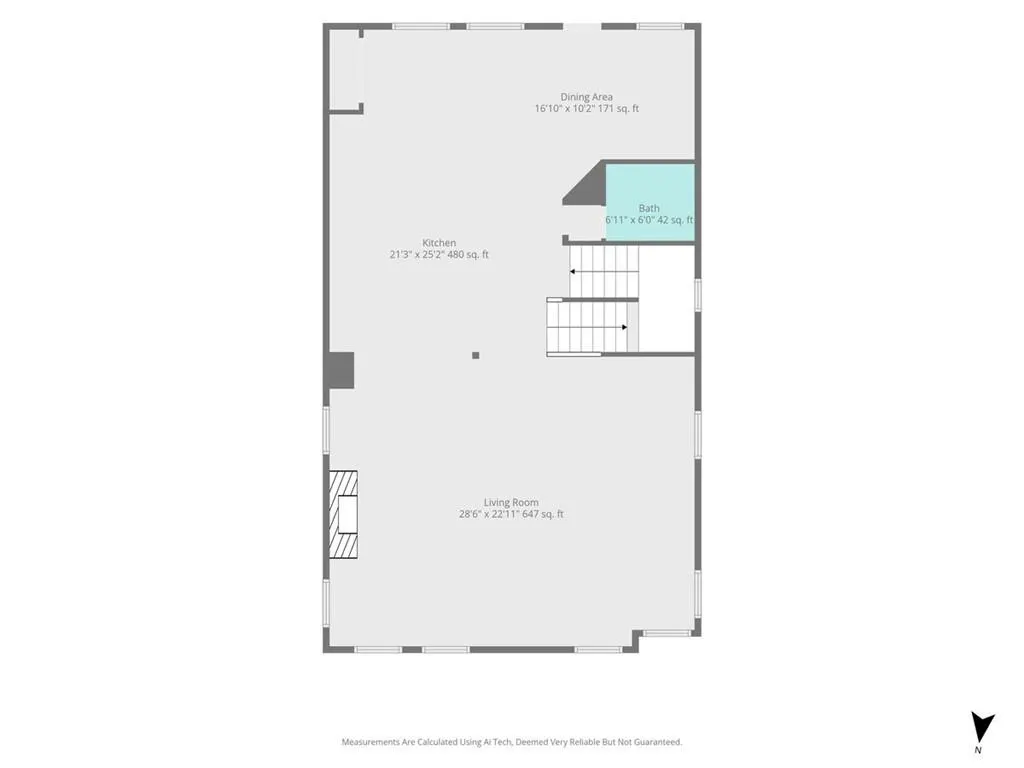
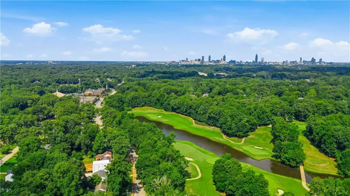
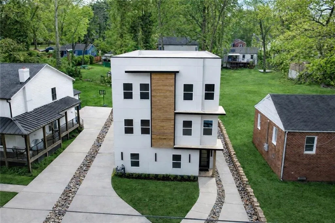
New Construction Across from East Lake Golf Club | No HOA | Private Backyard The Glenwood Collection presents a striking contemporary residence offering modern design, flexible living, and an exceptional intown Atlanta location directly across from East Lake Golf Club. This newly built 4-bedroom, 3.5-bath home is ready for its next owner and offers the rare combination of new construction, a spacious private backyard, 2-car garage, double decks, and no HOA. Step inside to an open, light-filled floor plan featuring clean architectural lines and seamless living, dining, and entertaining spaces. The designer kitchen anchors the main level with sleek cabinetry, modern finishes, generous workspace, and an effortless connection to the main living areas. A main-level bedroom with full bath adds valuable flexibility for guests, a home office, or multi-generational living. Upstairs, the spacious primary suite creates a private retreat with spa-inspired finishes and generous closet space, while additional bedrooms provide comfort and versatility. Outside, enjoy something increasingly hard to find with intown new construction: a large private backyard with room to truly enjoy it. Double decks extend the living space outdoors, perfect for morning coffee, grilling, entertaining, or unwinding at the end of the day. Minutes from dining, shopping, grocery stores, East Lake, Kirkwood, Decatur, and major interstate access, this home puts Atlanta within easy reach while giving you space, privacy, and freedom from HOA restrictions. New construction. No HOA. Golf course location. Private backyard. 2-car garage. Intown convenience. Schedule your private showing and make The Glenwood Collection home.
| Elementary School | Middle School | High School |
|---|---|---|
| Fred A. Toomer Elementary School | Martin L. King Jr. Middle School | Maynard Jackson High School |
| Price History | |
|---|---|
| 5/1/2026 | Listed $1,100,000 |
| 6/22/2026 | 9$999,000 |
| 7/1/2026 | 10$899,000 |
| 7/23/2026 | 11$799,999 |
| 8/29/2026 | 8$739,900 |
General Features
| Sewer | Public Sewer |
|---|---|
| Heating | Central,Natural Gas |
| Cooling | Ceiling Fan(s),Central Air |
| Utilities | Cable Available,Electricity Available,Natural Gas Available,Water Available |
| Roof | Composition |
| Appliances | Dishwasher,Gas Cooktop,Gas Oven,Microwave,Range Hood,Refrigerator |
| Garage Spaces | 2 |
| Patio/Porch Features | Deck |
| Architectural Style | Contemporary,Modern |
| Pool Features | None |
| Security Features | Carbon Monoxide Detector(s),Fire Alarm,Smoke Detector(s) |
| Construction Materials | Stucco,Vinyl Siding |
| Year Built | 2026 |
| Electric | 220 Volts,220 Volts in Garage |
| View | City,Golf Course |
| Levels | Three Or More |
| Property Subtype | Single Family Residence |
| Tax Year | 2024 |
| Ownership | Other |
| Parcel Number | 15 180 04 004 |
| Waterfront Features | None |
| Community Features | Golf,Near Public Transport,Near Schools,Near Shopping,Park |
| Accessibility | None |
| County | Dekalb - GA |
| Property Type | Residential |
| HOA | false |
| Energy Efficient | None |
| Subdivision Name | Glenwood |
| Green Energy Generation | None |
| Other Structures | None |
| Full Baths | 3 |
| Status | Active Under Contract |
| Directions | GPS. |
| High School | Maynard Jackson |
| City | Atlanta |
| Body of Water | None |
| Spa Features | None |
| Elementary School | Fred A. Toomer |
| Property Attached Y/N | false |
| Land Lease Y/N | false |
| Tax Annual Amount | 3615 |
| Home Warranty Y/N | true |
| Middle/Junior High School | Martin L. King Jr. |
| Property Condition | New Construction |
| Virtual Tour | https://thomasthomas.hd.pics/2087-Glenwood-Ave-SE/idx |
| Standard Status | Active Under Contract |
| Freehold | IDX |
| Corporate Owner | Investor Owned,No disclosures from Seller |
Interior Features
| Interior Amenities | Double Vanity,High Ceilings,High Ceilings 10 ft Main,High Ceilings 10 ft Upper,High Ceilings 9 ft Lower,High Speed Internet,Open Floorplan,Walk-In Closet(s) |
|---|---|
| Basement | None |
| Flooring | Carpet,Hardwood |
| Total Fireplaces | 1 |
| Fireplace Features | Family Room,Great Room,Living Room |
| Common Walls | No Common Walls |
| Window Features | Aluminum Frames |
| Above Grade Finished Area | 4780 |
| Half Baths | 1 |
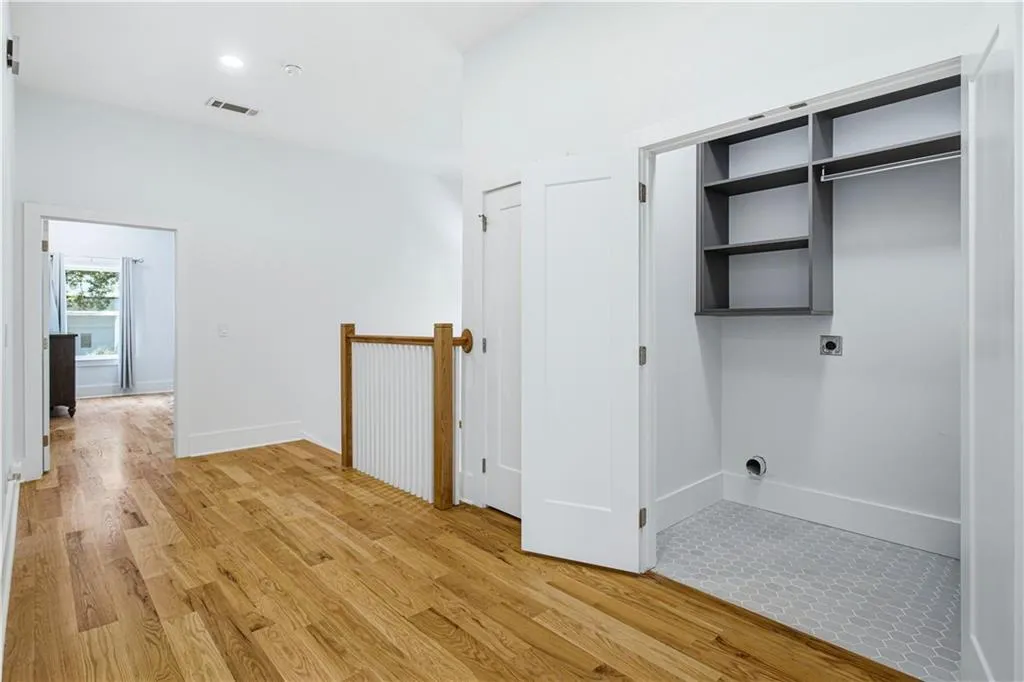
| Laundry Features | In Hall,Laundry Room,Upper Level |
| Total Bedrooms | 4 |
| Room Type | Bonus Room,Den,Family Room,Game Room,Great Room - 2 Story,Laundry,Media Room,Office |
| Kitchen Features | Country Kitchen,Eat-in Kitchen,Kitchen Island,View to Family Room |
| Total Baths | 4 |
| RoomBedroomFeatures | Master on Main |
| Primary Bathroom Features | Bidet,Double Vanity,Separate Tub/Shower,Soaking Tub |
| Dining Room Features | Great Room,Open Concept |
Exterior Features
| Exterior Amenities | None |
|---|---|
| Fencing | None |
| Parking Features | Attached,Garage,Garage Door Opener,Parking Pad |
| Lot Features | Back Yard,Front Yard,Level |
| Water Source | Public |
| Foundation Details | Slab |
| Building Area Total | 4780 |
| Lot Size Acres | 0.28 |
| Road Surface Type | None |
| Lot Size Source | Appraiser |
| Road Frontage Type | None |
| Other Equipment | None |
| Horse Amenities | None |
Amenities
- Foreclosure
- Views
- Short Sale
- New Construction
- Adult 55+
- Lease To Own
- No HOA Fees
- Furnished
- Primary On Main
- Air Conditioning
- Seller Finance
- Green
- Fixer Upper
- Horse
- Golf
- Fireplace
- Deck
- Garage
- Basement
- Pool
Property vs Single Family Average in 30316
Statistics provided by Inside Real Estate
Price
Taxes
Year Built
In The Neighborhood
Views
Rome
$ 265,000
54 Glenwood School Road
Rome, GA 30165
- Type
- Single Family
- Rooms
- 4 Beds + 2 Baths

Reduced
Atlanta
$ 739,900
2087 Glenwood Avenue Se
Atlanta, GA 30316
- Type
- Single Family
- Size
- 4,780 SqFt
- Rooms
- 4 Beds + 3.5 Baths
Atlanta
$ 749,995
2045 Glenwood Avenue Se
Atlanta, GA 30316
- Type
- Single Family
- Rooms
- 4 Beds + 3.5 Baths
 ©2026 Georgia Multiple Listing Service All information deemed reliable but not guaranteed. All properties are subject to prior sale, change or withdrawal. Neither listing broker(s) or information provider(s) shall be responsible for any typographical errors, misinformation, misprints and shall be held totally harmless. Listing(s) information is provided for consumer's personal, non-commercial use and may not be used for any purpose other than to identify prospective properties consumers may
