
Price Reduction - Views


Address
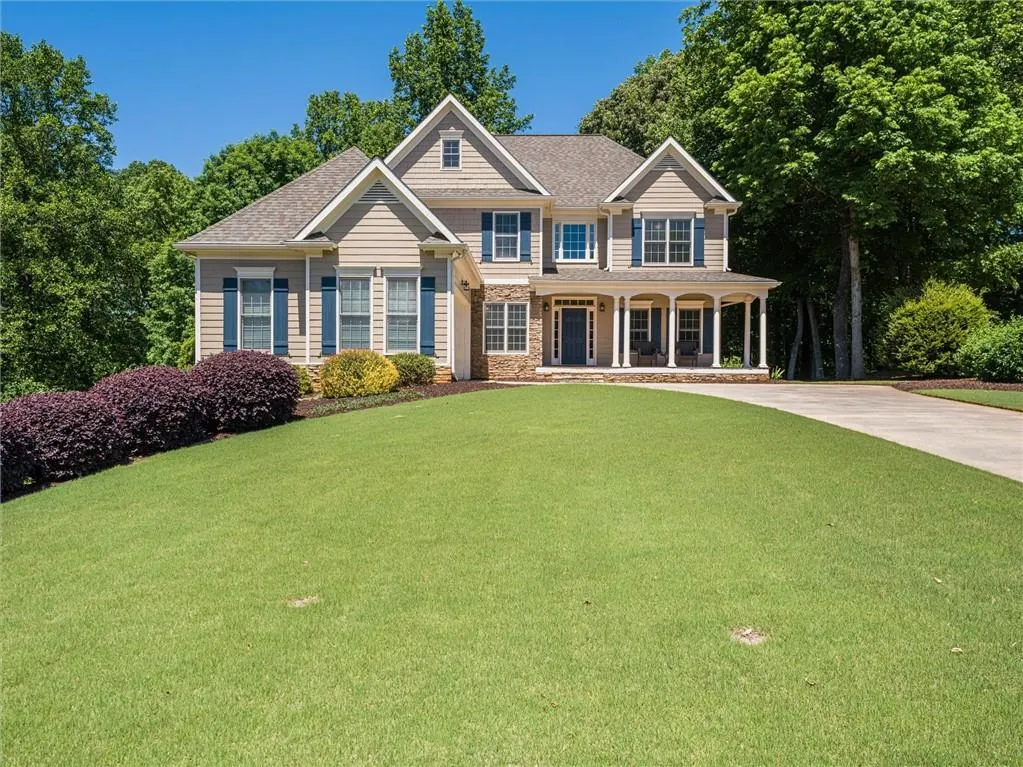
8970 Riverwood Lane, Gainesville, GA
Price
$ 595,000
Property Attributes
- MLS#7764887
- TypeSingle Family
- Listing Status Active
- CountyForsyth
- CityGainesville
- NeighborhoodRiverstone Plantation
- Zip30506
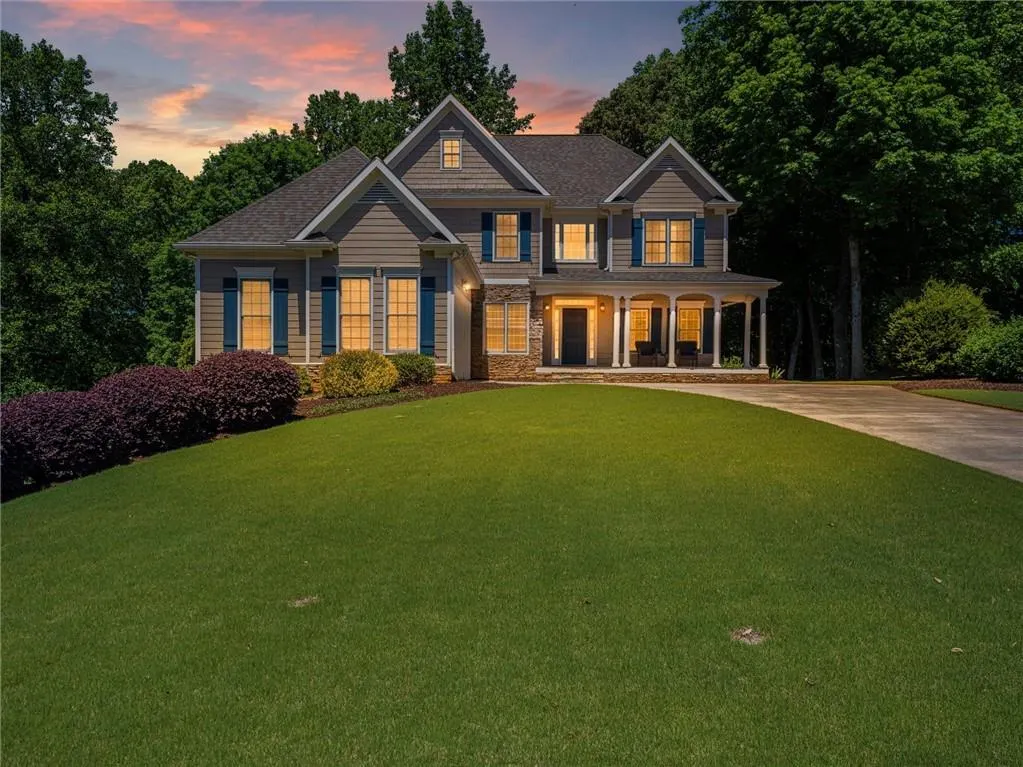
- StyleTraditional
- Year Built2004
- Taxes$ 4836
- Price$ 595,000
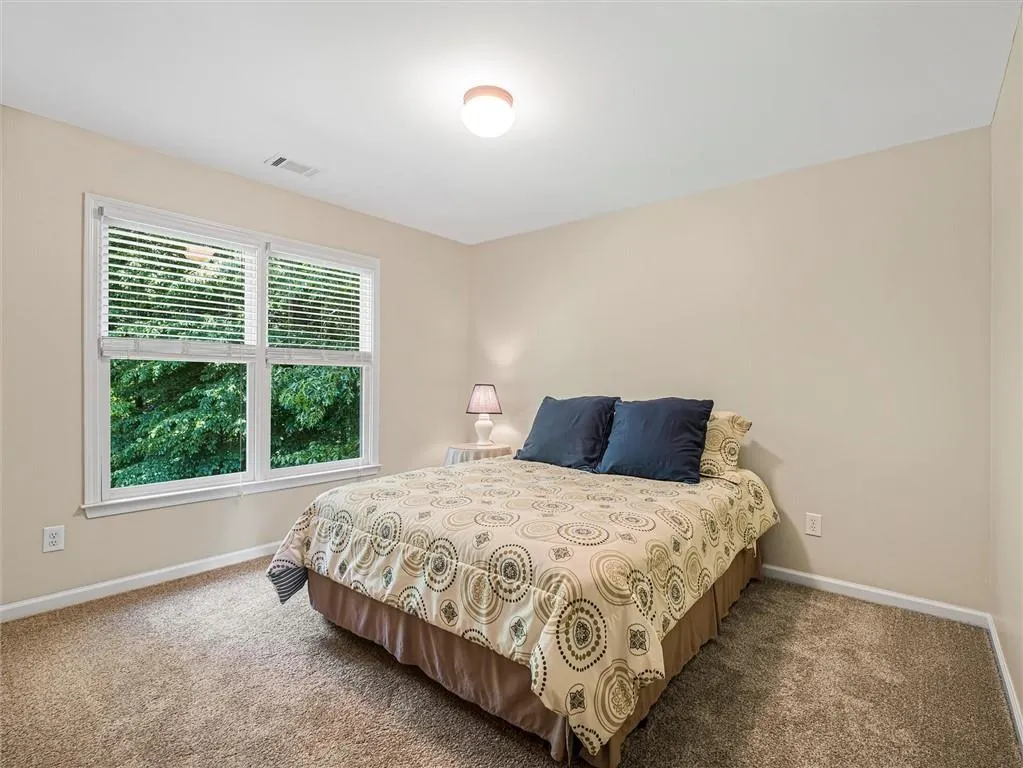
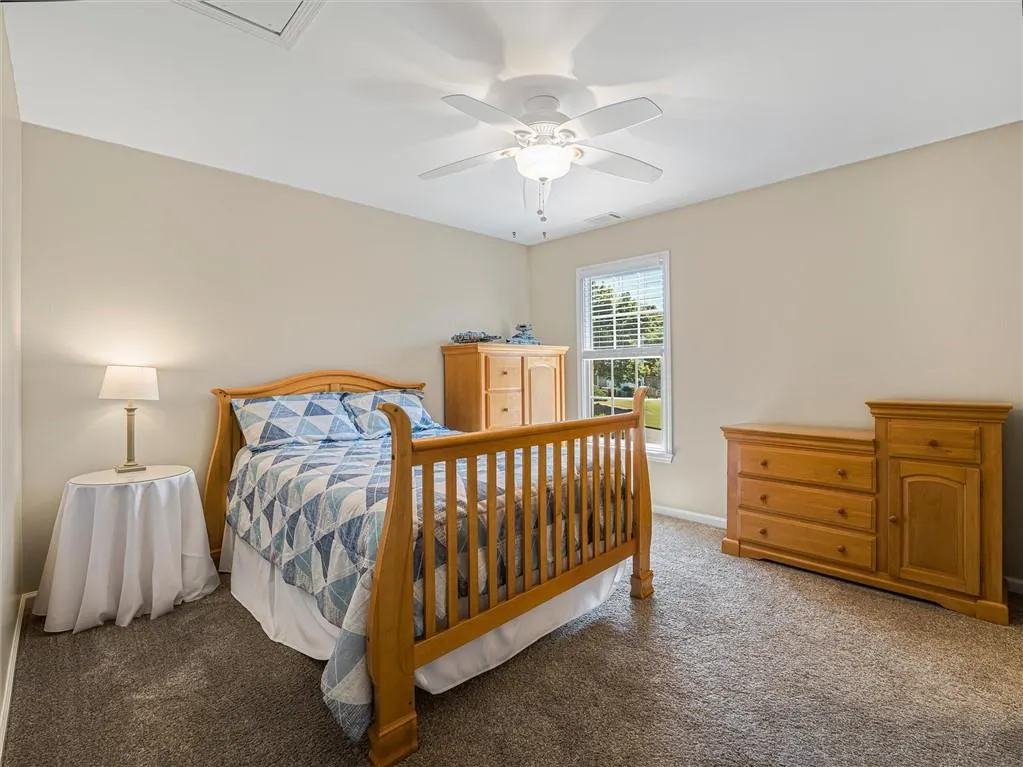
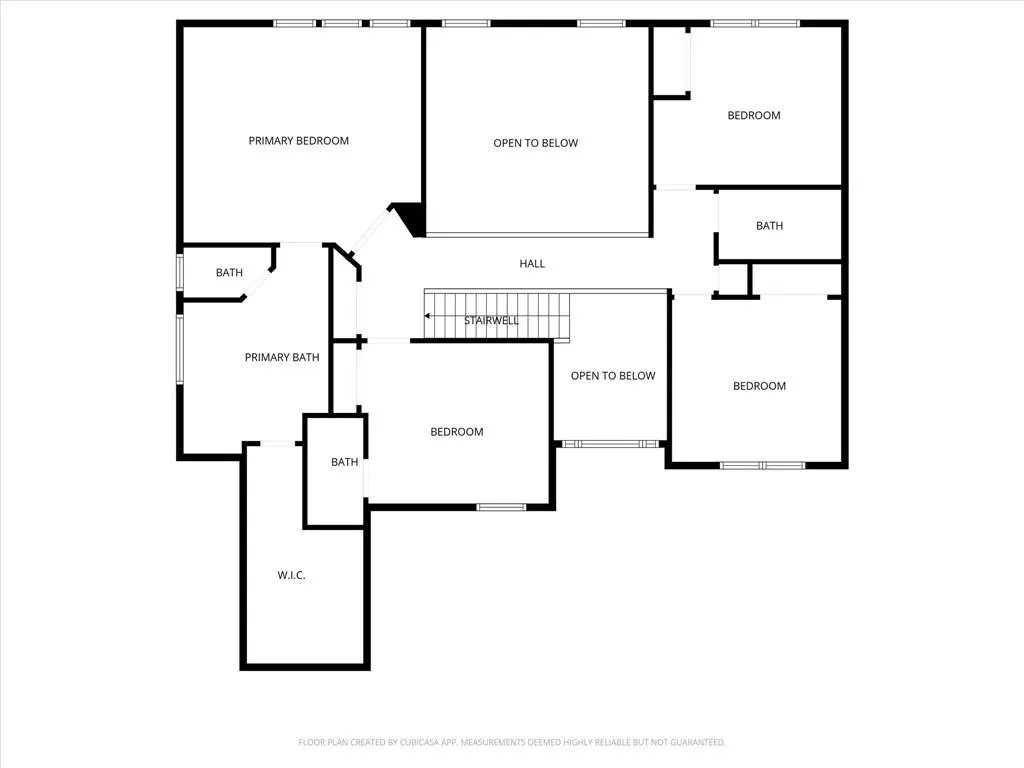
- Bedrooms5
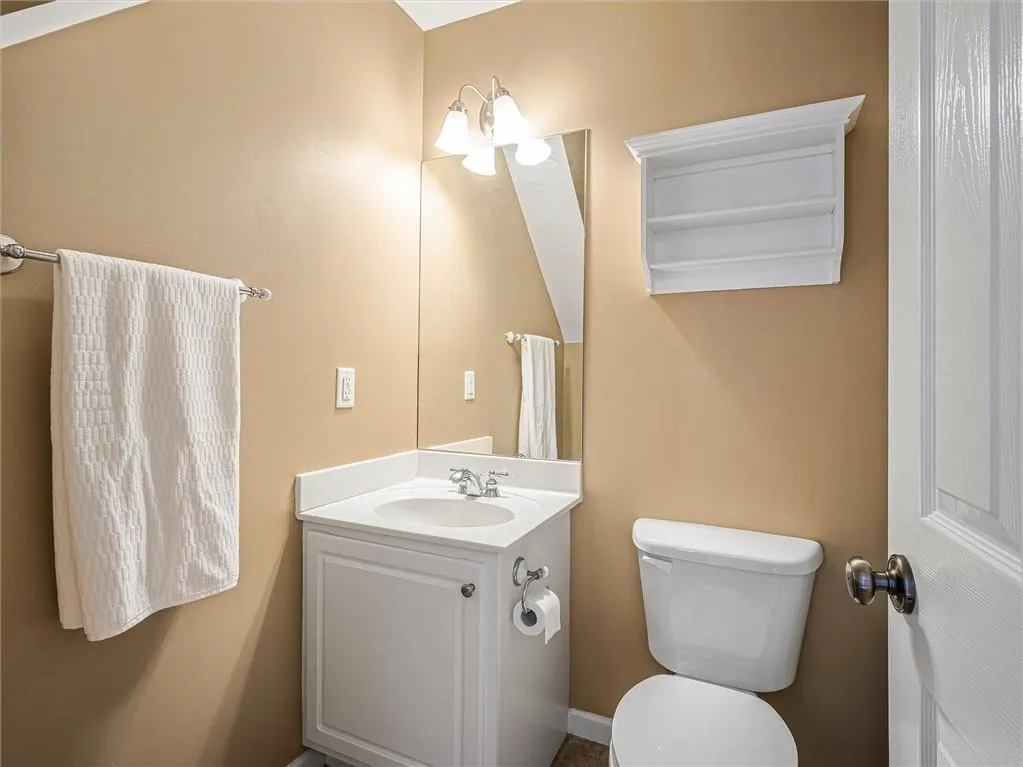
- Full Bathrooms4
- Half Bathrooms1
- Lot Size0.59 Acres
Data Source:
First Multiple Listing Services (FMLS)
Property Description
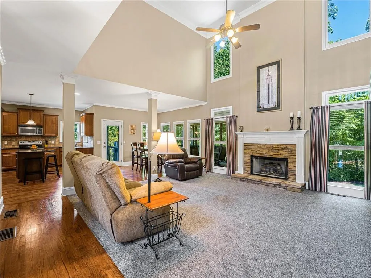
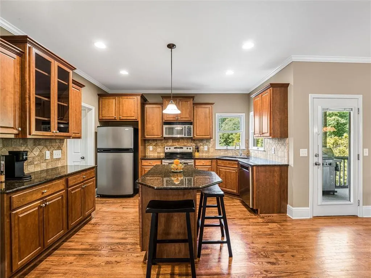
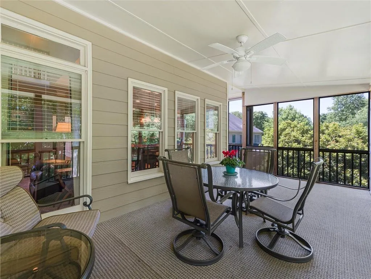
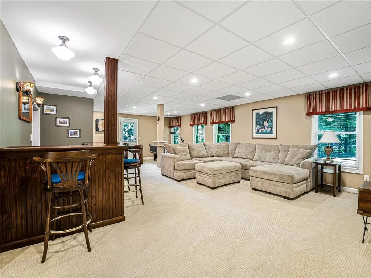
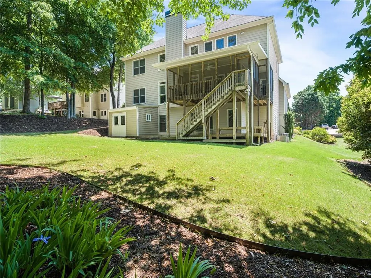
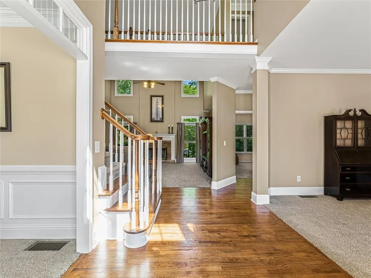
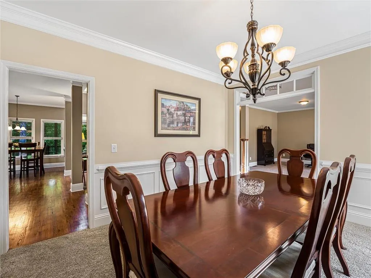
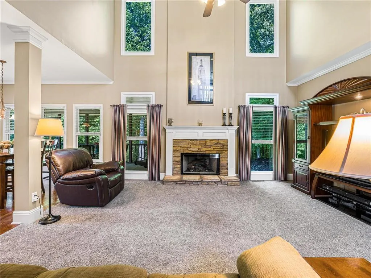
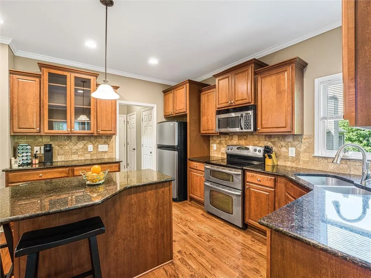
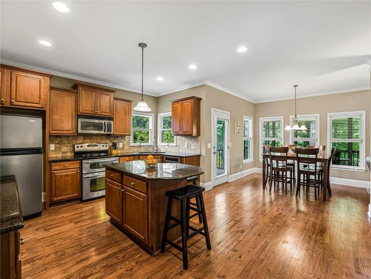
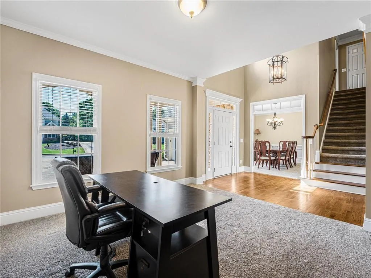
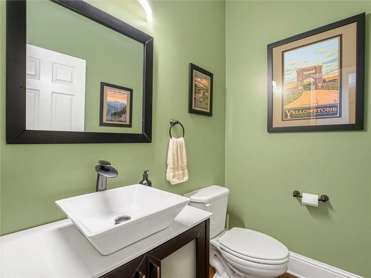
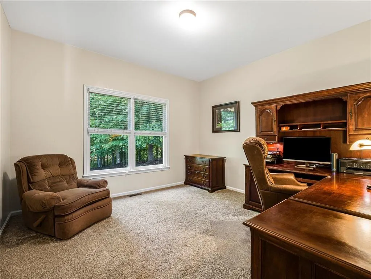
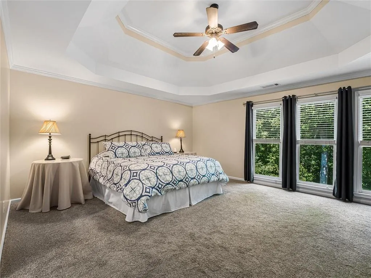
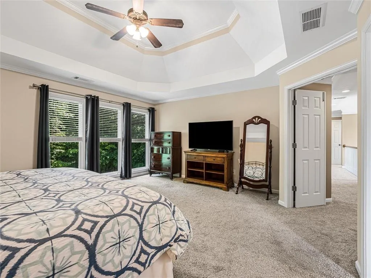
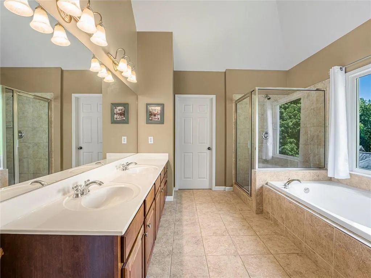
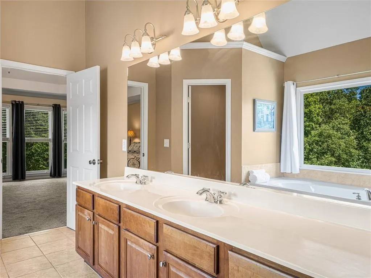
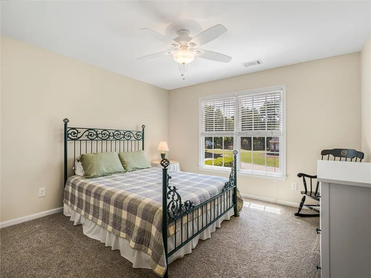
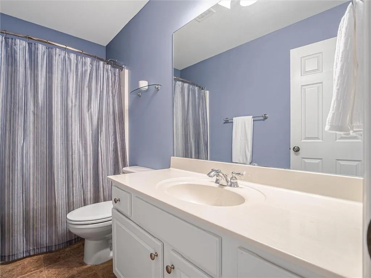
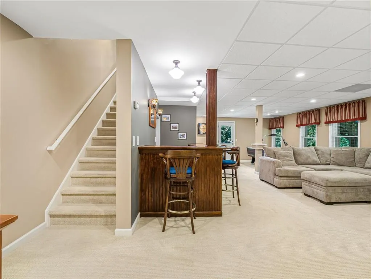
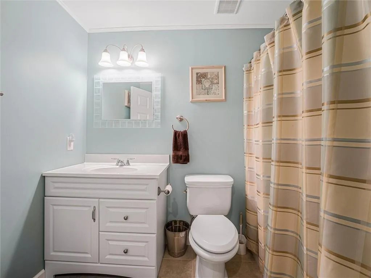
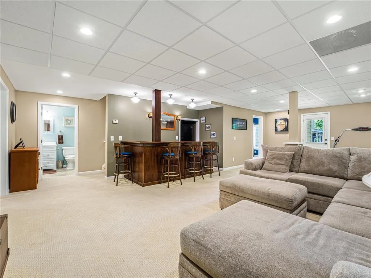
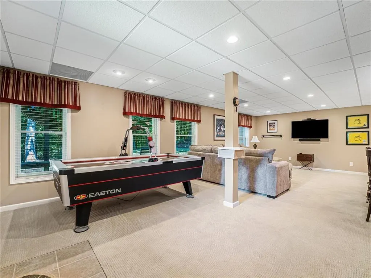
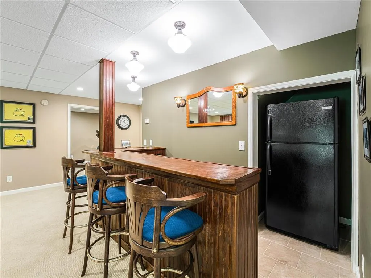
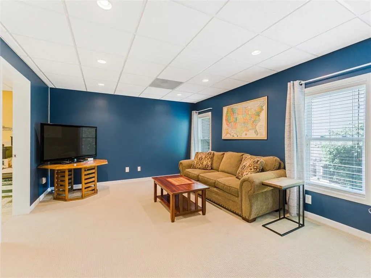
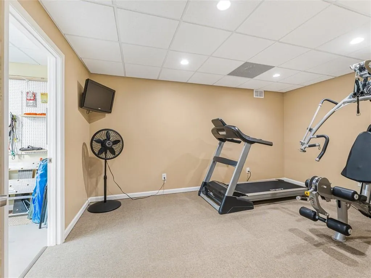
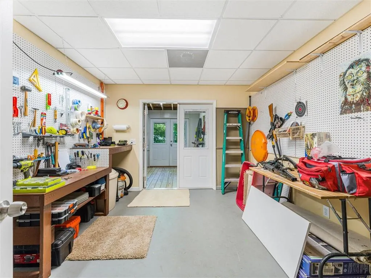
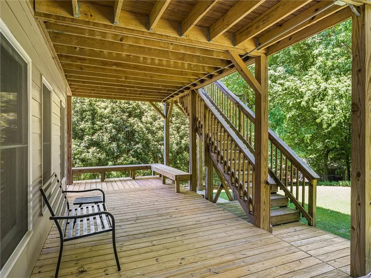
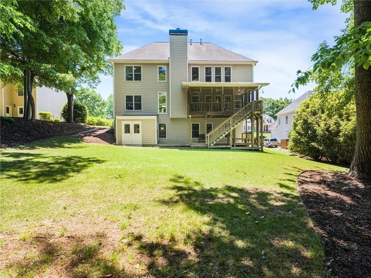
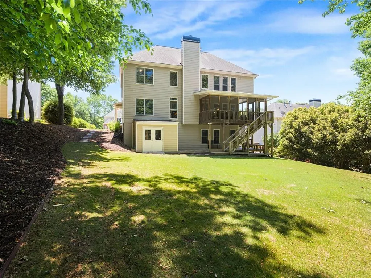
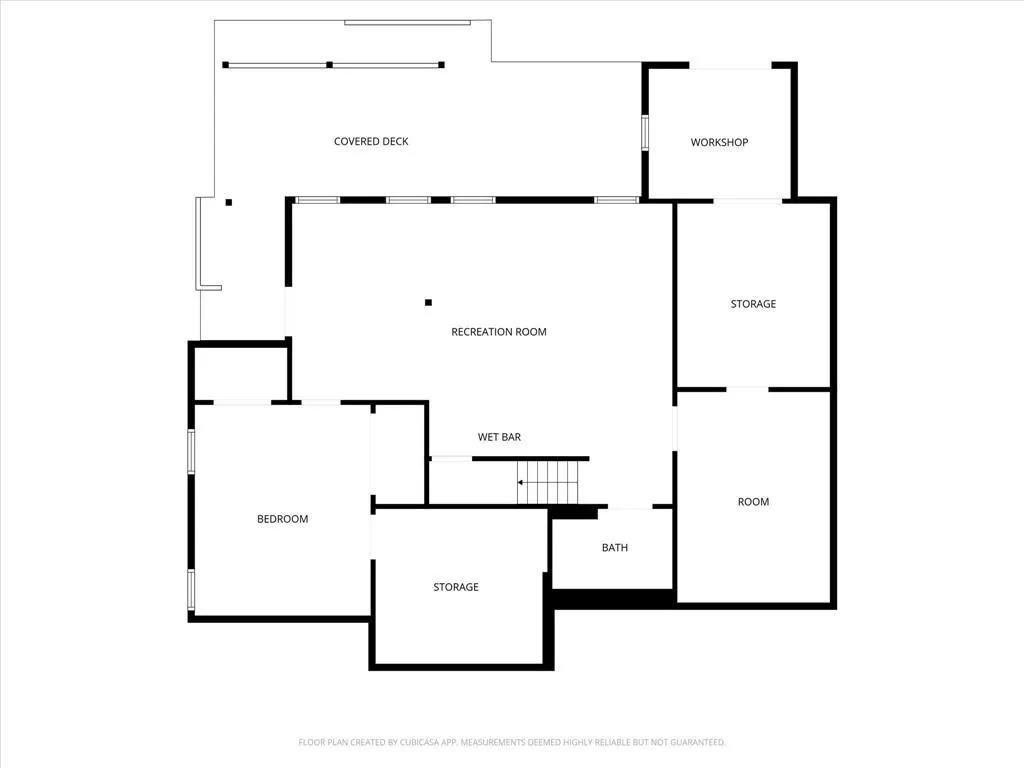
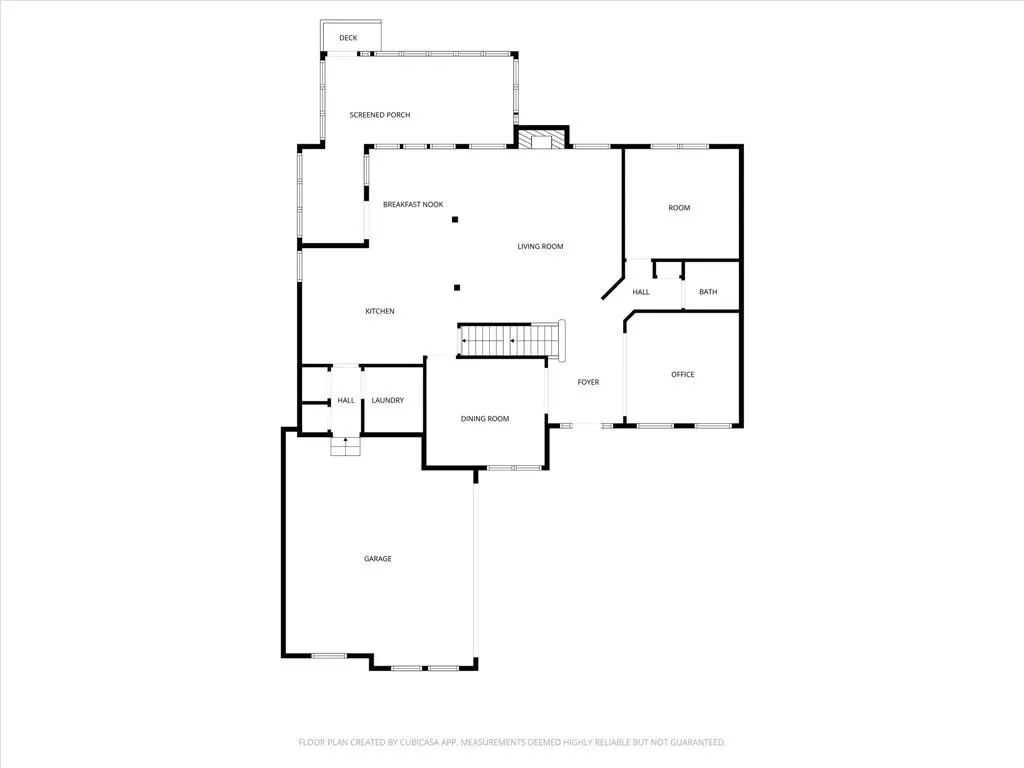
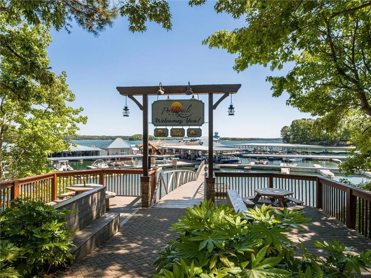
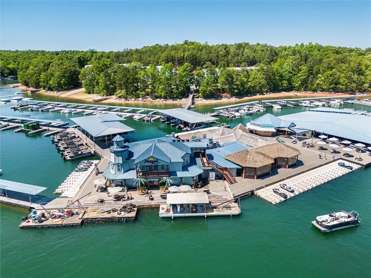
This is the whole package — location, lifestyle and the price you’ve been waiting for. Can a home have both the traditional formal layout you love and a casual openness that feels just right? This one does. The kitchen, breakfast area and family room connect naturally, creating that easy gathering space everyone wants, while separate living and dining rooms give you something that’s getting harder to find — actual rooms. Host Thanksgiving without putting the dining table in the middle of your everyday living space. Close the door on your home office. Curl up somewhere quiet with a book. Or fill the house with friends and let everyone find their own favorite spot. And just when you think you’ve seen it all, there’s an entire finished basement downstairs ready to become whatever your life needs next. Movie nights? Absolutely. Game room? Done. Home gym, hobby space, second office, overnight guests — there’s room for all of it without taking over the rest of the house. But we haven’t even gotten to our favorite part. Step out back and you’ll understand why. This is a backyard made to be lived in. Morning coffee on the deck. Dinner outside when Georgia finally gives us one of those perfect evenings. Dogs with room to run. A firepit glowing after dark. Friends who came over for an hour and are somehow still there at 10. Mature trees and established landscaping give it a feeling you simply can’t manufacture overnight. And then there’s the location. Riverstone Plantation puts you close to Lake Lanier, GA-400, shopping, dining and all the everyday conveniences of Forsyth County — while still giving you a neighborhood you’ll actually look forward to coming home to. Finished basement. A backyard worth staying home for. A layout that gives you togetherness without sacrificing separate spaces. And now offered at $595,000. Turns out, you really can have the whole package.
| Elementary School | Middle School | High School |
|---|---|---|
| Chestatee Elementary School | Little Mill Middle School | East Forsyth High School |
| Price History | |
|---|---|
| 5/5/2026 | Listed $660,000 |
| 6/10/2026 | 2$650,000 |
| 7/23/2026 | 4$625,000 |
| 9/16/2026 | 5$595,000 |
General Features
| Sewer | Septic Tank |
|---|---|
| Heating | Central |
| Cooling | Central Air |
| Utilities | Cable Available,Electricity Available,Natural Gas Available,Sewer Available,Underground Utilities,Water Available |
| Roof | Shingle |
| Appliances | Dishwasher,Electric Oven |
| HOA Fee | 850 |
| Garage Spaces | 2 |
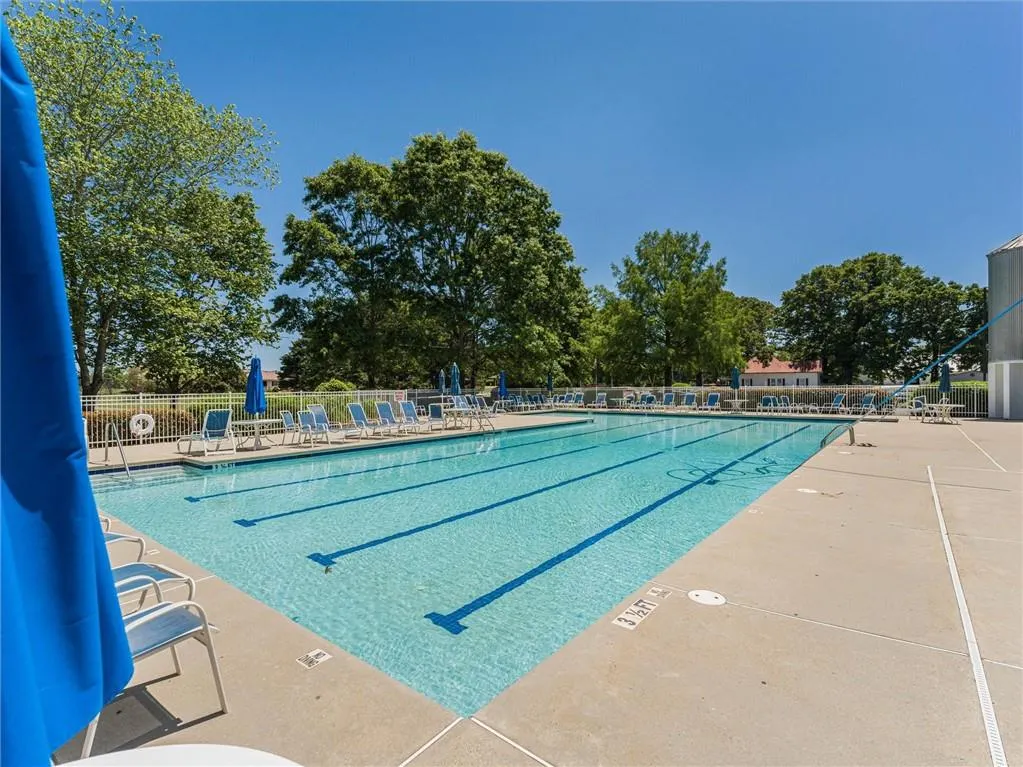
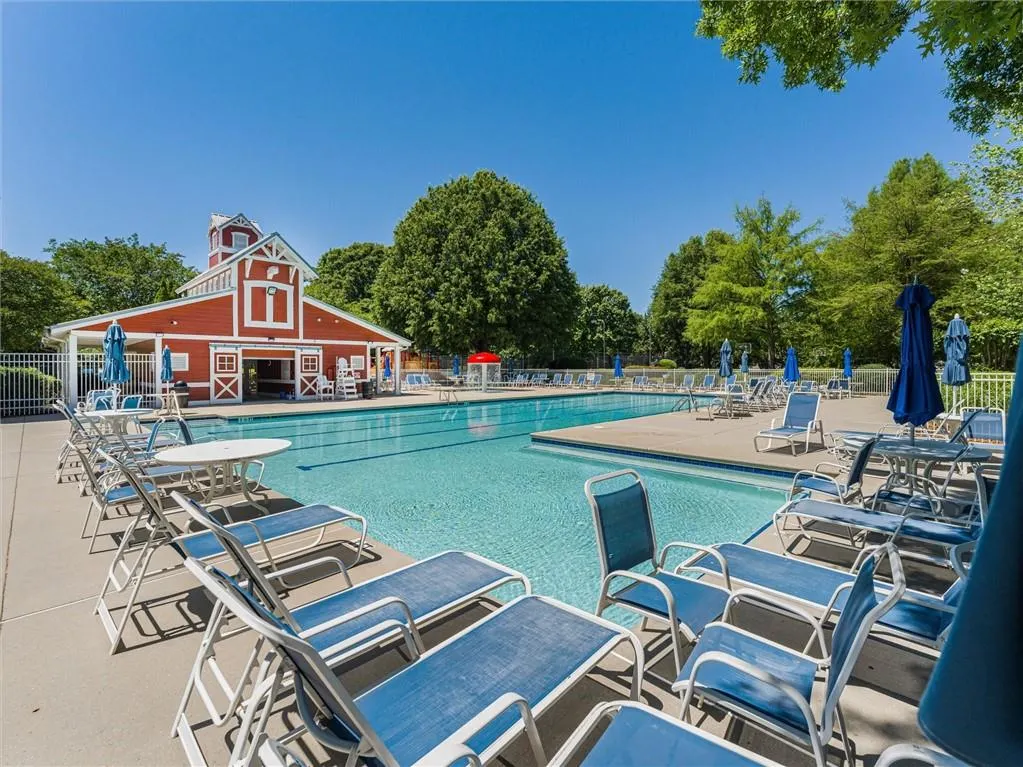
| Association Fee Includes | Reserve Fund,Swim,Tennis |
| Patio/Porch Features | Covered,Deck,Front Porch |
| Architectural Style | Traditional |
| Pool Features | None |
| Security Features | Smoke Detector(s) |
| Construction Materials | Cement Siding,Stone |
| Year Built | 2004 |
| Electric | None |
| View | Trees/Woods |
| Levels | Two |
| Property Subtype | Single Family Residence |
| Tax Year | 2025 |
| Parcel Number | 292 130 |
| Waterfront Features | None |
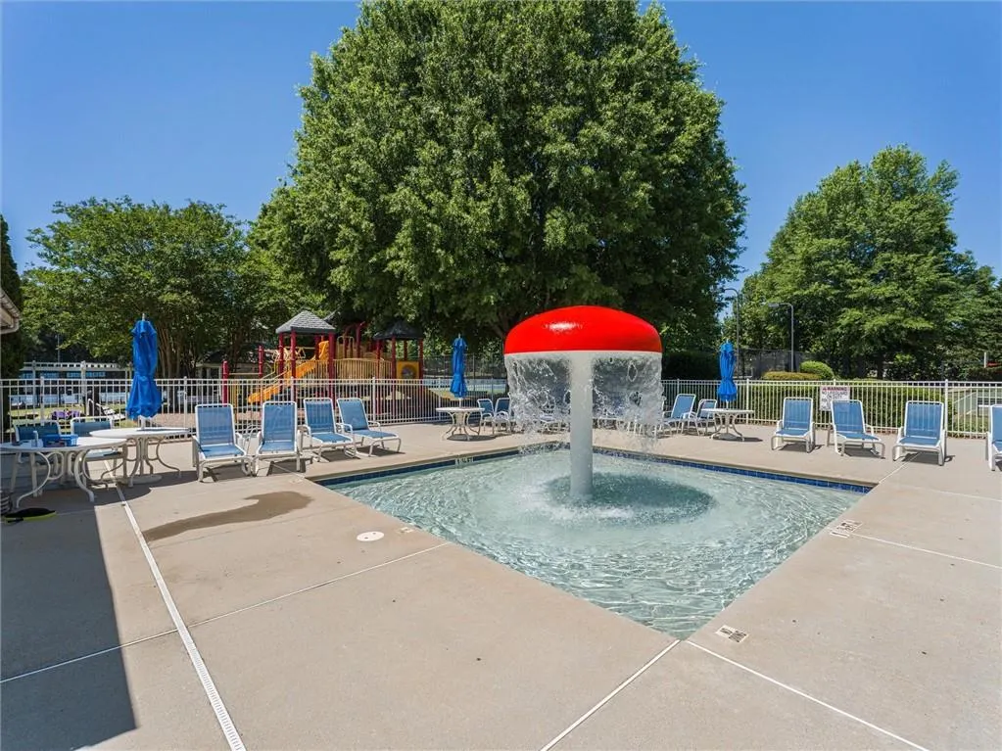
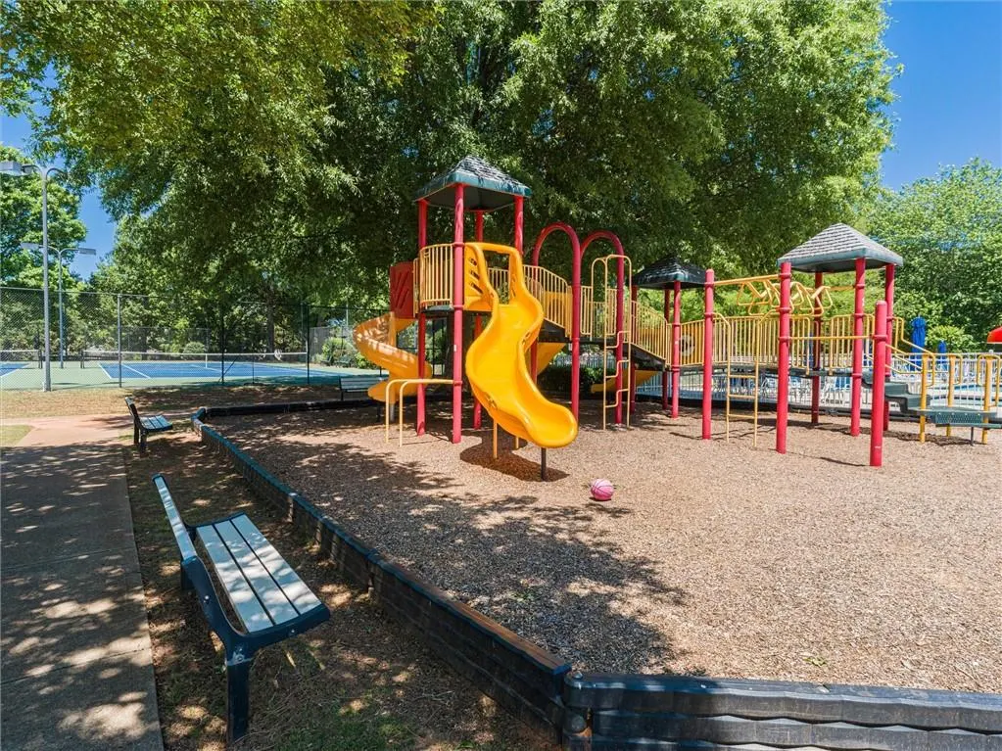
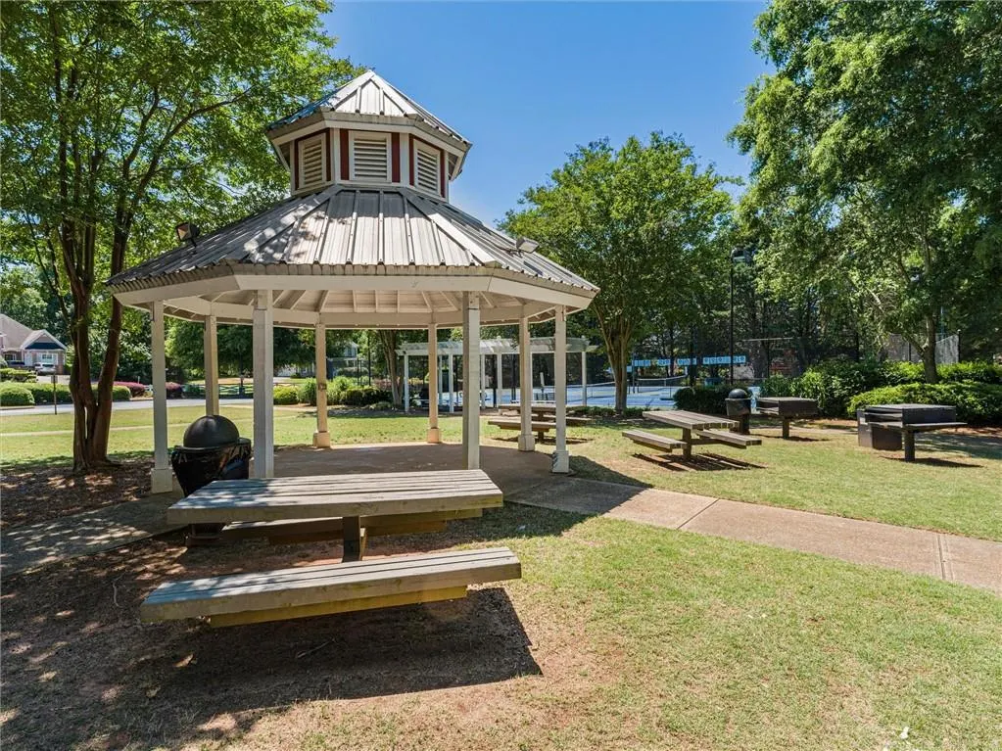
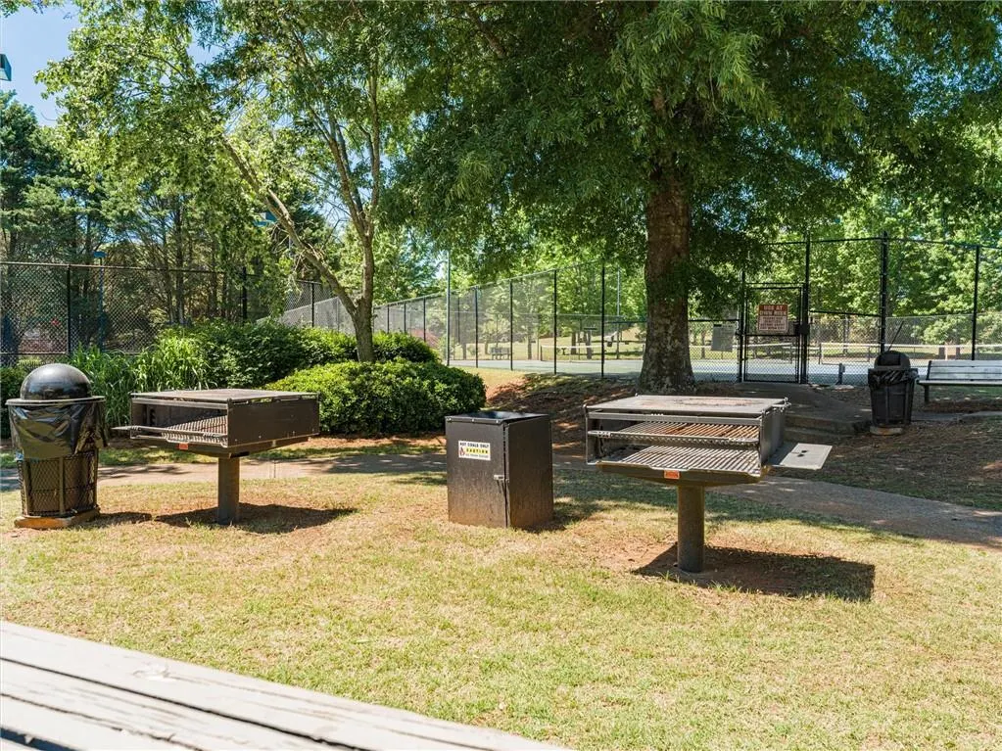
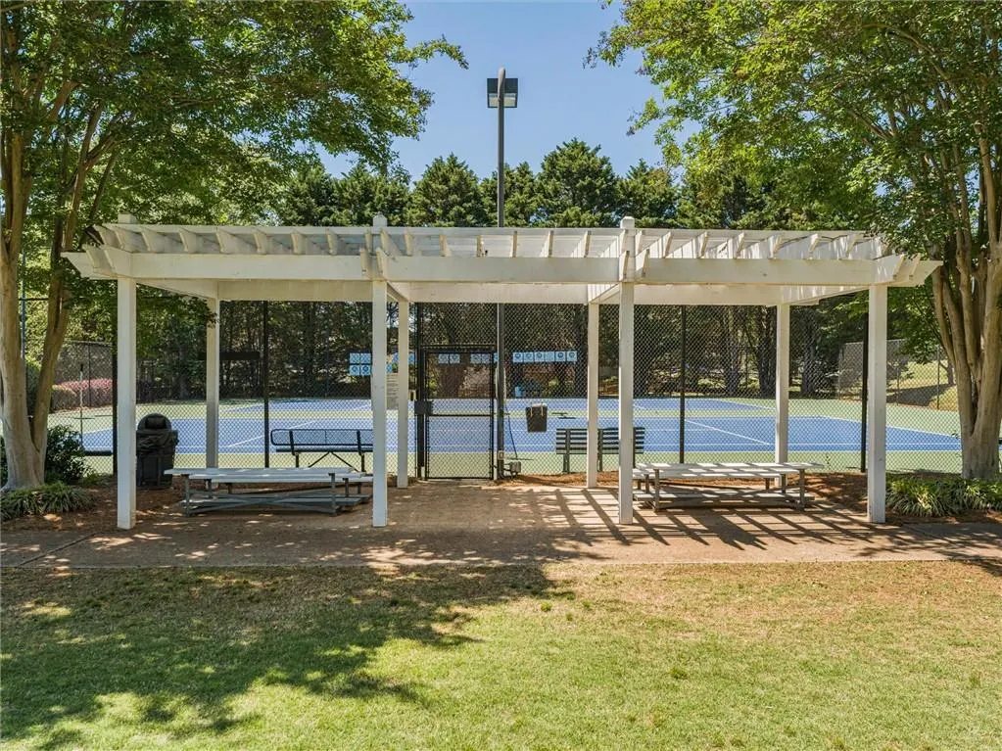
| Community Features | Homeowners Assoc,Near Schools,Pickleball,Playground,Pool,Sidewalks,Street Lights,Tennis Court(s) |
| Accessibility | None |
| Assoc Fee Paid Per | Annually |
| County | Forsyth - GA |
| Property Type | Residential |
| HOA | true |
| Energy Efficient | None |
| Subdivision Name | Riverstone Plantation |
| Green Energy Generation | None |
| Other Structures | None |
| Full Baths | 4 |
| Status | Active |
| Directions | GPS Friendly. If you are coming in from GA400 to Hwy 306, turn right at the Light at Jot-em-Down. Turn Right at the Pool at Forest Path Dr. Turn Right on Riverwood and the home is on the Right. |
| High School | East Forsyth |
| City | Gainesville |
| Body of Water | None |
| Spa Features | None |
| Elementary School | Chestatee |
| Property Attached Y/N | false |
| Land Lease Y/N | false |
| Tax Annual Amount | 4836 |
| Home Warranty Y/N | false |
| Middle/Junior High School | Little Mill |
| Property Condition | Resale |
| Standard Status | Active |
| Freehold | IDX |
| Corporate Owner | None |
Interior Features
| Interior Amenities | Double Vanity,Entrance Foyer,Entrance Foyer 2 Story,High Ceilings 10 ft Main,Tray Ceiling(s),Walk-In Closet(s) |
|---|---|
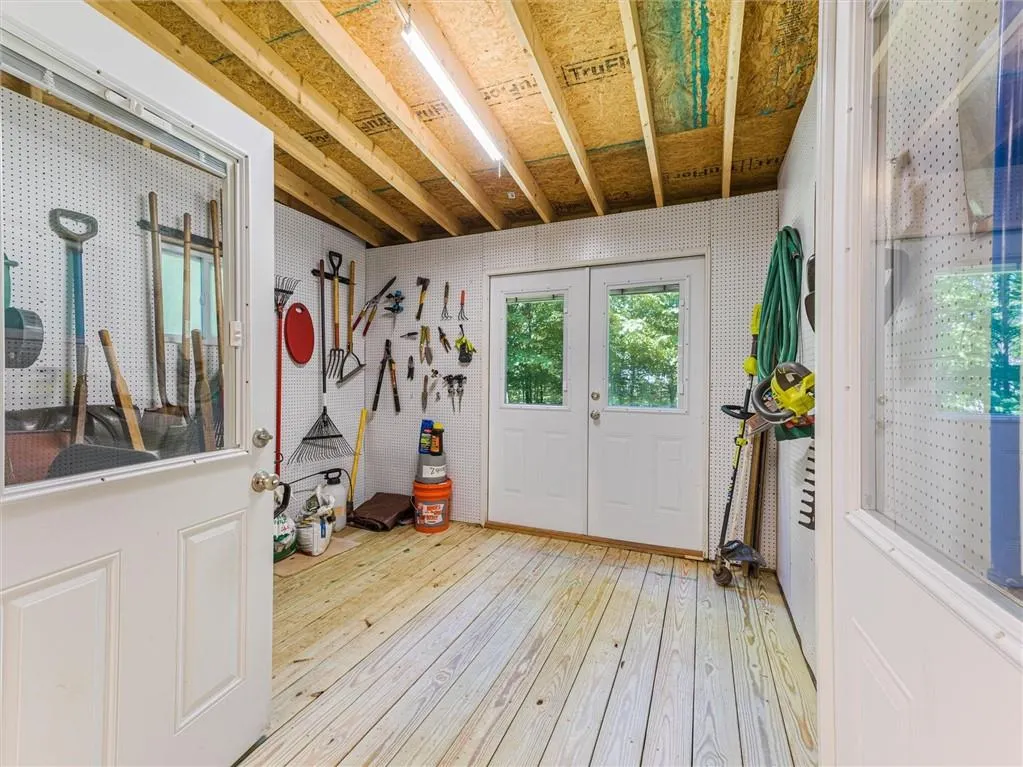
| Basement | Daylight,Exterior Entry,Finished,Finished Bath,Full,Interior Entry |
| Flooring | Carpet,Ceramic Tile,Hardwood |
| Total Fireplaces | 1 |
| Fireplace Features | Family Room |
| Common Walls | No Common Walls |
| Window Features | None |
| Above Grade Finished Area | 2736 |
| Half Baths | 1 |
| Laundry Features | In Hall,Laundry Room,Main Level |
| Total Bedrooms | 5 |
| Below Grade Finished Area | 1515 |
| Room Type | Basement,Family Room |
| Kitchen Features | Cabinets Stain,Kitchen Island,Pantry,Stone Counters,View to Family Room |
| Total Baths | 5 |
| RoomBedroomFeatures | Oversized Master |
| Primary Bathroom Features | Double Vanity,Soaking Tub |
| Dining Room Features | Separate Dining Room |
Exterior Features
| Exterior Amenities | Private Entrance,Private Yard,Rain Gutters |
|---|---|
| Fencing | None |
| Parking Features | Driveway,Garage,Garage Door Opener,Garage Faces Side,Kitchen Level,Level Driveway |
| Lot Features | Back Yard,Cul-De-Sac,Front Yard,Landscaped,Level,Sprinklers In Front |
| Water Source | Public |
| Foundation Details | Concrete Perimeter |
| Building Area Total | 4251 |
| Lot Dimensions | x |
| Lot Size Acres | 0.59 |
| Road Surface Type | Asphalt |
| Lot Size Source | Public Records |
| Road Frontage Type | None |
| Other Equipment | None |
| Horse Amenities | None |
Amenities
- Foreclosure
- Views
- Short Sale
- New Construction
- Adult 55+
- Lease To Own
- No HOA Fees
- Furnished
- Primary On Main
- Air Conditioning
- Seller Finance
- Green
- Fixer Upper
- Horse
- Golf
- Fireplace
- Deck
- Garage
- Basement
- Pool
Property vs Single Family Average in 30506
Statistics provided by Inside Real Estate
Price
Taxes
Year Built
In The Neighborhood
Just Listed
Gainesville
$ 525,000
9065 Blue Willow Court
Gainesville, GA 30506
- Type
- Single Family
- Rooms
- 4 Beds + 3 Baths

Views
Gainesville
$ 435,000
8860 Creekstone Place
Gainesville, GA 30506
- Type
- Single Family
- Rooms
- 3 Beds + 2 Baths
Views
Gainesville
$ 510,000
8720 Meadow Glen Court
Gainesville, GA 30506
- Type
- Single Family
- Rooms
- 3 Beds + 2 Baths
Reduced
Gainesville
$ 595,000
8970 Riverwood Lane
Gainesville, GA 30506
- Type
- Single Family
- Size
- 4,251 SqFt
- Rooms
- 5 Beds + 4.5 Baths
Reduced
Gainesville
$ 599,900
9025 Devonwood Court
Gainesville, GA 30506
- Type
- Single Family
- Rooms
- 6 Beds + 4 Baths
Primary On Main
Gainesville
$ 580,000
8745 Stone River Drive
Gainesville, GA 30506
- Type
- Single Family
- Rooms
- 5 Beds + 3.5 Baths
Reduced
Gainesville
$ 600,000
8450 Woodland View Drive
Gainesville, GA 30506
- Type
- Single Family
- Rooms
- 5 Beds + 4 Baths
 ©2026 Georgia Multiple Listing Service All information deemed reliable but not guaranteed. All properties are subject to prior sale, change or withdrawal. Neither listing broker(s) or information provider(s) shall be responsible for any typographical errors, misinformation, misprints and shall be held totally harmless. Listing(s) information is provided for consumer's personal, non-commercial use and may not be used for any purpose other than to identify prospective properties consumers may
