
Price Reduction - Primary on Main - Eco Friendly
Address
625 W Northway Lane, Sandy Springs, GA
Price
$ 3,600,000
Property Attributes
- MLS#7765238
- TypeSingle Family
- Listing Status Active
- CountyFulton
- CitySandy Springs
- NeighborhoodElton Estates
- Zip30342
- StyleEuropean, Traditional
- Year Built2008
- Taxes$ 18243
- Price$ 3,600,000
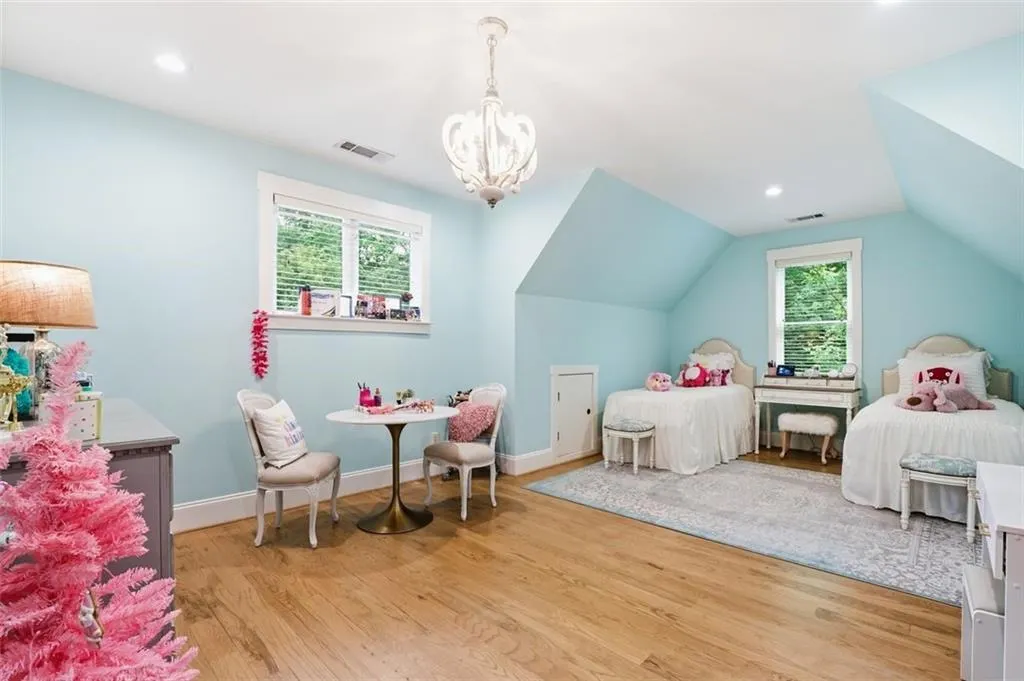
- Bedrooms6
- Full Bathrooms6
- Half Bathrooms2
- Lot Size0.6074 Acres
Data Source:
First Multiple Listing Services (FMLS)
Property Description
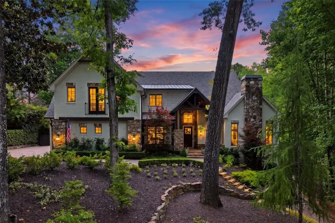
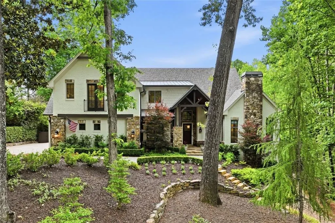
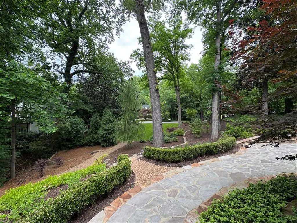
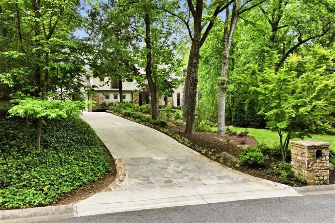
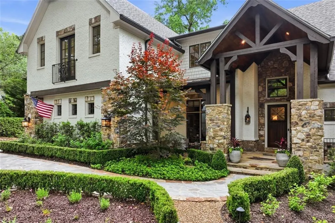
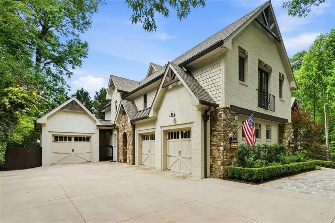
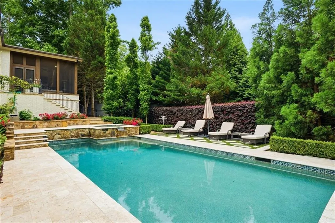
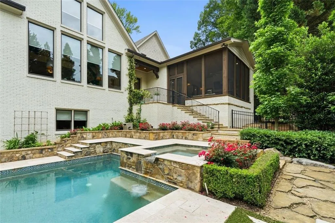
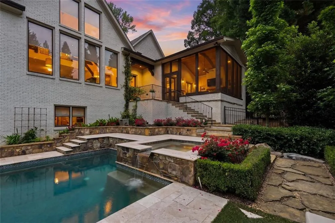
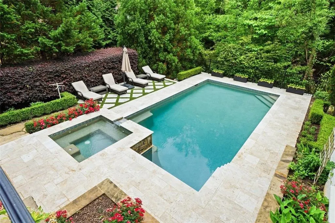
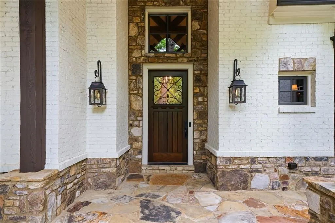
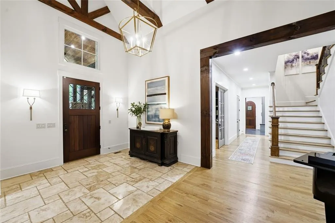
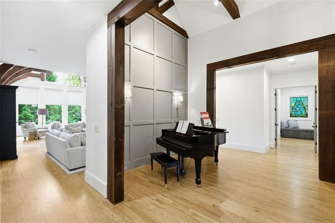
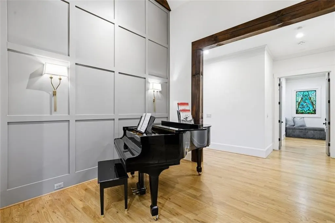
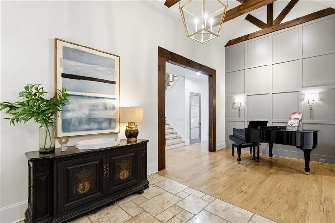
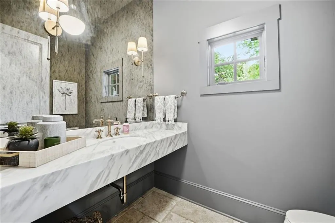
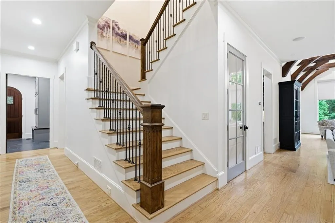
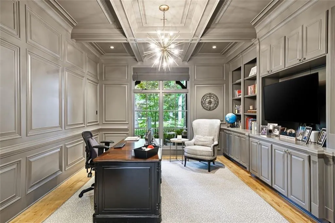
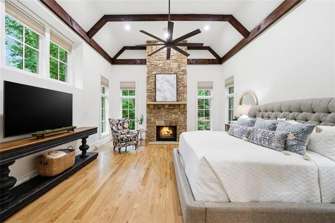
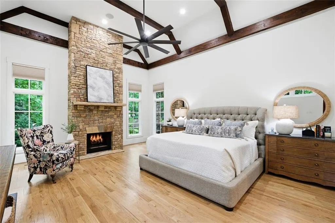
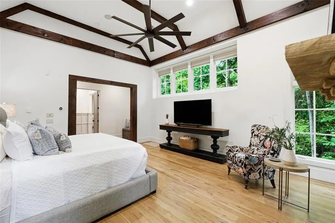
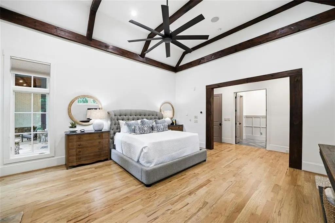
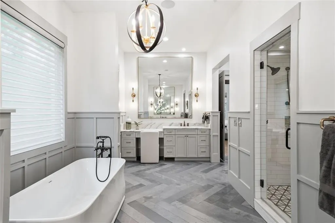
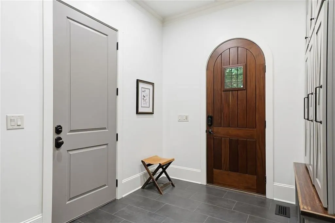
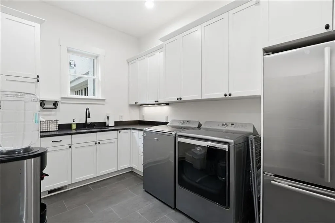
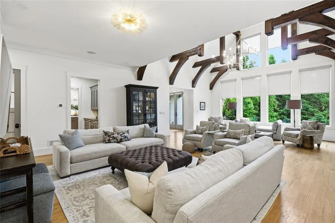
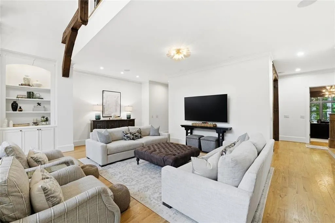
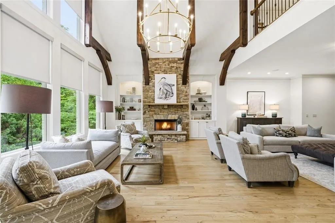
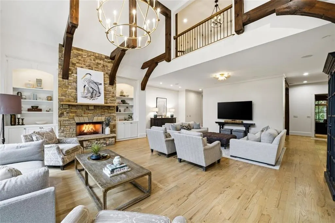
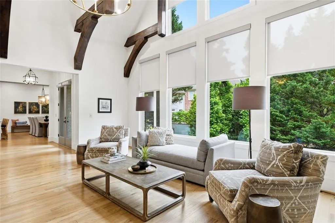
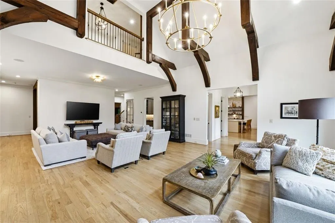
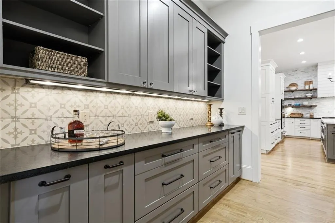
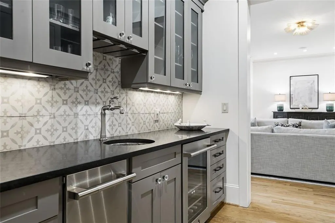
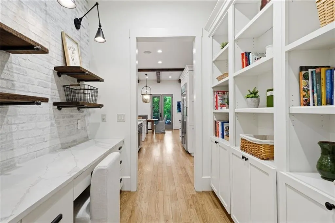
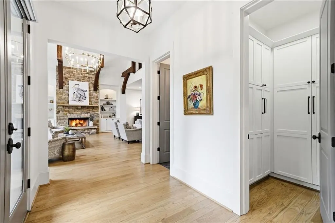
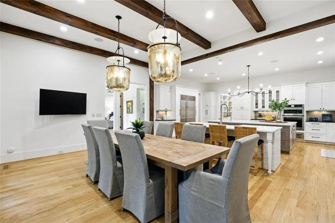
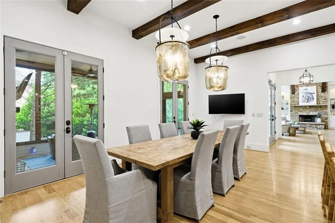
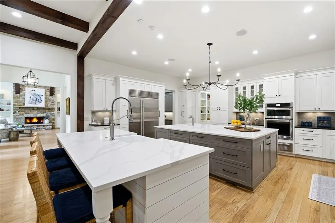
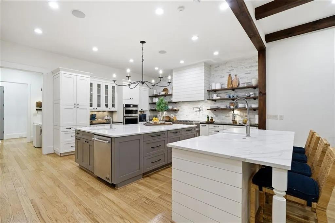
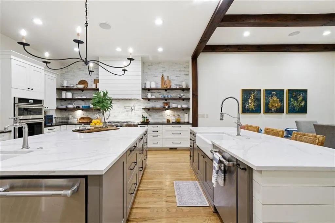
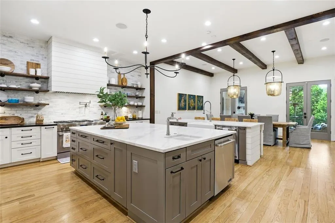
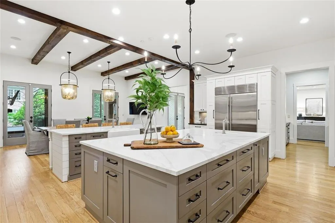
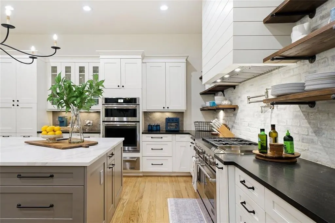
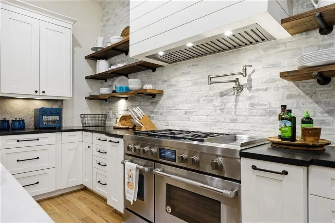
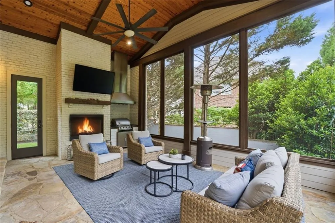
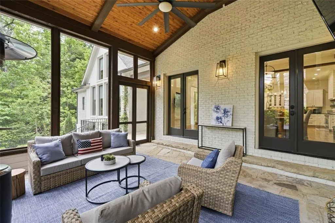
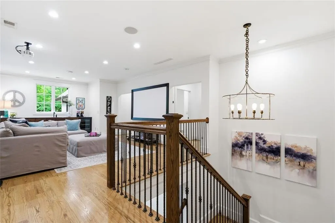
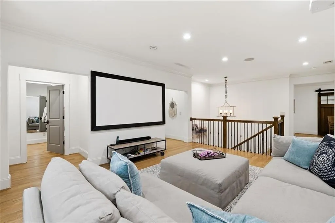
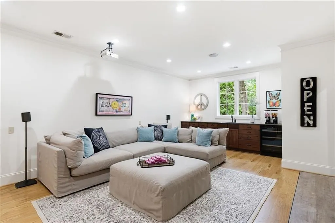
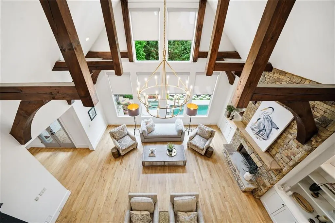
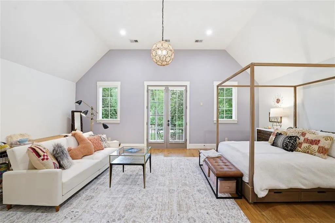
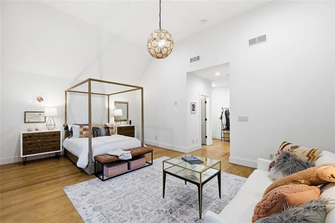
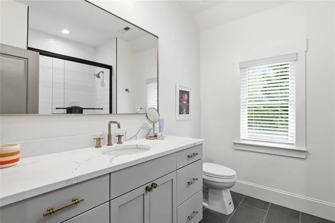
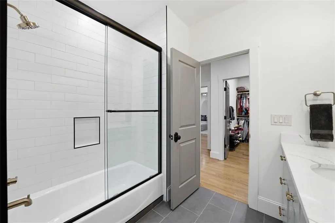
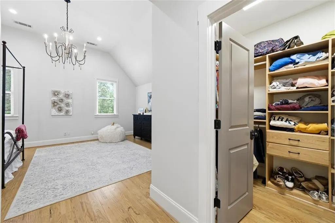
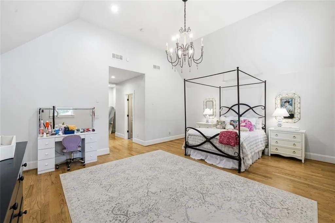
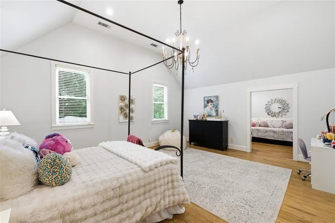
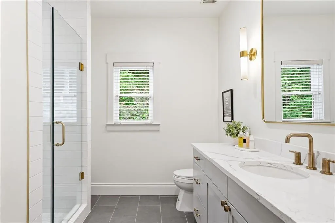
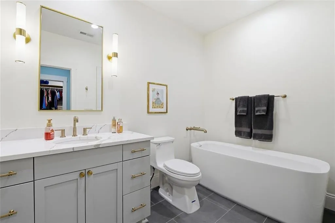
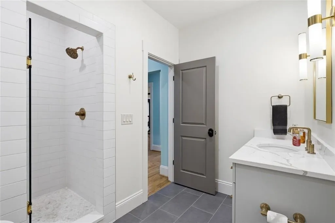
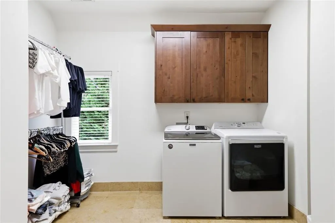
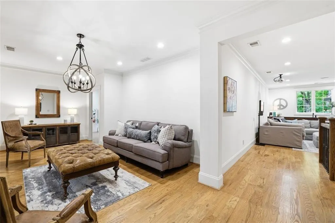
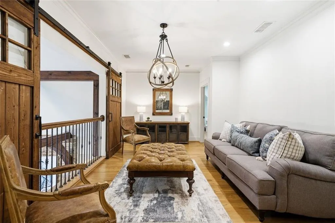
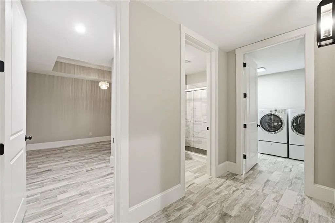
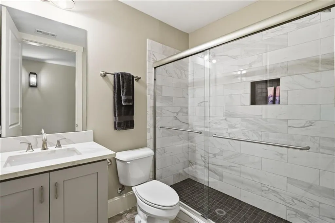
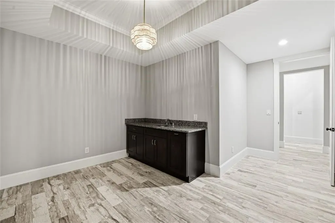
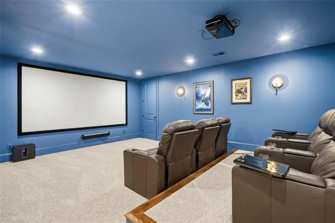
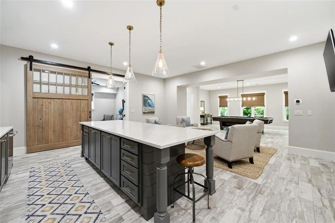
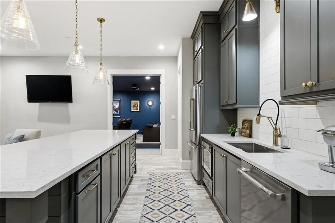
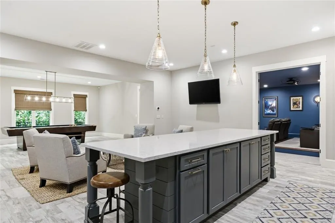
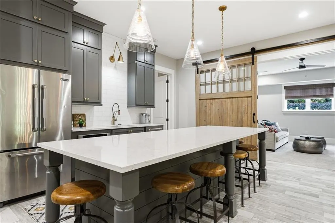
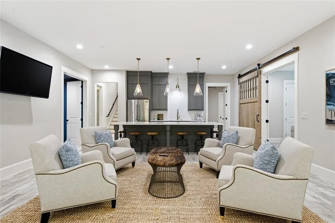
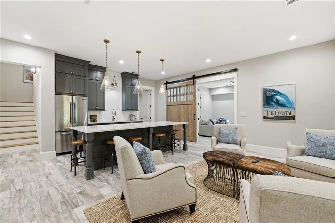
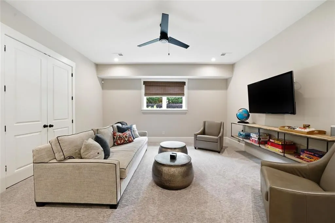
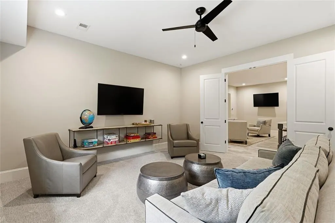
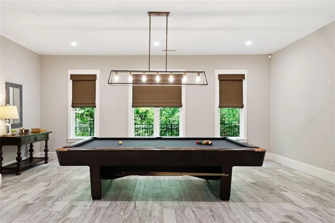
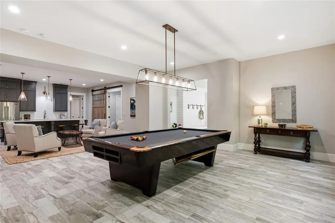
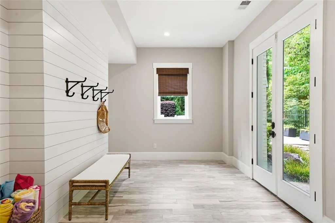
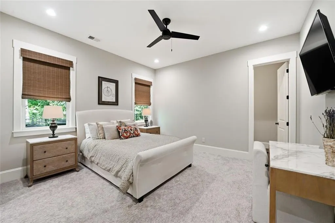
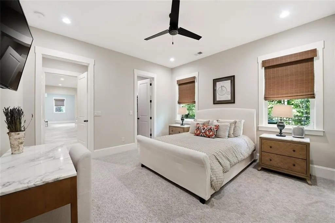
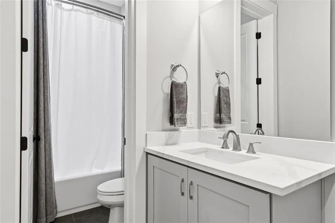
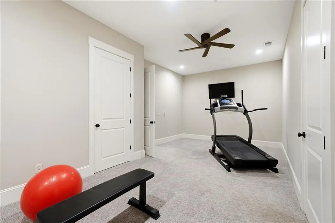
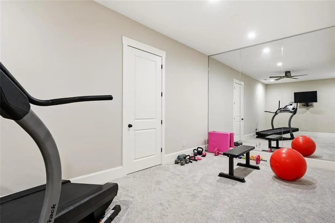
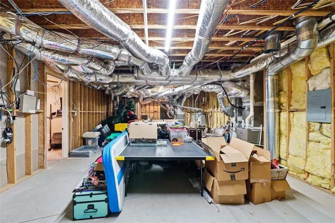
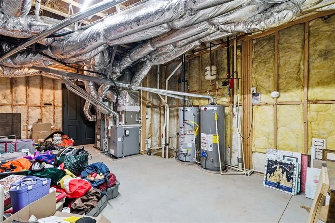
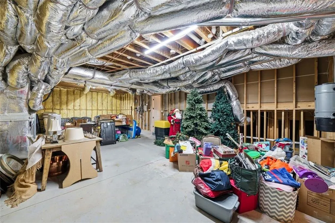
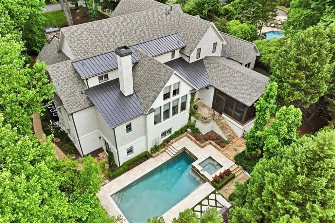
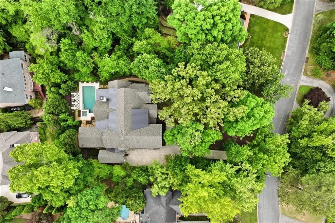
Location! Luxury! Livability! Don't miss this absolutely stunning European-style Home. Appraised, Inspected, and READY TO GO! This 10,000+ Square feet home is nothing short of remarkable living and conveniently pocketed between Sandy Springs, Chastain Park and Brookhaven. The Large covered Front Porch features gas lamps and overlooks a park-like front lawn on a cul-de-sac street. The swimming pool and hot tub, & Screened Outdoor Den with built-in grill and fireplace extend additional outdoor spaces for quiet retreat or entertaining. Primary Suite on Main. Unbelievable kitchen with two islands. HUGE Bedrooms with ensuites. In-law living on Terrace Level. Soaring vaulted & beamed ceilings in the Great Room, Foyer, and Outdoor Den. Laundry Rooms on every level. Teen's Media Area AND a Home Theatre. Unrivaled STORAGE. NEW ROOF in March 2026. Three new HVAC SYSTEMS -- May 2026. Don't Miss this opportunity!
| Elementary School | Middle School | High School |
|---|---|---|
| High Point Elementary School | Ridgeview Charter Middle School | Riverwood International Charter High School |
| Price History | |
|---|---|
| 5/6/2026 | Listed $3,700,000 |
| 5/31/2026 | Listed $3,695,000 |
| 9/11/2026 | 3$3,600,000 |
General Features
| Sewer | Public Sewer |
|---|---|
| Heating | Central,Forced Air,Heat Pump |
| Cooling | Ceiling Fan(s),Central Air,Zoned |
| Utilities | Cable Available,Electricity Available,Natural Gas Available,Phone Available,Sewer Available,Water Available |
| Roof | Composition |
| Appliances | Dishwasher,Disposal,Double Oven,Electric Oven,Gas Oven,Gas Water Heater,Microwave,Range Hood,Refrigerator,Self Cleaning Oven |
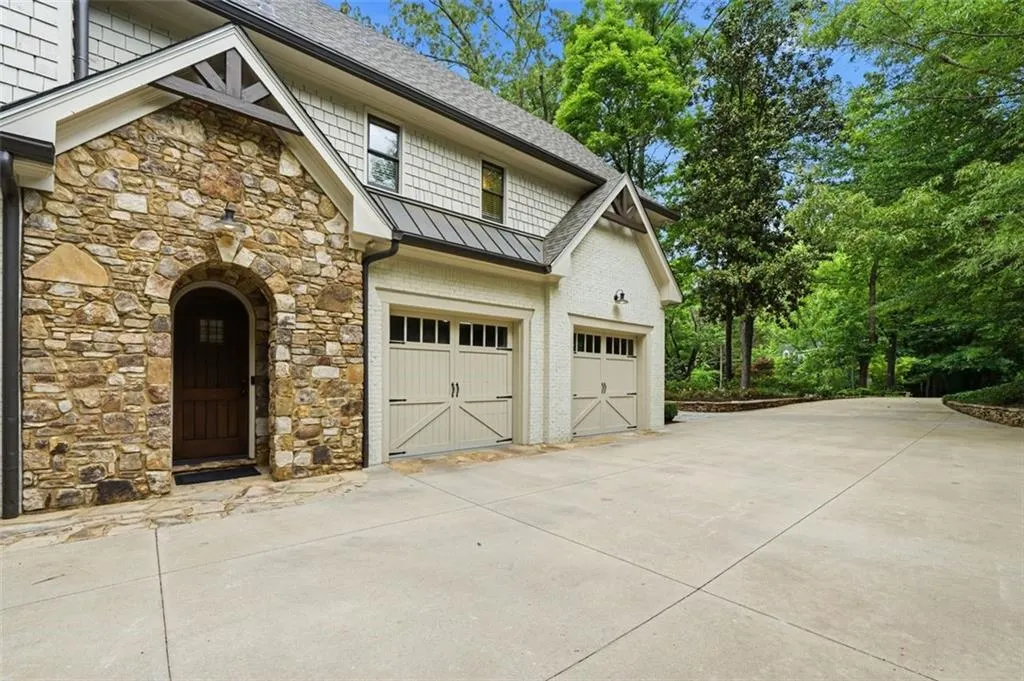
| Garage Spaces | 3 |
| Patio/Porch Features | Front Porch,Rear Porch,Screened |
| Architectural Style | European,Traditional |
| Pool Features | Heated,In Ground |
| Security Features | Carbon Monoxide Detector(s),Fire Alarm,Security Lights,Security System Owned |
| Construction Materials | Brick Front,Stone |
| Year Built | 2008 |
| Electric | 220 Volts,220 Volts in Garage,220 Volts in Laundry |
| View | Other |
| Levels | Two |
| Property Subtype | Single Family Residence |
| Tax Year | 2024 |
| Parcel Number | 17 004000020053 |
| Waterfront Features | None |
| Community Features | Near Public Transport,Near Shopping,Park,Sidewalks,Street Lights |
| Accessibility | None |
| County | Fulton - GA |
| Property Type | Residential |
| HOA | false |
| Energy Efficient | Insulation,Thermostat,Windows |
| Subdivision Name | Elton Estates |
| Green Energy Generation | None |
| Other Structures | None |
| Full Baths | 6 |
| Status | Active |
| Directions | GPS Friendly From Buckhead travel Peachtree Dunwoody North to LEFT on Windsor Pkwy, RIGHT on High Point and first RIGHT on W. Northway Lane. 625 will be on your RIGHT before cul-de-sac. From Sandy Springs travel Roswell Road SOUTH (inside the perimeter) to LEFT on Windsor Pkwy. LEFT on High Point and first right onto W Northway Lane. 625 W Northway Lane will be on your RIGHT before cul-de-sac. |
| High School | Riverwood International Charter |
| City | Sandy Springs |
| Body of Water | None |
| Spa Features | None |
| Elementary School | High Point |
| Property Attached Y/N | false |
| Land Lease Y/N | false |
| Tax Annual Amount | 18243 |
| Home Warranty Y/N | false |
| Middle/Junior High School | Ridgeview Charter |
| Property Condition | Resale |
| Standard Status | Active |
| Freehold | IDX |
| Corporate Owner | None |
Interior Features
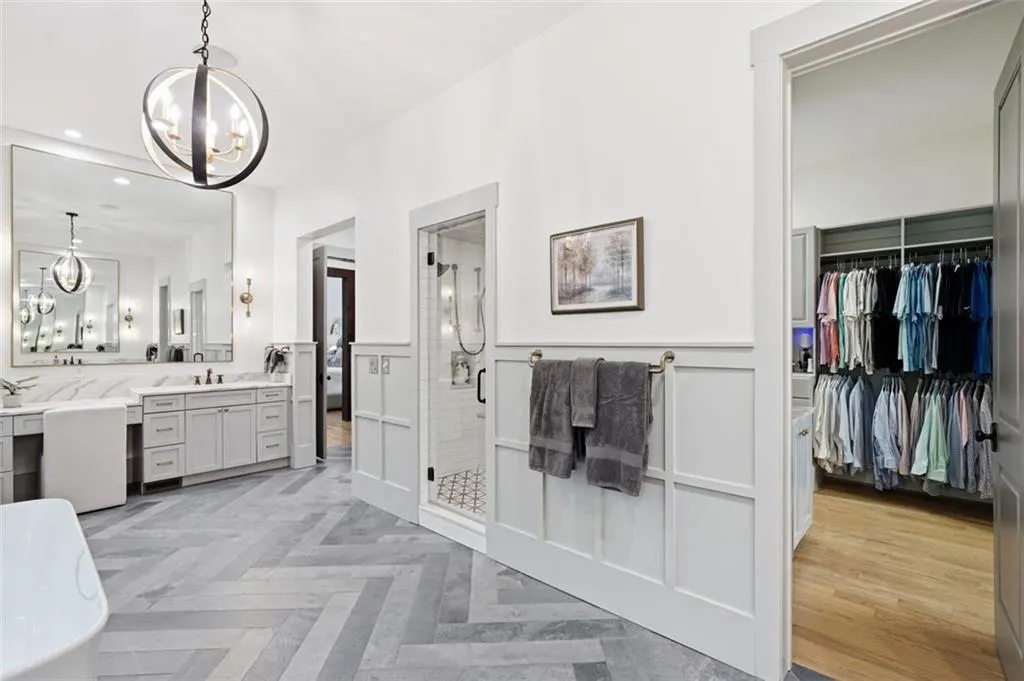
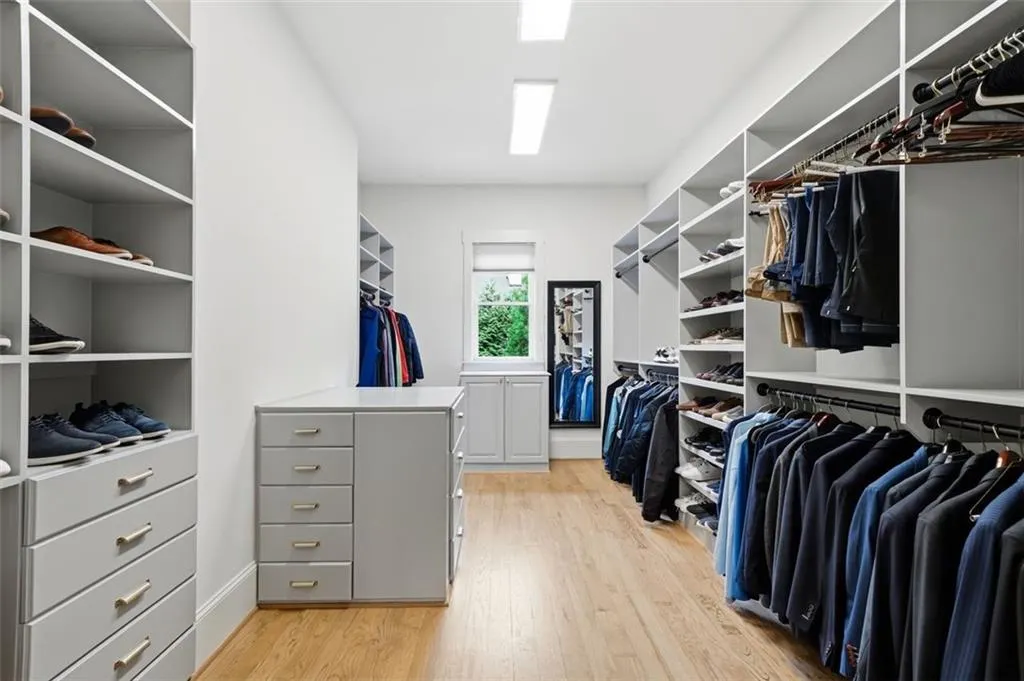
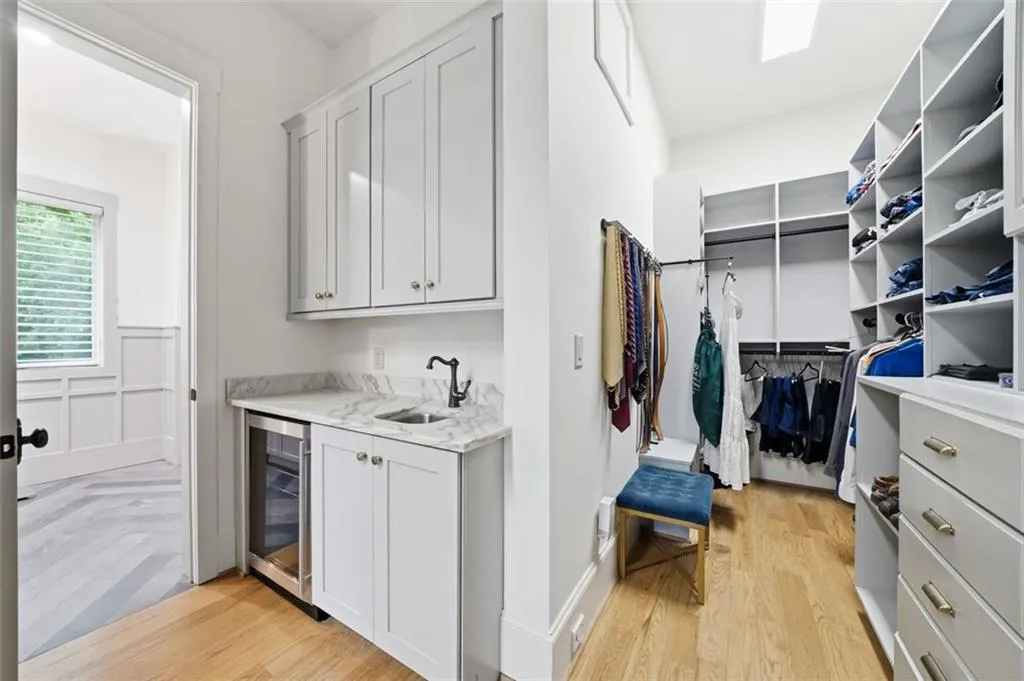
| Interior Amenities | Beamed Ceilings,Bookcases,Cathedral Ceiling(s),Central Vacuum,Entrance Foyer,Entrance Foyer 2 Story,High Ceilings 10 ft Lower,High Ceilings 10 ft Main,High Speed Internet,His and Hers Closets,Walk-In Closet(s) |
|---|---|
| Basement | Daylight,Exterior Entry,Finished,Full,Interior Entry |
| Flooring | Ceramic Tile,Hardwood |
| Total Fireplaces | 3 |
| Fireplace Features | Family Room,Gas Log,Gas Starter,Master Bedroom,Outside |
| Common Walls | No Common Walls |
| Window Features | Insulated Windows |
| Half Baths | 2 |
| Laundry Features | In Basement,Main Level |
| Total Bedrooms | 6 |
| Room Type | Bonus Room,Great Room - 2 Story,Library,Loft,Workshop |
| Main Level Bedrooms | 1 |
| Main Level Bathrooms | 1 |
| Kitchen Features | Pantry Walk-In,Second Kitchen,Stone Counters |
| Total Baths | 8 |
| RoomBedroomFeatures | In-Law Floorplan,Master on Main,Oversized Master |
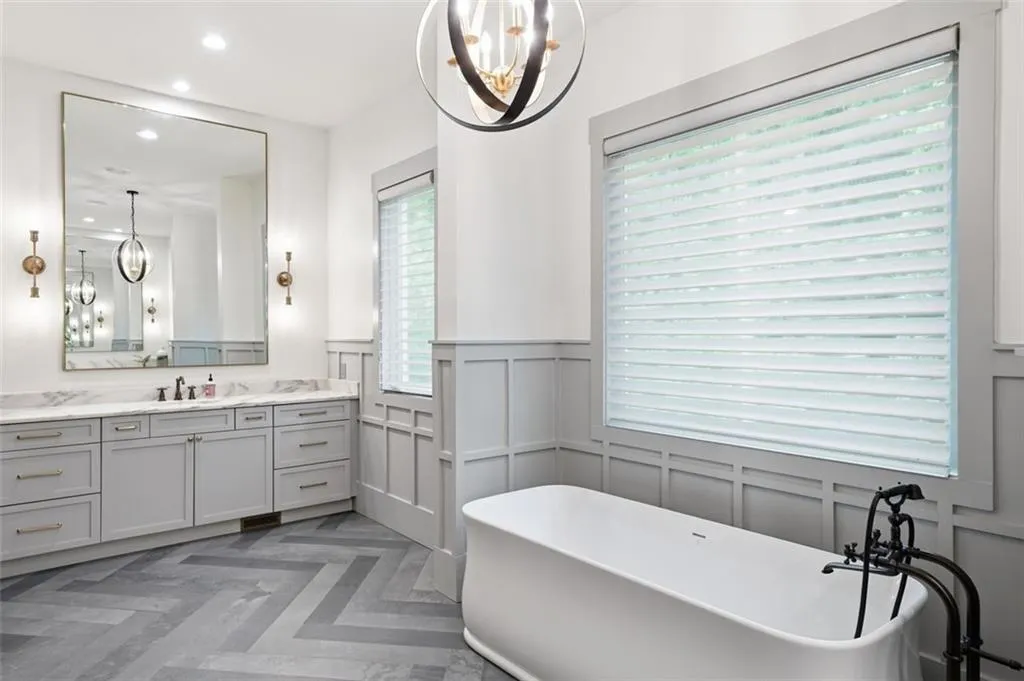
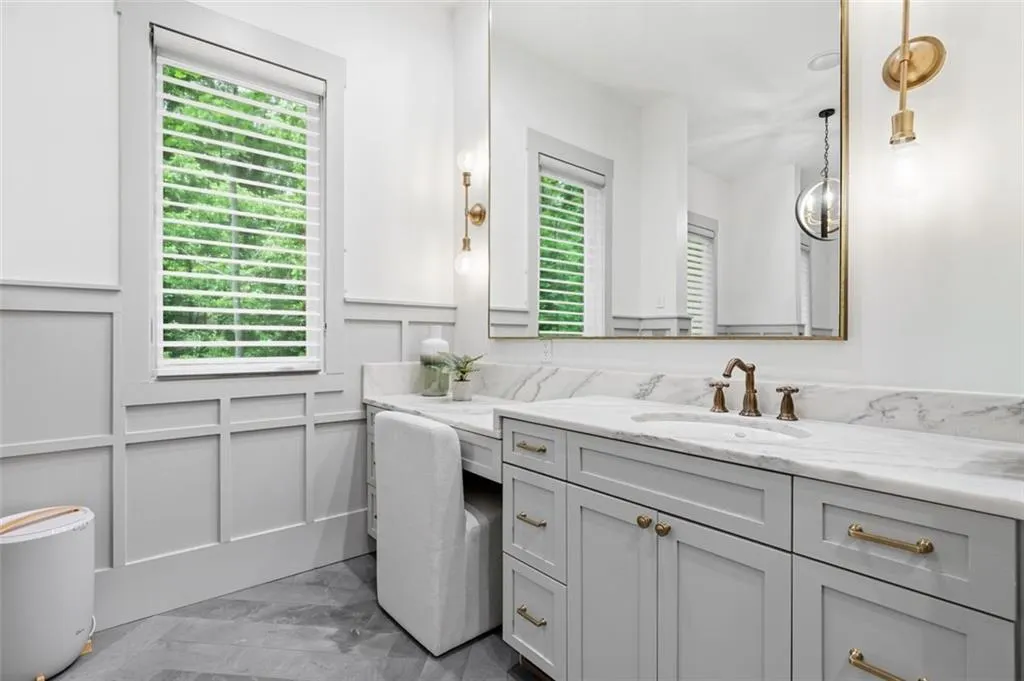
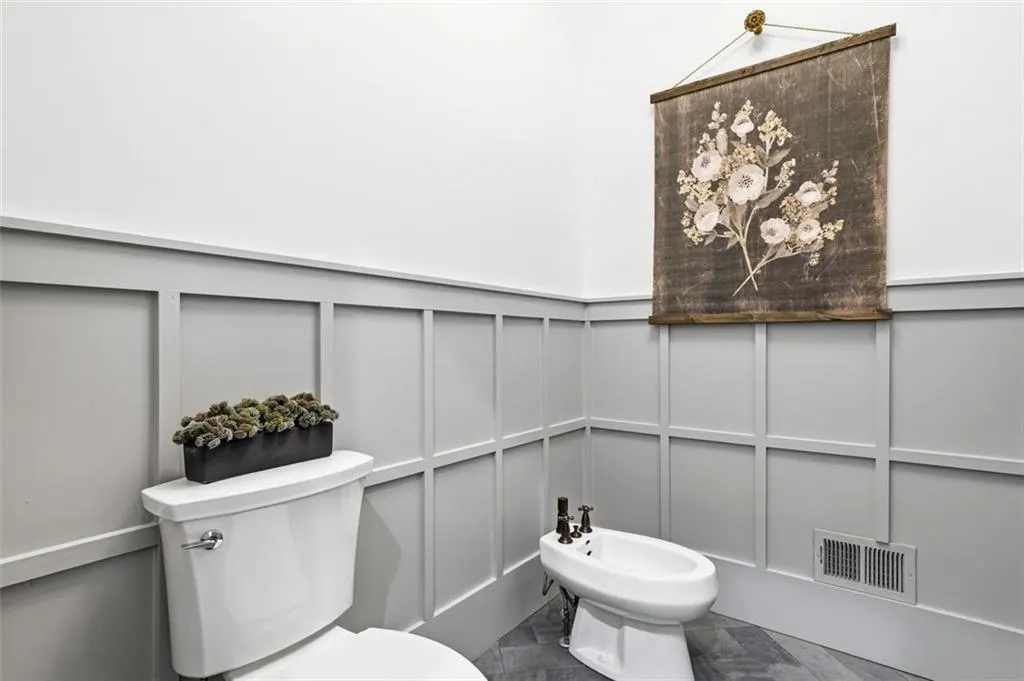
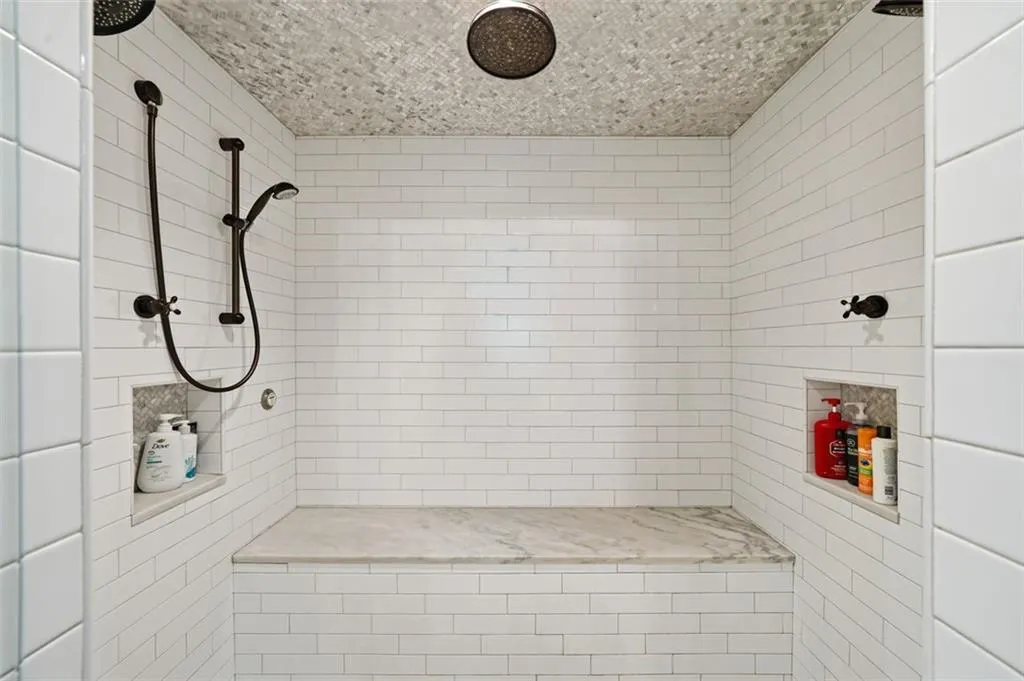
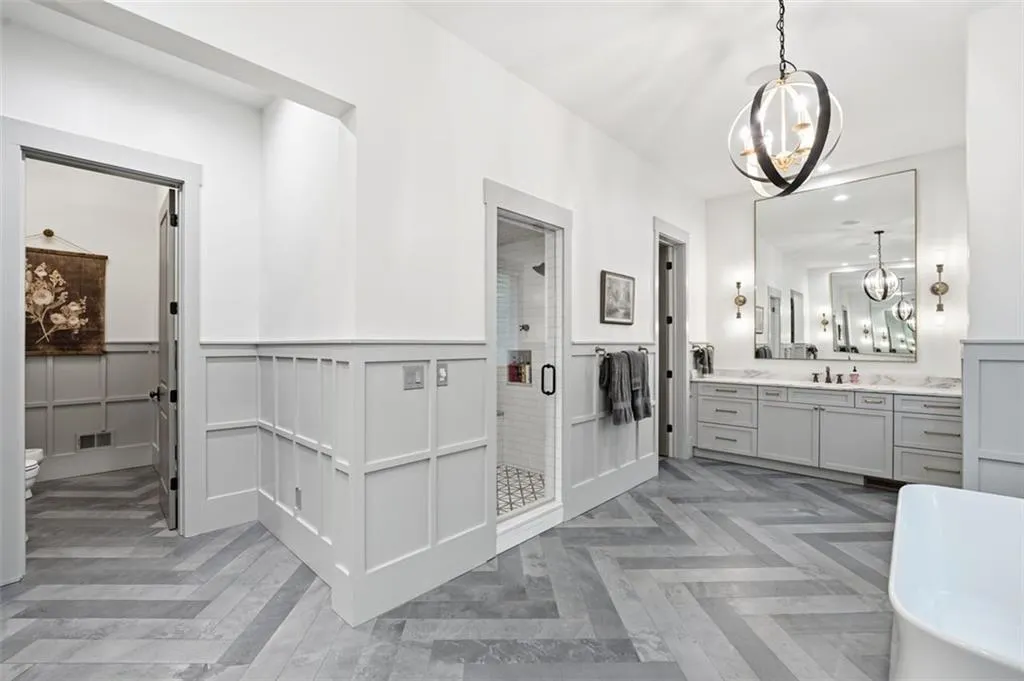
| Primary Bathroom Features | Bidet,Separate His/Hers,Separate Tub/Shower,Soaking Tub |
| Dining Room Features | Great Room,Seats 12+ |
Exterior Features
| Exterior Amenities | Gas Grill,Private Yard |
|---|---|
| Fencing | Back Yard,Fenced |
| Parking Features | Attached,Garage,Garage Door Opener,Level Driveway |
| Lot Features | Cul-De-Sac,Front Yard,Level,Private,Sprinklers In Front,Sprinklers In Rear |
| Water Source | Public |
| Foundation Details | Concrete Perimeter,Slab |
| Building Area Total | 10348 |
| Lot Dimensions | x |
| Lot Size Acres | 0.6074 |
| Road Surface Type | Asphalt |
| Lot Size Source | Public Records |
| Road Frontage Type | City Street |
| Other Equipment | Home Theater,Irrigation Equipment |
| Horse Amenities | None |
Amenities
- Foreclosure
- Views
- Short Sale
- New Construction
- Adult 55+
- Lease To Own
- No HOA Fees
- Furnished
- Primary On Main
- Air Conditioning
- Seller Finance
- Green
- Fixer Upper
- Horse
- Golf
- Fireplace
- Deck
- Garage
- Basement
- Pool
Property vs Single Family Average in 30342
Statistics provided by Inside Real Estate
Price
Taxes
Year Built
 ©2026 Georgia Multiple Listing Service All information deemed reliable but not guaranteed. All properties are subject to prior sale, change or withdrawal. Neither listing broker(s) or information provider(s) shall be responsible for any typographical errors, misinformation, misprints and shall be held totally harmless. Listing(s) information is provided for consumer's personal, non-commercial use and may not be used for any purpose other than to identify prospective properties consumers may
 Listings identified with the FMLS IDX logo come from FMLS and are held by brokerage firms other than the owner of this website. The listing brokerage is identified in any listing details. Information is deemed reliable but is not guaranteed. If you believe any FMLS listing contains material that infringes your copyrighted work please