
Waterfront
Address
4926 Lake Park Lane, Acworth, GA
Price
$ 365,000
Property Attributes
- MLS#7768685
- TypeSingle Family
- Listing Status Active
- CountyCobb
- CityAcworth
- NeighborhoodLake Park
- Zip30101
- StyleTraditional, Other
- Year Built1997
- Taxes$ 3344
- Price$ 365,000
- Bedrooms4
- Full Bathrooms2
- Half Bathrooms1
- Lot Size0.3176 Acres
Data Source:
First Multiple Listing Services (FMLS)
Property Description
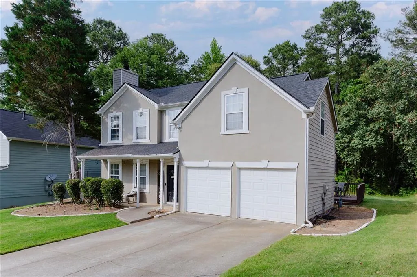
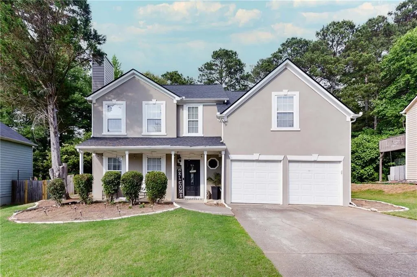
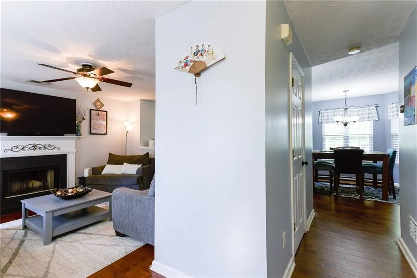
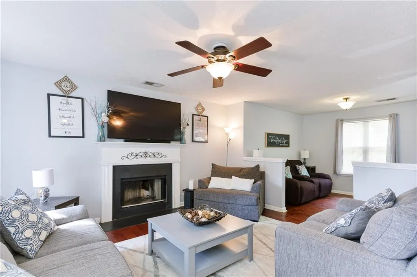
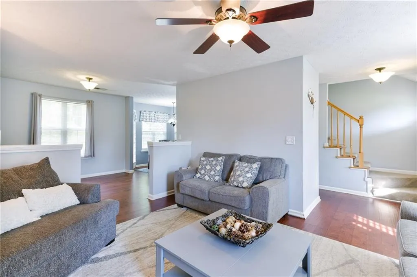
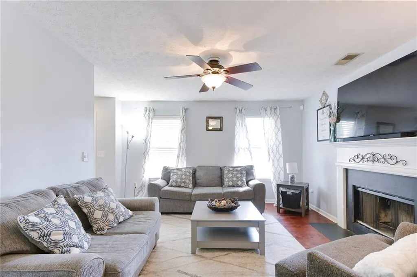
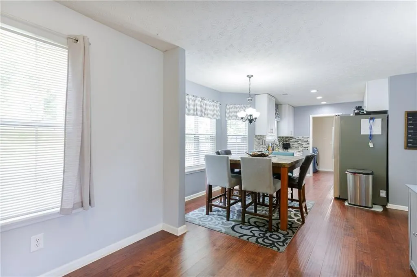
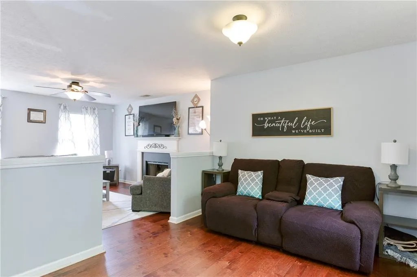
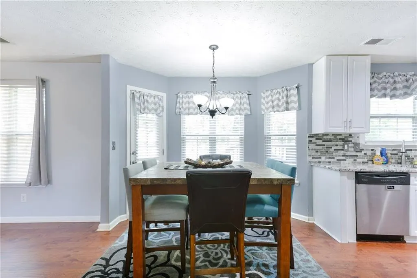
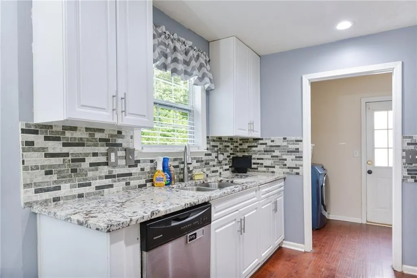
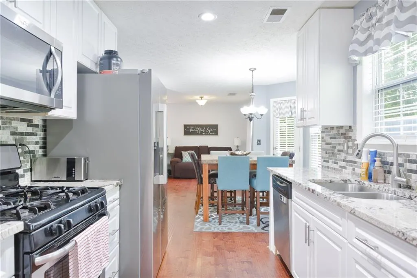
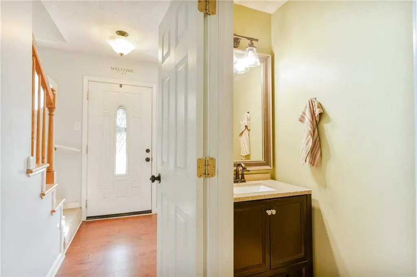
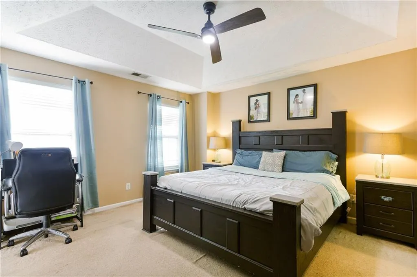
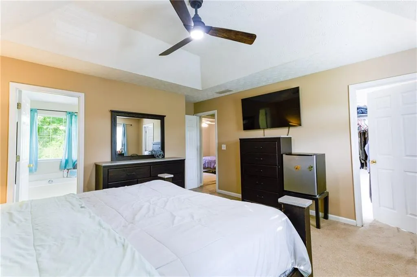
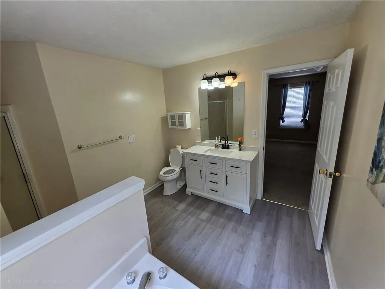
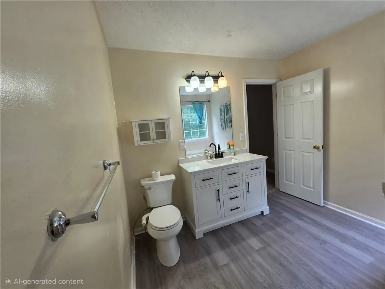
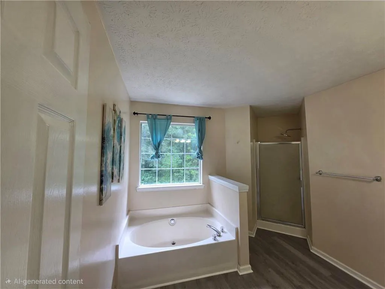
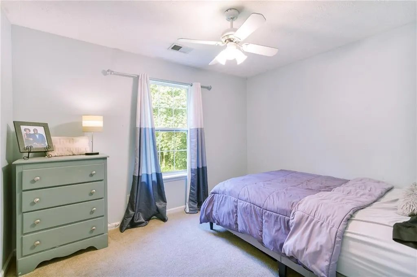
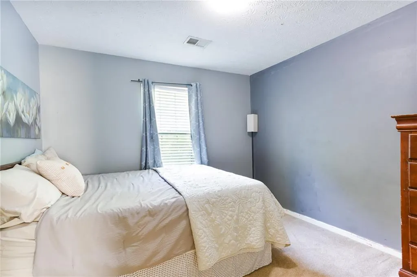
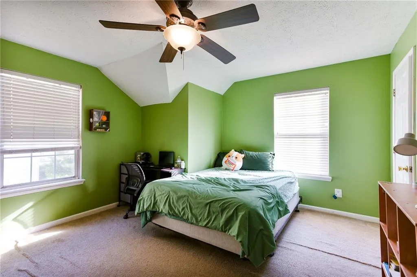
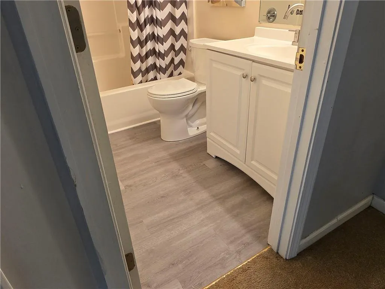
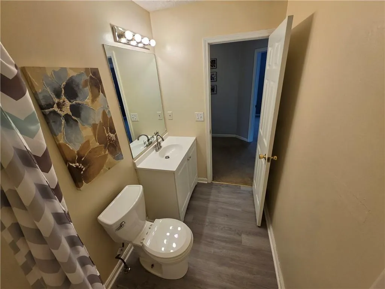
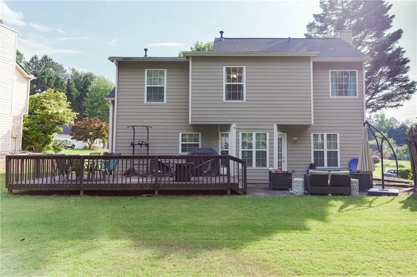
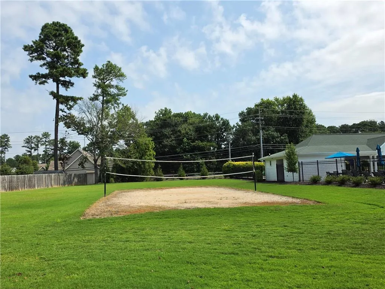
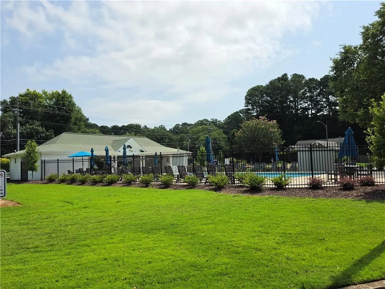
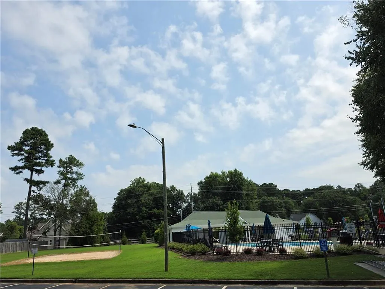
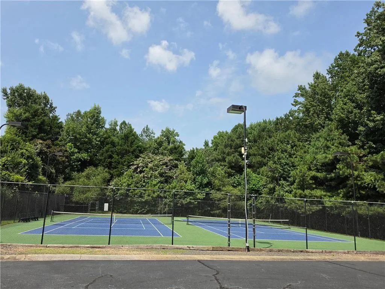
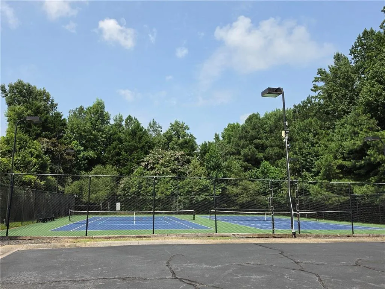
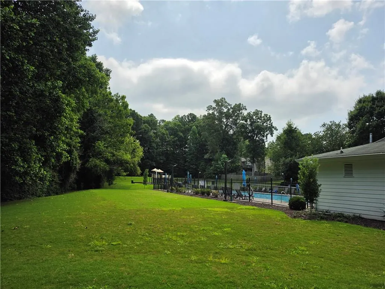
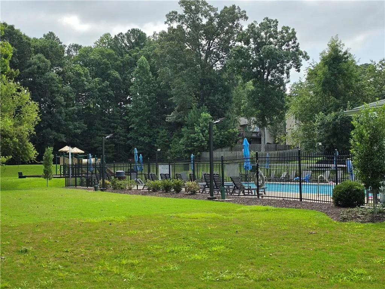
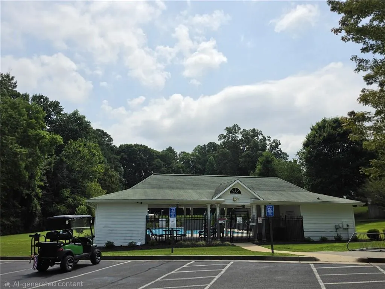
**NEW PRICE: $365,000 + MAJOR BUYER OPPORTUNITIES!** Welcome to 4926 Lake Park Lane, a move-in-ready 4-bedroom, 2.5-bath home in Acworth offering more than just a great new price. **Qualified buyers may have access to up to $15,000 in buyer incentives**—including a $10,000 Homebuyer Access® Grant toward the down payment plus up to a $5,000 Dream. Plan. Home.® closing cost credit. Program and buyer eligibility requirements apply. **PLUS—ask about the existing 2.75% assumable mortgage!** Buyer must qualify for and meet all lender/servicer requirements for assumption. Inside, you'll find engineered wood flooring throughout the main level, a refreshed powder room, and updated upstairs bathrooms featuring newer vanities and flooring. The functional floor plan offers comfortable everyday living with plenty of room to entertain. Outside, enjoy a welcoming front porch, spacious back deck, and a level .31-acre lot. The community features **two swimming pools, tennis courts, and volleyball**, giving you even more to enjoy close to home. Conveniently located minutes from I-75, Lake Acworth, Acworth Beach, parks, shopping, dining, and historic downtown Acworth. **New price. Potential buyer incentives. And a 2.75% assumable mortgage opportunity. Come take another look at 4926 Lake Park Lane!**
| Elementary School | Middle School | High School |
|---|---|---|
| McCall Primary/Acworth Intermediate Elementary School | Barber Middle School | North Cobb High School |
| Price History | |
|---|---|
| 5/29/2026 | Listed $370,000 |
| 8/1/2026 | 1$365,000 |
General Features
| Sewer | Public Sewer |
|---|---|
| Heating | Heat Pump |
| Cooling | Ceiling Fan(s),Heat Pump,Other |
| Utilities | Cable Available,Underground Utilities |
| Roof | Concrete |
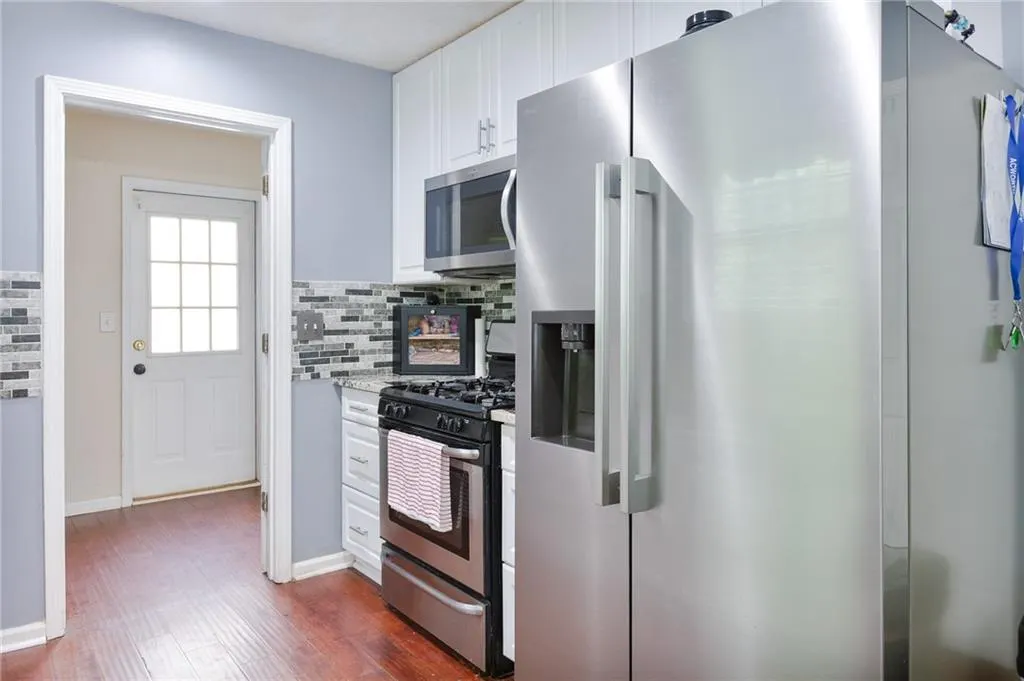
| Appliances | Dishwasher,Disposal,Gas Range,Gas Water Heater,Refrigerator,Self Cleaning Oven,Other |
| HOA Fee | 380 |
| Garage Spaces | 2 |
| Patio/Porch Features | Deck |
| Architectural Style | Traditional,Other |
| Pool Features | None |
| Security Features | Fire Alarm,Smoke Detector(s) |
| Construction Materials | Stucco |
| Year Built | 1997 |
| Electric | Other |
| View | Other |
| Levels | Two |
| Property Subtype | Single Family Residence |
| Tax Year | 2025 |
| Ownership | Fee Simple |
| Parcel Number | 20002700660 |
| Waterfront Features | Lake Front |
| Community Features | Clubhouse,Fishing,Gated,Homeowners Assoc,Lake,Park,Pool,Sidewalks,Street Lights,Tennis Court(s) |
| Accessibility | Accessible Entrance |
| Assoc Fee Paid Per | Annually |
| County | Cobb - GA |
| Property Type | Residential |
| HOA | true |
| Energy Efficient | None |
| Subdivision Name | Lake Park |
| Green Energy Generation | None |
| Other Structures | None |
| Full Baths | 2 |
| Status | Active |
| Directions | via Lake Park Ln;Head toward Lake Park Ln;Turn right onto Lake Park Ln |
| High School | North Cobb |
| City | Acworth |
| Body of Water | None |
| Spa Features | None |
| Elementary School | McCall Primary/Acworth Intermediate |
| Property Attached Y/N | false |
| Land Lease Y/N | false |
| Tax Annual Amount | 3344 |
| Home Warranty Y/N | false |
| Middle/Junior High School | Barber |
| Property Condition | Resale |
| Standard Status | Active |
| Tax Lot | 21 |
| Freehold | IDX |
| Corporate Owner | None |
Interior Features
| Interior Amenities | Disappearing Attic Stairs,Entrance Foyer,High Ceilings 9 ft Lower,High Speed Internet,Walk-In Closet(s),Other |
|---|---|
| Basement | None |
| Flooring | Carpet,Hardwood |
| Total Fireplaces | 1 |
| Fireplace Features | Factory Built,Family Room,Gas Starter,Living Room |
| Common Walls | No Common Walls |
| Window Features | Double Pane Windows |
| Above Grade Finished Area | 1771 |
| Half Baths | 1 |
| Laundry Features | Laundry Room,Lower Level |
| Total Bedrooms | 4 |
| Room Type | Family Room,Other |
| Kitchen Features | Cabinets White,Eat-in Kitchen,Solid Surface Counters,View to Family Room,Other |
| Total Baths | 3 |
| RoomBedroomFeatures | Split Bedroom Plan,Other |
| Primary Bathroom Features | Separate Tub/Shower,Soaking Tub,Other |
| Dining Room Features | Separate Dining Room |
Exterior Features
| Exterior Amenities | Other |
|---|---|
| Fencing | None |
| Parking Features | Driveway,Garage,Garage Door Opener,Kitchen Level,Level Driveway |
| Lot Features | Level,Private |
| Water Source | Public |
| Foundation Details | Slab |
| Building Area Total | 1771 |
| Lot Dimensions | x |
| Lot Size Acres | 0.3176 |
| Road Surface Type | Paved |
| Lot Size Source | Public Records |
| Road Frontage Type | Other |
| Other Equipment | Satellite Dish |
| Horse Amenities | None |
Amenities
- Foreclosure
- Views
- Short Sale
- New Construction
- Adult 55+
- Lease To Own
- No HOA Fees
- Furnished
- Primary On Main
- Air Conditioning
- Seller Finance
- Green
- Fixer Upper
- Horse
- Golf
- Fireplace
- Deck
- Garage
- Basement
- Pool
Property vs Single Family Average in 30101
Statistics provided by Inside Real Estate
Price
Taxes
Year Built
In The Neighborhood
Open House
Acworth
$ 379,900
2928 Noah Drive
Acworth, GA 30101
- Type
- Single Family
- Rooms
- 4 Beds + 2.5 Baths

Acworth
$ 359,900
4643 Noah Overlook W
Acworth, GA 30101
- Type
- Single Family
- Rooms
- 4 Beds + 2.5 Baths
Reduced
Acworth
$ 385,000
4879 Lake Park Lane
Acworth, GA 30101
- Type
- Single Family
- Rooms
- 5 Beds + 3 Baths
Reduced
Dacula
$ 409,000
2160 Lakeway Drive
Dacula, GA 30019
- Type
- Single Family
- Size
- 1,968 SqFt
- Rooms
- 3 Beds + 3.5 Baths
Reduced
Acworth
$ 329,900
4869 Noah Ridge
Acworth, GA 30101
- Type
- Single Family
- Rooms
- 3 Beds + 2.5 Baths
Reduced
Albany
$ 309,900
1009 Summit Drive
Albany, GA 31707
- Type
- Single Family
- Size
- 2,424 SqFt
- Rooms
- 4 Beds + 3 Baths
Reduced
Acworth
$ 365,000
3022 Lake Park
Acworth, GA 30101
- Type
- Single Family
- Rooms
- 3 Beds + 2.5 Baths
Reduced
Acworth
$ 365,000
3022 Lake Park Trail
Acworth, GA 30101
- Type
- Single Family
- Size
- 1,634 SqFt
- Rooms
- 3 Beds + 2.5 Baths
Reduced
Acworth
$ 385,000
2642 Lake Park Bend
Acworth, GA 30101
- Type
- Single Family
- Rooms
- 4 Beds + 3 Baths
 ©2026 Georgia Multiple Listing Service All information deemed reliable but not guaranteed. All properties are subject to prior sale, change or withdrawal. Neither listing broker(s) or information provider(s) shall be responsible for any typographical errors, misinformation, misprints and shall be held totally harmless. Listing(s) information is provided for consumer's personal, non-commercial use and may not be used for any purpose other than to identify prospective properties consumers may
