
Views - Primary on Main
Address
15380 Tullgean Drive, Milton, GA
Price
$ 4,995,000
Property Attributes
- MLS#7770956
- TypeSingle Family
- Listing Status Active
- CountyFulton
- CityMilton
- NeighborhoodTullamore
- Zip30004
- StyleEuropean, Mediterranean
- Year Built1997
- Taxes$ 37243
- Price$ 4,995,000
- Bedrooms11
- Full Bathrooms7
- Half Bathrooms4
- Lot Size4.47 Acres
Data Source:
First Multiple Listing Services (FMLS)
Property Description
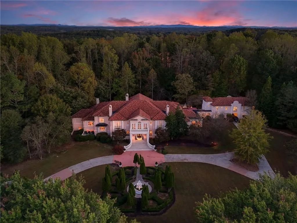
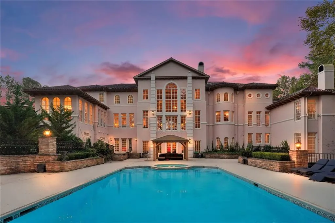
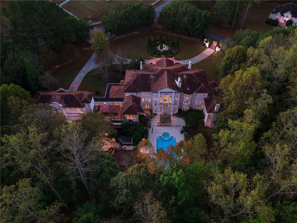
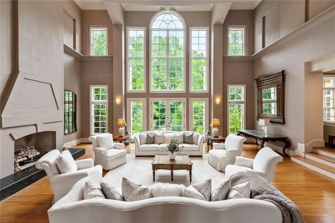
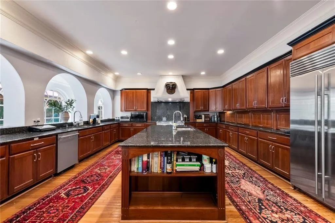
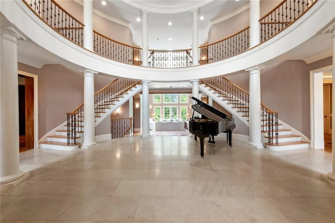
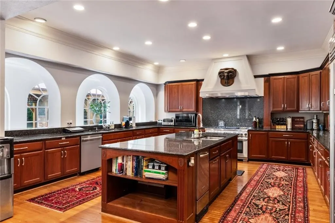
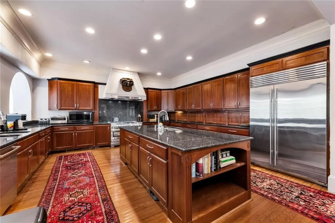
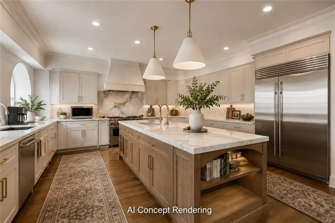
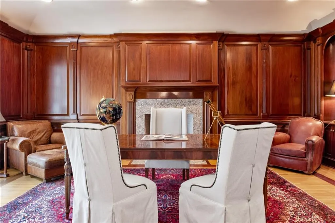
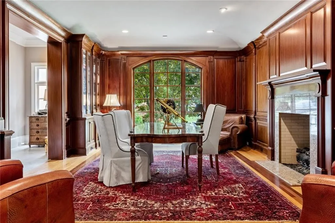
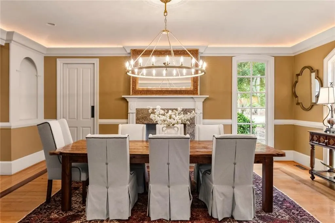
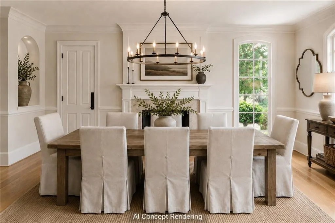
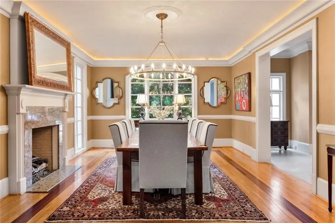
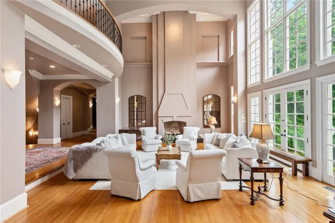
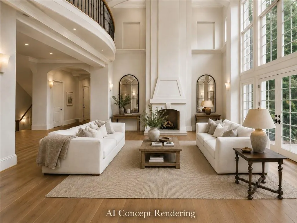
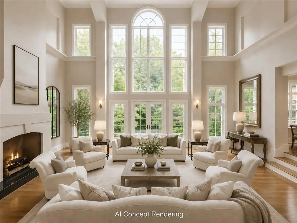
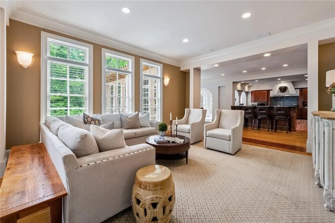
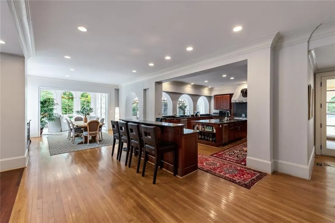
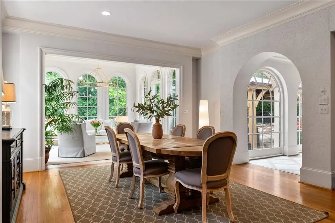
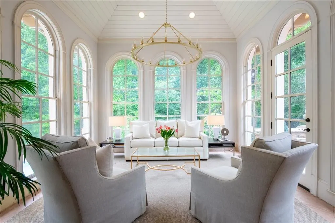
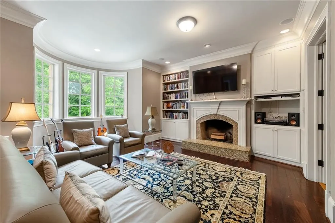
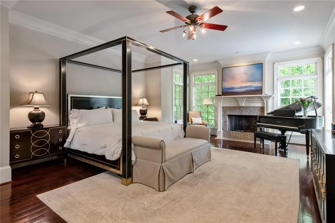
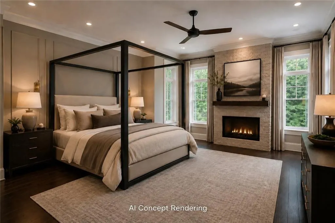
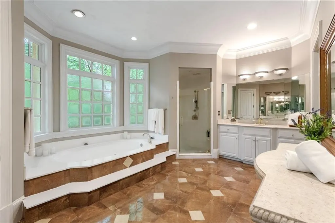
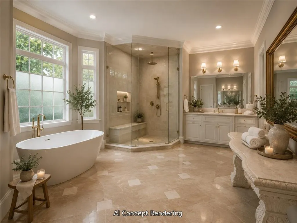
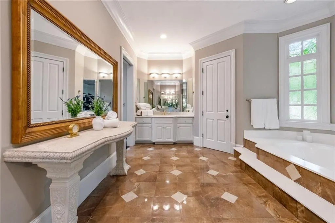
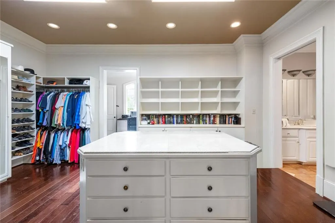
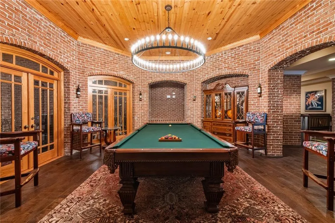
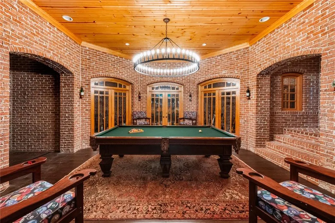
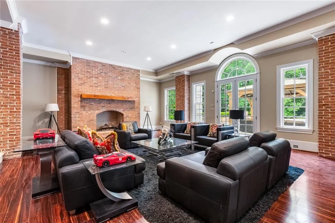
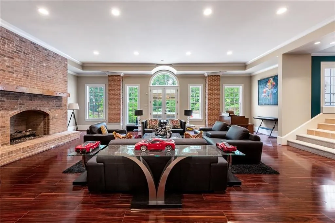
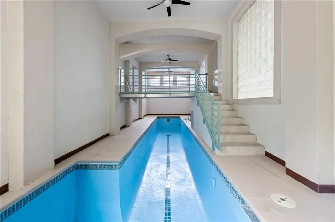
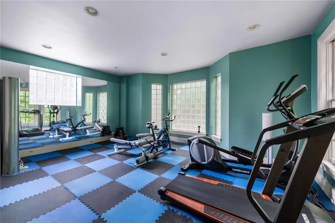
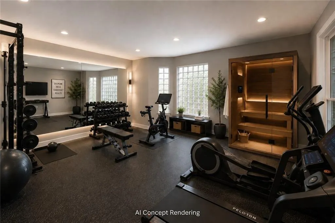
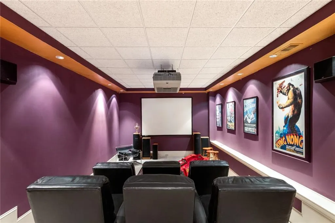
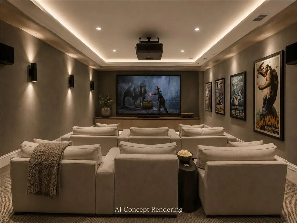
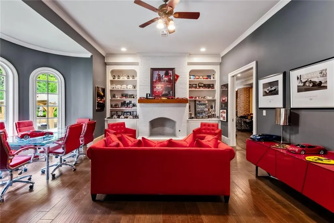
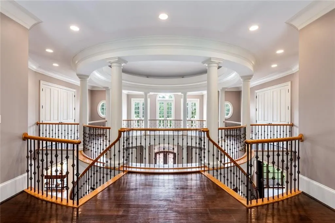
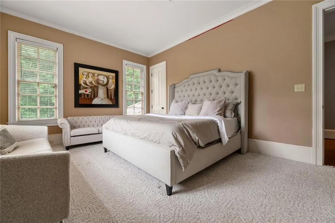
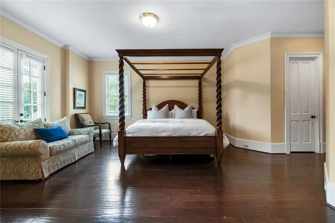
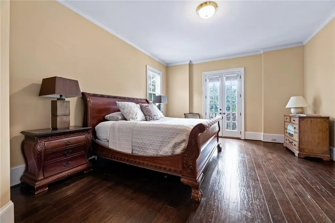
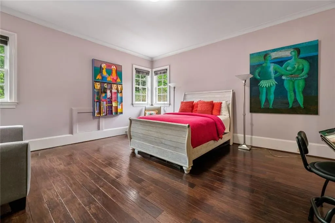
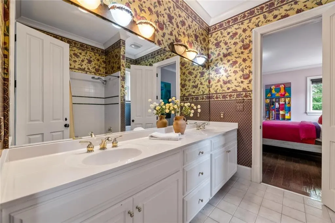
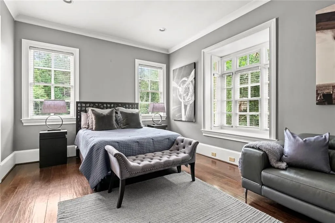
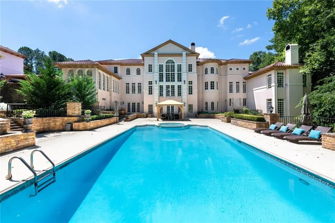
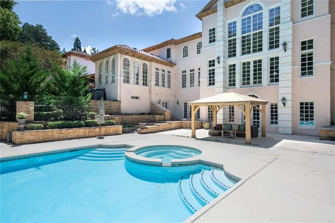
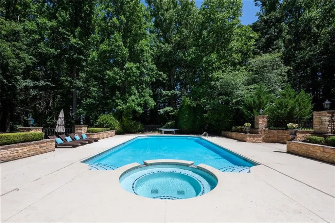
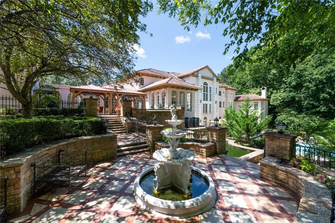
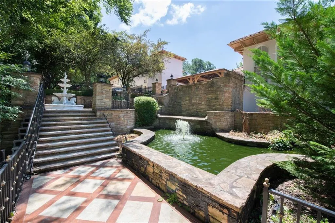
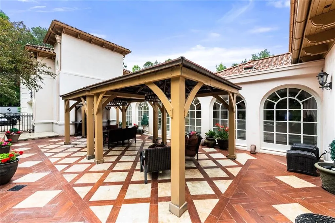
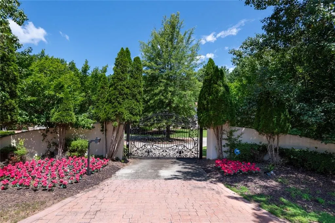
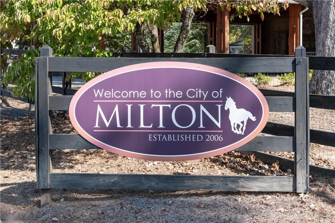
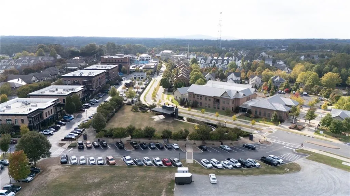
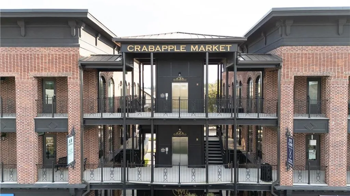
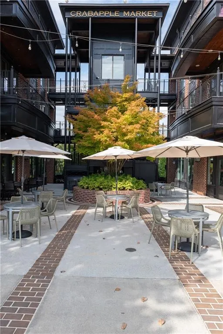
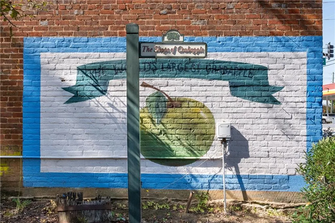
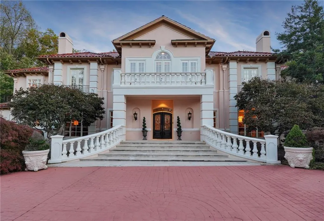
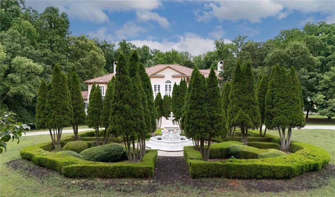
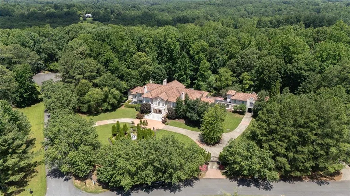
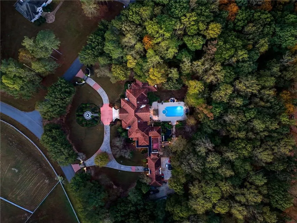
Privately set behind the gates of Tullamore on 4.47 acres, 15380 Tullgean Drive offers something increasingly difficult to find in Milton: the scale, privacy and flexibility of a true family estate. Encompassing approximately 22,000 square feet, this remarkable property was designed to accommodate generations, guests and grand-scale entertaining while allowing each space to live independently. The estate includes 11 bedrooms, 7 full and 4 half bathrooms, an attached guest residence with its own kitchen and living areas, and a separate terrace-level apartment—creating exceptional possibilities for multigenerational living, extended guests or private staff accommodations. Inside the main residence, soaring ceilings, handcrafted millwork, hardwood floors and dramatic architectural details establish a sense of presence throughout. The great room rises more than twenty feet around a commanding fireplace, while the expansive kitchen offers commercial-grade appliances, an oversized island, gas cooking, dual sinks with an additional prep sink, butler's pantry, casual dining and an adjoining sunroom overlooking the grounds. The main-level primary suite is a retreat of its own with two fireplaces, morning bar, dual custom closets, soaking tub, walk-in shower and separate vanities. An executive office, formal dining room and multiple gathering spaces provide room for both everyday living and entertaining on a larger scale. The terrace level extends the lifestyle even further with exposed brick, multiple fireside living spaces, a theater, wine cellar, additional entertaining kitchen and a complete private apartment. Just beyond, the home opens directly to the resort-style outdoor amenities. Few properties offer this level of recreation at home. Enjoy a heated saltwater pool, indoor lap pool, cabana areas, koi pond and expansive outdoor spaces surrounded by the privacy of the estate's gated acreage. A four-car garage, secondary drive and generous guest parking accommodate gatherings with ease. Located within Tullamore, one of Milton's distinctive equestrian communities, residents enjoy access to approximately four miles of private walking and riding trails, tennis and pickleball courts, and a community riding arena. More than simply a large home, 15380 Tullgean Drive is an opportunity to create a private Milton estate for generations—offering extraordinary space, remarkable amenities and the freedom to make it entirely your own. Located in the heart of Milton, Georgia, a city recognized for its commitment to estate-scale living, equestrian heritage, and green space. This property is zoned for Milton High School and benefits from one of Fulton County's most respected public school systems. Just minutes from Publix, Scottsdale Farms, and 7 Acre Bar & Grill, with nearby favorites like Historic Crabapple, Avalon and SR400 — all while offering the space, privacy, and peaceful setting that feels a world apart.
| Elementary School | Middle School | High School |
|---|---|---|
| Birmingham Falls Elementary School | Northwestern Middle School | Milton - Fulton High School |
| Price History | |
|---|---|
| 6/29/2026 | Listed $4,995,000 |
General Features
| Sewer | Septic Tank |
|---|---|
| Heating | Central |
| Cooling | Central Air |
| Utilities | Cable Available,Electricity Available,Natural Gas Available,Phone Available,Water Available |
| Roof | Tile |
| Appliances | Dishwasher,Double Oven,Dryer,Gas Cooktop,Gas Oven,Gas Range,Microwave,Range Hood,Refrigerator,Tankless Water Heater,Washer |
| HOA Fee | 1500 |
| Garage Spaces | 4 |
| Association Fee Includes | Tennis |
| Patio/Porch Features | Covered,Patio,Rear Porch,Terrace |
| Architectural Style | European,Mediterranean |
| Pool Features | Heated,In Ground,Indoor,Lap,Pool Cover,Salt Water |
| Security Features | Secured Garage/Parking,Security Gate |
| Construction Materials | Brick,Stucco |
| Year Built | 1997 |
| Electric | 110 Volts,220 Volts |
| View | Pool,Trees/Woods |
| Levels | Three Or More |
| Property Subtype | Single Family Residence |
| Tax Year | 2025 |
| Parcel Number | 22 391104480204 |
| Waterfront Features | None |
| Community Features | Tennis Court(s) |
| Accessibility | Accessible Doors,Accessible Elevator Installed,Accessible Entrance,Accessible Kitchen |
| Assoc Fee Paid Per | Annually |
| County | Fulton - GA |
| Property Type | Residential |
| HOA | true |
| Energy Efficient | None |
| Subdivision Name | Tullamore |
| Green Energy Generation | None |
| Other Structures | None |
| Full Baths | 7 |
| Status | Active |
| Directions | GPS friendly |
| High School | Milton - Fulton |
| City | Milton |
| Body of Water | None |
| Spa Features | Private |
| Elementary School | Birmingham Falls |
| Property Attached Y/N | false |
| Land Lease Y/N | false |
| Tax Annual Amount | 37243 |
| Home Warranty Y/N | false |
| Middle/Junior High School | Northwestern |
| Property Condition | Resale |
| Standard Status | Active |
| Freehold | IDX |
| Corporate Owner | None |
Interior Features
| Interior Amenities | Bookcases,Cathedral Ceiling(s),Crown Molding,Double Vanity,Dry Bar,Elevator,Entrance Foyer 2 Story,High Ceilings 10 ft Main,High Ceilings 10 ft Upper,High Speed Internet,Walk-In Closet(s),Wet Bar |
|---|---|
| Basement | Exterior Entry,Finished,Finished Bath,Full,Interior Entry,Walk-Out Access |
| Flooring | Carpet,Ceramic Tile,Hardwood,Tile |
| Total Fireplaces | 7 |
| Fireplace Features | Basement,Brick,Family Room,Great Room,Keeping Room,Master Bedroom |
| Common Walls | No Common Walls |
| Window Features | Bay Window(s),Shutters |
| Half Baths | 4 |
| Laundry Features | Laundry Room,Lower Level,Main Level |
| Total Bedrooms | 11 |
| Room Type | Bonus Room,Exercise Room,Great Room,Great Room - 2 Story,Kitchen,Media Room,Office,Sun Room,Wine Cellar |
| Main Level Bedrooms | 1 |
| Main Level Bathrooms | 1 |
| Kitchen Features | Breakfast Bar,Cabinets Stain,Eat-in Kitchen,Kitchen Island,Pantry,Pantry Walk-In,Second Kitchen,Stone Counters,View to Family Room,Wine Rack |
| Total Baths | 11 |
| RoomBedroomFeatures | In-Law Floorplan,Master on Main,Sitting Room |
| Primary Bathroom Features | Double Vanity,Separate Tub/Shower,Soaking Tub,Vaulted Ceiling(s) |
| Dining Room Features | Butlers Pantry,Separate Dining Room |
Exterior Features
| Exterior Amenities | Balcony,Courtyard,Private Yard,Rain Gutters,Rear Stairs |
|---|---|
| Fencing | Back Yard,Wrought Iron |
| Parking Features | Attached,Driveway,Garage,Garage Door Opener,Garage Faces Rear,Kitchen Level,Level Driveway |
| Lot Features | Front Yard,Landscaped,Private |
| Water Source | Public |
| Foundation Details | Concrete Perimeter |
| Building Area Total | 22000 |
| Lot Dimensions | x |
| Lot Size Acres | 4.47 |
| Road Surface Type | Concrete,Other |
| Lot Size Source | Public Records |
| Road Frontage Type | Private Road |
| Other Equipment | Home Theater |
| Horse Amenities | Riding Trail |
Amenities
- Foreclosure
- Views
- Short Sale
- New Construction
- Adult 55+
- Lease To Own
- No HOA Fees
- Furnished
- Primary On Main
- Air Conditioning
- Seller Finance
- Green
- Fixer Upper
- Horse
- Golf
- Fireplace
- Deck
- Garage
- Basement
- Pool
Property vs Single Family Average in 30004
Statistics provided by Inside Real Estate
Price
Taxes
Year Built
In The Neighborhood
Reduced
Tyrone
$ 650,000
117 Tullamore Trail
Tyrone, GA 30290
- Type
- Single Family
- Size
- 4,733 SqFt
- Rooms
- 5 Beds + 4.5 Baths
Primary On Main
Milton
$ 4,500,000
555 Tullamore Way
Milton, GA 30004
- Type
- Single Family
- Rooms
- 9 Beds + 7 Baths

 ©2026 Georgia Multiple Listing Service All information deemed reliable but not guaranteed. All properties are subject to prior sale, change or withdrawal. Neither listing broker(s) or information provider(s) shall be responsible for any typographical errors, misinformation, misprints and shall be held totally harmless. Listing(s) information is provided for consumer's personal, non-commercial use and may not be used for any purpose other than to identify prospective properties consumers may
