
Views - Eco Friendly


Address
255 Waverly Hall Drive, Roswell, GA
Price
$ 805,000
Property Attributes
- MLS#7771796
- TypeSingle Family
- Listing Status Active
- CountyFulton
- CityRoswell
- NeighborhoodWaverly Hall
- Zip30075
- StyleTraditional
- Year Built1977
- Taxes$ 6692
- Price$ 805,000
- Bedrooms5
- Full Bathrooms3
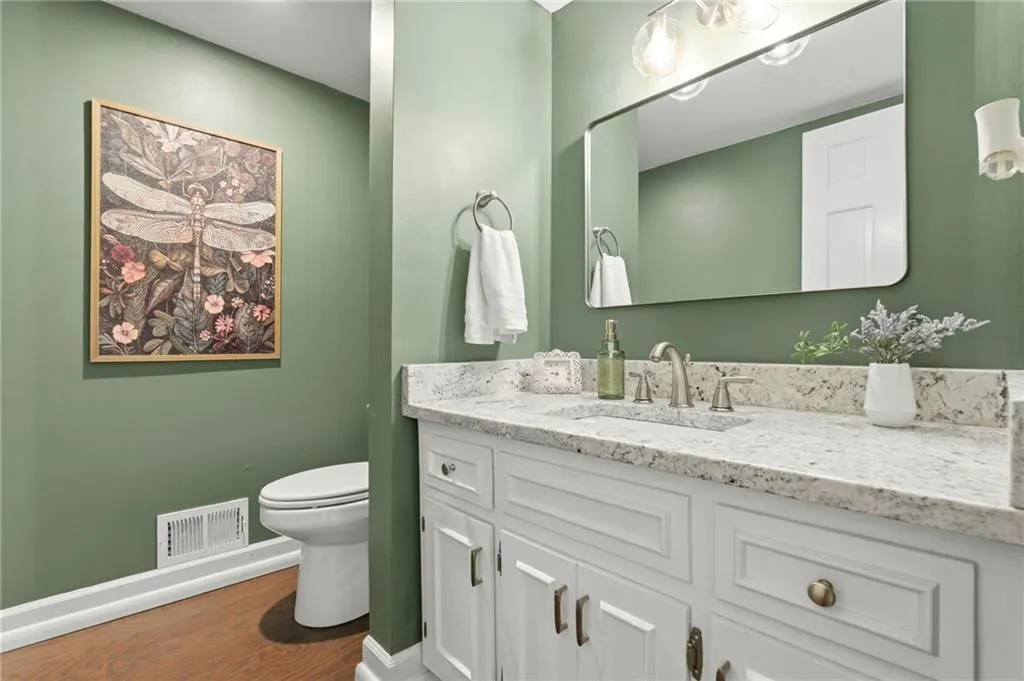
- Half Bathrooms1
- Lot Size1.0923 Acres
Data Source:
First Multiple Listing Services (FMLS)
Property Description
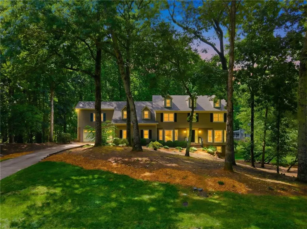
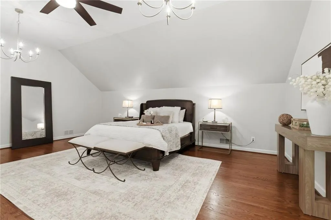
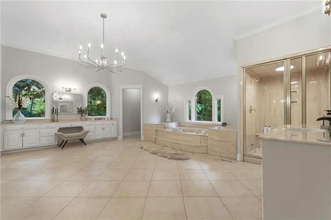
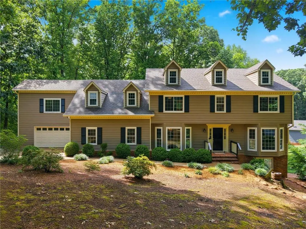
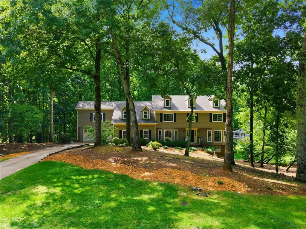
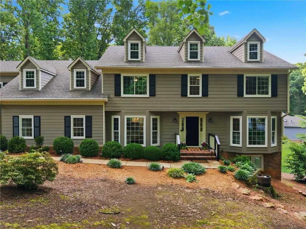
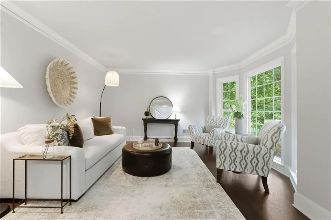
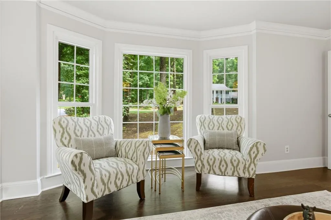
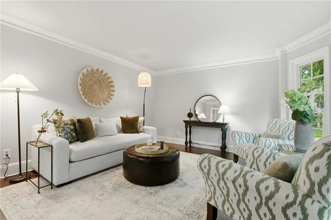
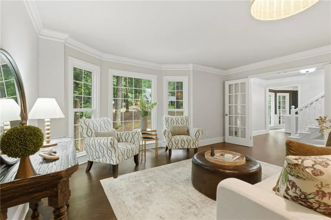
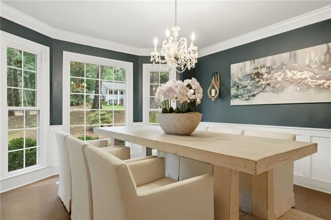
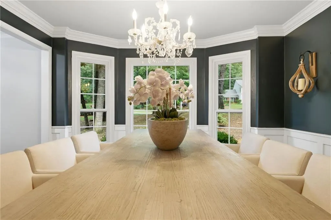
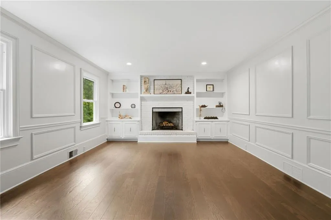
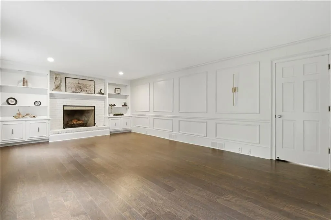
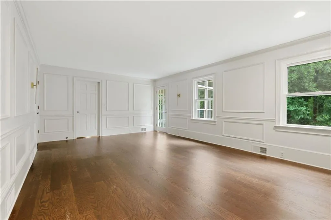
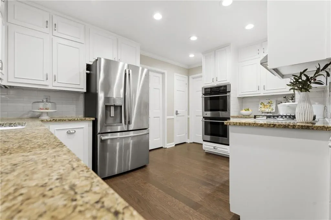
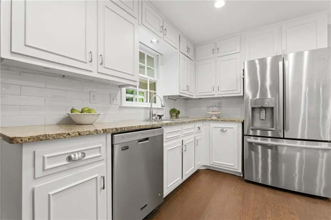
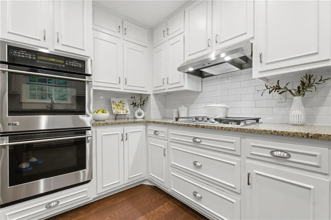
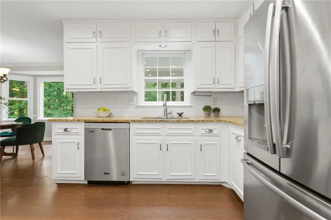
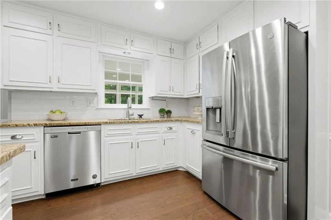
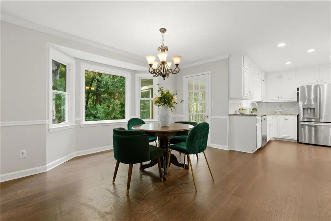
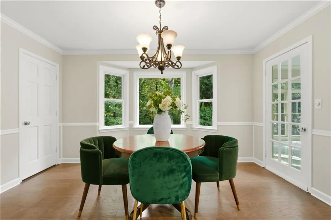
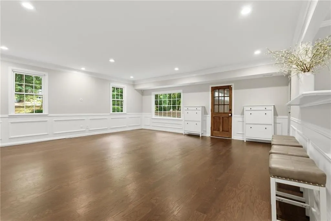
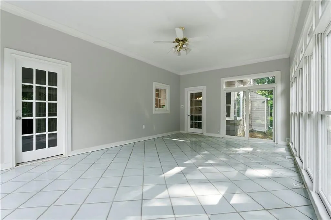
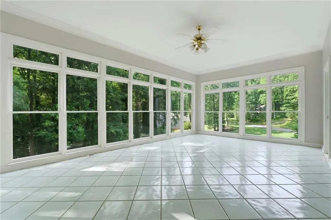
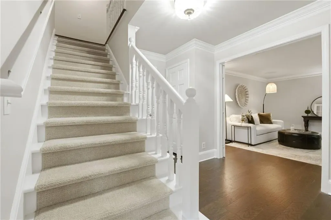
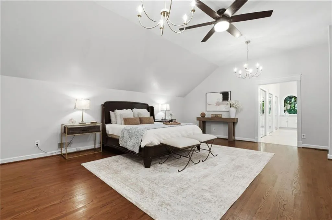
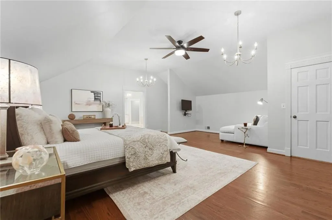
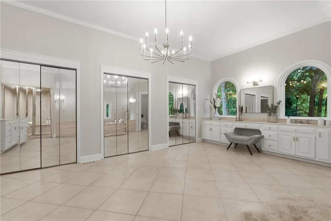
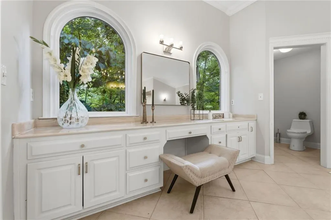
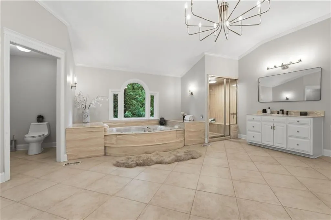
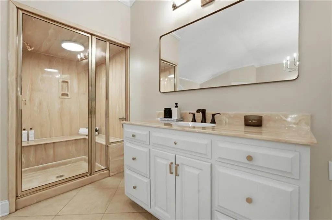
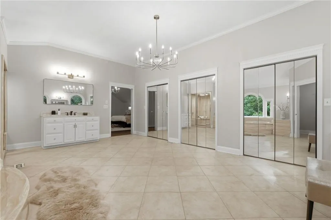
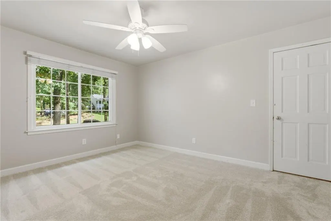
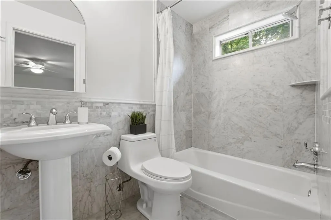
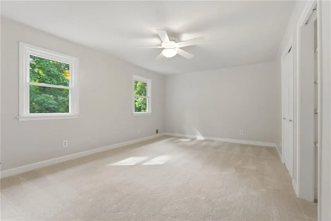
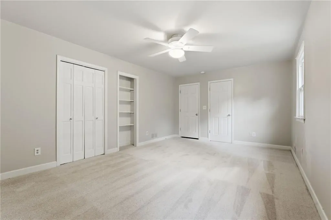
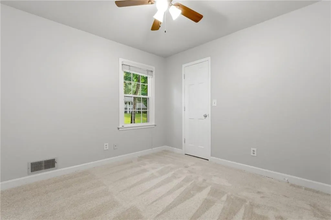
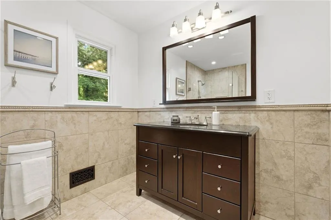
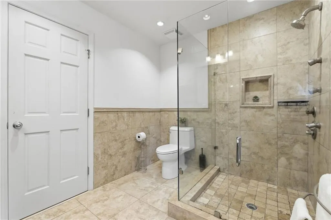
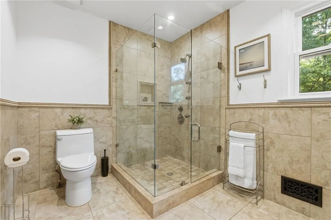
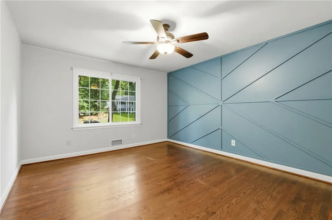
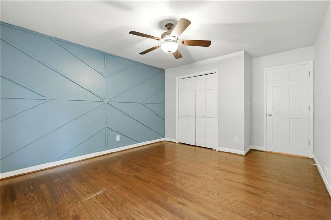
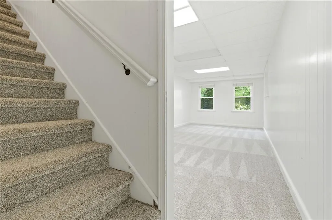
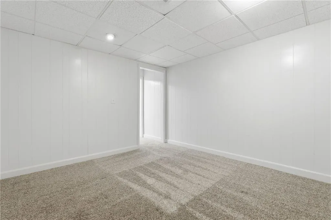
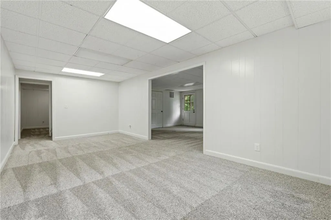
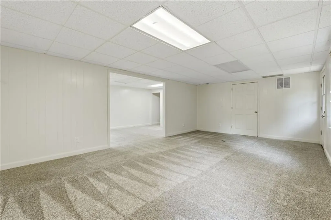
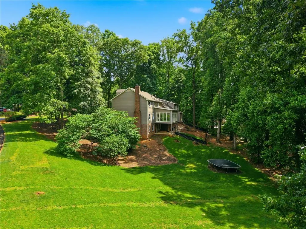
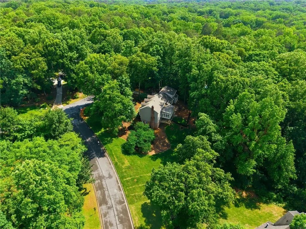
Welcome to 255 Waverly Hall Drive, where thoughtful updates and meticulous maintenance create a truly move-in ready opportunity. Rarely does a home offer this much functional space where it matters most. The upper level features five bedrooms and three full bathrooms, including an expansive primary suite, providing an ideal layout for larger households, multigenerational living, frequent guests, or those seeking dedicated work-from-home space—all on the same floor. Recently refreshed with full exterior and interior paint, including kitchen cabinetry, millwork, and built-ins, this home blends timeless character with modern improvements throughout. Major system upgrades offer peace of mind, including all new energy-efficient windows (2022), both HVAC systems replaced in 2023, new attic insulation (2026), and a new energy-efficient water heater installed in February 2026. The upstairs has been beautifully refreshed with brand-new carpet, stairs, and runner completed in May 2026, while updated lighting and fixtures enhance the primary suite. Additional improvements include extensive HardiePlank siding replacement, brand-new deck and a newly replaced sunroom roof in 2026. This home has 5 bedrooms and 3 bathrooms upstairs with a very spacious primary suite and an equaling stunning primary bathroom. The family room and sunroom provide the perfect entertainment space for family, friends and guests! In case that wasn't enough, the finished basement will offer additional flex space for exercise, office, and recreation. Outside, enjoy the excitement of a brand-new permitted deck currently in progress — creating the perfect future space for entertaining, relaxing, and enjoying the outdoors. Multiple trees have been removed to extend this already generous backyard. Every detail reflects pride of ownership and proactive care, making this home an exceptional blend of comfort, efficiency, and value with no HOA.
| Elementary School | Middle School | High School |
|---|---|---|
| Mountain Park - Fulton Elementary School | Crabapple Middle School | Roswell High School |
| Price History | |
|---|---|
| 5/15/2026 | Listed $825,000 |
| 6/26/2026 | 2$805,000 |
General Features
| Sewer | Septic Tank |
|---|---|
| Heating | Central |
| Cooling | Central Air |
| Utilities | Cable Available,Electricity Available,Natural Gas Available,Phone Available,Water Available |
| Roof | Composition |
| Appliances | Dishwasher,Double Oven,Gas Cooktop |
| Garage Spaces | 2 |
| Patio/Porch Features | Deck,Front Porch |
| Architectural Style | Traditional |
| Pool Features | None |
| Security Features | None |
| Construction Materials | HardiPlank Type |
| Year Built | 1977 |
| Electric | 110 Volts |
| View | Trees/Woods |
| Levels | Two |
| Property Subtype | Single Family Residence |
| Tax Year | 2025 |
| Parcel Number | 12 140201110276 |
| Waterfront Features | None |
| Community Features | None |
| Accessibility | None |
| County | Fulton - GA |
| Property Type | Residential |
| HOA | false |
| Energy Efficient | Windows |
| Subdivision Name | Waverly Hall |
| Green Energy Generation | None |
| Other Structures | None |
| Full Baths | 3 |
| Status | Active |
| Directions | GPS |
| High School | Roswell |
| City | Roswell |
| Body of Water | None |
| Spa Features | None |
| Elementary School | Mountain Park - Fulton |
| Property Attached Y/N | false |
| Land Lease Y/N | false |
| Tax Annual Amount | 6692 |
| Home Warranty Y/N | false |
| Middle/Junior High School | Crabapple |
| Property Condition | Resale |
| Virtual Tour | https://www.zillow.com/view-3d-home/9dd16c2c-2a29-4edd-b78c-0ee57a7e1897/?utm_source=captureapp |
| Standard Status | Active |
| Freehold | IDX |
| Corporate Owner | None |
Interior Features
| Interior Amenities | Crown Molding,Double Vanity |
|---|---|
| Basement | Finished |
| Flooring | Carpet,Ceramic Tile,Wood |
| Total Fireplaces | 1 |
| Fireplace Features | Family Room |
| Common Walls | No Common Walls |
| Window Features | ENERGY STAR Qualified Windows |
| Half Baths | 1 |
| Laundry Features | Laundry Room |
| Total Bedrooms | 5 |
| Room Type | Sun Room |
| Kitchen Features | Breakfast Room |
| Total Baths | 4 |
| RoomBedroomFeatures | Oversized Master |
| Primary Bathroom Features | Double Vanity,Separate Tub/Shower |
| Dining Room Features | Separate Dining Room |
Exterior Features
| Exterior Amenities | None |
|---|---|
| Fencing | None |
| Parking Features | Garage |
| Lot Features | Back Yard,Corner Lot |
| Water Source | Public |
| Foundation Details | Block |
| Building Area Total | 5400 |
| Lot Dimensions | x |
| Lot Size Acres | 1.0923 |
| Road Surface Type | Asphalt |
| Lot Size Source | Public Records |
| Road Frontage Type | None |
| Other Equipment | None |
| Horse Amenities | None |
Amenities
- Foreclosure
- Views
- Short Sale
- New Construction
- Adult 55+
- Lease To Own
- No HOA Fees
- Furnished
- Primary On Main
- Air Conditioning
- Seller Finance
- Green
- Fixer Upper
- Horse
- Golf
- Fireplace
- Deck
- Garage
- Basement
- Pool
Property vs Single Family Average in 30075
Statistics provided by Inside Real Estate
Price
Taxes
Year Built
In The Neighborhood
Views
Roswell
$ 925,000
330 Waverly Hall Drive
Roswell, GA 30075
- Type
- Single Family
- Rooms
- 5 Beds + 4 Baths

Views
Roswell
$ 1,000,000
1530 Woodstock Road
Roswell, GA 30075
- Type
- Single Family
- Rooms
- 4 Beds + 3.5 Baths
Primary On Main
Roswell
$ 1,274,000
320 Waverly Hall Circle
Roswell, GA 30075
- Type
- Single Family
- Rooms
- 6 Beds + 3.5 Baths
 ©2026 Georgia Multiple Listing Service All information deemed reliable but not guaranteed. All properties are subject to prior sale, change or withdrawal. Neither listing broker(s) or information provider(s) shall be responsible for any typographical errors, misinformation, misprints and shall be held totally harmless. Listing(s) information is provided for consumer's personal, non-commercial use and may not be used for any purpose other than to identify prospective properties consumers may
