
Price Reduction
Address
4135 Wildberry Lane, Cumming, GA
Price
$ 1,150,000
Property Attributes
- MLS#7782628
- TypeSingle Family
- Listing Status Active
- CountyForsyth
- CityCumming
- NeighborhoodMEADOW AT PRESERVE
- Zip30040
- StyleTraditional
- Year Built2022
- Taxes$ 11855
- Price$ 1,150,000
- Bedrooms7
- Full Bathrooms5
- Half Bathrooms1
- Lot Size0.5 Acres
Data Source:
First Multiple Listing Services (FMLS)
Property Description
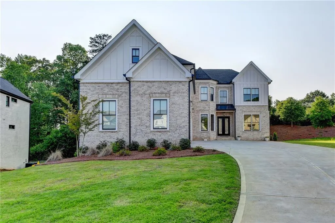
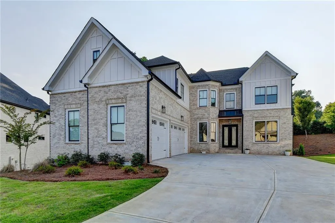
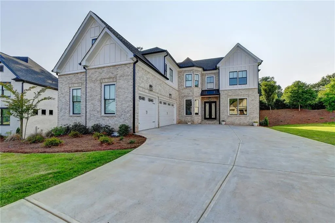
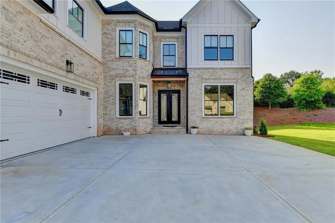
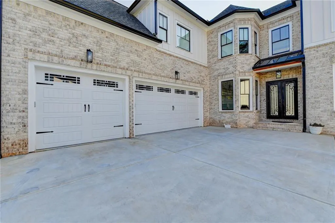
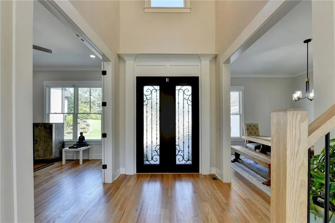
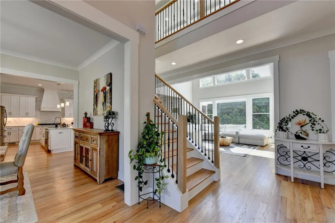
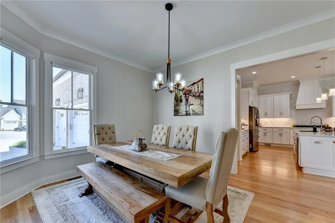
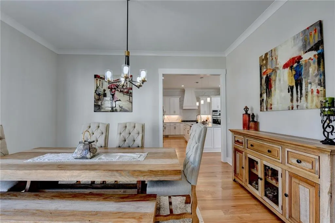
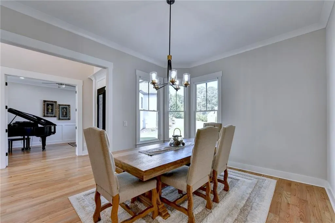
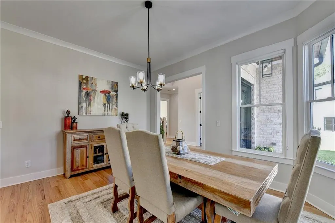
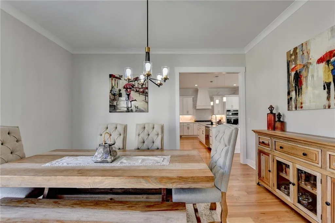
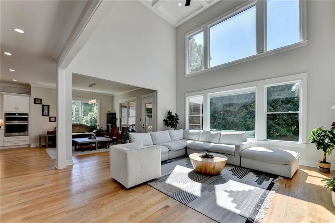
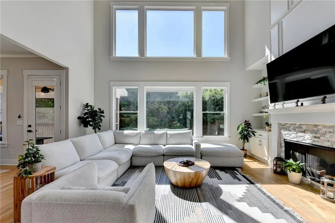
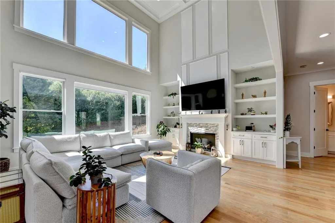
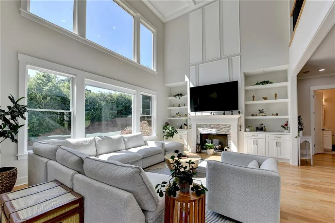
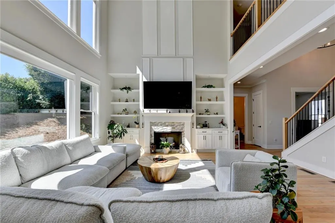
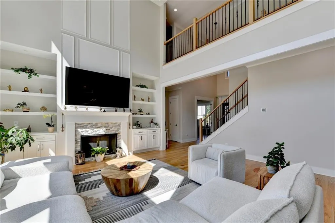
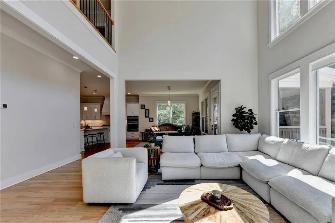
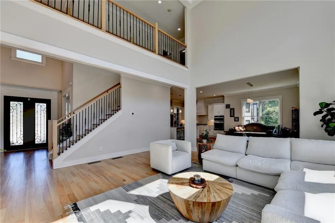
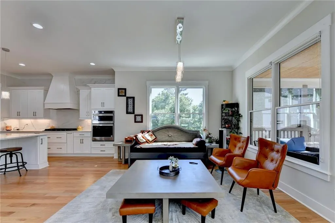
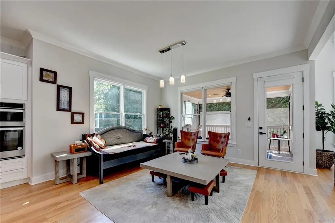
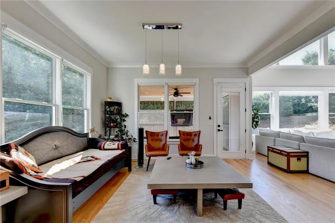
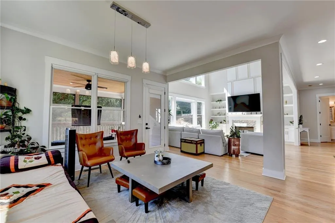
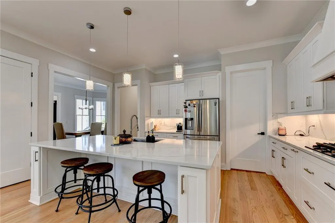
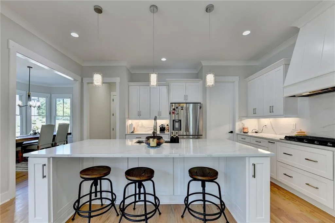
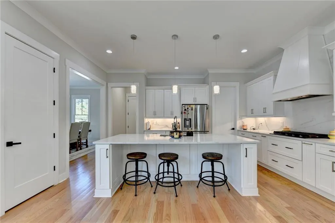
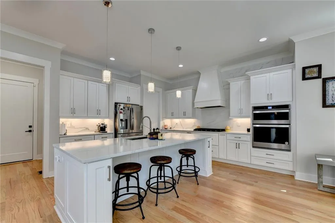
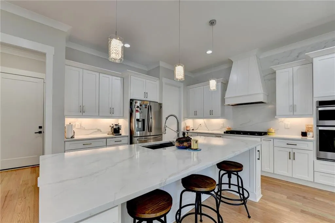
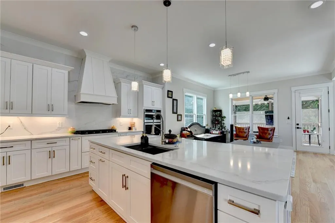
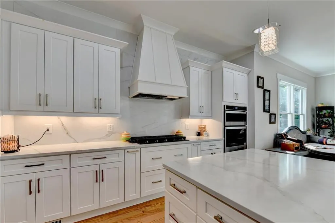
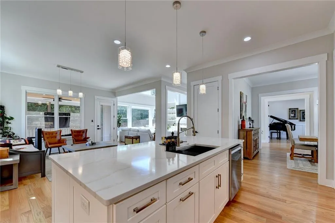
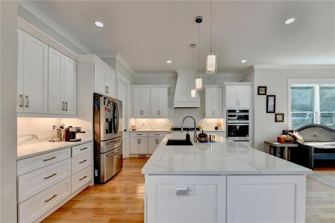
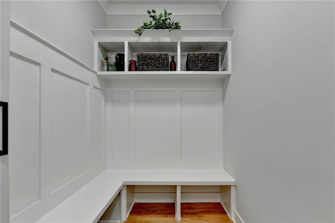
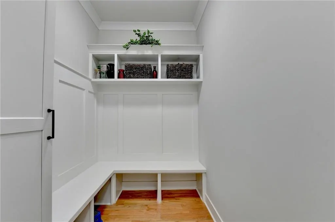
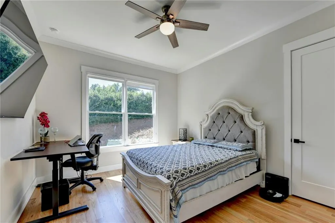
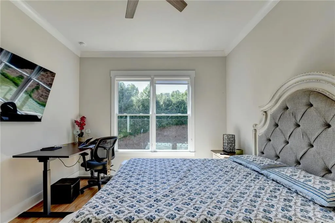
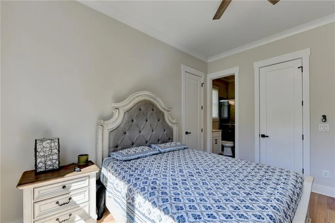
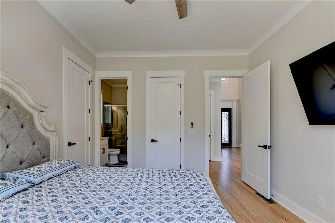
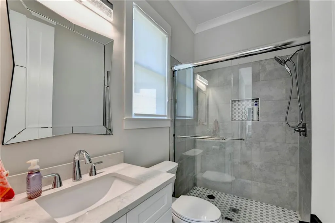
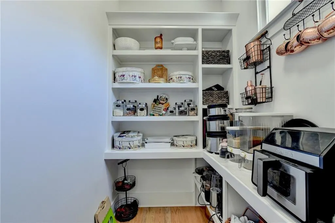
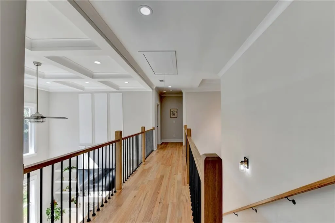
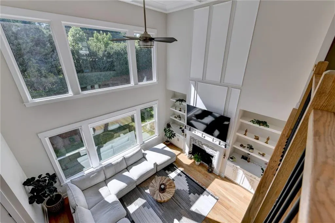
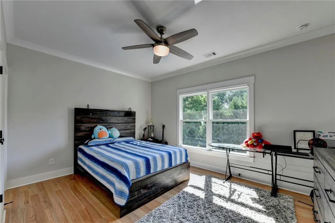
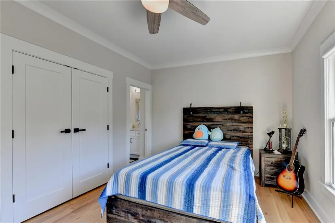
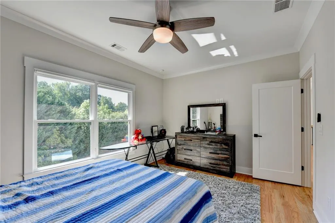
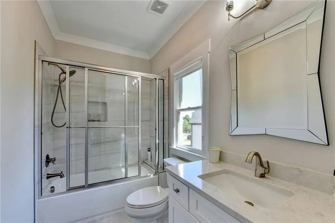
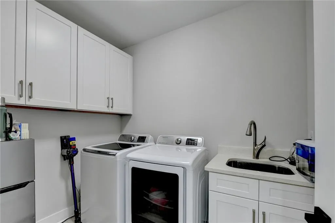
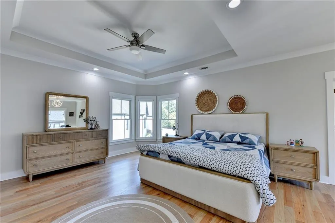
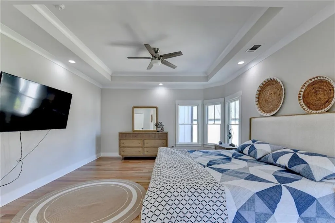
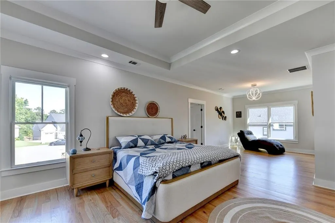
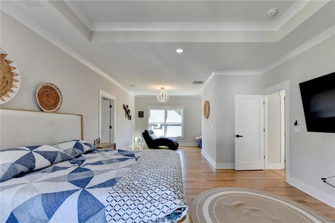
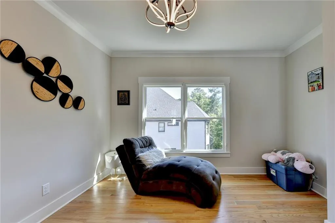
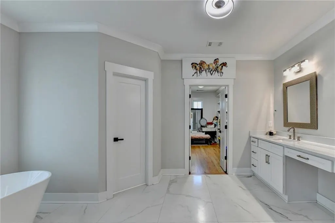
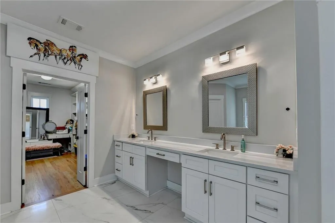
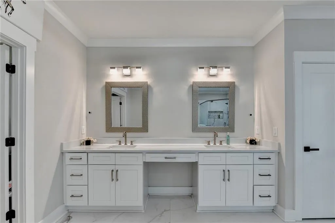
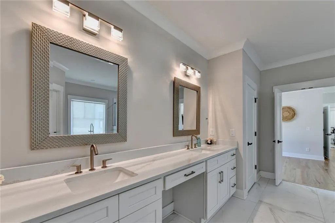
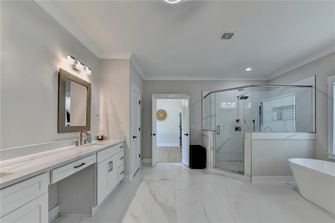
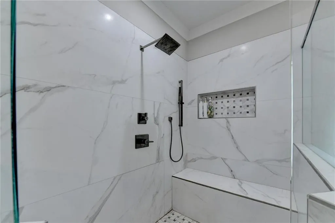
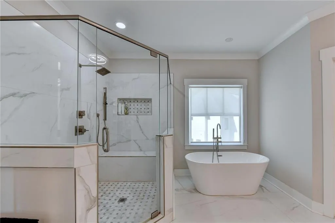
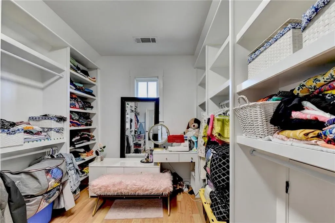
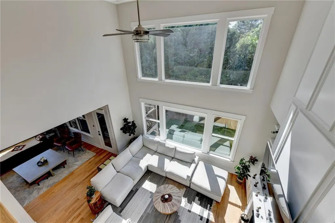
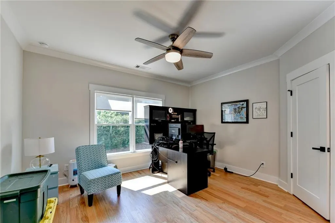
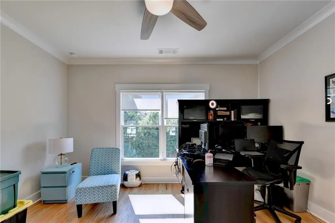
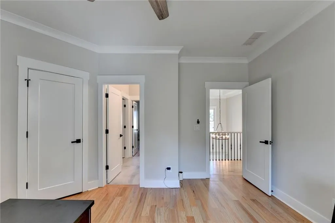
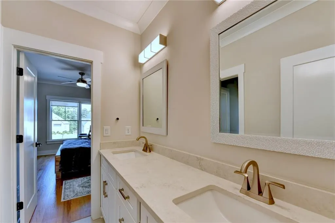
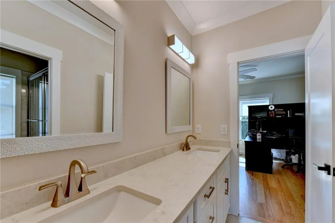
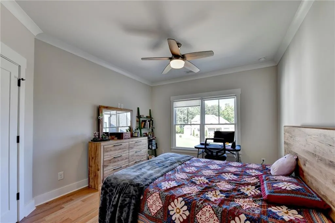

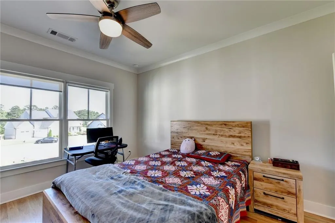
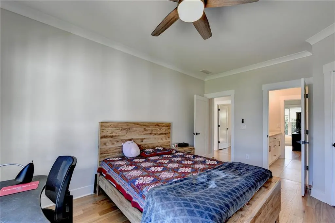
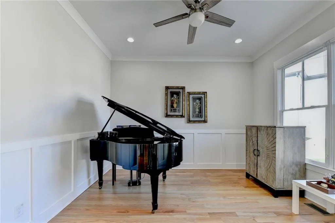
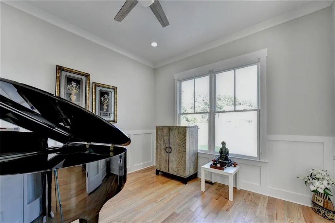
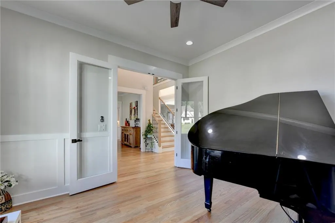
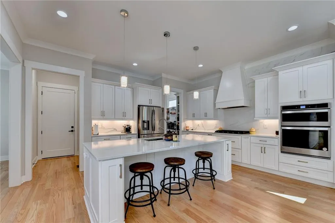
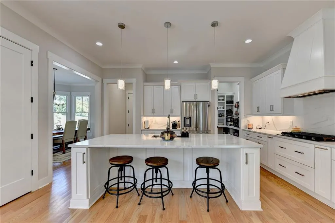
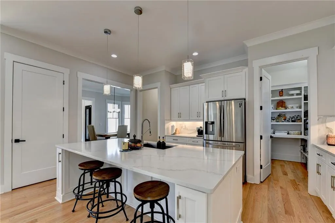
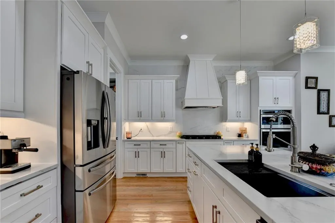
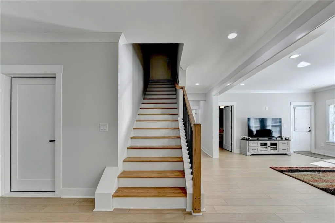
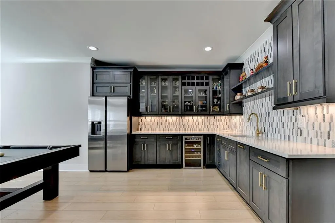
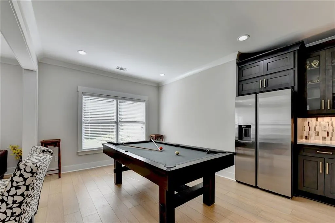
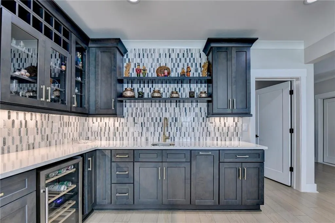
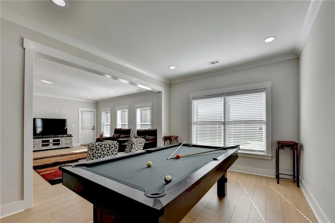
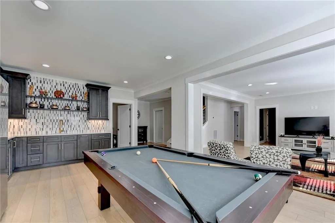
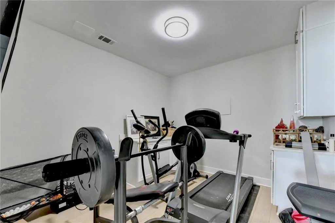
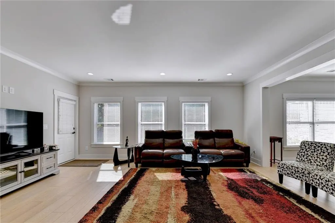
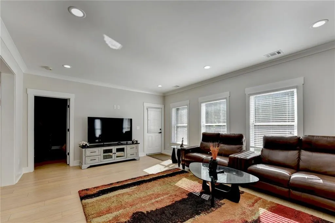
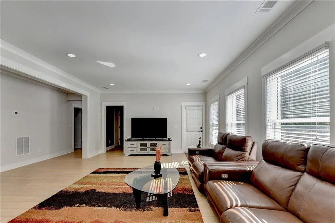
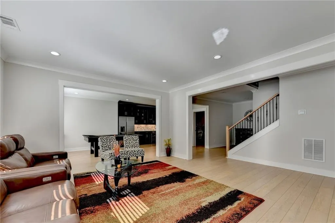
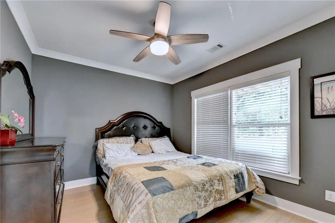
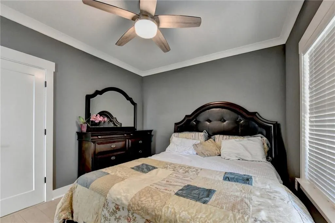
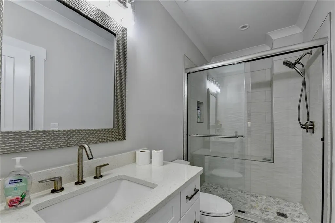
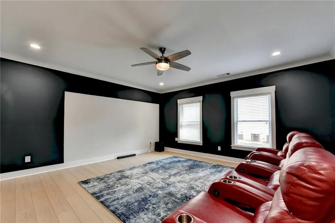
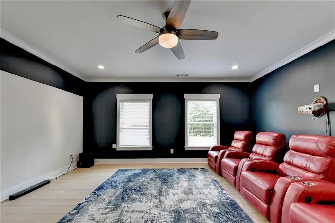
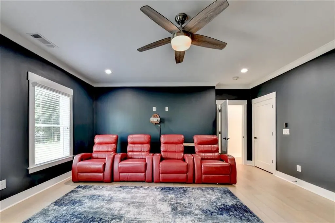
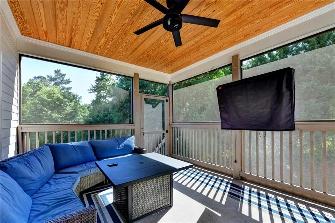
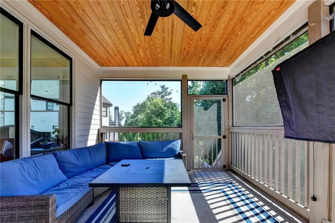
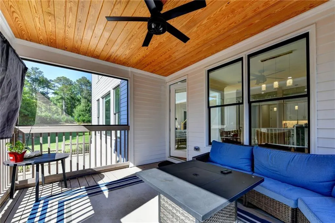
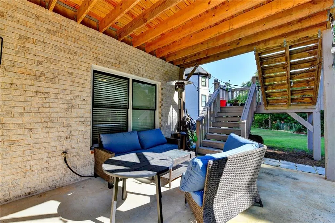
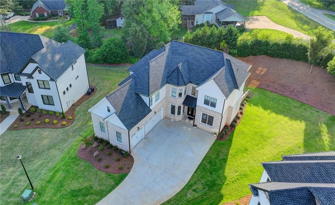
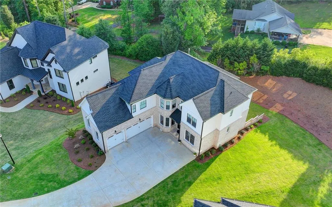
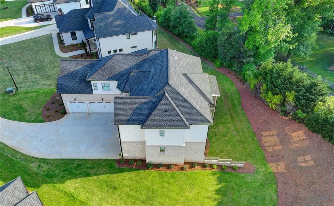
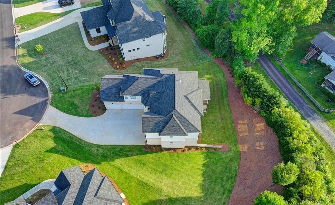
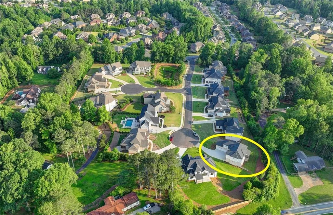
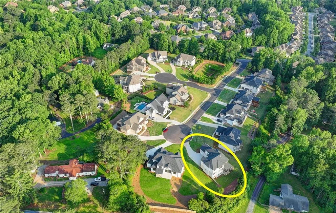
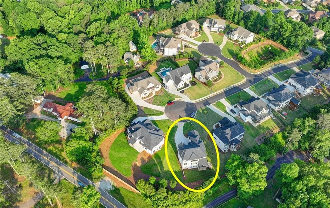
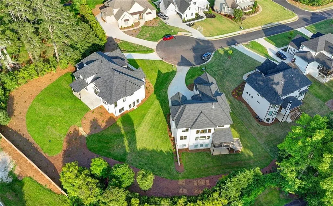
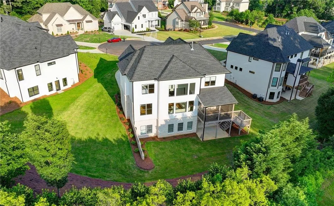
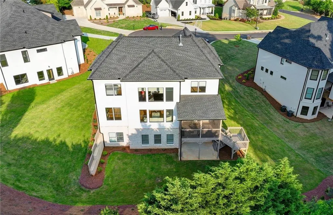
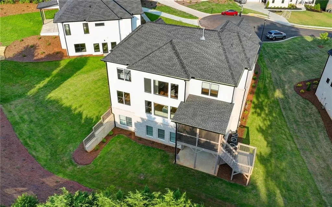
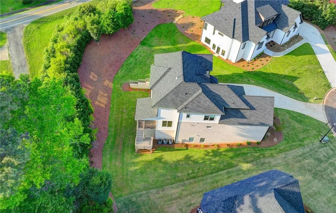
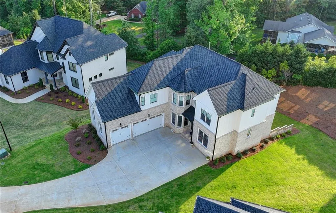
SIGNIFICANT PRICE REDUCTION—EXCEPTIONAL VALUE IN MEADOW AT PRESERVE! Welcome to this stunning 7-bedroom, 5.5-bath modern executive home in Cumming’s highly sought-after Meadow at Preserve community. Built in 2022 and offering approximately 5,827 square feet of beautifully designed living space, this like-new custom residence combines luxury, functionality, and advanced smart-home features—without the wait for new construction. A striking double iron front door opens to a grand two-story foyer and an impressive open-concept layout featuring a private office with glass French doors, a formal dining room, a guest suite with a full bath, and a dramatic two-story great room with coffered ceilings and abundant natural light. The gourmet chef’s kitchen features an oversized Level 3 quartz island, Shaker-style white cabinetry, stainless steel appliances, and a walk-in pantry with custom wood shelving, flowing seamlessly into the spacious living and dining areas. Hardwood flooring, designer tile, and custom window treatments enhance the first and second floors. The oversized owner’s suite provides a luxurious retreat with spacious walk-in closets featuring custom wood shelving and convenient access to the adjacent laundry room, while generously sized secondary bedrooms offer comfortable accommodations for family and guests. The fully finished daylight terrace level includes interior and exterior entrances, luxury vinyl plank flooring, a custom wet bar, expansive recreation and media areas, additional bedrooms, and a secondary laundry room—ideal for entertaining, multi-generational living, or extended-stay guests. Outdoor living is equally impressive with a covered and screened porch featuring a wood-paneled ceiling, an extended patio with a dedicated gas line for grilling, professionally landscaped grounds, and a full irrigation system. Premium upgrades include a tankless water heater with a recirculating system for instant hot water, CAT 6 wiring, security-system prewiring, Wi-Fi-enabled garage-door openers with integrated cameras, and exterior security cameras. Conveniently located near shopping, dining, parks, and GA-400, the home is served by highly regarded Forsyth County schools, including Kelly Mill Elementary, Hendricks Middle, and West Forsyth High. With its significant price reduction, like-new condition, finished terrace level, premium upgrades, and desirable location, this exceptional residence represents an outstanding opportunity. Schedule your private showing today!
| Elementary School | Middle School | High School |
|---|---|---|
| Kelly Mill Elementary School | Hendricks Middle School | West Forsyth High School |
| Price History | |
|---|---|
| 6/4/2026 | Listed $1,199,000 |
| 6/19/2026 | Listed $1,195,000 |
| 7/16/2026 | 1$1,185,000 |
| 9/4/2026 | 3$1,150,000 |
General Features
| Sewer | Public Sewer |
|---|---|
| Heating | Central |
| Cooling | Central Air |
| Utilities | Cable Available,Electricity Available,Natural Gas Available,Phone Available,Sewer Available,Water Available |
| Roof | Shingle,Composition |
| Appliances | Dishwasher,Disposal,Electric Oven,Gas Cooktop,Gas Water Heater,Microwave,Range Hood,Tankless Water Heater |
| Garage Spaces | 3 |
| Patio/Porch Features | Deck |
| Architectural Style | Traditional |
| Pool Features | None |
| Security Features | Carbon Monoxide Detector(s),Smoke Detector(s) |
| Construction Materials | Brick 4 Sides,Cement Siding |
| Year Built | 2022 |
| Electric | 110 Volts |
| View | Other |
| Levels | Two |
| Property Subtype | Single Family Residence |
| Tax Year | 2025 |
| Parcel Number | 034 775 |
| Waterfront Features | None |
| Community Features | None |
| Accessibility | None |
| County | Forsyth - GA |
| Property Type | Residential |
| HOA | true |
| Energy Efficient | None |
| Subdivision Name | MEADOW AT PRESERVE |
| Green Energy Generation | None |
| Other Structures | None |
| Full Baths | 5 |
| Status | Active |
| Directions | 400N to exit 12B McFarland Pkwy.Rt. Union Hill Rd.Left at Mullinax Rd. becomes Post Rd. 3.5 mi to Left Drew Campground/Kelly Mill Rd. Preserve on your left. Once you enter the Preserve, take first right onto Richmond Hill Ct, left onto Winterberry, follow down until take a right onto Wildberry Lane. |
| High School | West Forsyth |
| City | Cumming |
| Body of Water | None |
| Spa Features | None |
| Elementary School | Kelly Mill |
| Property Attached Y/N | false |
| Land Lease Y/N | false |
| Tax Annual Amount | 11855 |
| Home Warranty Y/N | false |
| Middle/Junior High School | Hendricks |
| Property Condition | Resale |
| Standard Status | Active |
| Tax Lot | 6 |
| Freehold | IDX |
| Corporate Owner | None |
Interior Features
| Interior Amenities | Bookcases,Coffered Ceiling(s),Crown Molding,Double Vanity,Entrance Foyer 2 Story,High Ceilings 10 ft Main,High Ceilings 9 ft Upper,Tray Ceiling(s),Walk-In Closet(s),Wet Bar |
|---|---|
| Basement | Finished,Interior Entry,Exterior Entry,Full |
| Flooring | Ceramic Tile,Hardwood,Vinyl |
| Total Fireplaces | 1 |
| Fireplace Features | Factory Built,Gas Starter,Great Room |
| Common Walls | No Common Walls |
| Window Features | Double Pane Windows,Insulated Windows,Window Treatments |
| Above Grade Finished Area | 3891 |
| Half Baths | 1 |
| Laundry Features | Upper Level |
| Total Bedrooms | 7 |
| Below Grade Finished Area | 1936 |
| Room Type | Basement,Bathroom,Bedroom,Family Room,Laundry,Kitchen |
| Main Level Bedrooms | 1 |
| Main Level Bathrooms | 1 |
| Kitchen Features | Breakfast Room,Cabinets White,Kitchen Island,Pantry Walk-In,Stone Counters,View to Family Room |
| Total Baths | 6 |
| RoomBedroomFeatures | Oversized Master |
| Primary Bathroom Features | Double Vanity,Separate Tub/Shower,Soaking Tub |
| Dining Room Features | Separate Dining Room,Seats 12+ |
Exterior Features
| Exterior Amenities | Gas Grill |
|---|---|
| Fencing | None |
| Parking Features | Garage |
| Lot Features | Back Yard,Cul-De-Sac,Front Yard,Landscaped,Sprinklers In Front,Sprinklers In Rear |
| Water Source | Public |
| Total Parking | 3 |
| Foundation Details | Slab |
| Building Area Total | 5827 |
| Lot Dimensions | 61X191X15X24X167X149 |
| Lot Size Acres | 0.5 |
| Road Surface Type | Asphalt |
| Lot Size Source | Owner |
| Road Frontage Type | County Road |
| Other Equipment | Irrigation Equipment |
| Horse Amenities | None |
Amenities
- Foreclosure
- Views
- Short Sale
- New Construction
- Adult 55+
- Lease To Own
- No HOA Fees
- Furnished
- Primary On Main
- Air Conditioning
- Seller Finance
- Green
- Fixer Upper
- Horse
- Golf
- Fireplace
- Deck
- Garage
- Basement
- Pool
Property vs Single Family Average in 30040
Statistics provided by Inside Real Estate
Price
Taxes
Year Built
 ©2026 Georgia Multiple Listing Service All information deemed reliable but not guaranteed. All properties are subject to prior sale, change or withdrawal. Neither listing broker(s) or information provider(s) shall be responsible for any typographical errors, misinformation, misprints and shall be held totally harmless. Listing(s) information is provided for consumer's personal, non-commercial use and may not be used for any purpose other than to identify prospective properties consumers may
 Listings identified with the FMLS IDX logo come from FMLS and are held by brokerage firms other than the owner of this website. The listing brokerage is identified in any listing details. Information is deemed reliable but is not guaranteed. If you believe any FMLS listing contains material that infringes your copyrighted work please