
Waterfront - Eco Friendly
Address
5535 Hidden Harbor Drive, Gainesville, GA
Price
$ 1,775,000
Property Attributes
- MLS#7782756
- TypeSingle Family
- Listing Status Active
- CountyHall
- CityGainesville
- NeighborhoodHidden Harbor
- Zip30504
- StyleContemporary, Mid-Century Modern
- Year Built1976
- Taxes$ 3434
- Price$ 1,775,000
- Bedrooms4
- Full Bathrooms3
- Half Bathrooms1
- Lot Size2.17 Acres
Data Source:
First Multiple Listing Services (FMLS)
Property Description
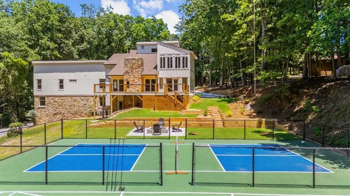
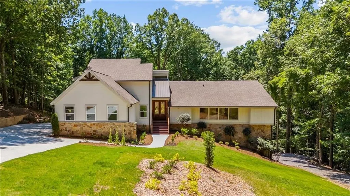
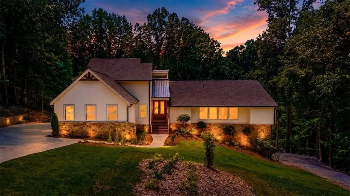
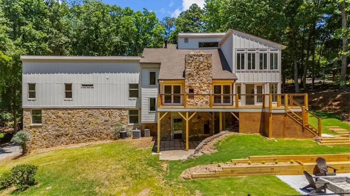
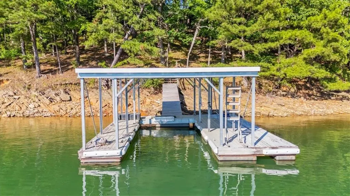
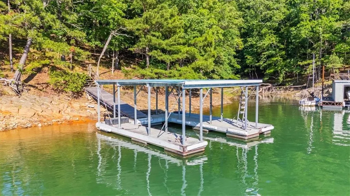
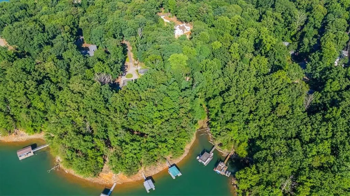
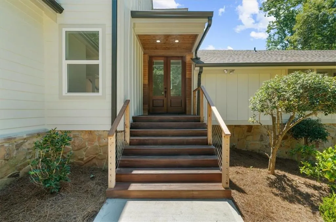
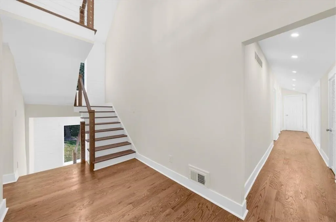
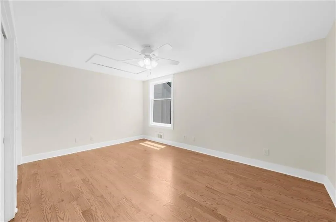
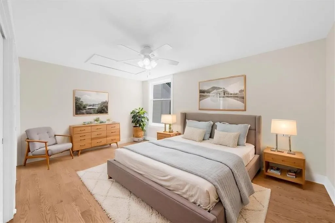
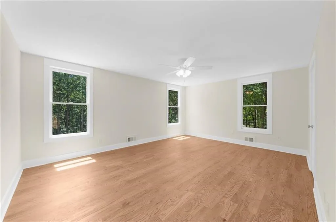
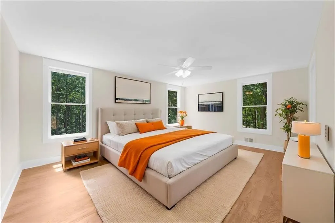
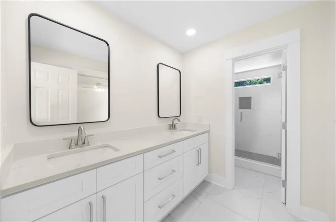
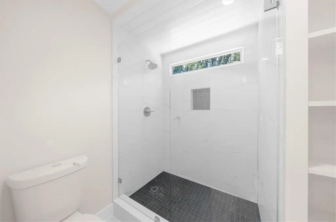
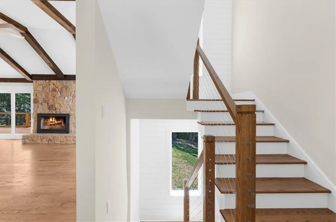
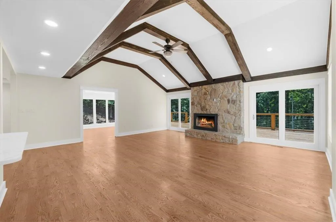
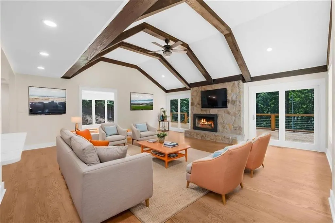
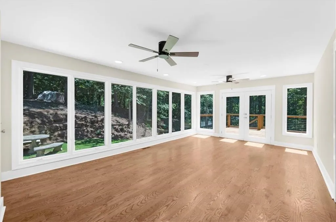
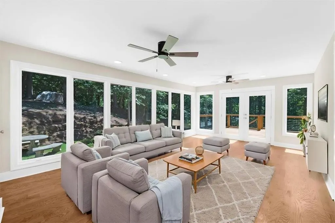
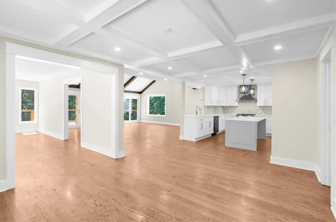
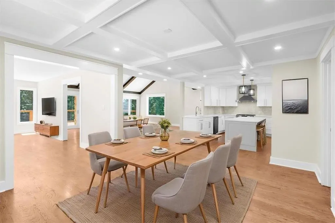
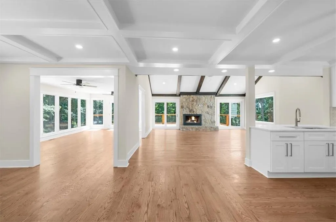
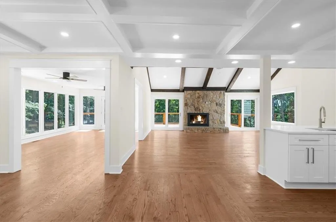
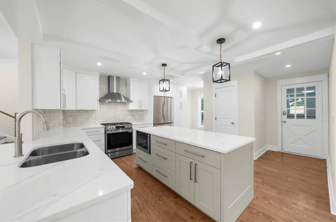
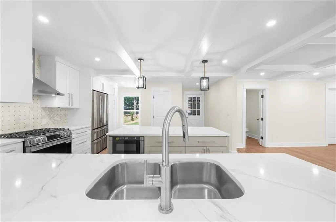
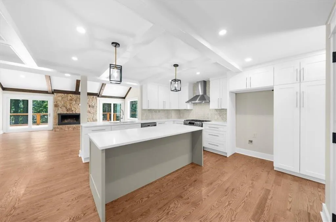
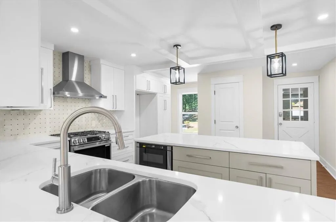
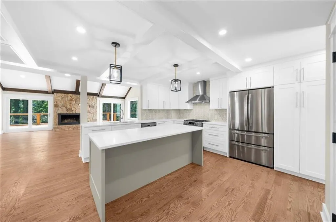
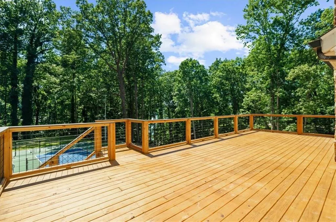
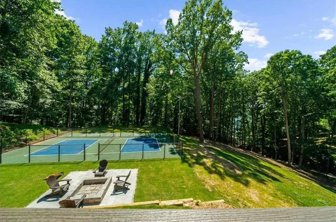
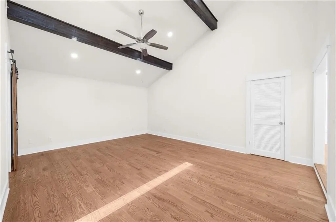
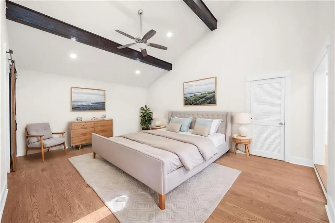
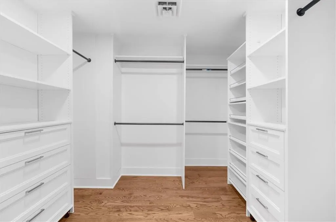
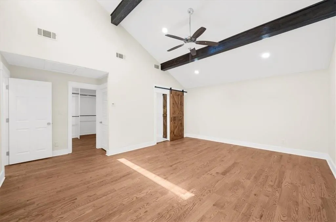
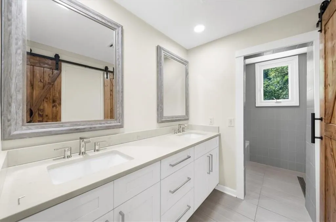
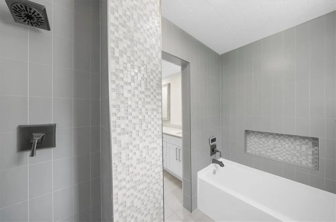
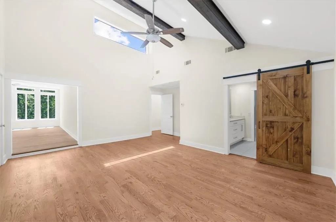
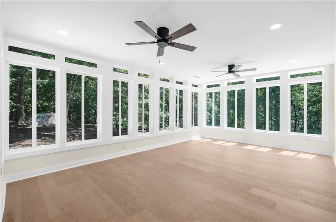
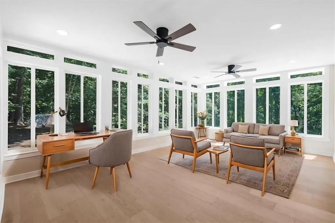
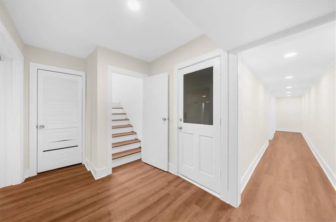
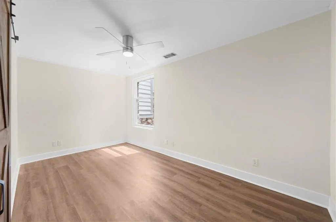
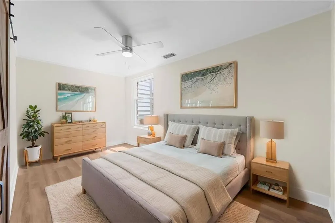
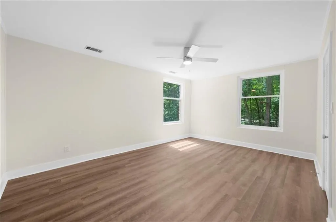
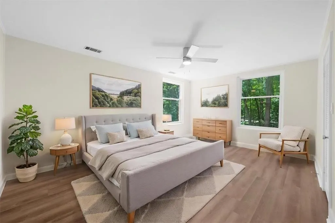
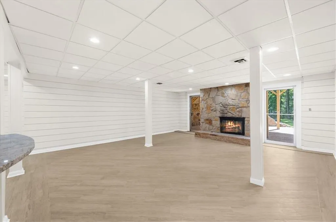
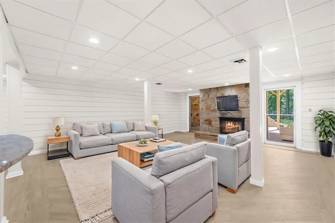
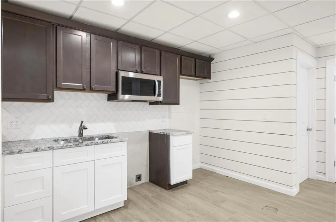
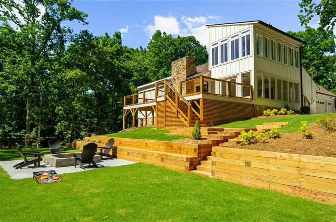
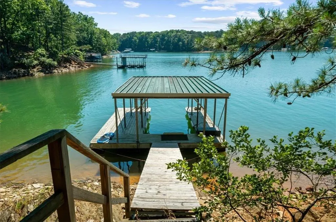
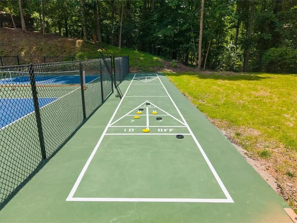
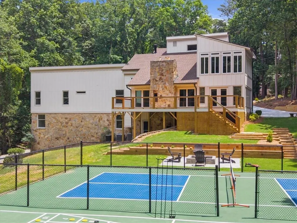
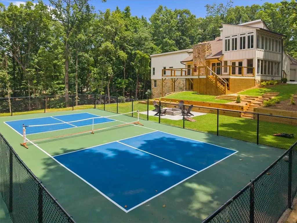
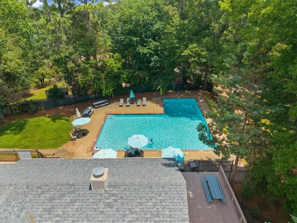
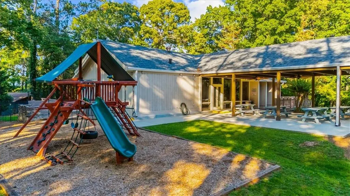
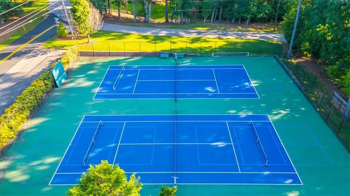
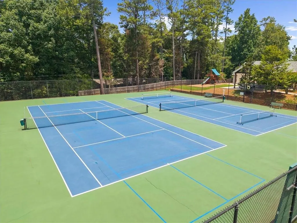
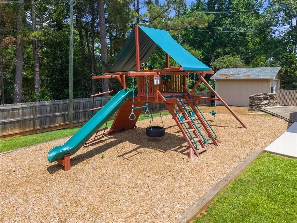
Open water, over 2 acre south lake estate with western exposure for the beautiful sunsets. Outdoor entertainment area is unparalleled with a newly re-landscaped and sodded lot, which includes a new driveway and walkway. The backyard is an entertainer's dream with a new deck and railing, a spacious Sportsplex area featuring a regulation size pickleball court, shuffleboard court, stone firepit, decorative retaining walls with built-in seating for your friends to watch those challenging matches. The property benefitted from dramatic tree removal to open up the lake view. This fabulous contemporary home, complete with new siding and stunning Tennessee stacked fieldstone accents, is perfectly situated on the highly desirable south end of Lake Lanier. This beautiful, remodeled home has four spacious bedrooms and three and a half bathrooms with an additional flex room or guest bedroom. The main level has new hardwood oak floors throughout, including the 2nd-floor primary bedroom. This lovely home has been thoroughly remodeled with new paint and updated trim throughout, new LED recessed lighting and ceiling fans have been installed. You'll love the open-concept great room with magnificent vaulted/beamed ceilings. It is warmed by one of the home's two stone fireplaces. The kitchen is a true focal point, featuring brand new cabinetry, quartz countertops, and appliances, complemented by a coffered ceiling that extends into the dining room. The new walk-in pantry provides great storage. Other interior upgrades include new plumbing fixtures, new bathroom vanities, quartz tops, a new powder room, and a main level bathroom with new tile and a new frameless glass enclosure. A stunning new staircase features cable rail handrails. The upper master suite is a private sanctuary, complete with a custom master closet, new primary bath, new decorative beams, and an adjacent four-season room with floor to ceiling windows overlooking the pickleball court. The lower level offers an expansive finished basement with ceramic tile floors in the living/kitchenette area, shiplap accents and new luxury vinyl floors in the bedrooms and hallway. You'll also love the kitchenette, laundry area, and a second family room with another warm and cozy fireplace. This level also benefits from a new lower-level HVAC system, along with another bedroom, and an additional room that would be perfect for a dedicated bunk room. Storage is plentiful, including a sub-basement that can be used for golf cart parking, workshop or extra storage. Extensive exterior work includes a new entry door and entry porch, exterior doors at the rear of the home, a completely new 2 car garage, including a separate golf cart entrance and a newly designed roof with composition shingles and a metal roof. The large lot offers plenty of room for a future pool and/or gazebo-pool house. A golf cart-friendly, gravel access road leads to the covered, single-slip dock on deep water, where you can enjoy beautiful western view sunsets. You are very close to 3 lakeside restaurants and Sunrise Cove Marina to fill up your boat! Within 10 minutes, you can be in downtown Flowery Branch, which offers the cutest coffee shop, Whole Being Cafe, with amazing breakfast and lunch choices, Carolines on Main for brunch, Antebellum Restaurant for fine dining, Peyton's Pies for gourmet pizza, Better Days, a really cool cocktail bar; and Whistle-Q for some good ole Texas BBQ. Every Thursday you will LOVE the Flowery Branch farmers market with very unique food choices and gifts. 985 is only minutes away to head into Atlanta to the airport, concerts or sporting events. Located within a swim/tennis community, this property offers the rare flexibility of an optional HOA and no rental restrictions. You are around the corner from the community pool, playground, clubhouse and tennis/pickleball courts. This is an amazing location on the lake! Please call to arrange a private viewing.
| Elementary School | Middle School | High School |
|---|---|---|
| Everwood Elementary School | West Hall Middle School | West Hall High School |
| Price History | |
|---|---|
| 6/20/2026 | Listed $1,895,000 |
| 7/8/2026 | 6$1,775,000 |
General Features
| Sewer | Septic Tank |
|---|---|
| Heating | Central,Electric,Forced Air,Natural Gas |
| Cooling | Ceiling Fan(s),Central Air,Whole House Fan,Zoned |
| Utilities | Cable Available,Electricity Available,Natural Gas Available,Water Available |
| Roof | Composition |
| Appliances | Dishwasher,Electric Water Heater,Gas Range,Microwave,Range Hood |
| Garage Spaces | 3 |
| Patio/Porch Features | Deck,Front Porch,Glass Enclosed,Patio |
| Architectural Style | Contemporary,Mid-Century Modern |
| Pool Features | None |
| Security Features | Smoke Detector(s) |
| Construction Materials | Cedar,HardiPlank Type,Stone |
| Year Built | 1976 |
| Electric | 220 Volts in Laundry |
| View | Lake,Trees/Woods |
| Levels | One and One Half |
| Property Subtype | Single Family Residence |
| Tax Year | 2025 |
| Parcel Number | 08064 000006A |
| Waterfront Features | Lake Front |
| Community Features | Boating,Clubhouse,Fishing,Homeowners Assoc,Lake,Near Shopping,Pickleball,Pool,Tennis Court(s) |
| Accessibility | Accessible Approach with Ramp,Accessible Bedroom |
| County | Hall - GA |
| Property Type | Residential |
| HOA | false |
| Energy Efficient | Lighting |
| Subdivision Name | Hidden Harbor |
| Green Energy Generation | None |
| Other Structures | Other |
| Full Baths | 3 |
| Status | Active |
| Directions | USE GPS |
| High School | West Hall |
| City | Gainesville |
| Body of Water | Lanier |
| Spa Features | None |
| HOA Fee 2 Frequency | Annually |
| Elementary School | Everwood |
| Property Attached Y/N | false |
| Land Lease Y/N | false |
| Tax Annual Amount | 3434 |
| Home Warranty Y/N | false |
| Middle/Junior High School | West Hall |
| Property Condition | Resale |
| Virtual Tour | https://iframe.videodelivery.net/f500aad01c89fe4154e341fc8d2a3ebb |
| Standard Status | Active |
| Freehold | IDX |
| Corporate Owner | None |
Interior Features
| Interior Amenities | Beamed Ceilings,Cathedral Ceiling(s),Entrance Foyer 2 Story,High Speed Internet,Recessed Lighting,Walk-In Closet(s) |
|---|---|
| Basement | Daylight,Exterior Entry,Finished,Finished Bath,Full,Interior Entry |
| Flooring | Ceramic Tile,Hardwood,Luxury Vinyl |
| Total Fireplaces | 2 |
| Fireplace Features | Basement,Gas Starter,Great Room,Masonry |
| Common Walls | No Common Walls |
| Window Features | Double Pane Windows,Insulated Windows |
| Above Grade Finished Area | 3442 |
| Half Baths | 1 |
| Laundry Features | In Basement,Laundry Room,Main Level,Sink |
| Total Bedrooms | 4 |
| Below Grade Finished Area | 1949 |
| Room Type | Basement,Great Room - 2 Story,Kitchen,Sun Room,Workshop |
| Main Level Bedrooms | 2 |
| Main Level Bathrooms | 1 |
| Kitchen Features | Breakfast Bar,Cabinets White,Kitchen Island,Pantry Walk-In,Second Kitchen,Stone Counters,View to Family Room |
| Total Baths | 4 |
| RoomBedroomFeatures | Oversized Master |
| Primary Bathroom Features | Double Vanity,Separate Tub/Shower,Soaking Tub,Vaulted Ceiling(s) |
| Dining Room Features | Open Concept,Seats 12+ |
Exterior Features
| Exterior Amenities | Private Entrance,Private Yard,Rear Stairs,Tennis Court(s) |
|---|---|
| Fencing | None |
| Parking Features | Attached,Driveway,Garage,Garage Faces Side,Kitchen Level,Level Driveway |
| Lot Features | Back Yard,Borders US/State Park,Front Yard,Landscaped,Private,Wooded |
| Water Source | Public |
| Total Parking | 8 |
| Foundation Details | Concrete Perimeter |
| Building Area Total | 5391 |
| Lot Dimensions | 377 x 168 |
| Lot Size Acres | 2.17 |
| Road Surface Type | Paved |
| Lot Size Source | Public Records |
| Road Frontage Type | County Road |
| Other Equipment | None |
| Horse Amenities | None |
Amenities
- Foreclosure
- Views
- Short Sale
- New Construction
- Adult 55+
- Lease To Own
- No HOA Fees
- Furnished
- Primary On Main
- Air Conditioning
- Seller Finance
- Green
- Fixer Upper
- Horse
- Golf
- Fireplace
- Deck
- Garage
- Basement
- Pool
Property vs Single Family Average in 30504
Statistics provided by Inside Real Estate
Price
Taxes
Year Built
In The Neighborhood
Reduced
Gainesville
$ 420,000
5314 High Harbor Court
Gainesville, GA 30504
- Type
- Single Family
- Rooms
- 4 Beds + 3.5 Baths

Waterfront
Gainesville
$ 1,200,000
5544 Hidden Harbor Trail
Gainesville, GA 30504
- Type
- Single Family
- Rooms
- 4 Beds + 2.5 Baths
Reduced
Gainesville
$ 499,900
5353 High Harbor Court
Gainesville, GA 30504
- Type
- Single Family
- Rooms
- 4 Beds + 3 Baths
Reduced
Lagrange
$ 423,000
58 S Pine Cove Drive
Lagrange, GA 30240
- Type
- Single Family
- Size
- 2,639 SqFt
- Rooms
- 5 Beds + 3 Baths
 ©2026 Georgia Multiple Listing Service All information deemed reliable but not guaranteed. All properties are subject to prior sale, change or withdrawal. Neither listing broker(s) or information provider(s) shall be responsible for any typographical errors, misinformation, misprints and shall be held totally harmless. Listing(s) information is provided for consumer's personal, non-commercial use and may not be used for any purpose other than to identify prospective properties consumers may
