
Price Reduction - Views


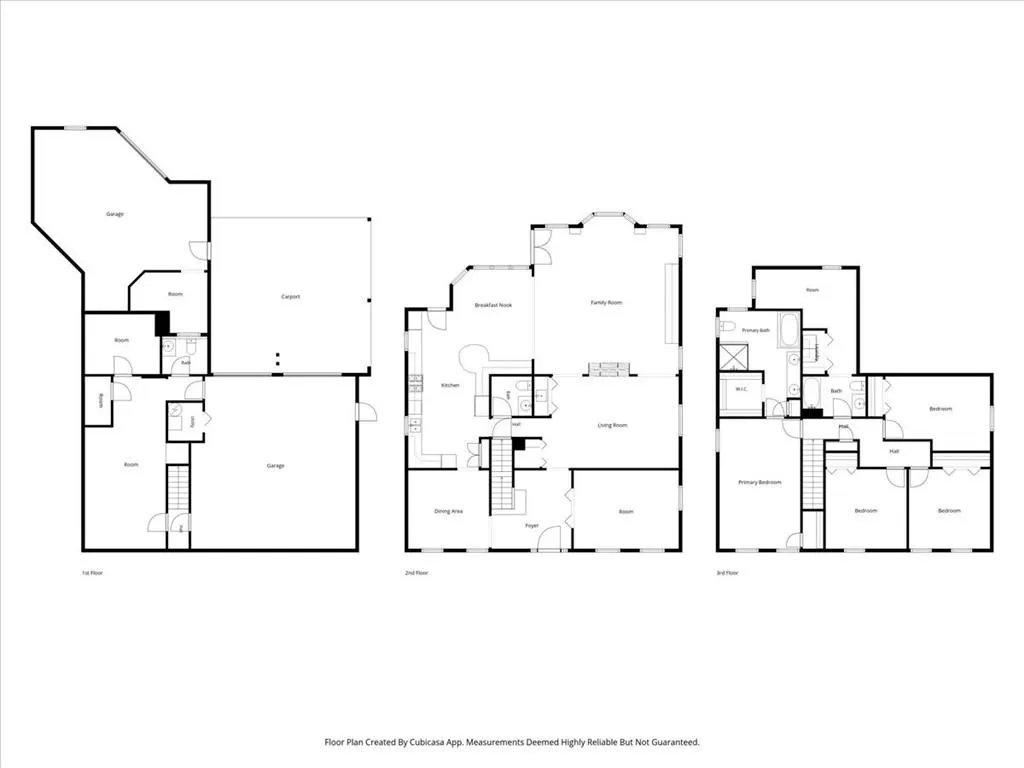
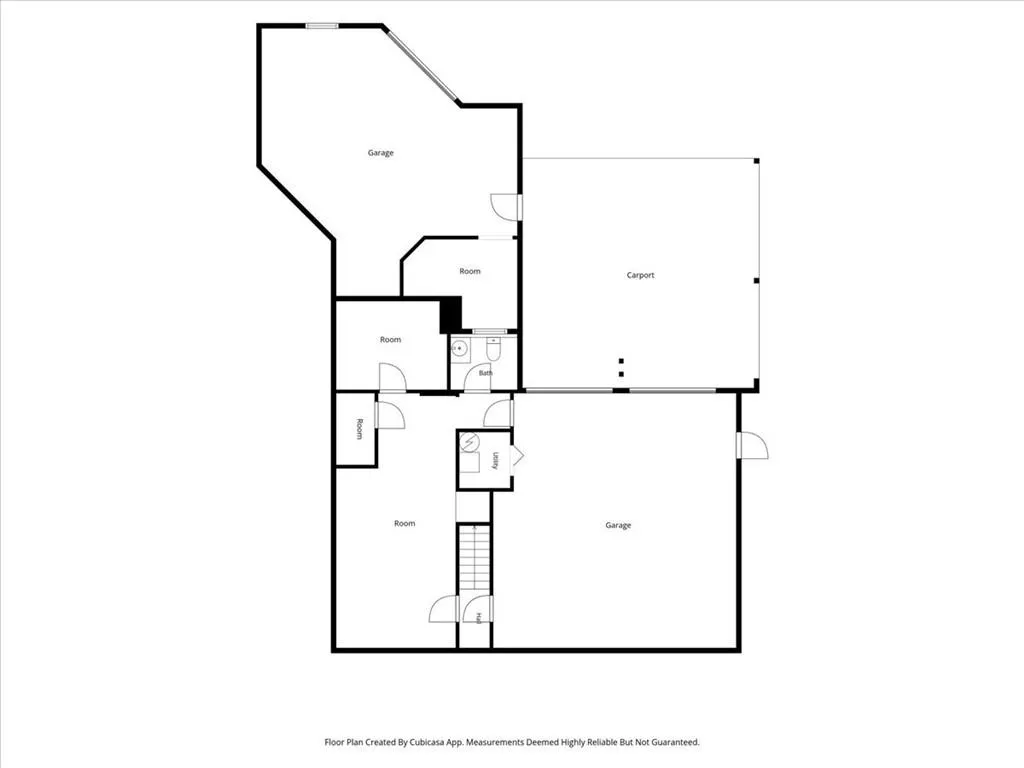
Address
5240 Shasta Way, Marietta, GA
Price
$ 837,000
Property Attributes
- MLS#7783294
- TypeSingle Family
- Listing Status Active
- CountyCobb
- CityMarietta
- NeighborhoodPlantation Place
- Zip30062
- StyleTraditional
- Year Built1984
- Taxes$ 1390
- Price$ 837,000
- Bedrooms4
- Full Bathrooms2
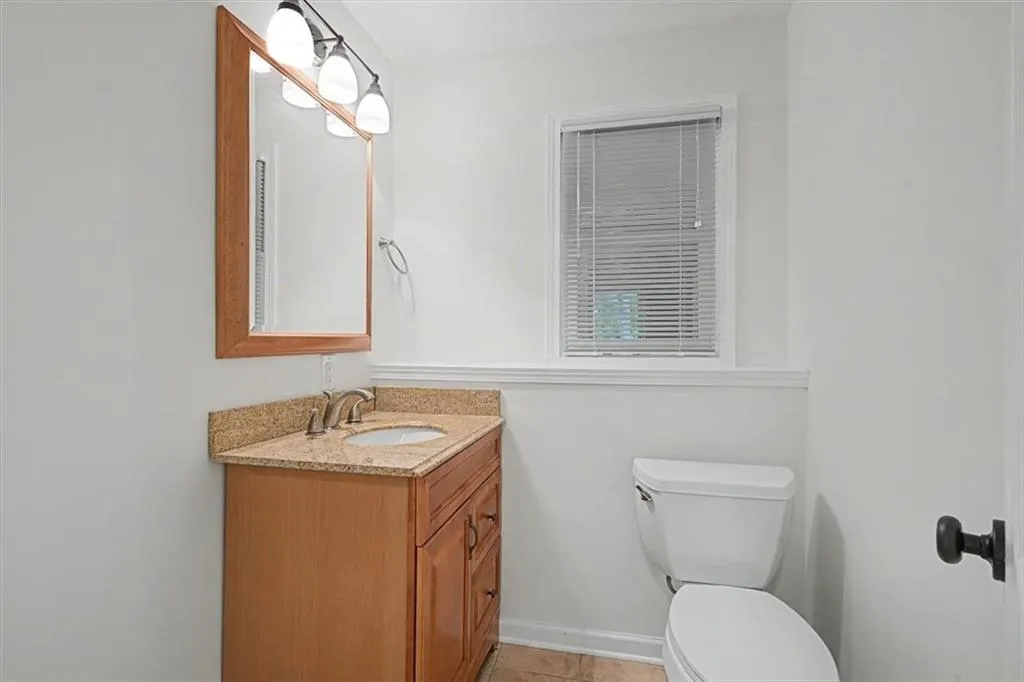
- Half Bathrooms2
- Lot Size0.4591 Acres
Data Source:
First Multiple Listing Services (FMLS)
Property Description
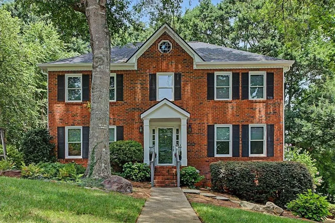
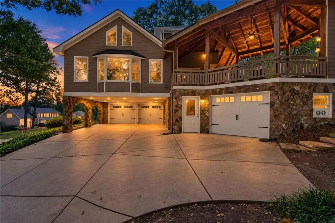
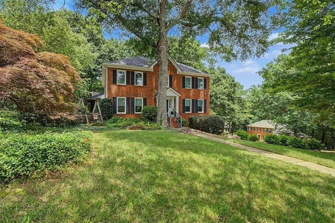
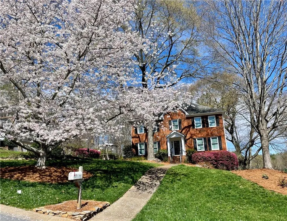
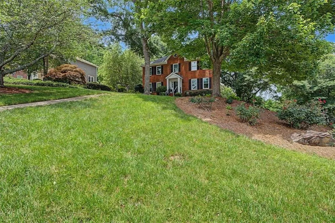
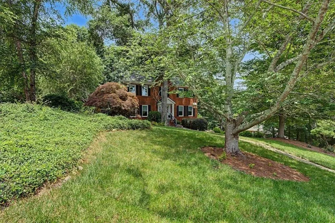
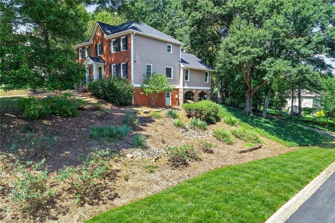
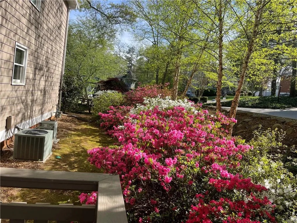
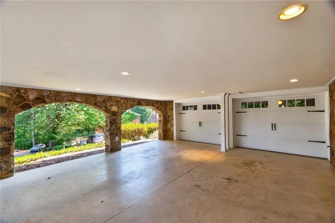
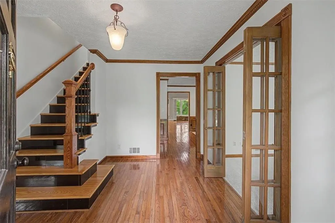
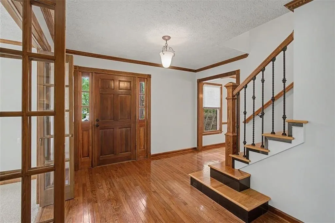
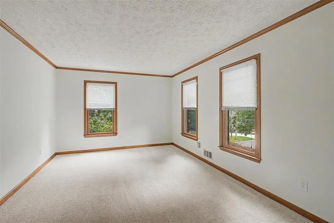
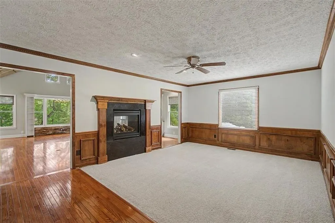
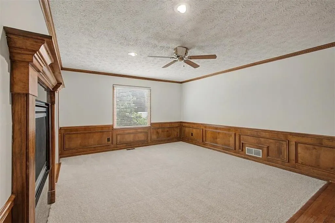
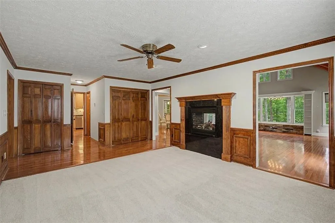
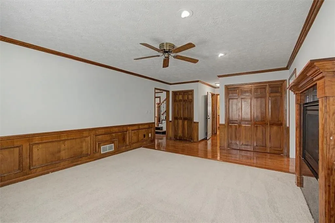
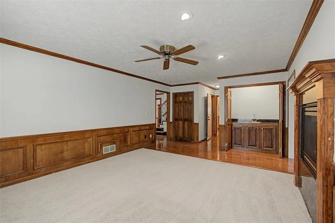
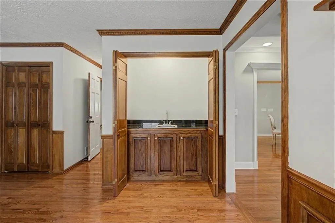
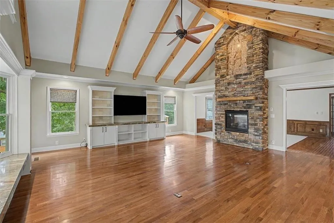
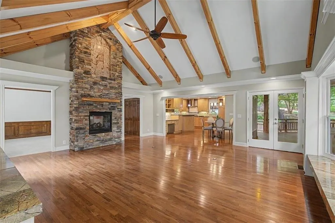
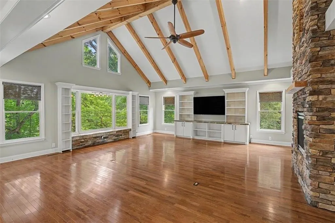
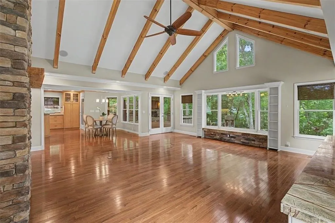
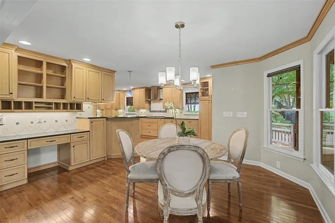
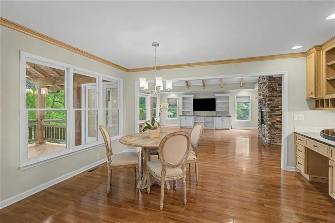
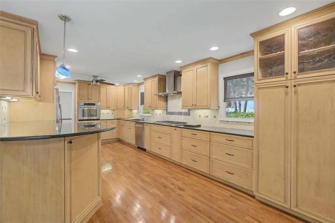
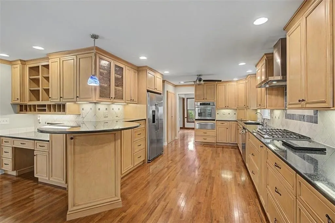
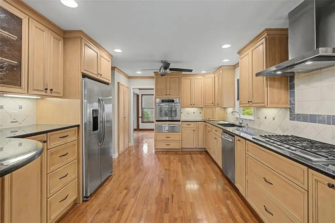
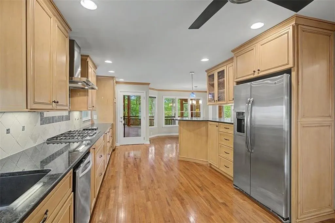
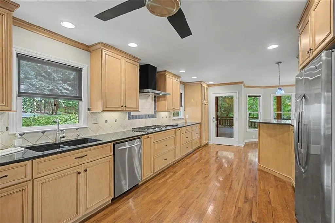
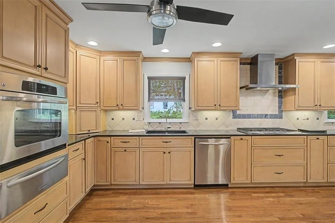
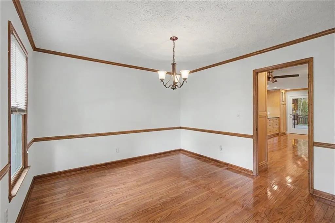
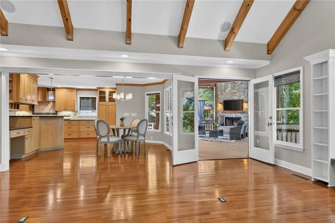
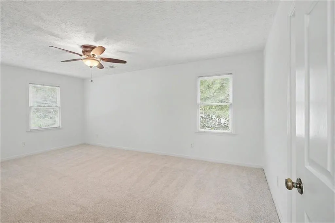
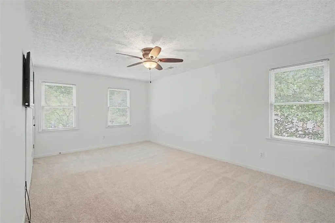
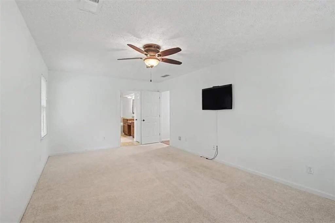
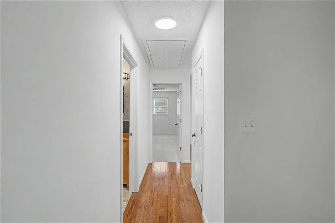
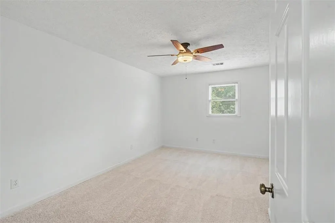
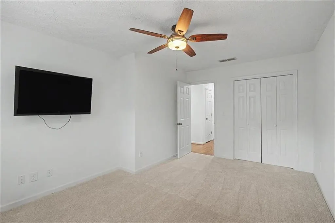
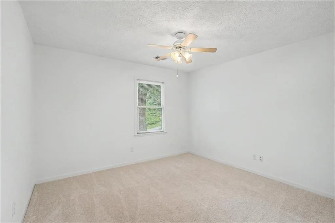
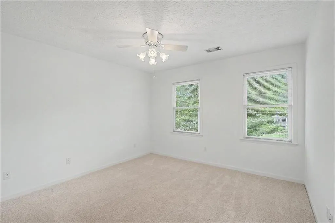
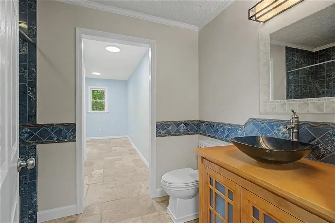
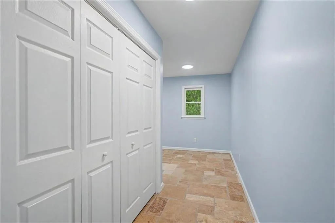
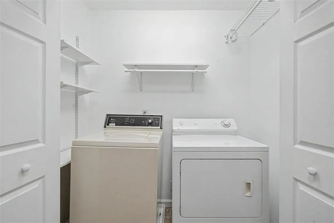
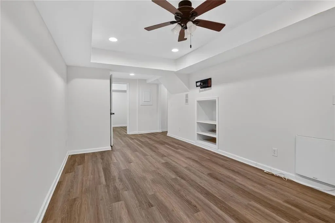
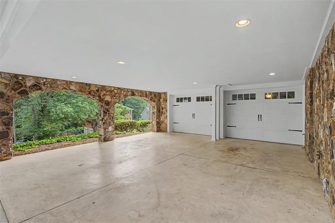
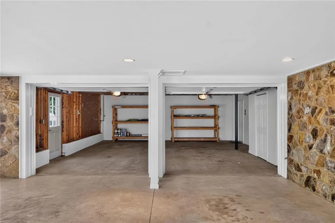
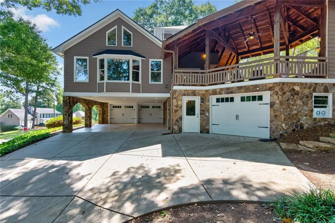
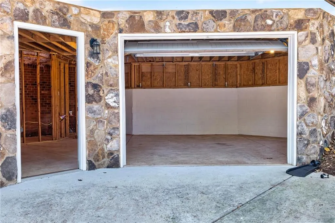
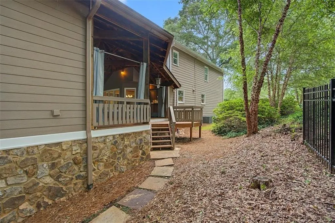
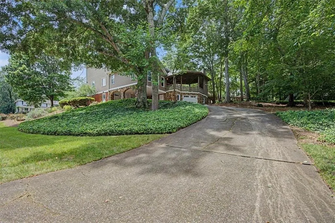
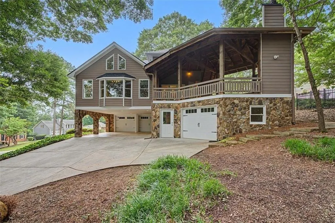
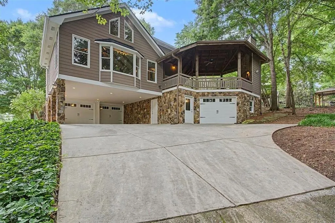
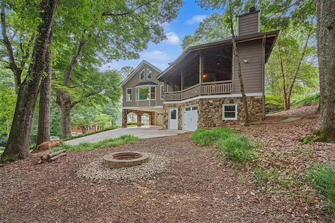
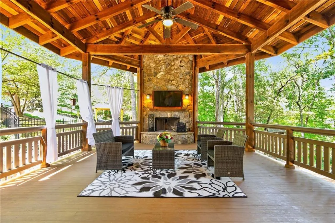
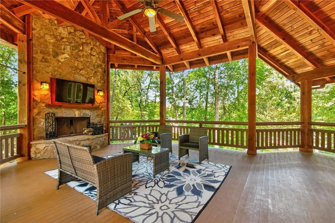
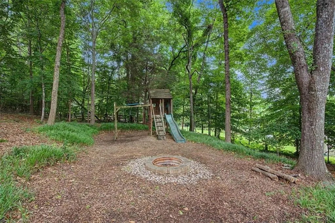
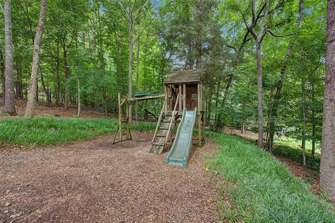
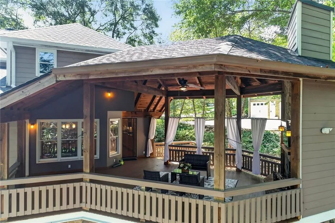
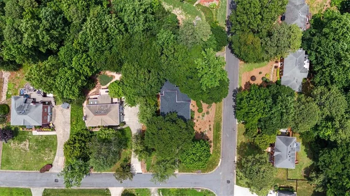
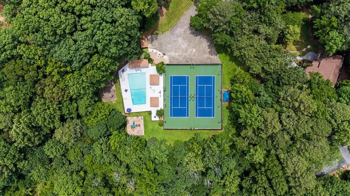
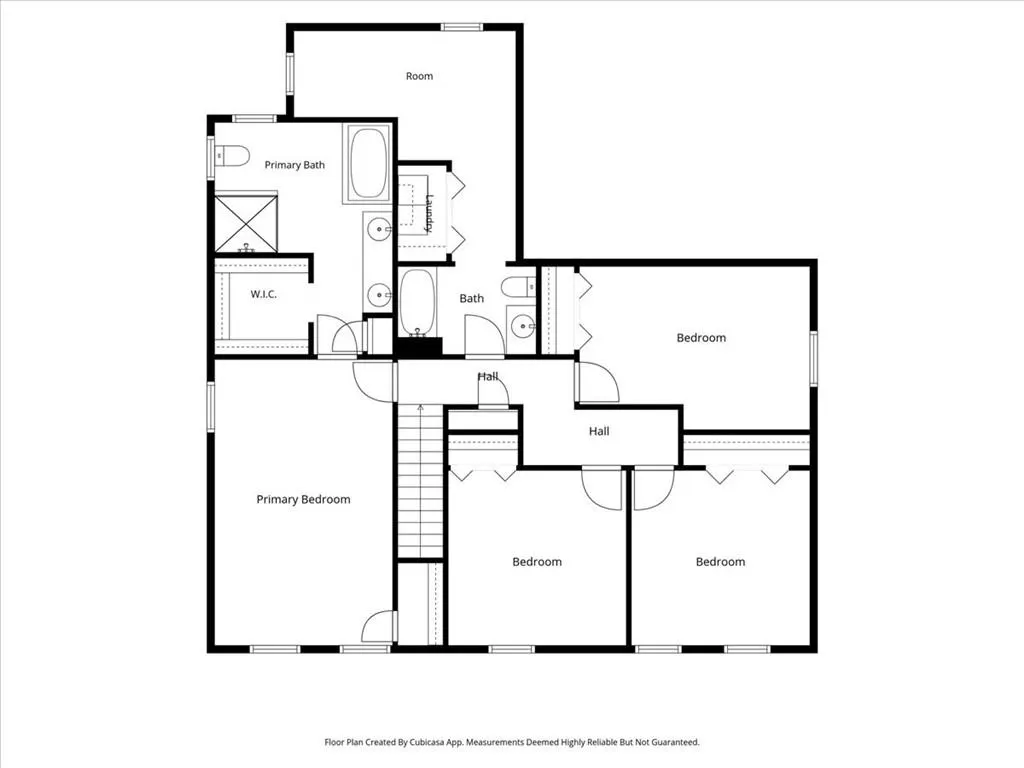
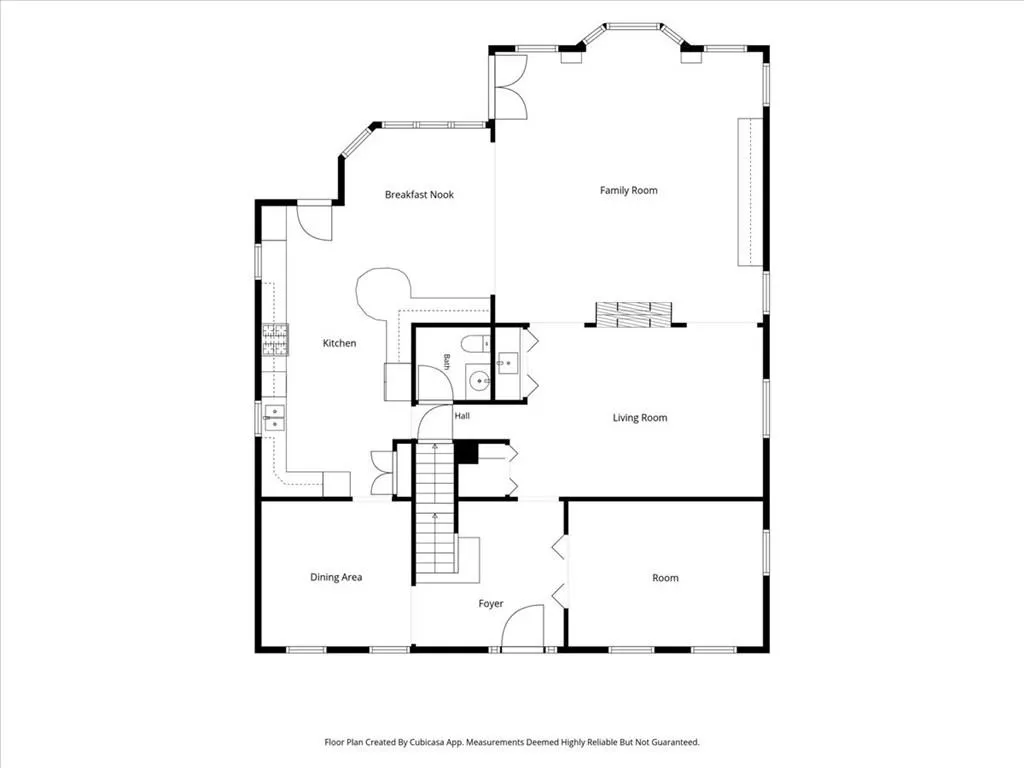
Back On Market Following the Owner's commitment to make sure "All Systems GO" for it's next owner! Wonderful attention is given to the many Living Spaces. The renovation/addition several years ago included a new kitchen, new laundry on 3rd floor, a 2-story Great Room, a third garage and an over-the-top covered back deck. The exterior siding was upgraded to Hardi Plank cement siding and windows were upgraded to double pane, double hung wood. Out back and visible from the beautiful kitchen and great room on this “newer main level” you will find an extraordinary oversized covered porch. Entertaining is a must with the wood-burning fireplace and mounted TV for gatherings of all kinds. From here you'll relax in this natural setting with trees and a distinct "mountain feel". Below there's a bonus garage with room for 3rd car, workshop, more storage, etc. Parking space is abundant with 3 cars in closed garages and 2 cars in the elegant drive under carport. Another upgrade is the replacement of the two original garage doors with insulated fiberglass doors that are quiet with gear driven motors and Torsion springs. The yard is beautifully landscaped with many flowering events, especially the fantastic cherry tree out front. Your backyard fire pit awaits the chilly weather. Top all this off with More 2026 updates: a New Roof, New Hot Water Heater, New Carpeting, Fresh Paint and New LVP flooring in the basement. The neighborhood is the most special of all. You'll enjoy a close-knit subdivision of 96 homes with an active Swim & Tennis Membership. Members can enjoy a playground for children, a basketball court and the well-maintained pool. The tennis courts are lined for pickleball, too! Social groups are available for those who want them as they bring neighbors together. This is a Cobb address (Cobb taxes!) but our proximity to Canton Street in Roswell, the Chattahoochee Nature Center with River Boardwalk and walks along the river are ever so close. Finally, don't ignore this attribute: TOP RATED SCHOOLS!! Timber Ridge Elementary, Dodgen Middle and WALTON HS.
| Elementary School | Middle School | High School |
|---|---|---|
| Timber Ridge - Cobb Elementary School | Dodgen Middle School | Walton High School |
| Price History | |
|---|---|
| 6/23/2026 | Listed $845,000 |
| 6/24/2026 | Listed $845,900 |
| 9/9/2026 | 1$837,000 |
General Features
| Sewer | Public Sewer |
|---|---|
| Heating | Forced Air,Natural Gas,Wall Unit(s),Other |
| Cooling | Attic Fan,Ceiling Fan(s),Central Air,Electric |
| Utilities | Cable Available,Electricity Available,Natural Gas Available,Sewer Available,Water Available |
| Roof | Shingle |
| Appliances | Dishwasher,Disposal,Dryer,Electric Oven,Gas Cooktop,Range Hood,Refrigerator,Self Cleaning Oven,Washer |
| HOA Fee | 650 |
| Garage Spaces | 3 |
| Association Fee Includes | Swim,Tennis |
| Patio/Porch Features | Covered,Deck,Front Porch,Rear Porch |
| Architectural Style | Traditional |
| Pool Features | None |
| Security Features | Smoke Detector(s) |
| Construction Materials | Brick,HardiPlank Type |
| Year Built | 1984 |
| Electric | 110 Volts,220 Volts in Laundry |
| View | Neighborhood,Trees/Woods |
| Levels | Three Or More |
| Property Subtype | Single Family Residence |
| Tax Year | 2025 |
| Parcel Number | 01016700500 |
| Waterfront Features | None |
| Community Features | Barbecue,Homeowners Assoc,Near Schools,Near Shopping,Near Trails/Greenway,Pickleball,Playground,Pool,Street Lights,Tennis Court(s) |
| Accessibility | None |
| Assoc Fee Paid Per | Annually |
| County | Cobb - GA |
| Property Type | Residential |
| HOA | true |
| Energy Efficient | None |
| Subdivision Name | Plantation Place |
| Green Energy Generation | None |
| Other Structures | None |
| Full Baths | 2 |
| Status | Active |
| Directions | Suggest using the map app of your choice to 5240 Shasta Way, which is off Rushmore Drive at Roswell Rd, hwy 120, Marietta, 30062 |
| High School | Walton |
| City | Marietta |
| Body of Water | None |
| Carport Spaces | 2 |
| Spa Features | None |
| Elementary School | Timber Ridge - Cobb |
| Property Attached Y/N | false |
| Land Lease Y/N | false |
| Tax Annual Amount | 1390 |
| Home Warranty Y/N | false |
| Middle/Junior High School | Dodgen |
| Property Condition | Resale |
| Standard Status | Active |
| Freehold | IDX |
| Corporate Owner | None |
Interior Features
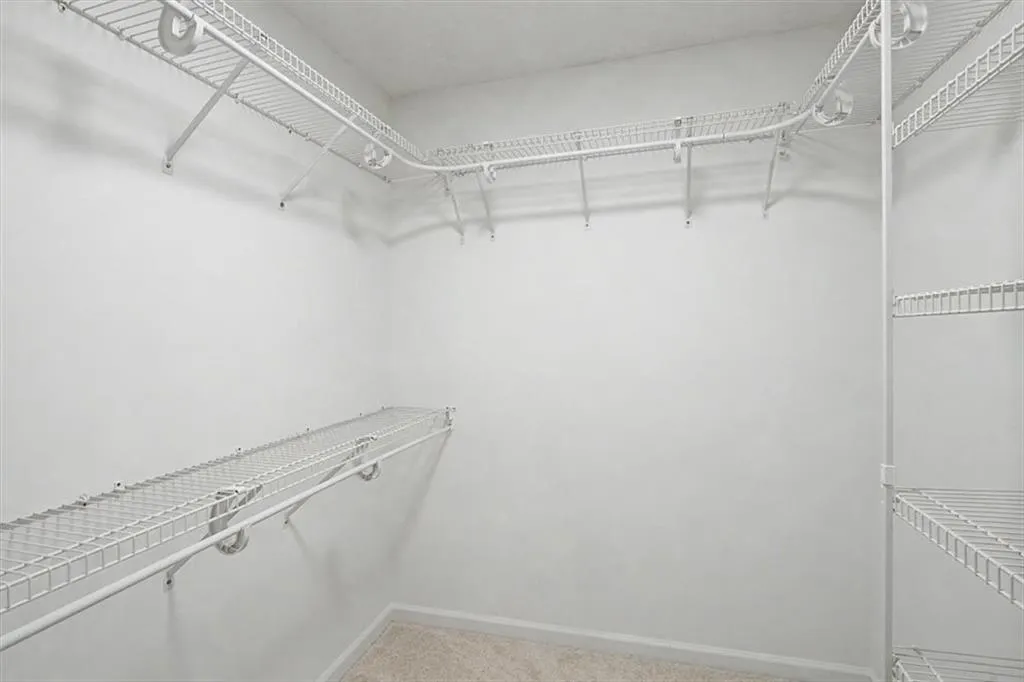
| Interior Amenities | Beamed Ceilings,Bookcases,Cathedral Ceiling(s),Crown Molding,Disappearing Attic Stairs,Double Vanity,Entrance Foyer,His and Hers Closets,Recessed Lighting,Sound System,Walk-In Closet(s),Wet Bar |
|---|---|
| Basement | Driveway Access,Finished,Finished Bath,Interior Entry,Walk-Out Access |
| Flooring | Carpet,Hardwood,Tile,Wood |
| Total Fireplaces | 2 |
| Fireplace Features | Blower Fan,Double Sided,Electric,Fire Pit,Great Room,Stone |
| Common Walls | No Common Walls |
| Window Features | Double Pane Windows,Window Treatments,Wood Frames |
| Above Grade Finished Area | 4130 |
| Half Baths | 2 |
| Laundry Features | Electric Dryer Hookup,Laundry Closet,Laundry Room,Upper Level |
| Total Bedrooms | 4 |
| Below Grade Finished Area | 598 |
| Room Type | Basement,Bathroom,Dining Room,Great Room - 2 Story,Laundry,Library,Living Room,Office,Workshop |
| Kitchen Features | Breakfast Bar,Breakfast Room,Cabinets Stain,Eat-in Kitchen,Pantry,Stone Counters,View to Family Room |
| Total Baths | 4 |
| RoomBedroomFeatures | None |
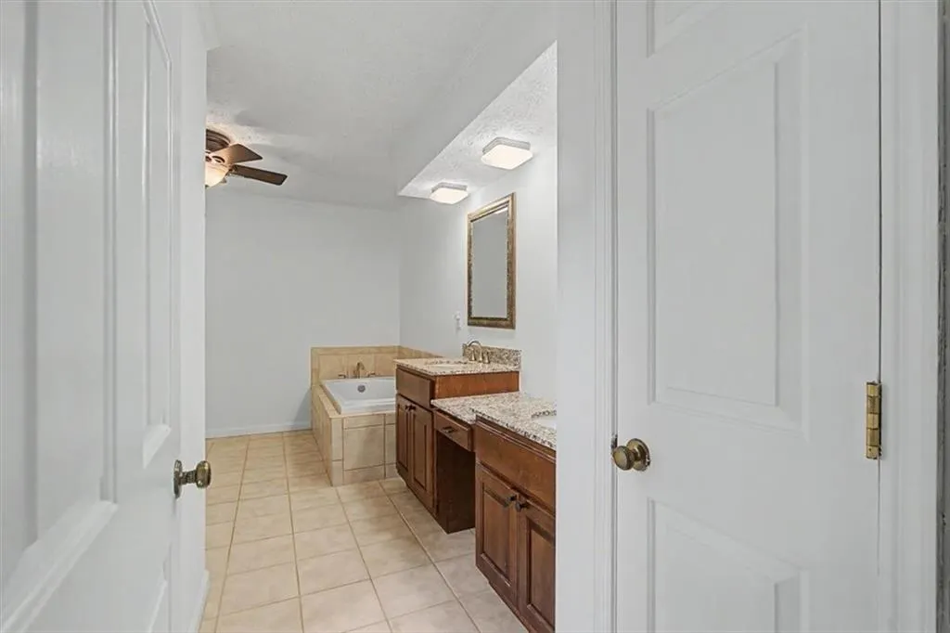
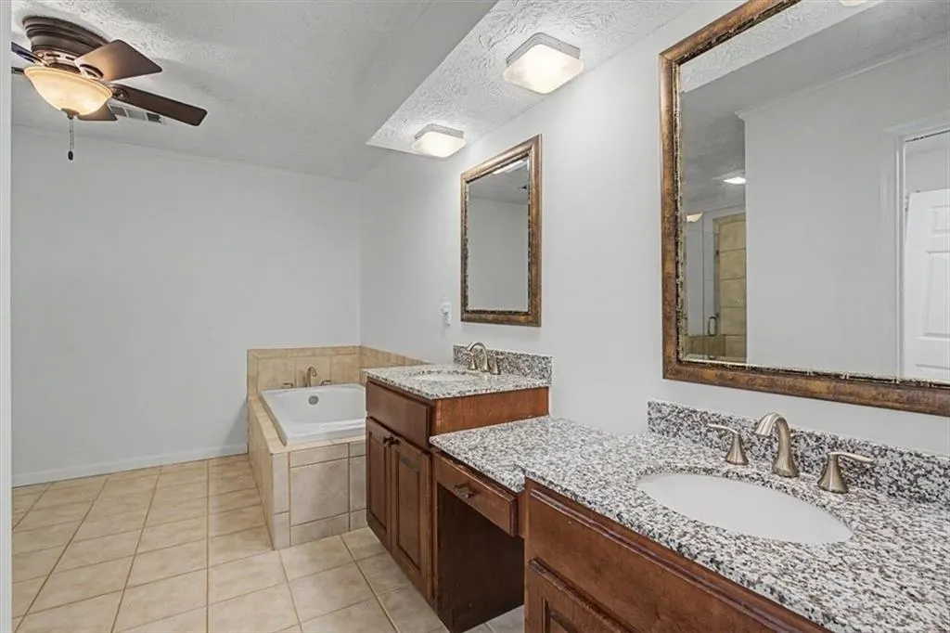
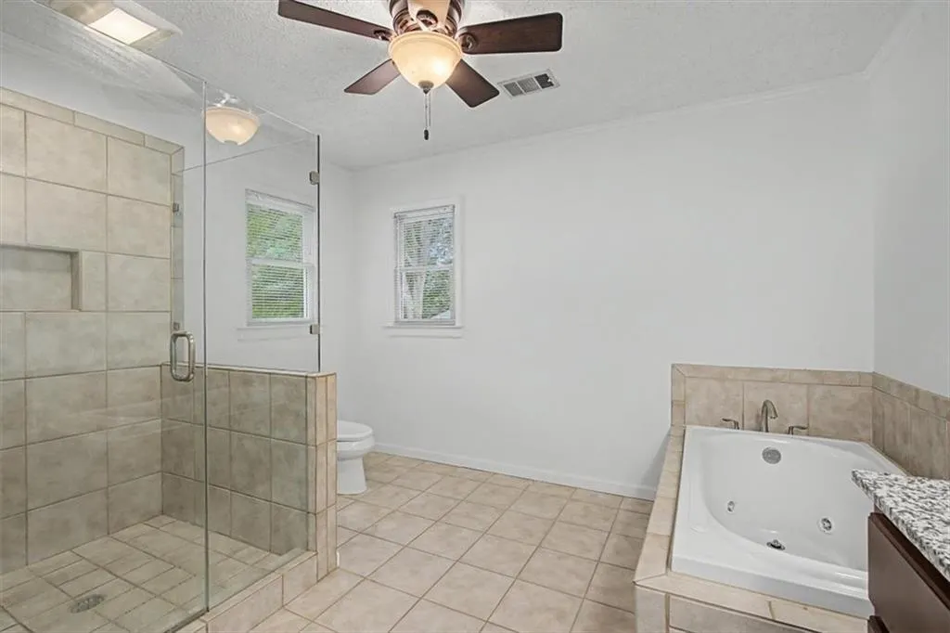
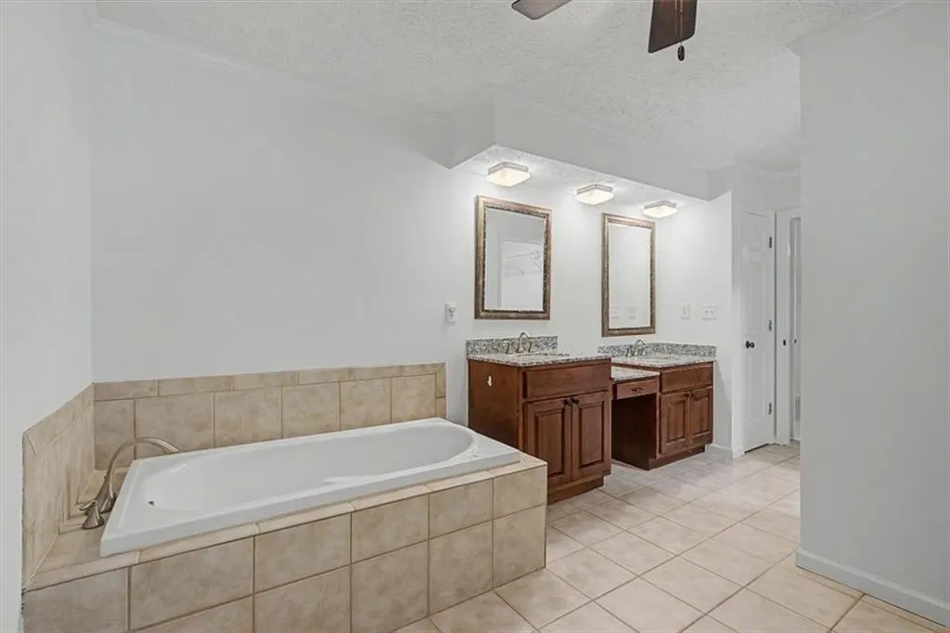
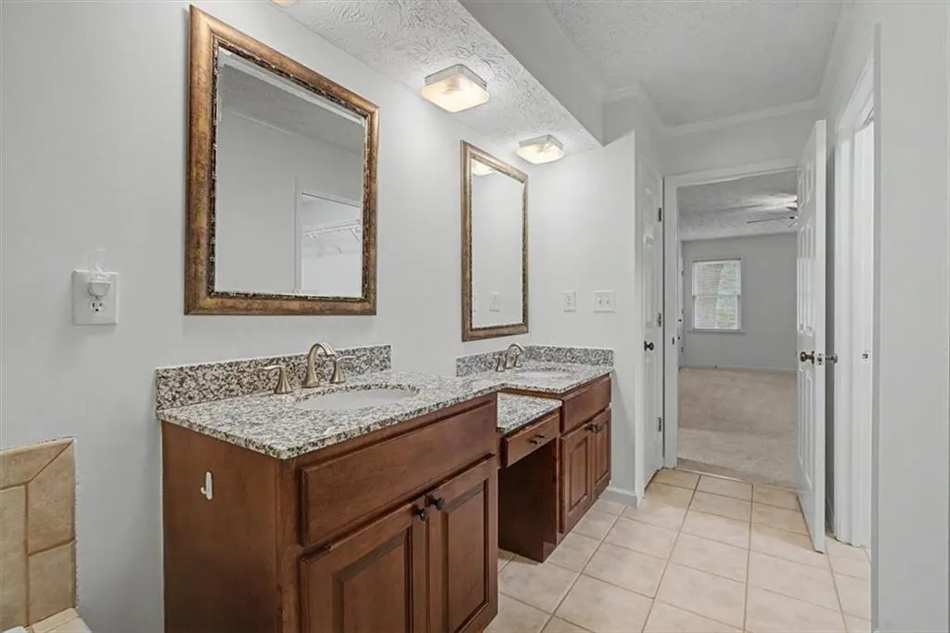
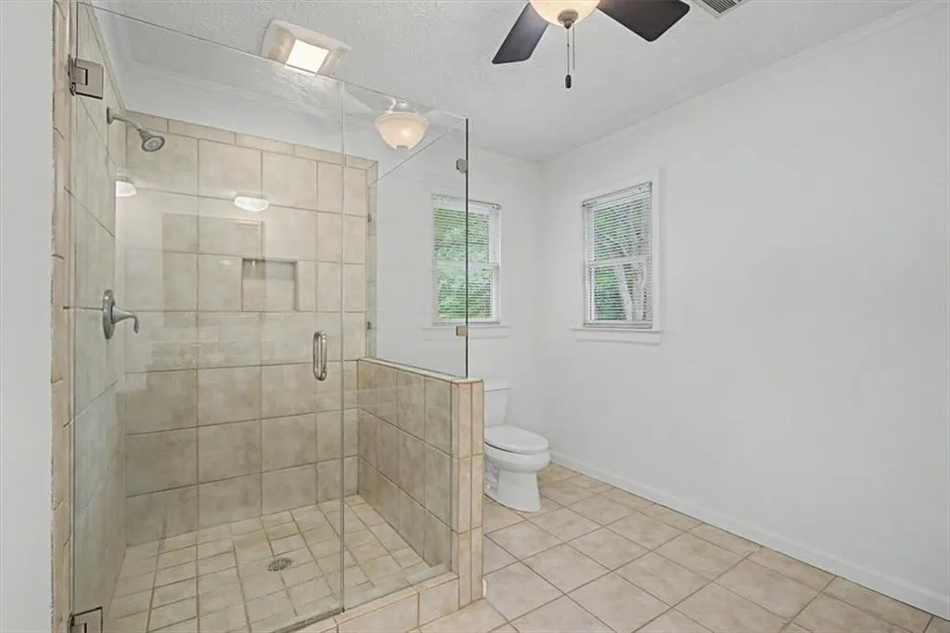
| Primary Bathroom Features | Double Vanity,Separate Tub/Shower,Soaking Tub,Whirlpool Tub |
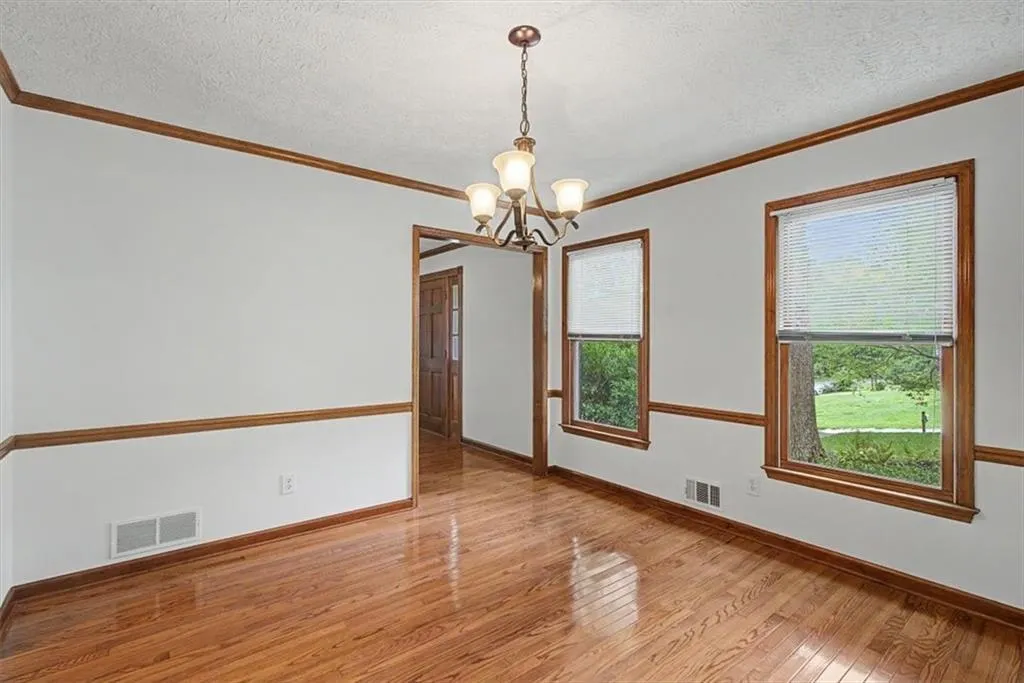
| Dining Room Features | Separate Dining Room |
Exterior Features
| Exterior Amenities | Private Entrance,Rain Gutters,Rear Stairs |
|---|---|
| Fencing | None |
| Parking Features | Attached,Carport,Covered,Drive Under Main Level,Garage,Garage Door Opener,Garage Faces Rear |
| Lot Features | Corner Lot,Front Yard,Landscaped,Sloped,Sprinklers In Front,Wooded |
| Water Source | Public |
| Total Parking | 6 |
| Foundation Details | Block,Brick/Mortar,Concrete Perimeter |
| Building Area Total | 3568 |
| Lot Dimensions | 100 x 200 x 100 x 200 |
| Lot Size Acres | 0.4591 |
| Road Surface Type | Asphalt,Paved |
| Lot Size Source | Public Records |
| Road Frontage Type | Other |
| Other Equipment | Dehumidifier,Irrigation Equipment |
| Horse Amenities | None |
Amenities
- Foreclosure
- Views
- Short Sale
- New Construction
- Adult 55+
- Lease To Own
- No HOA Fees
- Furnished
- Primary On Main
- Air Conditioning
- Seller Finance
- Green
- Fixer Upper
- Horse
- Golf
- Fireplace
- Deck
- Garage
- Basement
- Pool
Property vs Single Family Average in 30062
Statistics provided by Inside Real Estate
Price
Taxes
Year Built
In The Neighborhood
Reduced
Calhoun
$ 219,900
879 Buck Boulevard Se
Calhoun, GA 30701
- Type
- Single Family
- Rooms
- 3 Beds + 2 Baths

Views
Calhoun
$ 214,900
100 Walraven Way Se
Calhoun, GA 30701
- Type
- Single Family
- Rooms
- 3 Beds + 2 Baths
Primary On Main
Calhoun
$ 269,000
471 Buck Boulevard Se
Calhoun, GA 30701
- Type
- Single Family
- Size
- 1,372 SqFt
- Rooms
- 4 Beds + 2 Baths
Reduced
Marietta
$ 700,000
5230 Shasta Way
Marietta, GA 30062
- Type
- Single Family
- Rooms
- 5 Beds + 2.5 Baths
Fixer Upper
Marietta
$ 650,000
2266 Catskill Court
Marietta, GA 30062
- Type
- Single Family
- Rooms
- 4 Beds + 2.5 Baths
 ©2026 Georgia Multiple Listing Service All information deemed reliable but not guaranteed. All properties are subject to prior sale, change or withdrawal. Neither listing broker(s) or information provider(s) shall be responsible for any typographical errors, misinformation, misprints and shall be held totally harmless. Listing(s) information is provided for consumer's personal, non-commercial use and may not be used for any purpose other than to identify prospective properties consumers may
