
Price Reduction - Views - Primary on Main


Address
2533 Romain Way, Atlanta, GA
Price
$ 310,000
Property Attributes
- MLS#7790270
- TypeSingle Family
- Listing Status Active
- CountyFulton
- CityAtlanta
- NeighborhoodEast Point
- Zip30344
- StyleBungalow
- Year Built2020
- Taxes$ 2301
- Price$ 310,000
- Bedrooms3
- Full Bathrooms2
- Half Bathrooms1
- Lot Size0.294 Acres
Data Source:
First Multiple Listing Services (FMLS)
Property Description
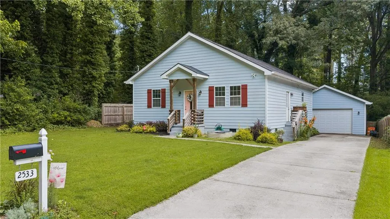
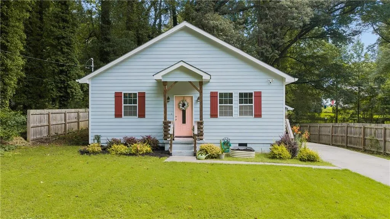
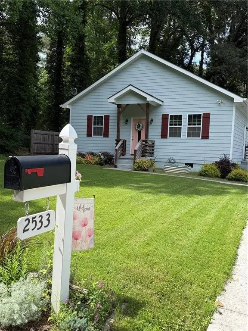
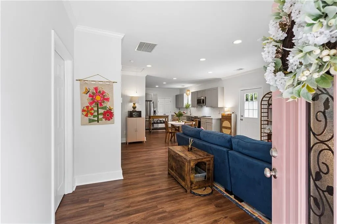
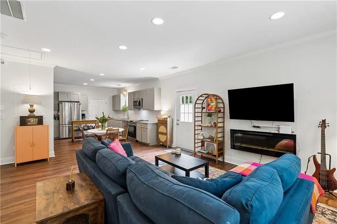
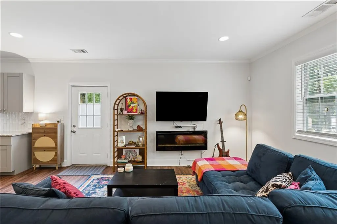
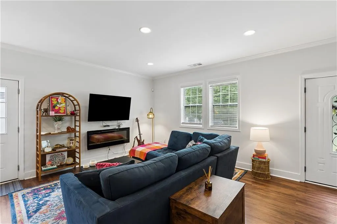
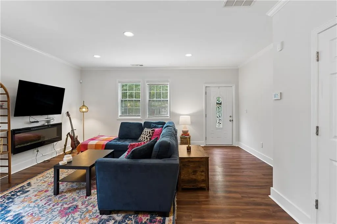
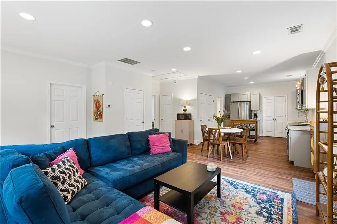
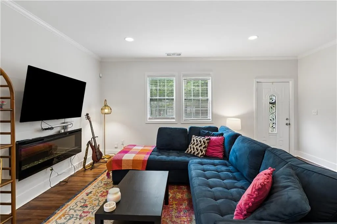
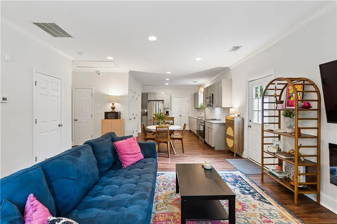
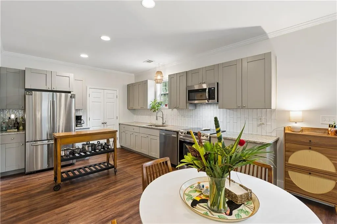
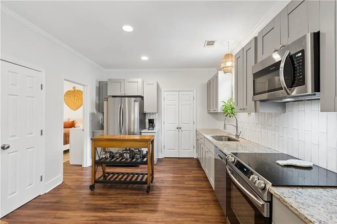
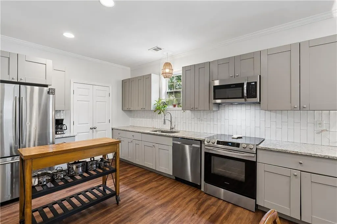
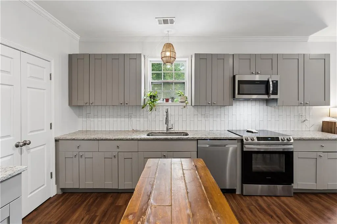
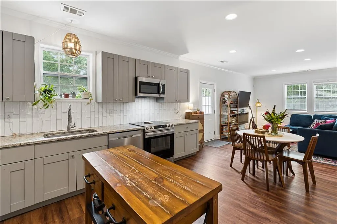
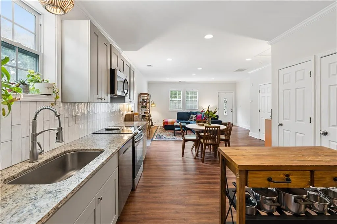
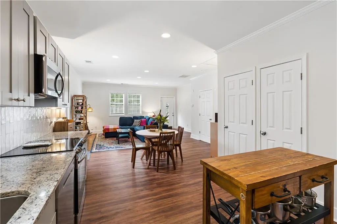
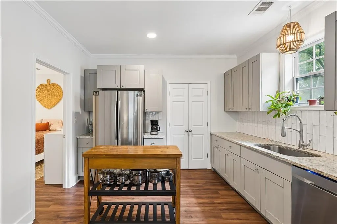
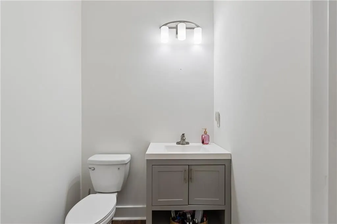
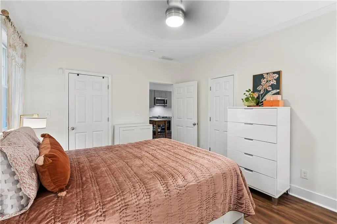
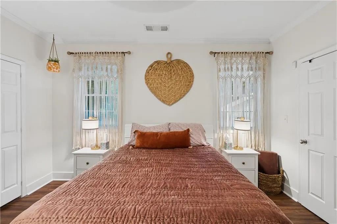
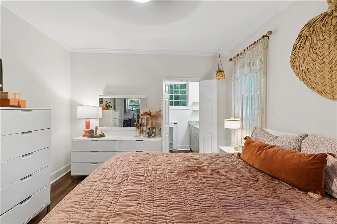
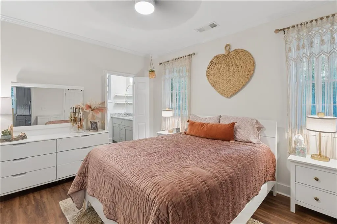
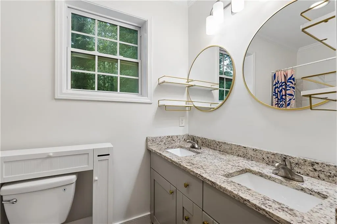
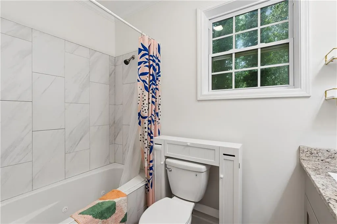
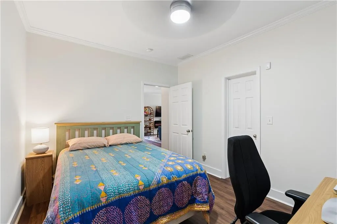
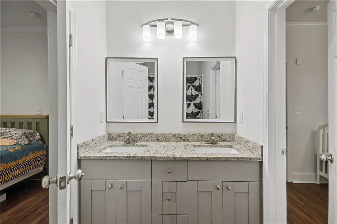
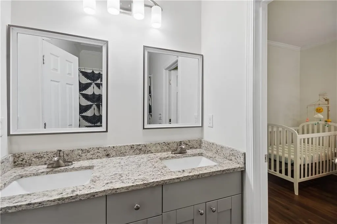
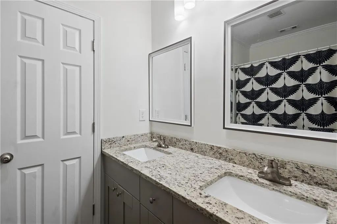
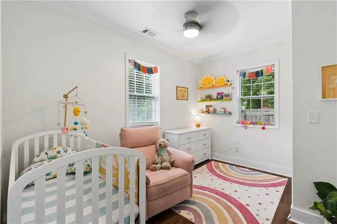
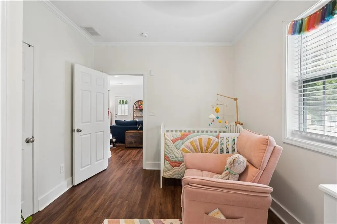
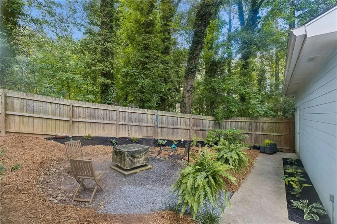
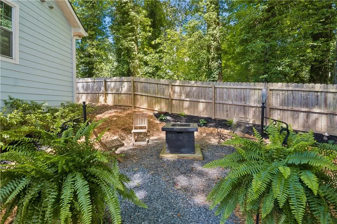
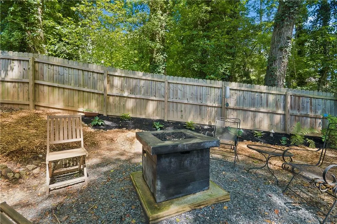
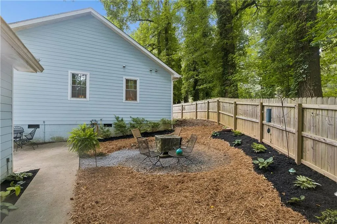
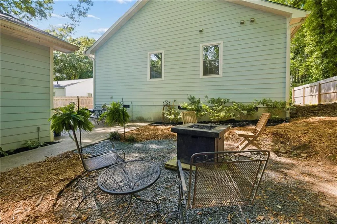
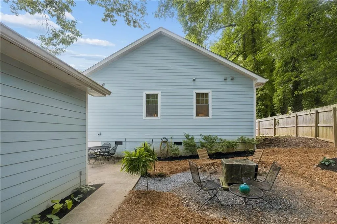
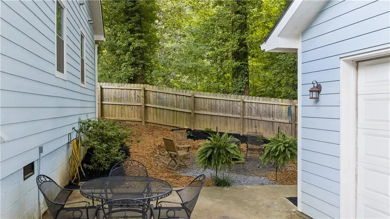
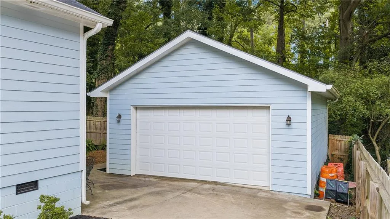
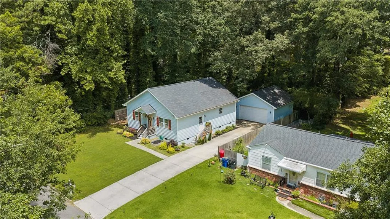
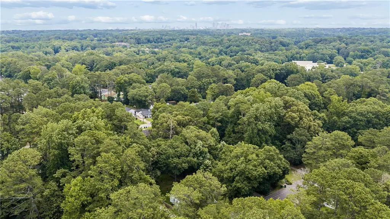
Charming East Point Retreat with Detached Garage—Minutes from Atlanta! Tucked into one of East Point's most welcoming pockets, this 3-bedroom, 2.5-bath home offers the ease of new construction with all the charm of an established neighborhood—just a short drive from downtown Atlanta. Built just six years ago, it shows like new, with fresh paint and manicured landscaping setting the tone before you even walk through the door. Inside, an open-concept layout flows around a decorative fireplace, creating a warm focal point for the main living area. The kitchen is where this home really shines: Shaker-style cabinetry, granite countertops, a subway tile backsplash, and included appliances come together for a space that's as functional as it is stylish—ready for everything from quick breakfasts to full-scale entertaining. The primary suite delivers a true retreat, with a generous walk-in closet and an en-suite bath featuring a tiled shower and double vanity. Two additional bedrooms and a half bath round out the floor plan, offering flexibility for family, guests, or a home office. Step outside to a fenced, tree-lined backyard built for privacy—complete with a firepit for cool evenings and quiet mornings alike. And in a neighborhood where it's hard to come by, this property also includes a detached two-car garage, perfect for parking, storage, or a future workshop. East Point continues to draw homeowners with its mix of small-town warmth and big-city access—local parks, community events, and easy reach to Atlanta's dining, shopping, and nightlife all just minutes away. This move-in-ready home won't last. Schedule your tour today.
| Elementary School | Middle School | High School |
|---|---|---|
| Hamilton E. Holmes Elementary School | Paul D. West Middle School | Tri-Cities High School |
| Price History | |
|---|---|
| 6/21/2026 | Listed $340,000 |
| 7/18/2026 | 4$325,000 |
| 9/10/2026 | 5$310,000 |
General Features
| Sewer | Public Sewer |
|---|---|
| Heating | Electric |
| Cooling | Ceiling Fan(s),Central Air,Electric |
| Utilities | Cable Available,Electricity Available,Phone Available,Sewer Available,Underground Utilities,Water Available |
| Roof | Composition |
| Appliances | Dishwasher,Dryer,Gas Cooktop,Gas Oven,Gas Range,Microwave,Refrigerator,Washer |
| Garage Spaces | 2 |
| Patio/Porch Features | None |
| Architectural Style | Bungalow |
| Pool Features | None |
| Security Features | Smoke Detector(s) |
| Construction Materials | Frame |
| Year Built | 2020 |
| Electric | None |
| View | Trees/Woods |
| Levels | One |
| Property Subtype | Single Family Residence |
| Tax Year | 2025 |
| Parcel Number | 14 019800010309 |
| Waterfront Features | None |
| Community Features | Near Public Transport,Near Schools,Near Shopping |
| Accessibility | None |
| County | Fulton - GA |
| Property Type | Residential |
| HOA | false |
| Energy Efficient | None |
| Subdivision Name | East Point |
| Green Energy Generation | None |
| Other Structures | None |
| Full Baths | 2 |
| Status | Active |
| Directions | East Point |
| High School | Tri-Cities |
| City | Atlanta |
| Body of Water | None |
| Spa Features | None |
| Elementary School | Hamilton E. Holmes |
| Property Attached Y/N | false |
| Land Lease Y/N | false |
| Tax Annual Amount | 2301 |
| Home Warranty Y/N | false |
| Middle/Junior High School | Paul D. West |
| Property Condition | Resale |
| Virtual Tour | https://app.realkit.com/vid/2533-romain-way-east-point-1/ub |
| Standard Status | Active |
| Freehold | IDX |
| Corporate Owner | None |
Interior Features
| Interior Amenities | High Ceilings 9 ft Main,High Speed Internet,His and Hers Closets,Walk-In Closet(s) |
|---|---|
| Basement | Crawl Space |
| Flooring | Hardwood |
| Total Fireplaces | 1 |
| Fireplace Features | Decorative,Electric |
| Common Walls | No Common Walls |
| Window Features | Window Treatments |
| Half Baths | 1 |
| Laundry Features | Laundry Room,Main Level |
| Total Bedrooms | 3 |
| Room Type | Attic |
| Main Level Bedrooms | 3 |
| Main Level Bathrooms | 2 |
| Kitchen Features | Cabinets Stain,Eat-in Kitchen,Pantry Walk-In,View to Family Room |
| Total Baths | 3 |
| RoomBedroomFeatures | Master on Main,Roommate Floor Plan |
| Primary Bathroom Features | Double Vanity,Tub/Shower Combo |
| Dining Room Features | Open Concept |
Exterior Features
| Exterior Amenities | Private Entrance,Private Yard |
|---|---|
| Fencing | None |
| Parking Features | Garage,Garage Door Opener,Level Driveway |
| Lot Features | Back Yard |
| Water Source | Public |
| Foundation Details | None |
| Building Area Total | 1408 |
| Lot Dimensions | x |
| Lot Size Acres | 0.294 |
| Road Surface Type | Paved |
| Lot Size Source | Public Records |
| Road Frontage Type | City Street |
| Other Equipment | None |
| Horse Amenities | None |
Amenities
- Foreclosure
- Views
- Short Sale
- New Construction
- Adult 55+
- Lease To Own
- No HOA Fees
- Furnished
- Primary On Main
- Air Conditioning
- Seller Finance
- Green
- Fixer Upper
- Horse
- Golf
- Fireplace
- Deck
- Garage
- Basement
- Pool
Property vs Single Family Average in 30344
Statistics provided by Inside Real Estate
Price
Taxes
Year Built
In The Neighborhood
Foreclosure
East Point
$ 249,900
951 Reed Avenue
East Point, GA 30344
- Type
- Single Family
- Rooms
- 3 Beds + 2 Baths

Reduced
Atlanta
$ 166,900
2169 Delowe Drive
Atlanta, GA 30344
- Type
- Single Family
- Rooms
- 3 Beds + 2 Baths
Reduced
Atlanta
$ 299,990
1894 Dunlap Avenue
Atlanta, GA 30344
- Type
- Single Family
- Rooms
- 4 Beds + 3 Baths
Reduced
Atlanta
$ 564,900
1318 Pine Avenue
Atlanta, GA 30344
- Type
- Single Family
- Rooms
- 4 Beds + 3 Baths
Primary On Main
Atlanta
$ 269,900
1371 Fulton Avenue
Atlanta, GA 30344
- Type
- Single Family
- Rooms
- 5 Beds + 3.5 Baths
Reduced
Atlanta
$ 350,000
2708 Lancaster Drive
Atlanta, GA 30344
- Type
- Single Family
- Rooms
- 4 Beds + 3 Baths
Open House
Atlanta
$ 303,000
1837 Dunlap Avenue
Atlanta, GA 30344
- Type
- Single Family
- Rooms
- 3 Beds + 2 Baths
Reduced
Atlanta
$ 154,900
3283 Pebble Drive
Atlanta, GA 30344
- Type
- Single Family
- Rooms
- 3 Beds + 1 Baths
 ©2026 Georgia Multiple Listing Service All information deemed reliable but not guaranteed. All properties are subject to prior sale, change or withdrawal. Neither listing broker(s) or information provider(s) shall be responsible for any typographical errors, misinformation, misprints and shall be held totally harmless. Listing(s) information is provided for consumer's personal, non-commercial use and may not be used for any purpose other than to identify prospective properties consumers may
