
Views
Address
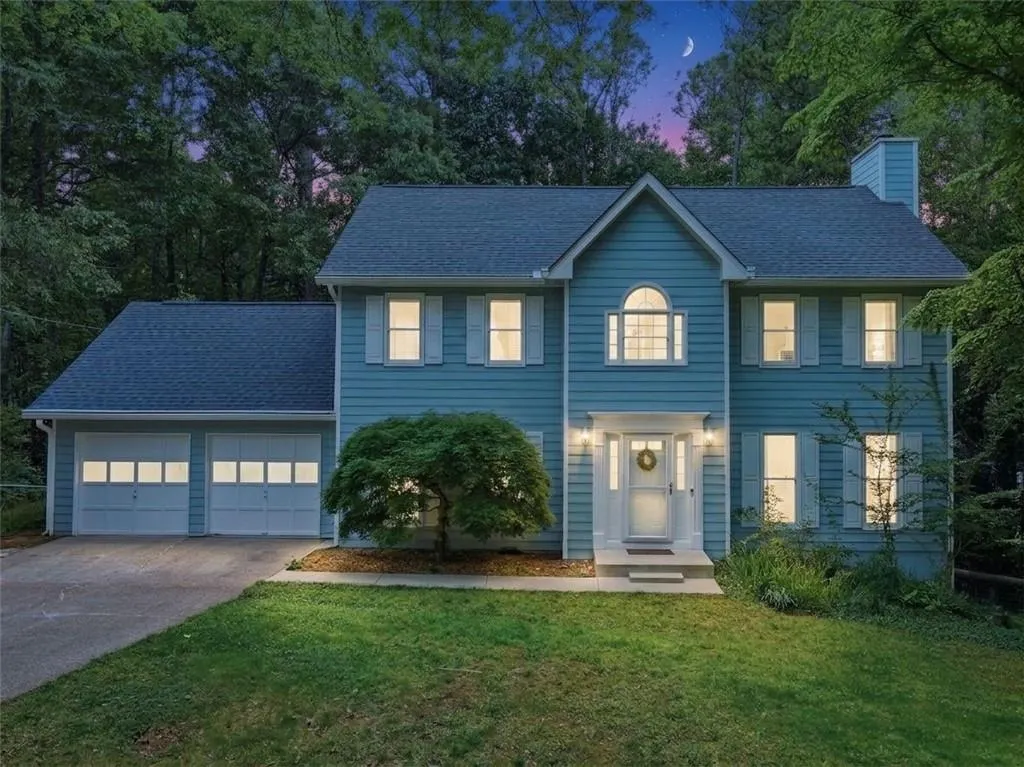
643 Laufin Court, Lawrenceville, GA
Price
$ 490,000
Property Attributes
- MLS#7791645
- TypeSingle Family
- Listing Status Active
- CountyGwinnett
- CityLawrenceville
- NeighborhoodWhitlock Farm
- Zip30043
- StyleColonial, Country, Craftsman
- Year Built1987
- Taxes$ 4302
- Price$ 490,000
- Bedrooms4
- Full Bathrooms3
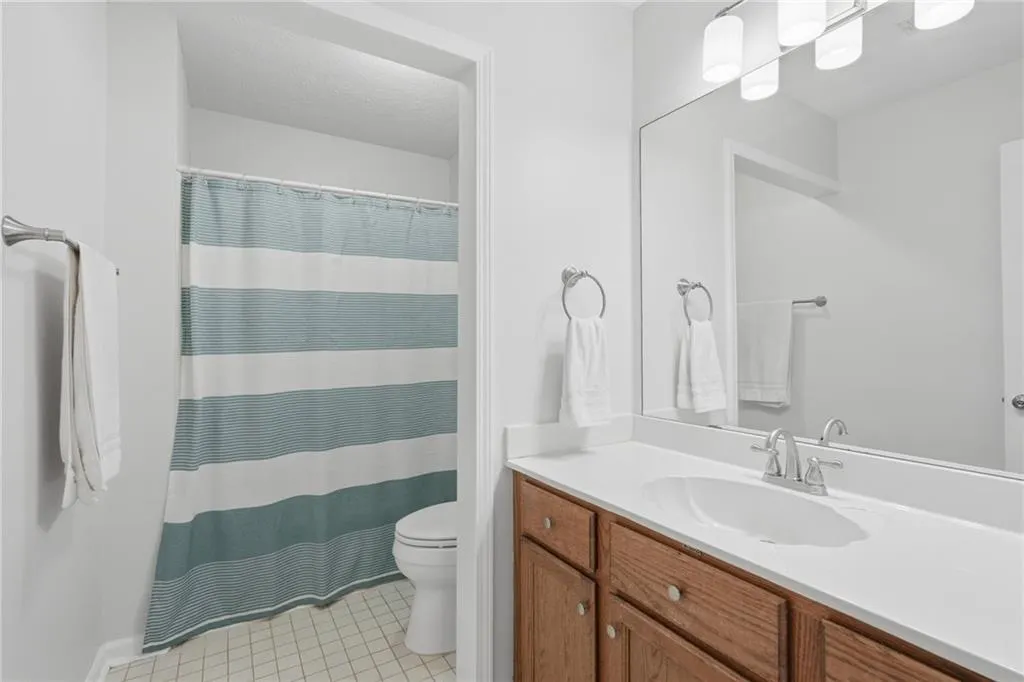
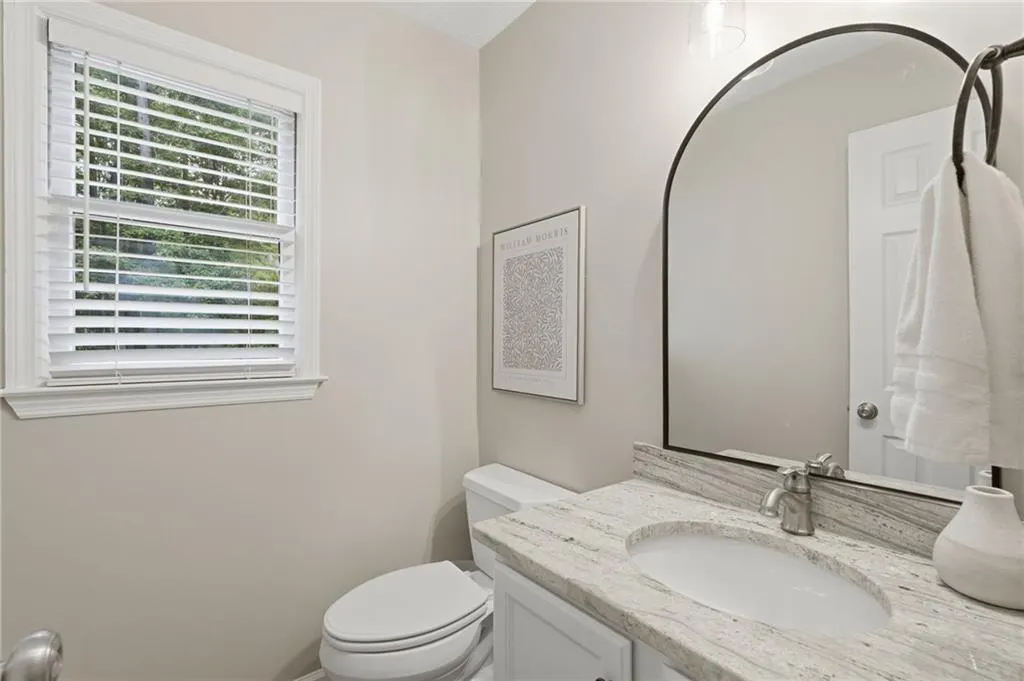
- Half Bathrooms1
- Lot Size0.6 Acres
Data Source:
First Multiple Listing Services (FMLS)
Property Description
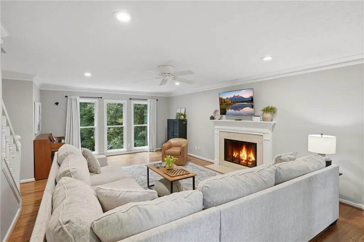
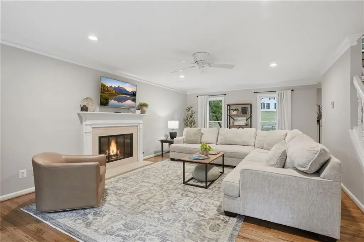
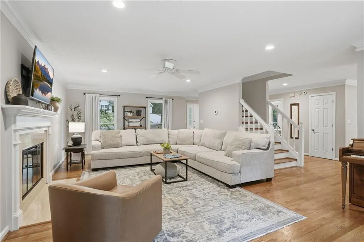
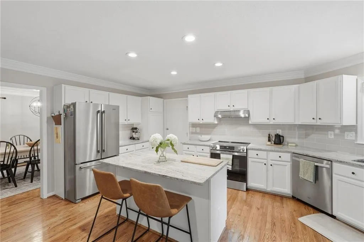
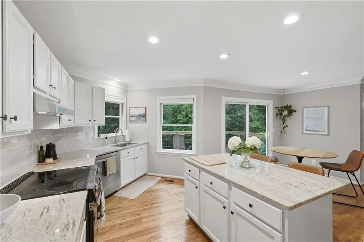
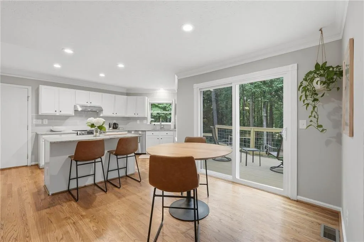
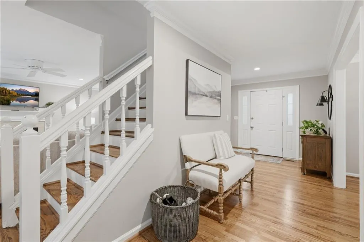
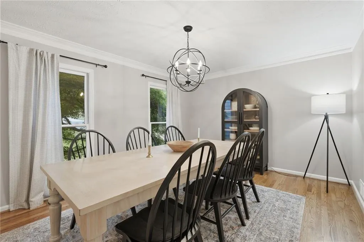
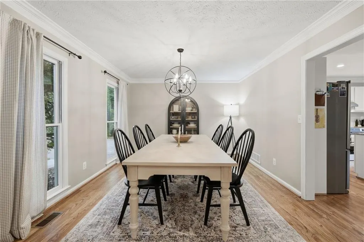
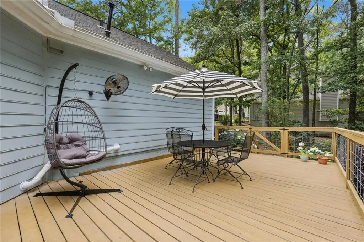
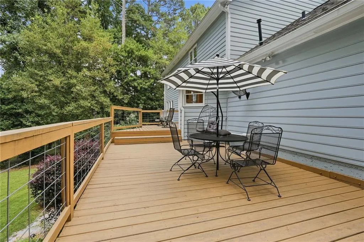
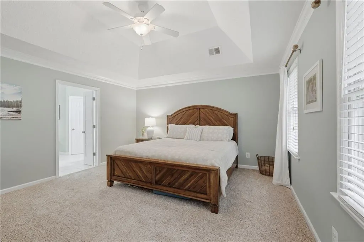
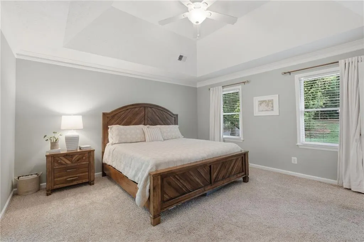
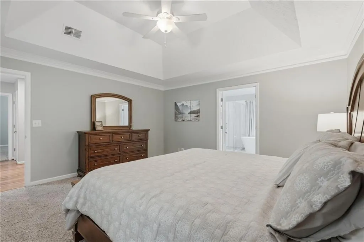
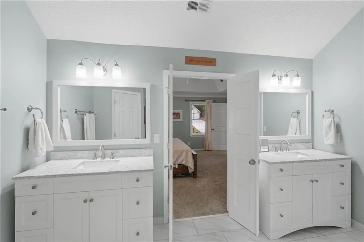
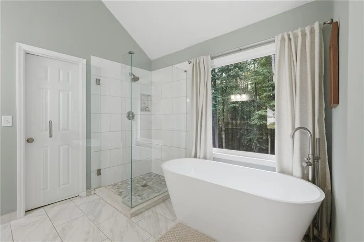
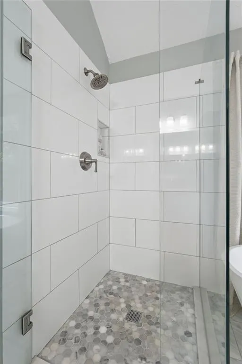
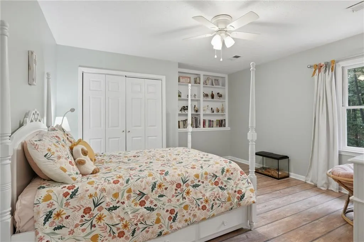
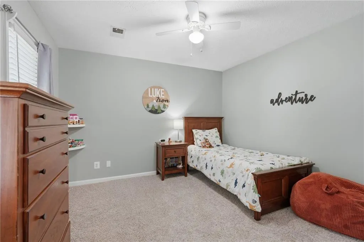
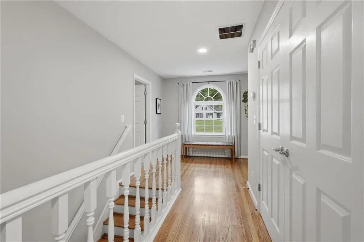
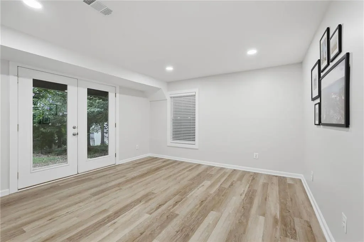
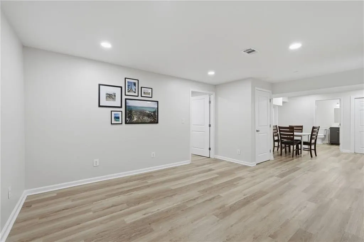
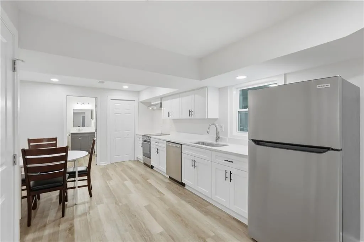
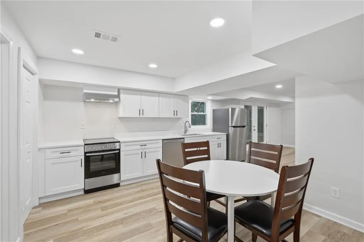
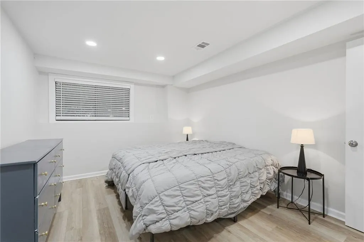
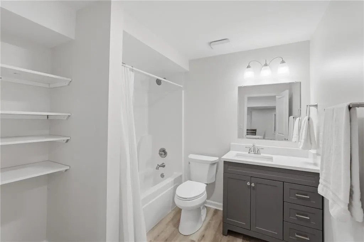
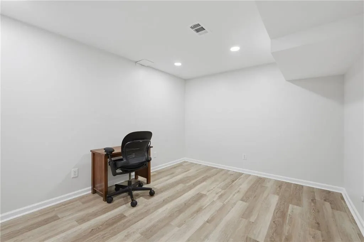
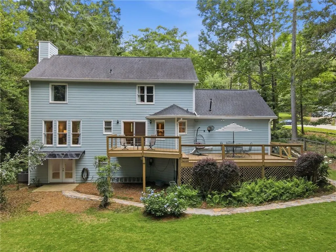
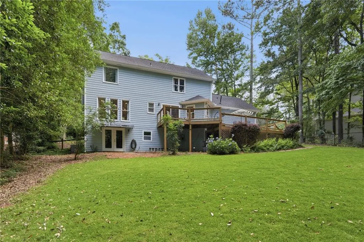
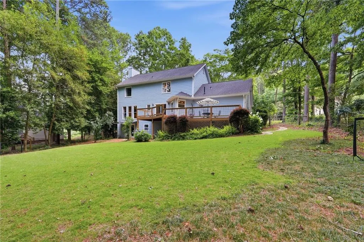
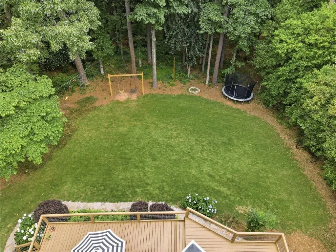
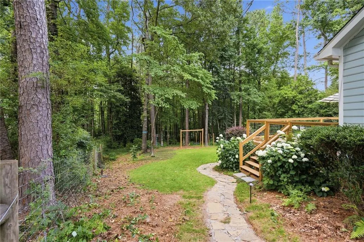
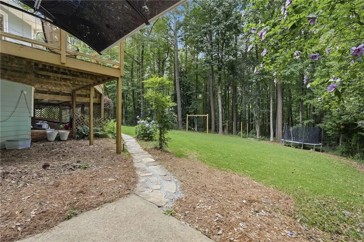
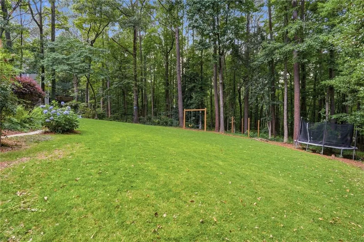
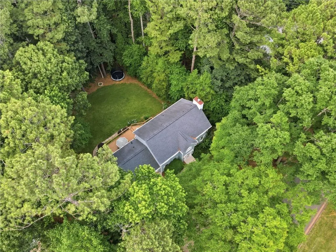
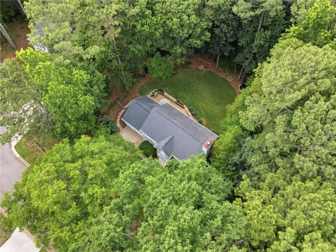
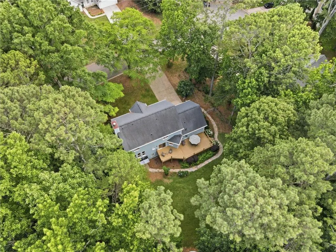
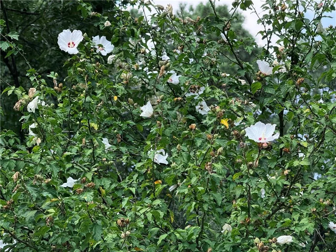
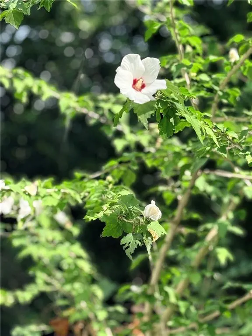
Nestled on a quiet cul-de-sac, a short walk from Rock Springs Park, this exceptional home offers the rare combination of luxury finishes and built-in income potential. The main level features gleaming hardwood floors throughout, a chef-inspired kitchen with stainless appliances, granite countertops, breakfast bar/large island, eat-in kitchen, separate dining room— all flowing into sun-drenched living space framed by floor-to-ceiling windows and warmed by a gas fireplace. The primary suite is a true retreat, boasting a spa-like bath with tile floors, a freestanding soaking tub with a private view, a separate glass shower, his-and-her vanities, and a huge walk-in closet. Step outside to a spacious deck overlooking a fenced, private backyard, where hydrangeas, azaleas, and Rose of Sharon bloom alongside flowering dogwood and magnolia trees — perfect for entertaining or simply relaxing in your own private oasis. And downstairs, a full finished terrace level apartment with its own kitchen, full bath, one official and one functional bedroom (2 total), and separate entry offers incredible flexibility: multigenerational living, a private guest suite, or rental income while you enjoy the exquisite finishes upstairs. No HOA. No compromises. Just a short walk to Rock Springs Park's tennis and pickleball courts, soccer fields, dog park, playgrounds, and scenic walking trails. This is more than a home — it's an opportunity. Call Bryan Bachtel to Schedule your private tour today.
| Elementary School | Middle School | High School |
|---|---|---|
| Rock Springs Elementary School | Creekland - Gwinnett Middle School | Collins Hill High School |
| Price History | |
|---|---|
| 9/4/2026 | Listed $490,000 |
General Features
| Sewer | Septic Tank |
|---|---|
| Heating | Central |
| Cooling | Ceiling Fan(s),Central Air |
| Utilities | Cable Available,Electricity Available,Natural Gas Available,Phone Available,Underground Utilities |
| Roof | Composition |
| Appliances | Dishwasher,Electric Cooktop,Electric Oven,Electric Water Heater,Range Hood |
| Garage Spaces | 2 |
| Patio/Porch Features | Deck,Front Porch,Patio,Rear Porch |
| Architectural Style | Colonial,Country,Craftsman |
| Pool Features | None |
| Security Features | None |
| Construction Materials | Other |
| Year Built | 1987 |
| Electric | 110 Volts |
| View | Trees/Woods,Other |
| Levels | Two |
| Property Subtype | Single Family Residence |
| Tax Year | 2025 |
| Parcel Number | R7130 008 |
| Waterfront Features | None |
| Community Features | None |
| Accessibility | None |
| County | Gwinnett - GA |
| Property Type | Residential |
| HOA | false |
| Energy Efficient | None |
| Subdivision Name | Whitlock Farm |
| Green Energy Generation | None |
| Other Structures | None |
| Full Baths | 3 |
| Status | Active |
| Directions | GPS will bring you right to the Door. Thanks for viewing! |
| High School | Collins Hill |
| City | Lawrenceville |
| Body of Water | None |
| Spa Features | None |
| Elementary School | Rock Springs |
| Property Attached Y/N | false |
| Land Lease Y/N | false |
| Tax Annual Amount | 4302 |
| Home Warranty Y/N | false |
| Middle/Junior High School | Creekland - Gwinnett |
| Property Condition | Resale |
| Standard Status | Active |
| Freehold | IDX |
| Corporate Owner | None |
Interior Features
| Interior Amenities | Entrance Foyer,High Ceilings 9 ft Main,Recessed Lighting,Walk-In Closet(s) |
|---|---|
| Basement | Daylight,Exterior Entry,Finished,Finished Bath,Full,Interior Entry |
| Flooring | Carpet,Hardwood |
| Total Fireplaces | 1 |
| Fireplace Features | Gas Log |
| Common Walls | No Common Walls |
| Window Features | Double Pane Windows |
| Above Grade Finished Area | 2028 |
| Half Baths | 1 |
| Laundry Features | Electric Dryer Hookup,Laundry Room |
| Total Bedrooms | 4 |
| Below Grade Finished Area | 1014 |
| Room Type | Office |
| Kitchen Features | Breakfast Bar |
| Total Baths | 4 |
| RoomBedroomFeatures | Oversized Master |
| Primary Bathroom Features | Double Vanity,Separate Tub/Shower,Soaking Tub,Vaulted Ceiling(s) |
| Dining Room Features | Open Concept,Separate Dining Room |
Exterior Features
| Exterior Amenities | Awning(s) |
|---|---|
| Fencing | Back Yard |
| Parking Features | Driveway,Garage,Garage Door Opener,Garage Faces Front,Kitchen Level |
| Lot Features | Back Yard,Cleared,Front Yard,Landscaped,Level,Wooded |
| Water Source | Public |
| Total Parking | 4 |
| Foundation Details | Block |
| Building Area Total | 3042 |
| Lot Dimensions | x 100 |
| Lot Size Acres | 0.6 |
| Road Surface Type | Asphalt |
| Lot Size Source | Public Records |
| Road Frontage Type | City Street |
| Other Equipment | None |
| Horse Amenities | None |
Amenities
- Foreclosure
- Views
- Short Sale
- New Construction
- Adult 55+
- Lease To Own
- No HOA Fees
- Furnished
- Primary On Main
- Air Conditioning
- Seller Finance
- Green
- Fixer Upper
- Horse
- Golf
- Fireplace
- Deck
- Garage
- Basement
- Pool
Property vs Single Family Average in 30043
Statistics provided by Inside Real Estate
Price
Taxes
Year Built

 ©2026 Georgia Multiple Listing Service All information deemed reliable but not guaranteed. All properties are subject to prior sale, change or withdrawal. Neither listing broker(s) or information provider(s) shall be responsible for any typographical errors, misinformation, misprints and shall be held totally harmless. Listing(s) information is provided for consumer's personal, non-commercial use and may not be used for any purpose other than to identify prospective properties consumers may
