


Address
10565 Cauley Creek Drive, Johns Creek, GA
Price
$ 859,900
Property Attributes
- MLS#7795227
- TypeSingle Family
- Listing Status Active
- CountyFulton
- CityJohns Creek
- NeighborhoodParkside
- Zip30097
- StyleTraditional
- Year Built1994
- Taxes$ 4848
- Price$ 859,900
- Bedrooms5
- Full Bathrooms4
- Half Bathrooms0
- Lot Size0.34 Acres
Data Source:
First Multiple Listing Services (FMLS)
Property Description
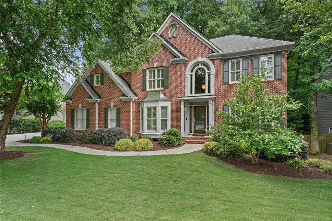
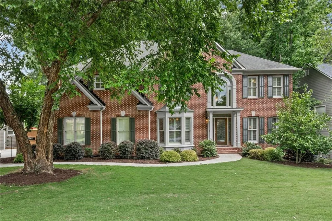
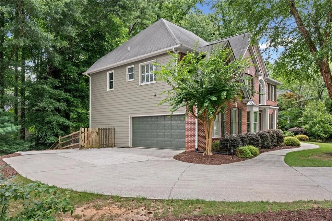
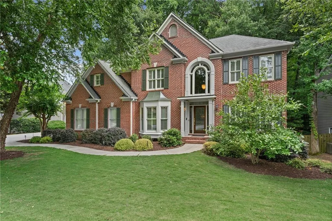
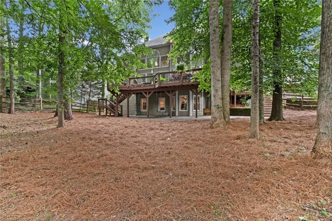
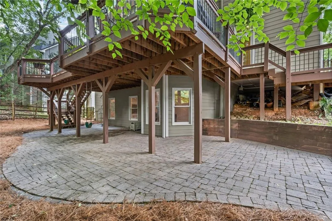
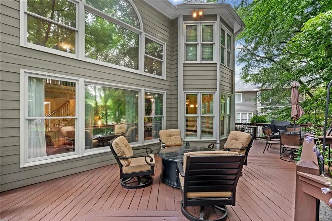
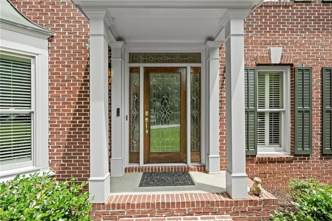
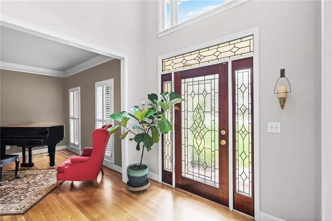
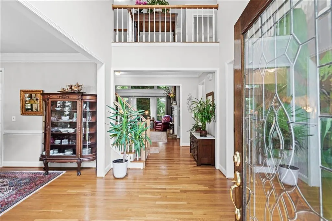
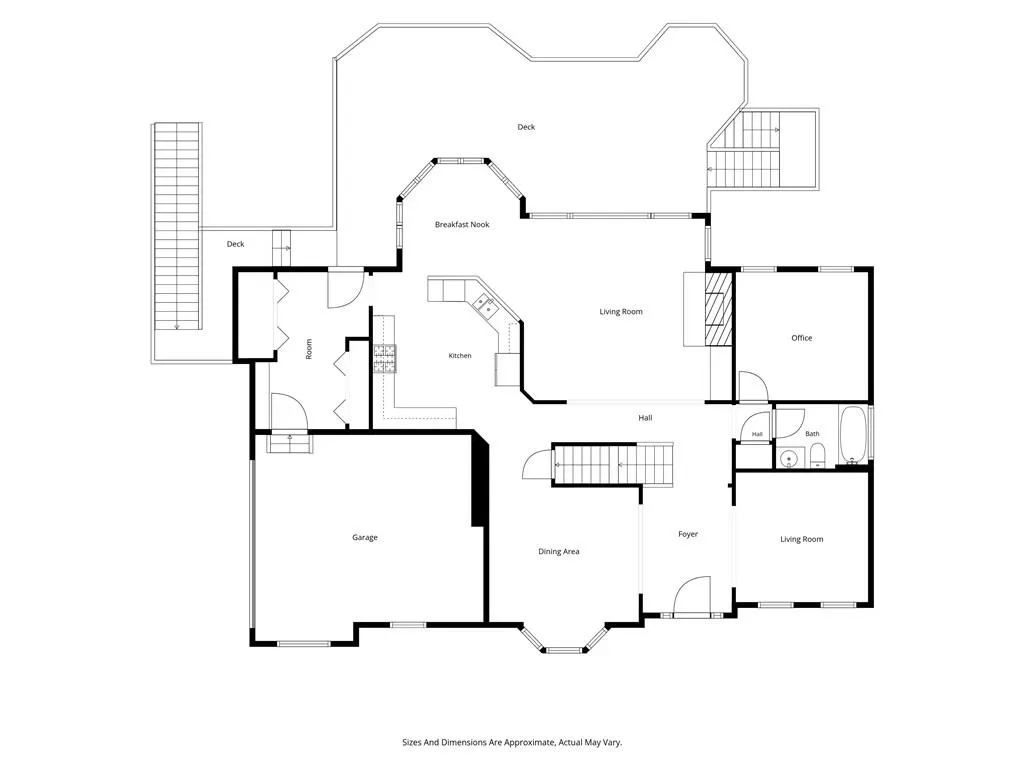
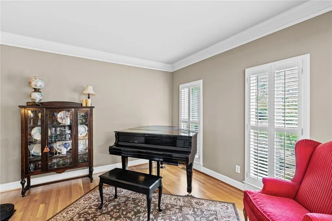
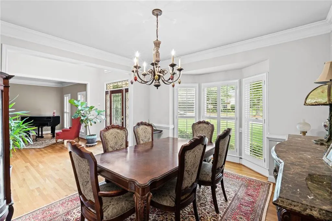
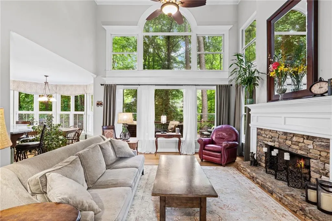
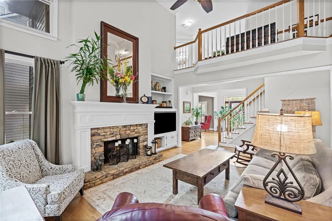
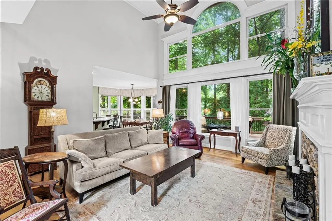
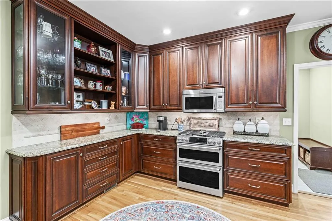
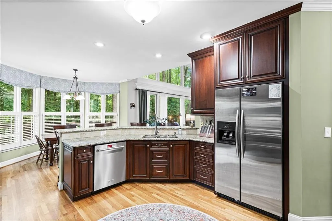
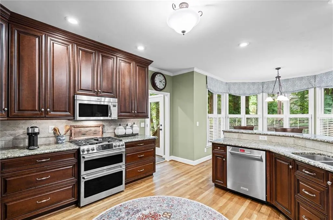
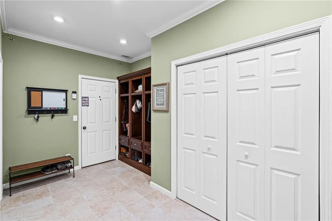
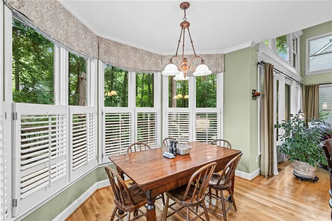
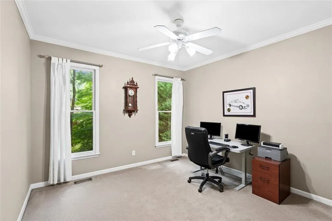
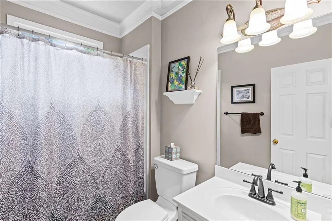
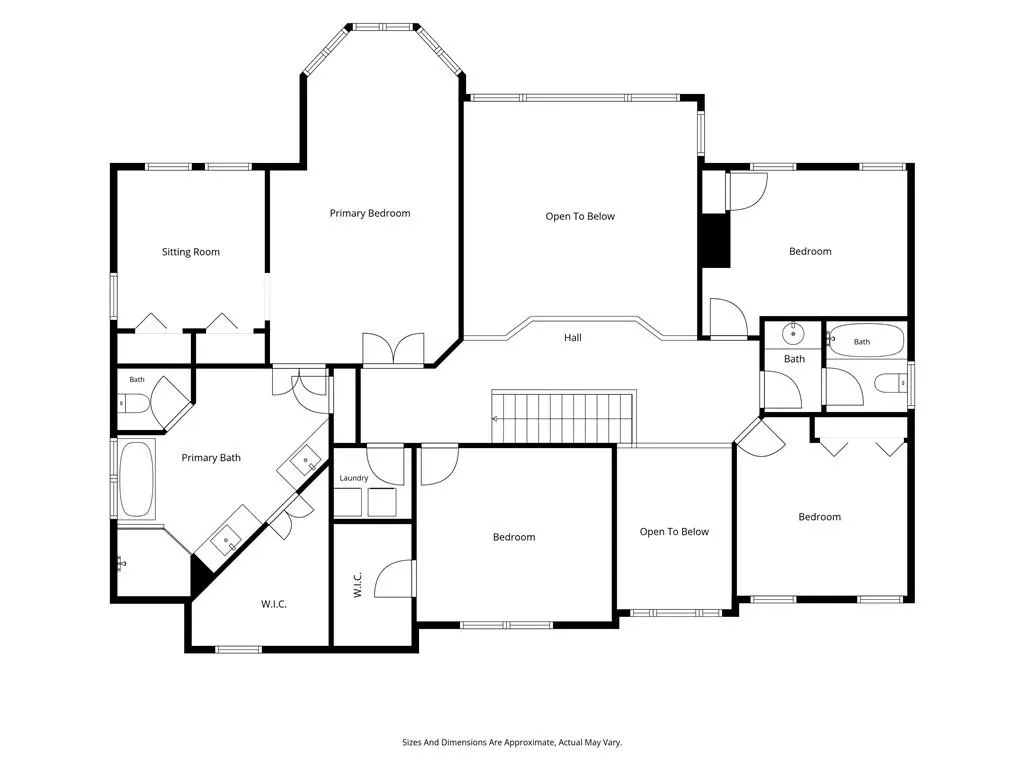
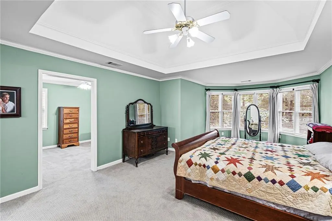
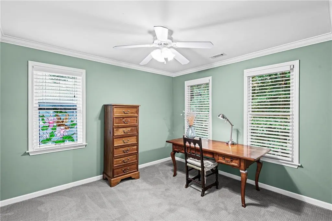
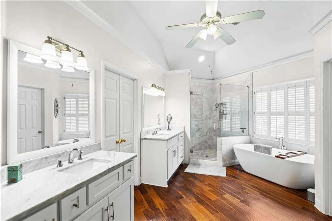
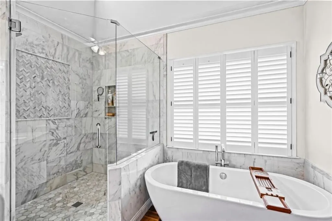
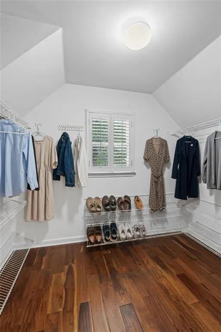
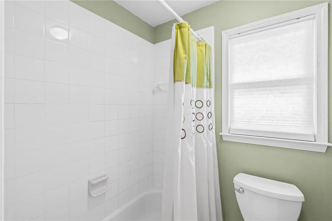
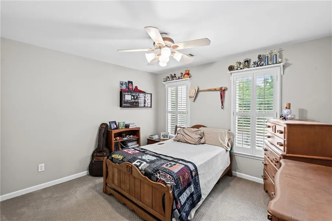
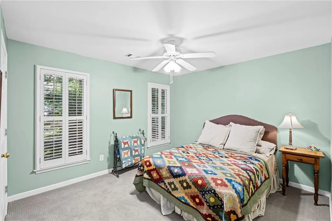
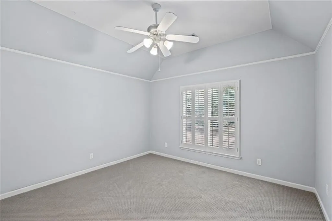
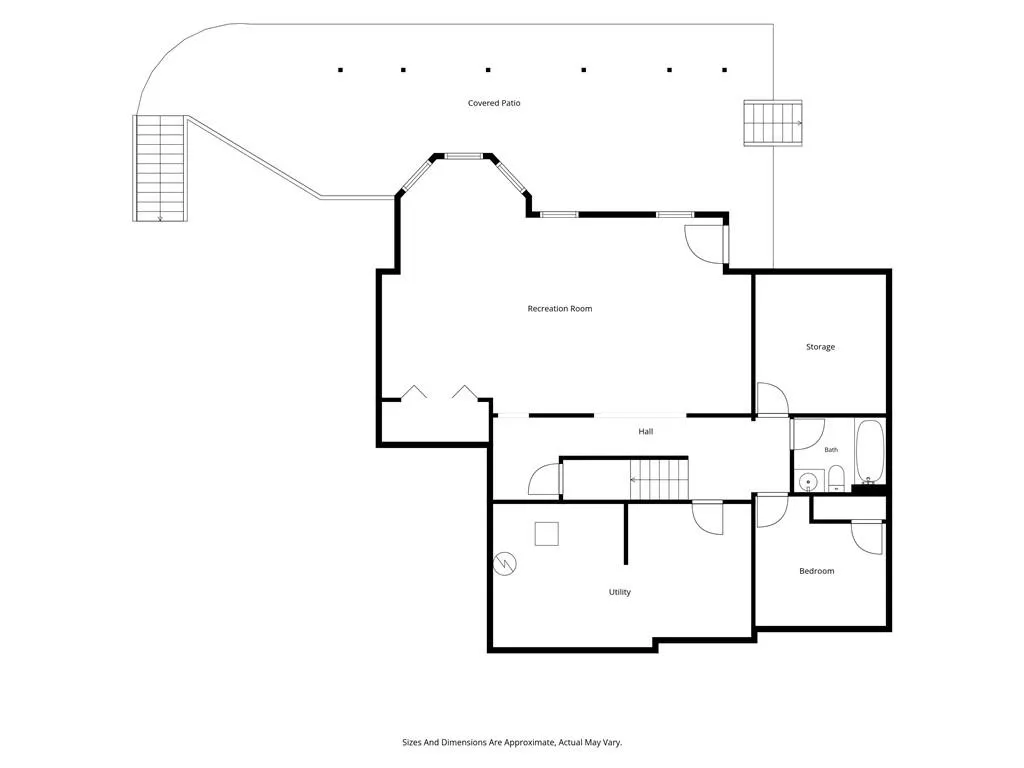
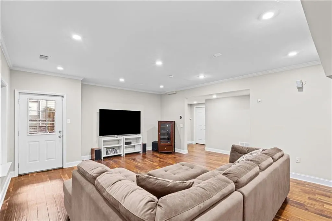
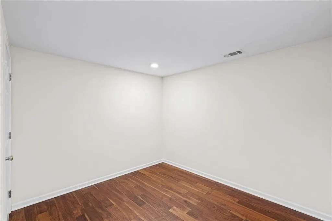
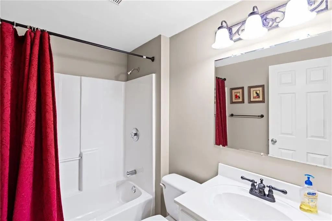
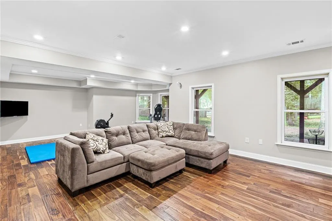
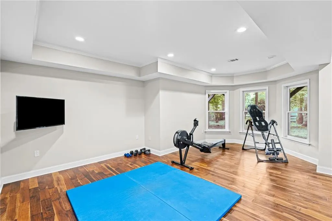
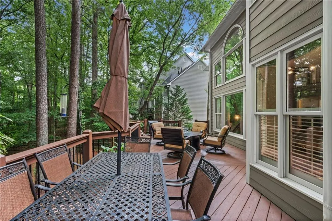
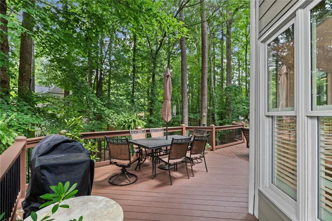
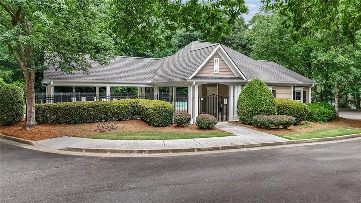
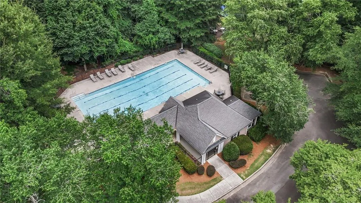
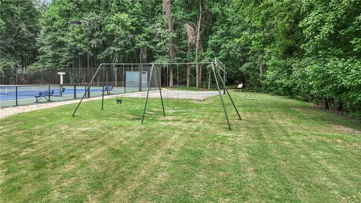
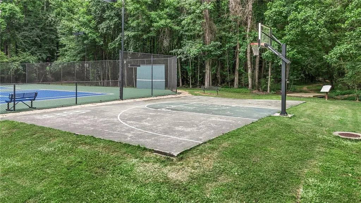
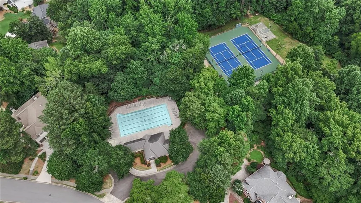
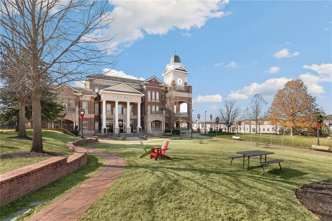
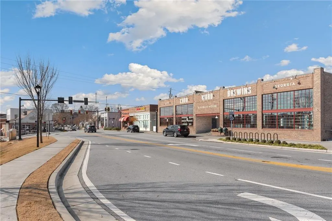
Huge price improvement!!! Seller motivated, come quick. Sought after Johns Creek location to trailways and walkable to Cauley Creek Park---- Parkside subdivision in top ranked Northview high school district. The home is larger than it appears and is an updated 5BR/4BA home offers with rare space and privacy. The main level features a renovated kitchen overlooking family room, added pantry/mudroom and oversize deck, two story foyer entry, an office office/guest bedroom with full bath on main. Primary oversize bed/bath is up and with separate added sitting area (perfect for another office or nursery) Primary bath has been recently updated with double vanities, new walk-in shower, separate soaking tub. Walk in closet, vaulted ceilings. Three more large bedrooms up with shared full bath. Full finished basement provides multiple entertaining areas, a full bath, possible 6th bedroom too as well and great storage. As mentioned before, enjoy walkability to Cauley Creek Park which also has miles of trails, turf fields, and sports courts. Parkside subdivision too offers great swim/tennis and also has a walking trail/basketball court and play gym amenities. Subdivision is well located to all the schools and is just minutes to Johns Creek tech park, hospital, shopping, dining... Brick front with Hardie Plank siding (just been painted), side entry garage and many more updates throughout including a wraparound deck that offers many options and overlooks a large private fenced yard. Must see inside. Many updates throughout, see disclosures for details. Appointment only showing, pets. Tax record incorrect does not include mud room and sitting room off square footage addition.
| Elementary School | Middle School | High School |
|---|---|---|
| Shakerag Elementary School | River Trail Middle School | Northview High School |
| Price History | |
|---|---|
| 6/26/2026 | Listed $925,000 |
| 7/16/2026 | 3$895,000 |
| 8/11/2026 | 4$859,900 |
General Features
| Sewer | Public Sewer |
|---|---|
| Heating | Central,Forced Air,Natural Gas,Zoned |
| Cooling | Ceiling Fan(s),Central Air,Multi Units,Zoned |
| Utilities | Cable Available,Electricity Available,Natural Gas Available,Phone Available,Sewer Available,Underground Utilities,Water Available |
| Roof | Composition,Ridge Vents,Shingle |
| Appliances | Dishwasher,Disposal,Double Oven,Gas Cooktop,Gas Water Heater,Range Hood,Refrigerator,Self Cleaning Oven |
| HOA Fee | 1450 |
| Garage Spaces | 2 |
| Association Fee Includes | Reserve Fund,Swim,Tennis,Trash |
| Patio/Porch Features | Deck,Wrap Around |
| Architectural Style | Traditional |
| Pool Features | None |
| Security Features | Carbon Monoxide Detector(s),Smoke Detector(s) |
| Construction Materials | Brick Front,Cement Siding |
| Year Built | 1994 |
| Electric | 110 Volts |
| View | Neighborhood |
| Levels | Two |
| Property Subtype | Single Family Residence |
| Tax Year | 2025 |
| Parcel Number | 11 119104330241 |
| Waterfront Features | None |
| Community Features | Barbecue,Homeowners Assoc,Near Schools,Near Shopping,Near Trails/Greenway,Park,Playground,Pool,Sidewalks,Street Lights,Tennis Court(s) |
| Accessibility | None |
| Assoc Fee Paid Per | Annually |
| County | Fulton - GA |
| Property Type | Residential |
| HOA | true |
| Energy Efficient | None |
| Subdivision Name | Parkside |
| Green Energy Generation | None |
| Other Structures | None |
| Full Baths | 4 |
| Status | Active |
| Directions | take Boles/Bell Road from 120 to Cauley Creek Drive on left. GPS is accurate. |
| High School | Northview |
| City | Johns Creek |
| Body of Water | None |
| Spa Features | None |
| HOA Fee 2 Frequency | Annually |
| Elementary School | Shakerag |
| Property Attached Y/N | false |
| Land Lease Y/N | false |
| Tax Annual Amount | 4848 |
| Home Warranty Y/N | false |
| Middle/Junior High School | River Trail |
| Property Condition | Resale |
| Virtual Tour | https://listings.advantagehometours.com/sites/rkpglbxm/unbranded |
| Standard Status | Active |
| Freehold | IDX |
| Corporate Owner | None |
Interior Features
| Interior Amenities | Bookcases,Cathedral Ceiling(s),Crown Molding,Disappearing Attic Stairs,Double Vanity,Entrance Foyer 2 Story |
|---|---|
| Basement | Finished,Finished Bath,Full,Interior Entry,Walk-Out Access |
| Flooring | Carpet,Hardwood |
| Total Fireplaces | 1 |
| Fireplace Features | Factory Built,Family Room,Gas Log,Gas Starter |
| Common Walls | No Common Walls |
| Window Features | Double Pane Windows,Window Treatments,Wood Frames |
| Above Grade Finished Area | 3167 |
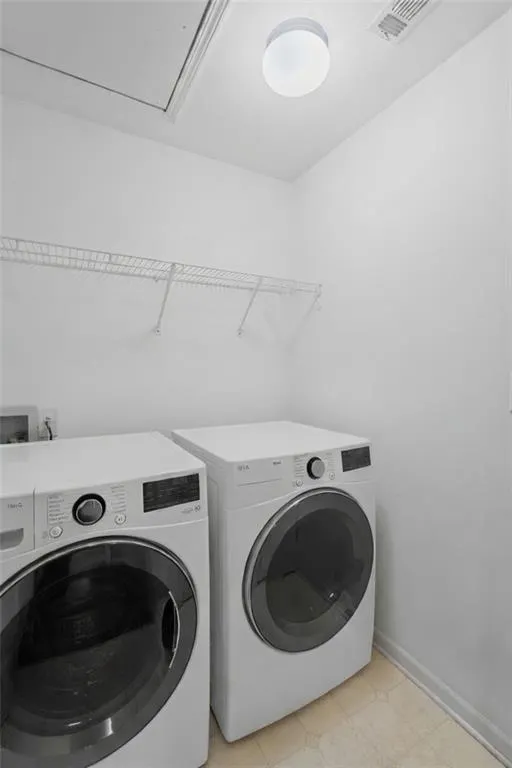
| Laundry Features | Laundry Room,Upper Level |
| Total Bedrooms | 5 |
| Below Grade Finished Area | 959 |
| Room Type | Living Room,Other |
| Main Level Bedrooms | 1 |
| Main Level Bathrooms | 1 |
| Kitchen Features | Breakfast Bar,Breakfast Room,Cabinets Stain,Pantry,Pantry Walk-In,Stone Counters,View to Family Room,Wine Rack |
| Total Baths | 4 |
| RoomBedroomFeatures | Oversized Master,Sitting Room |
| Primary Bathroom Features | Double Vanity,Separate Tub/Shower,Soaking Tub,Vaulted Ceiling(s) |
| Dining Room Features | Separate Dining Room |
Exterior Features
| Exterior Amenities | Private Yard |
|---|---|
| Fencing | Back Yard,Fenced |
| Parking Features | Attached,Garage,Garage Door Opener,Garage Faces Side,Kitchen Level,Level Driveway |
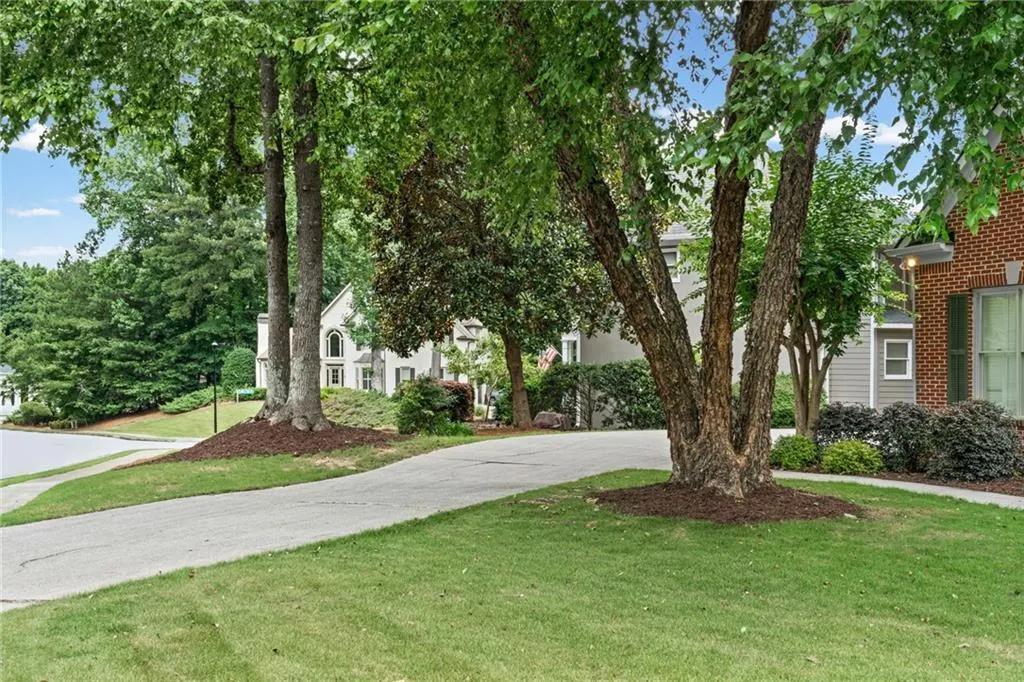
| Lot Features | Back Yard,Front Yard,Landscaped,Level,Private,Sprinklers In Front |
| Water Source | Public |
| Foundation Details | Brick/Mortar |
| Building Area Total | 4126 |
| Lot Dimensions | 70 x 159 x 112 x 166 |
| Lot Size Acres | 0.34 |
| Road Surface Type | Asphalt,Paved |
| Lot Size Source | Public Records |
| Road Frontage Type | County Road |
| Other Equipment | Irrigation Equipment |
| Horse Amenities | None |
Amenities
- Foreclosure
- Views
- Short Sale
- New Construction
- Adult 55+
- Lease To Own
- No HOA Fees
- Furnished
- Primary On Main
- Air Conditioning
- Seller Finance
- Green
- Fixer Upper
- Horse
- Golf
- Fireplace
- Deck
- Garage
- Basement
- Pool
Property vs Single Family Average in 30097
Statistics provided by Inside Real Estate
Price
Taxes
Year Built
In The Neighborhood
Primary On Main
Stockbridge
$ 275,000
115 Parkside Drive
Stockbridge, GA 30281
- Type
- Single Family
- Rooms
- 4 Beds + 2 Baths

Golf Course
Stockbridge
$ 297,500
209 Regents Park
Stockbridge, GA 30281
- Type
- Single Family
- Rooms
- 3 Beds + 2.5 Baths
Port Wentworth
$ 299,900
215 Crabapple Circle
Port Wentworth, GA 31407
- Type
- Single Family
- Size
- 1,481 SqFt
- Rooms
- 3 Beds + 2 Baths
Savannah
$ 450,000
1218 E 48th Street
Savannah, GA 31404
- Type
- Single Family
- Size
- 1,285 SqFt
- Rooms
- 3 Beds + 2 Baths
Open House
Johns Creek
$ 895,000
10795 Cauley Creek Drive
Johns Creek, GA 30097
- Type
- Single Family
- Rooms
- 6 Beds + 4 Baths
Open House
Johns Creek
$ 835,000
315 N Drew Court
Johns Creek, GA 30097
- Type
- Single Family
- Rooms
- 5 Beds + 4 Baths
Reduced
Roswell
$ 549,900
120 Softwood Circle
Roswell, GA 30076
- Type
- Single Family
- Rooms
- 3 Beds + 2 Baths
Reduced
Johns Creek
$ 859,900
10565 Cauley Creek Drive
Johns Creek, GA 30097
- Type
- Single Family
- Size
- 4,126 SqFt
- Rooms
- 5 Beds + 4 Baths
Stockbridge
$ 296,000
237 Kensington Trace
Stockbridge, GA 30281
- Type
- Single Family
- Rooms
- 3 Beds + 2 Baths
Primary On Main
Savannah
$ 520,000
1520 E 49th Street
Savannah, GA 31404
- Type
- Single Family
- Size
- 1,408 SqFt
- Rooms
- 3 Beds + 2 Baths
Reduced
Clarkston
$ 475,620
911 East Green Lane
Clarkston, GA 30021
- Type
- Single Family
- Rooms
- 3 Beds + 2.5 Baths
Reduced
Roswell
$ 605,000
1105 Adam Circle
Roswell, GA 30076
- Type
- Single Family
- Rooms
- 3 Beds + 3.5 Baths
Reduced
Tucker
$ 499,500
3804 Cottage Circle
Tucker, GA 30021
- Type
- Single Family
- Rooms
- 3 Beds + 2.5 Baths
 ©2026 Georgia Multiple Listing Service All information deemed reliable but not guaranteed. All properties are subject to prior sale, change or withdrawal. Neither listing broker(s) or information provider(s) shall be responsible for any typographical errors, misinformation, misprints and shall be held totally harmless. Listing(s) information is provided for consumer's personal, non-commercial use and may not be used for any purpose other than to identify prospective properties consumers may
