
Price Reduction - Primary on Main - Eco Friendly

Address
66 Buck Trail, Dallas, GA
Price
$ 385,000
Property Attributes
- MLS#7795357
- TypeSingle Family
- Listing Status Active
- CountyPaulding
- CityDallas
- NeighborhoodHIGH SHOALS
- Zip30132
- StyleCraftsman
- Year Built2020
- Taxes$ 3573
- Price$ 385,000
- Bedrooms4
- Full Bathrooms2
- Half Bathrooms1
- Lot Size0.47 Acres
Data Source:
First Multiple Listing Services (FMLS)
Property Description
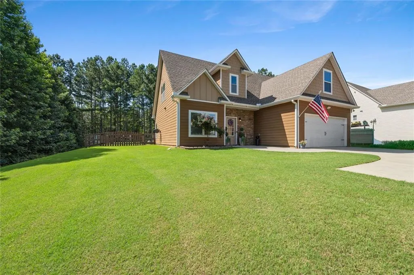
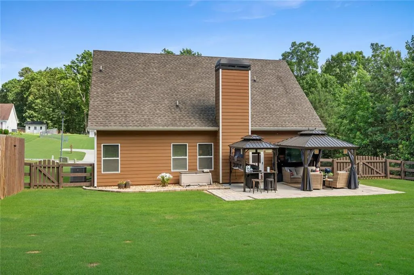
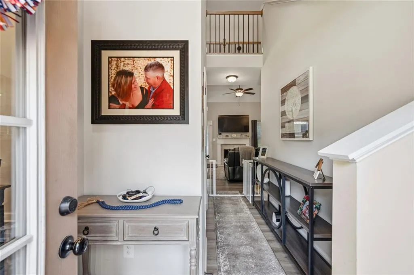
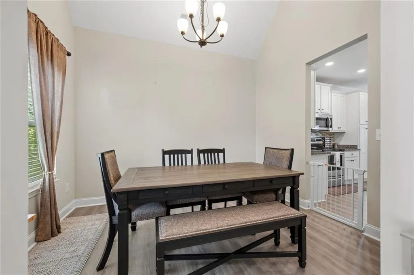
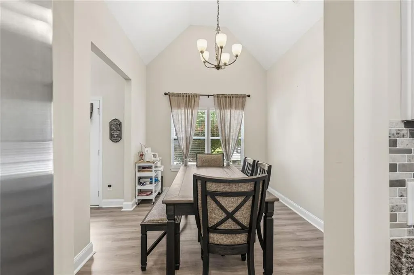
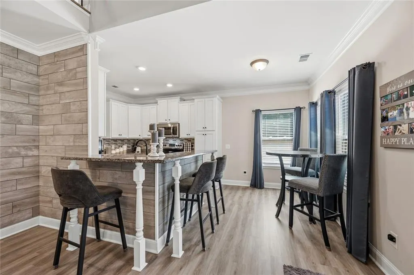
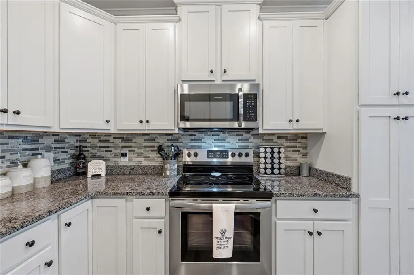
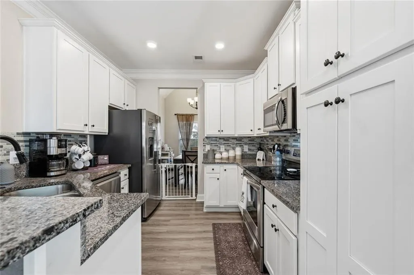
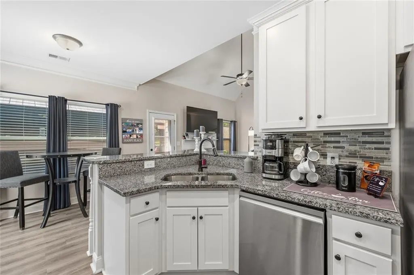
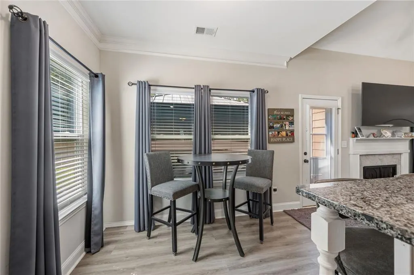
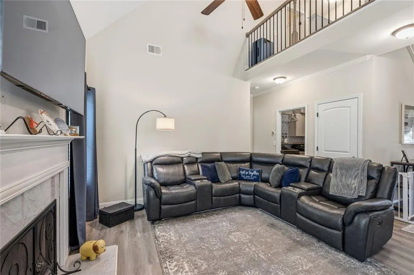
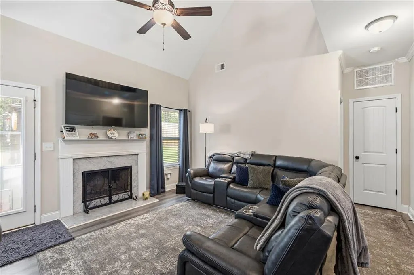
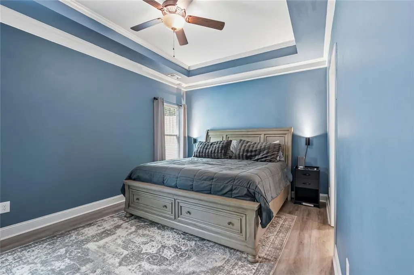
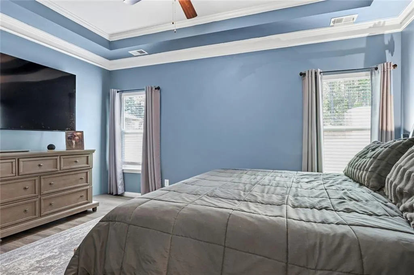
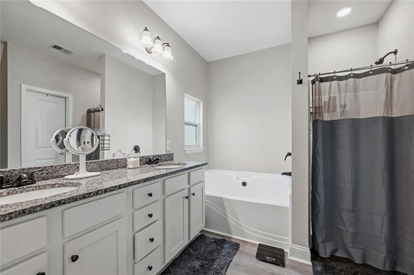
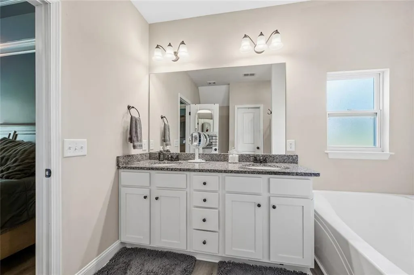
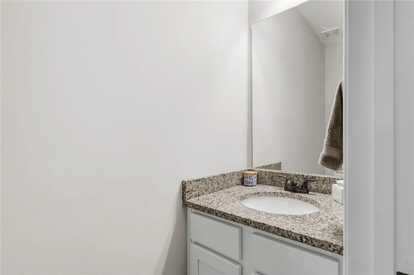
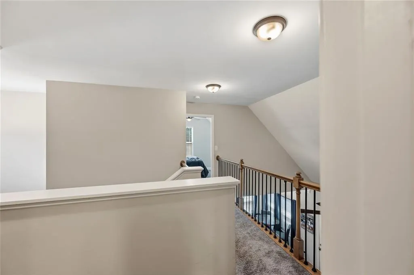
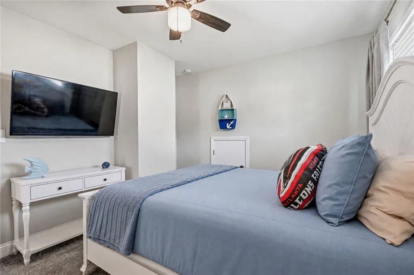
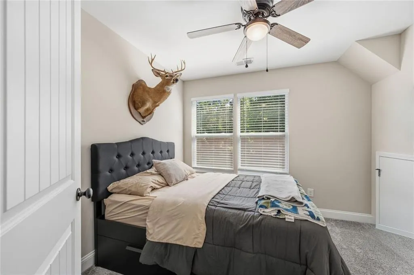
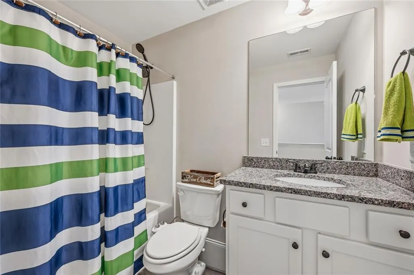
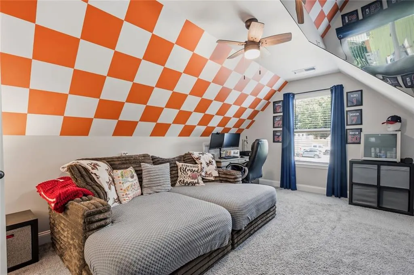
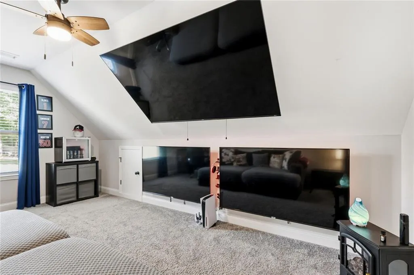
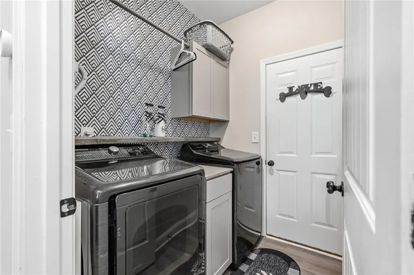
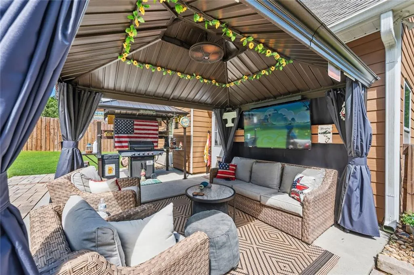
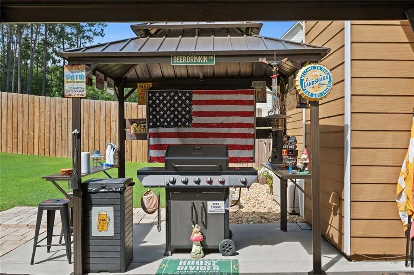
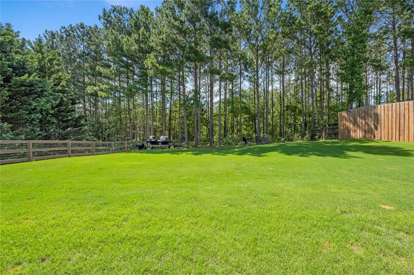
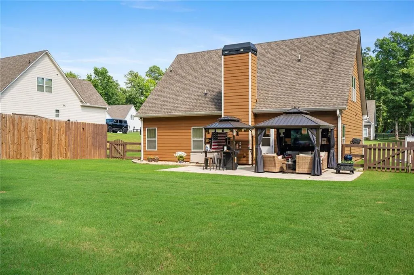
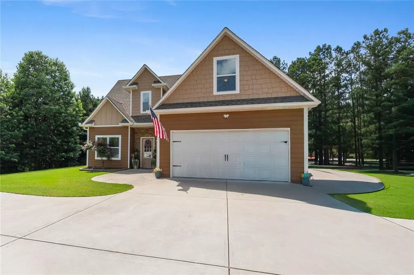
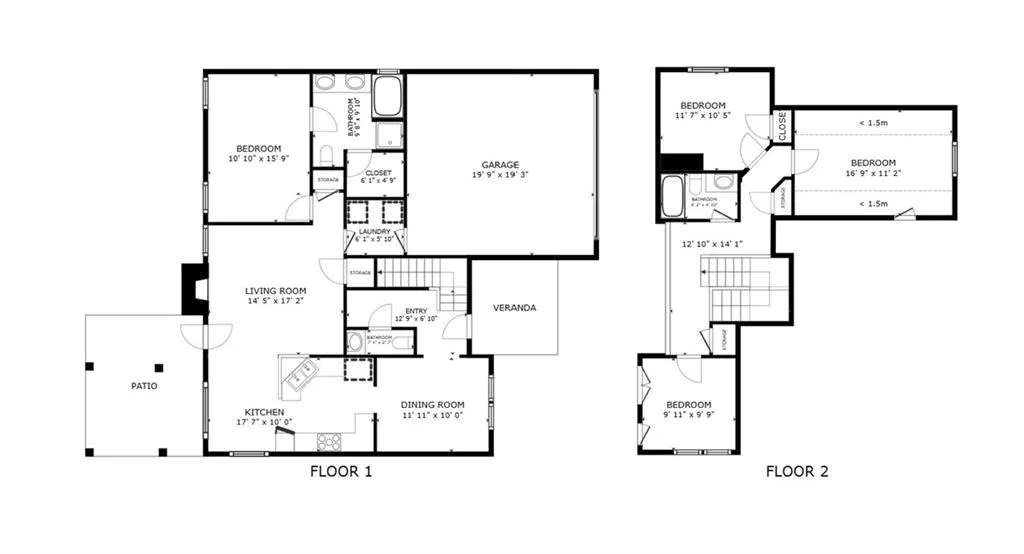
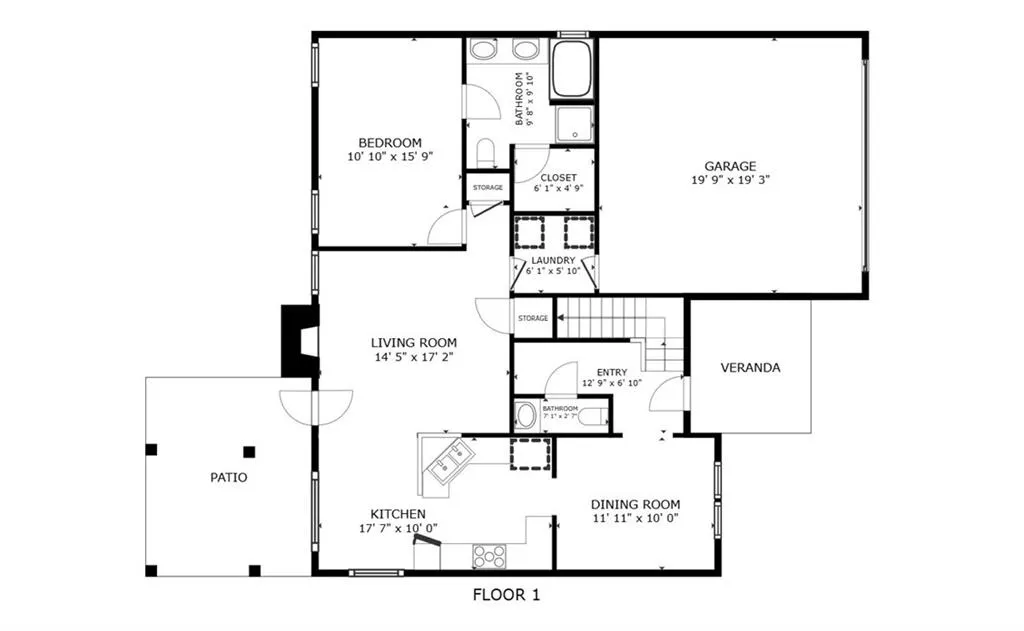
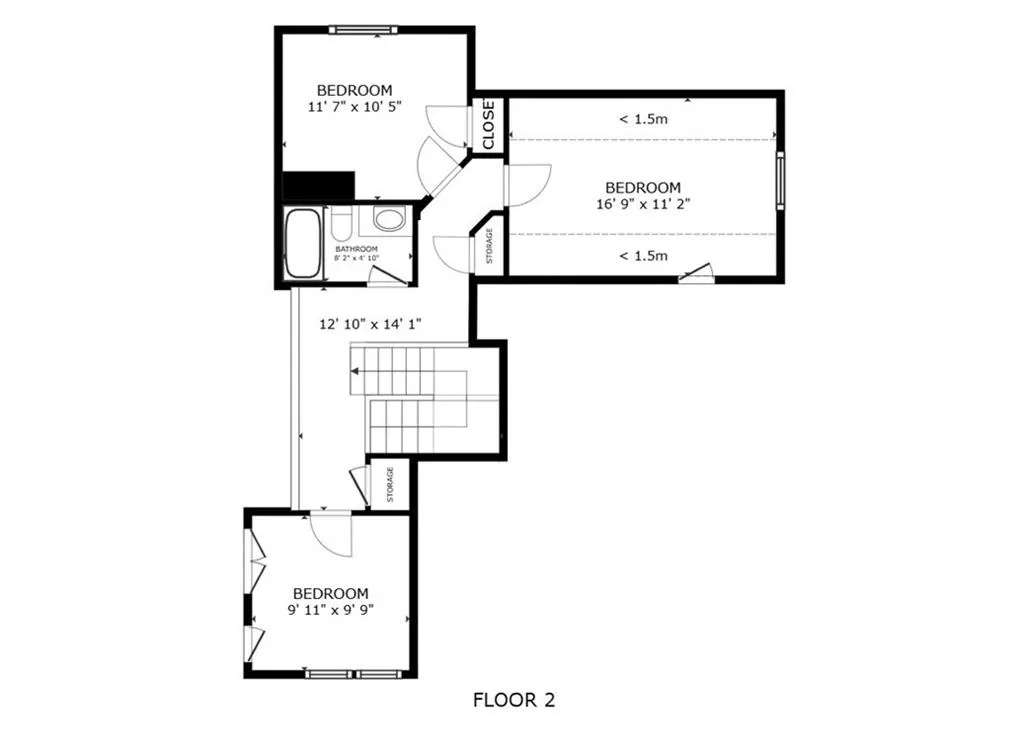
Welcome to 66 Buck Trail in Dallas, GA, a well-maintained 2020-built home in the sought-after North Paulding area with no HOA and one of the largest usable lots in the neighborhood. This home offers a smart main-level layout with a formal dining room, open family room, kitchen with breakfast bar, eat-in area, powder room, laundry room, and a spacious main-level primary suite. The kitchen features white cabinetry, granite countertops, stainless steel appliances, a tile backsplash, and breakfast bar seating, all flowing easily into the dining and living spaces. The family room offers vaulted ceilings, LVP flooring, a fireplace, and direct access to the extended back patio. The main-level primary suite includes a tray ceiling, LVP flooring, a walk-in closet, and a private bath with dual vanities, granite countertops, a soaking tub, and a separate shower. Upstairs, you’ll find three additional bedrooms and a full hall bath, offering flexible space for bedrooms, office use, hobbies, or media. Outdoor living is a standout feature with a large fenced backyard, extended patio, covered TV lounge area, separate grilling station, and plenty of usable yard space. With room for a future pool, garden, play space, or parking for recreational items, this property offers flexibility that is hard to find in a neighborhood setting. Located in the North Paulding High School district, an area known for strong community involvement and standout school athletics, including a notable 2025-2026 year with GHSA Class 6A state championships in competition cheerleading and girls basketball, plus a Class 6A baseball state runner-up finish. Buyer should verify all school assignments and district information. Conveniently located near schools, shopping, dining, and major routes, 66 Buck Trail combines a functional floor plan, updated finishes, outdoor living, a large fenced lot, and no HOA flexibility in Dallas, GA.
| Elementary School | Middle School | High School |
|---|---|---|
| Northside - Paulding Elementary School | Sammy McClure Sr. Middle School | North Paulding High School |
| Price History | |
|---|---|
| 6/26/2026 | Listed $415,000 |
| 7/16/2026 | 4$400,000 |
| 9/4/2026 | 4$385,000 |
General Features
| Sewer | Septic Tank |
|---|---|
| Heating | Forced Air,Central,Electric |
| Cooling | Central Air,Electric |
| Utilities | Cable Available,Water Available,Underground Utilities,Phone Available,Electricity Available |
| Roof | Composition |
| Appliances | Dishwasher,Electric Range,Electric Water Heater,Microwave |
| Garage Spaces | 2 |
| Patio/Porch Features | Patio |
| Architectural Style | Craftsman |
| Pool Features | None |
| Security Features | Smoke Detector(s),Carbon Monoxide Detector(s) |
| Construction Materials | Cement Siding,Stone |
| Year Built | 2020 |
| Electric | 220 Volts |
| View | Neighborhood |
| Levels | Two |
| Property Subtype | Single Family Residence |
| Tax Year | 2025 |
| Parcel Number | 064705 |
| Waterfront Features | None |
| Community Features | None |
| Accessibility | Accessible Bedroom,Accessible Entrance,Accessible Kitchen |
| County | Paulding - GA |
| Property Type | Residential |
| HOA | false |
| Energy Efficient | Appliances,Roof,Thermostat |
| Subdivision Name | HIGH SHOALS |
| Green Energy Generation | None |
| Other Structures | RV/Boat Storage |
| Full Baths | 2 |
| Status | Active |
| Directions | GPS Friendly |
| High School | North Paulding |
| City | Dallas |
| Body of Water | None |
| Spa Features | None |
| Elementary School | Northside - Paulding |
| Property Attached Y/N | false |
| Land Lease Y/N | false |
| Tax Annual Amount | 3573 |
| Home Warranty Y/N | false |
| Middle/Junior High School | Sammy McClure Sr. |
| Property Condition | Resale |
| Virtual Tour | https://www.homes.com/property/66-buck-trail-dallas-ga/1t7rqgd11jk6q/?dk=d6kfpytpj115e |
| Standard Status | Active |
| Tax Lot | 104 |
| Freehold | IDX |
| Corporate Owner | Owner Transferred |
Interior Features
| Interior Amenities | Cathedral Ceiling(s),Disappearing Attic Stairs,Double Vanity |
|---|---|
| Basement | None |
| Flooring | Carpet |
| Total Fireplaces | 1 |
| Fireplace Features | Family Room |
| Common Walls | No Common Walls |
| Window Features | Insulated Windows |
| Above Grade Finished Area | 2000 |
| Half Baths | 1 |
| Laundry Features | Laundry Room,Other |
| Total Bedrooms | 4 |
| Room Type | Other |
| Main Level Bedrooms | 1 |
| Main Level Bathrooms | 1 |
| Kitchen Features | Breakfast Bar,Cabinets White,Eat-in Kitchen,Pantry,View to Family Room,Solid Surface Counters,Breakfast Room |
| Total Baths | 3 |
| RoomBedroomFeatures | Master on Main,Split Bedroom Plan |
| Primary Bathroom Features | Double Vanity,Separate Tub/Shower,Soaking Tub |
| Dining Room Features | Separate Dining Room |
Exterior Features
| Exterior Amenities | Garden,Lighting,Private Yard |
|---|---|
| Fencing | Back Yard,Privacy |
| Parking Features | Garage,Garage Door Opener,Kitchen Level,Level Driveway,Parking Pad |
| Lot Features | Back Yard,Front Yard,Landscaped,Level,Private |
| Water Source | Public |
| Total Parking | 3 |
| Foundation Details | Concrete Perimeter |
| Lot Dimensions | 109x184x111x193 |
| Lot Size Acres | 0.47 |
| Road Surface Type | Paved |
| Lot Size Source | Public Records |
| Road Frontage Type | County Road |
| Other Equipment | None |
| Horse Amenities | None |
Amenities
- Foreclosure
- Views
- Short Sale
- New Construction
- Adult 55+
- Lease To Own
- No HOA Fees
- Furnished
- Primary On Main
- Air Conditioning
- Seller Finance
- Green
- Fixer Upper
- Horse
- Golf
- Fireplace
- Deck
- Garage
- Basement
- Pool
Property vs Single Family Average in 30132
Statistics provided by Inside Real Estate
Price
Taxes
Year Built
In The Neighborhood
Viewed
Acworth
$ 419,000
428 Blue Sky Circle
Acworth, GA 30102
- Type
- Single Family
- Rooms
- 3 Beds + 2.5 Baths

Reduced
Dallas
$ 340,000
305 Shoals Trail
Dallas, GA 30132
- Type
- Single Family
- Rooms
- 5 Beds + 3.5 Baths
Views
Acworth
$ 459,900
211 Shoals Bridge Road
Acworth, GA 30102
- Type
- Single Family
- Rooms
- 4 Beds + 2.5 Baths
Reduced
Dallas
$ 389,900
693 Shoals Trail
Dallas, GA 30132
- Type
- Single Family
- Rooms
- 4 Beds + 2.5 Baths
Reduced
Dallas
$ 414,900
343 Shoals Trail
Dallas, GA 30132
- Type
- Single Family
- Rooms
- 3 Beds + 2.5 Baths
Reduced
Acworth
$ 449,500
127 Shoals Bridge Road
Acworth, GA 30102
- Type
- Single Family
- Rooms
- 4 Beds + 2.5 Baths
Reduced
Dahlonega
$ 534,900
510 High Shoals Drive
Dahlonega, GA 30533
- Type
- Single Family
- Rooms
- 4 Beds + 2.5 Baths
Reduced
Dallas
$ 434,900
407 Shoals Trail 42
Dallas, GA 30132
- Type
- Single Family
- Rooms
- 4 Beds + 2.5 Baths
 ©2026 Georgia Multiple Listing Service All information deemed reliable but not guaranteed. All properties are subject to prior sale, change or withdrawal. Neither listing broker(s) or information provider(s) shall be responsible for any typographical errors, misinformation, misprints and shall be held totally harmless. Listing(s) information is provided for consumer's personal, non-commercial use and may not be used for any purpose other than to identify prospective properties consumers may
