
Price Reduction
Address
137 Madison Grace Avenue, Mcdonough, GA
Price
$ 368,000
Property Attributes
- MLS#7797331
- TypeSingle Family
- Listing Status Active
- CountyHenry
- CityMcdonough
- NeighborhoodLakemont
- Zip30252
- StyleTraditional
- Year Built2017
- Taxes$ 6489
- Price$ 368,000
- Bedrooms5
- Full Bathrooms3
- Half Bathrooms0
- Lot Size0.222 Acres
Data Source:
First Multiple Listing Services (FMLS)
Property Description
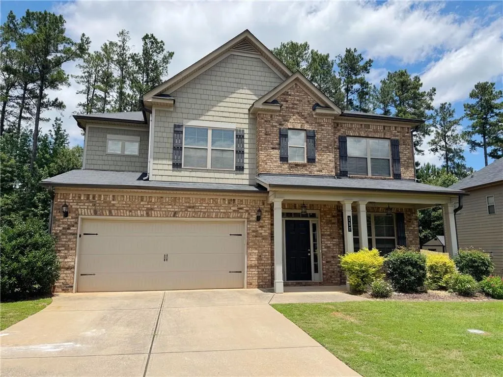
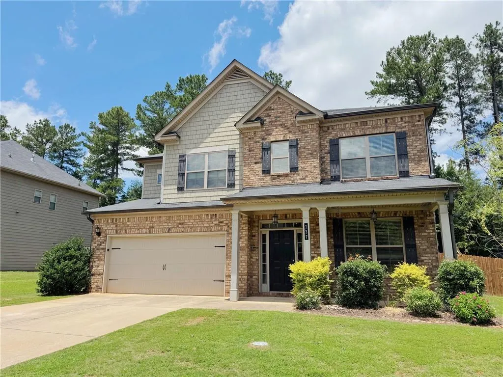
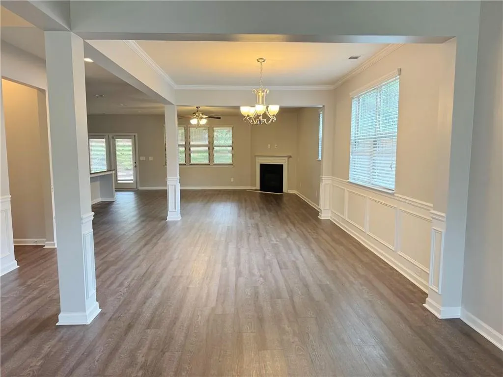
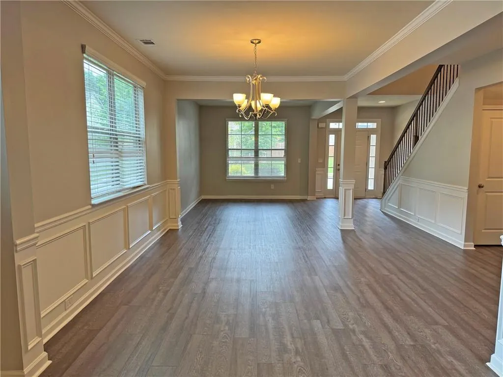
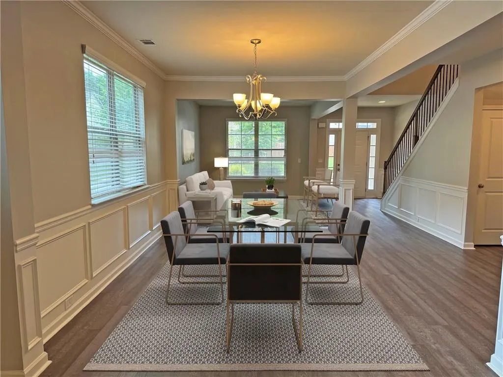
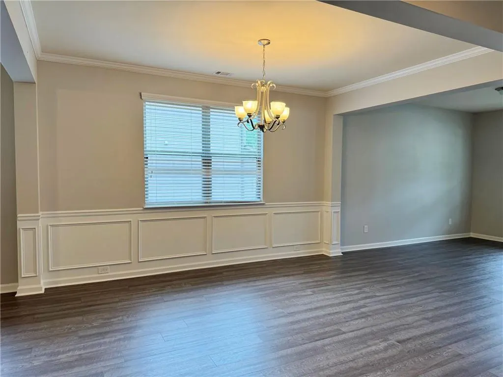
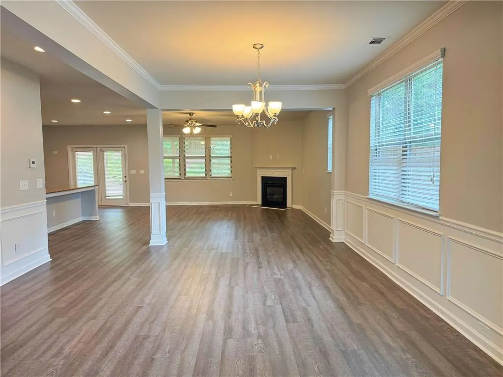
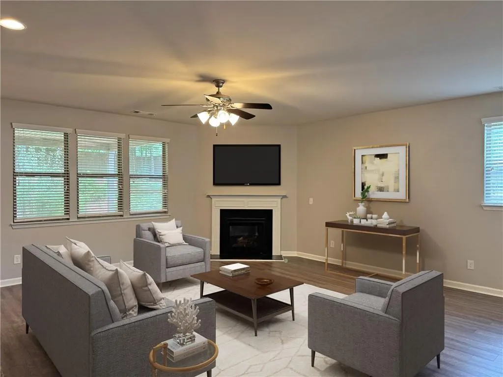
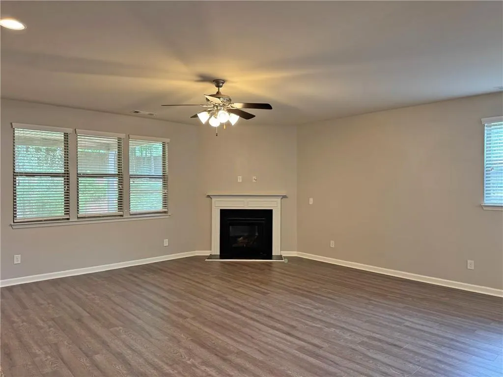
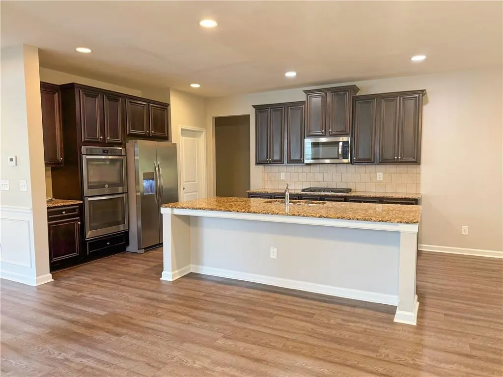
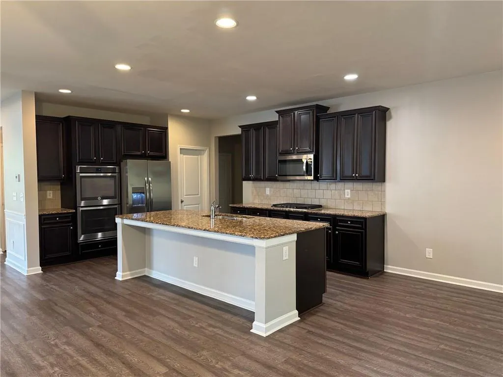
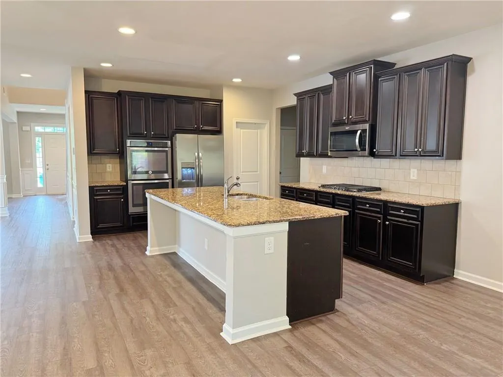
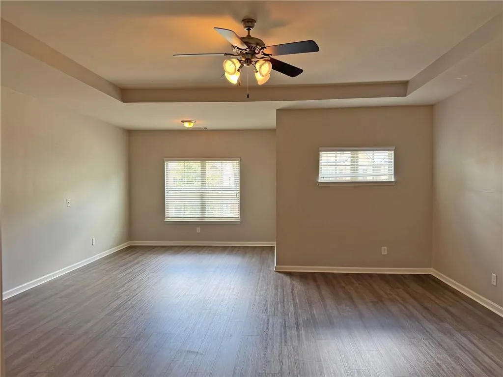
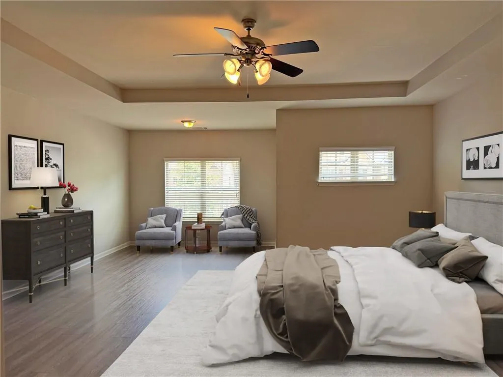
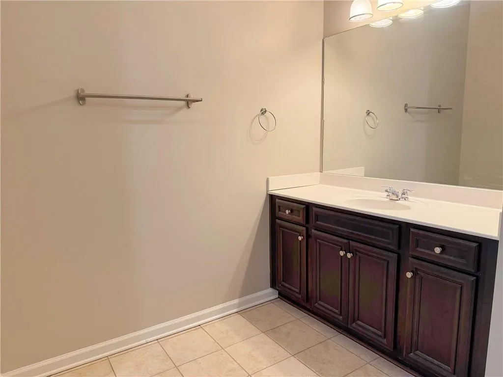
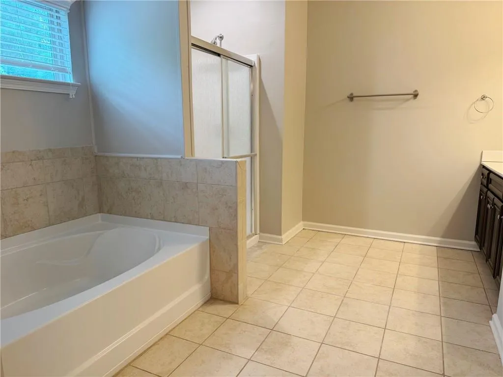
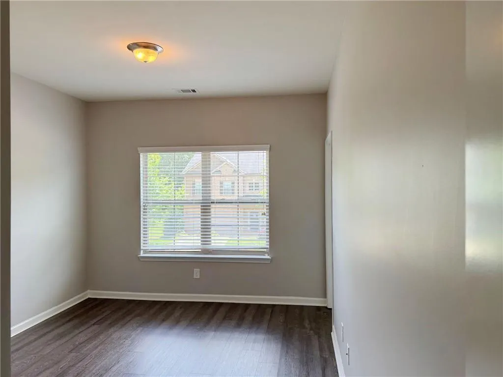
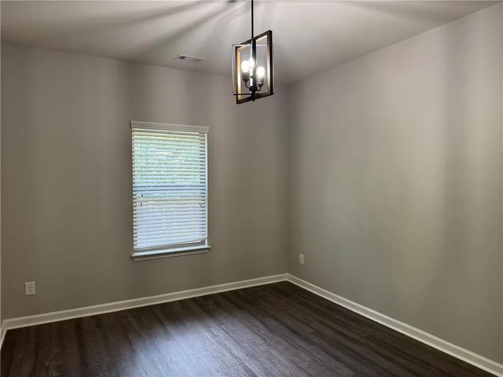
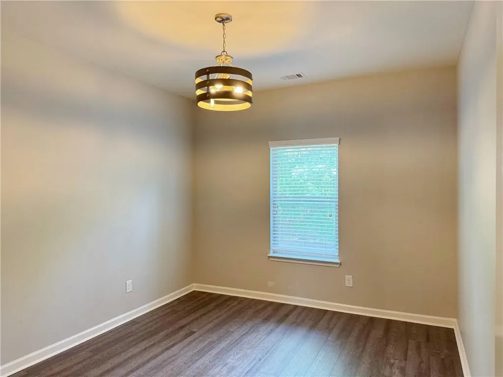
Welcome home to this beautifully designed home featuring a spacious open-concept floor plan that is perfect for both everyday living and entertaining. The main level offers a formal living room, dining area, and a warm, inviting family room that flows seamlessly into the heart of the home. The chef-inspired kitchen is equipped with stainless steel appliances, a double oven, ample cabinet space, and generous countertops, making meal preparation and entertaining a breeze. Also located on the main level is a convenient guest bedroom and a full bathroom, ideal for visitors or multigenerational living. Upstairs, you'll find the expansive primary suite, complete with two walk-in closets and a private ensuite bathroom featuring dual vanities for added comfort and convenience. The secondary bedrooms are generously sized and each offers spacious closet space, providing plenty of storage. With its functional layout, abundant living space, and desirable features throughout, this home offers the perfect combination of comfort, style, and versatility. Some photos are virtually staged.
| Elementary School | Middle School | High School |
|---|---|---|
| Walnut Creek Elementary School | McDonough Middle School | McDonough High School |
| Price History | |
|---|---|
| 7/1/2026 | Listed $392,000 |
| 7/21/2026 | 3$382,000 |
| 8/5/2026 | 2$374,500 |
| 8/22/2026 | 2$368,000 |
General Features
| Sewer | Public Sewer |
|---|---|
| Heating | Central |
| Cooling | Ceiling Fan(s),Central Air |
| Utilities | Electricity Available,Natural Gas Available,Sewer Available,Water Available |
| Roof | Shingle |
| Appliances | Dishwasher,Double Oven,Dryer,Gas Cooktop,Gas Oven,Microwave,Refrigerator,Washer |
| HOA Fee | 295 |
| Garage Spaces | 2 |
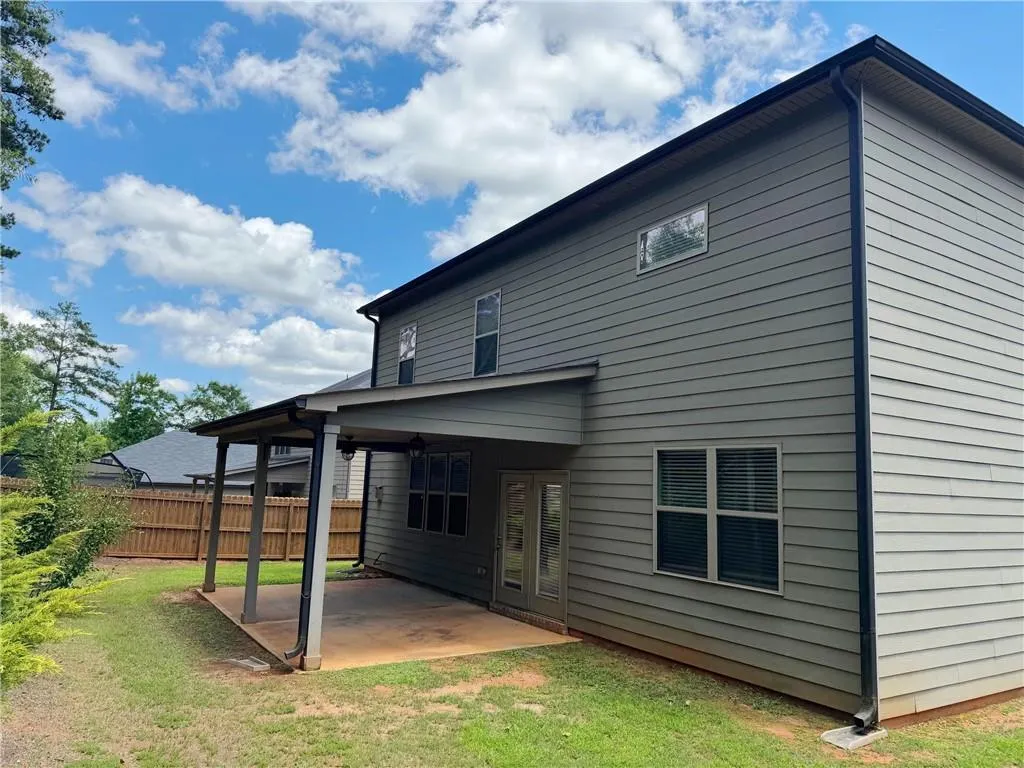
| Patio/Porch Features | Covered |
| Architectural Style | Traditional |
| Pool Features | None |
| Security Features | Smoke Detector(s) |
| Construction Materials | Brick,HardiPlank Type |
| Year Built | 2017 |
| Electric | Other |
| View | Neighborhood |
| Levels | Two |
| Property Subtype | Single Family Residence |
| Tax Year | 2025 |
| Parcel Number | 107B01008000 |
| Waterfront Features | None |
| Community Features | Homeowners Assoc |
| Accessibility | None |
| Assoc Fee Paid Per | Annually |
| County | Henry - GA |
| Property Type | Residential |
| HOA | true |
| Energy Efficient | None |
| Subdivision Name | Lakemont |
| Green Energy Generation | None |
| Other Structures | None |
| Full Baths | 3 |
| Status | Active |
| Directions | GPS friendly! |
| High School | McDonough |
| City | Mcdonough |
| Body of Water | None |
| Spa Features | None |
| Elementary School | Walnut Creek |
| Property Attached Y/N | false |
| Land Lease Y/N | false |
| Tax Annual Amount | 6489 |
| Home Warranty Y/N | false |
| Middle/Junior High School | McDonough |
| Property Condition | Resale |
| Standard Status | Active |
| Freehold | IDX |
| Corporate Owner | Investor Owned |
Interior Features
| Interior Amenities | His and Hers Closets,Recessed Lighting,Tray Ceiling(s),Walk-In Closet(s) |
|---|---|
| Basement | None |
| Flooring | Ceramic Tile,Laminate |
| Total Fireplaces | 1 |
| Fireplace Features | Family Room |
| Common Walls | No Common Walls |
| Window Features | Aluminum Frames |
| Laundry Features | Laundry Room,Upper Level |
| Total Bedrooms | 5 |
| Room Type | Family Room |
| Main Level Bedrooms | 1 |
| Main Level Bathrooms | 1 |
| Kitchen Features | Cabinets Other,Eat-in Kitchen,Kitchen Island,Pantry Walk-In,Solid Surface Counters,View to Family Room |
| Total Baths | 3 |
| RoomBedroomFeatures | Oversized Master |
| Primary Bathroom Features | Double Vanity,Separate Tub/Shower |
| Dining Room Features | Open Concept |
Exterior Features
| Exterior Amenities | Rain Gutters |
|---|---|
| Fencing | Back Yard |
| Parking Features | Attached,Garage |
| Lot Features | Back Yard,Front Yard |
| Water Source | Public |
| Foundation Details | Slab |
| Building Area Total | 3470 |
| Lot Dimensions | x |
| Lot Size Acres | 0.222 |
| Road Surface Type | Asphalt |
| Lot Size Source | Public Records |
| Road Frontage Type | None |
| Other Equipment | None |
| Horse Amenities | None |
Amenities
- Foreclosure
- Views
- Short Sale
- New Construction
- Adult 55+
- Lease To Own
- No HOA Fees
- Furnished
- Primary On Main
- Air Conditioning
- Seller Finance
- Green
- Fixer Upper
- Horse
- Golf
- Fireplace
- Deck
- Garage
- Basement
- Pool
Property vs Single Family Average in 30252
Statistics provided by Inside Real Estate
Price
Taxes
Year Built
In The Neighborhood
Primary On Main
Lagrange
$ 299,900
145 Edgemont Drive
Lagrange, GA 30240
- Type
- Single Family
- Size
- 1,773 SqFt
- Rooms
- 4 Beds + 3 Baths
New Construction
Lagrange
$ 296,800
95 Lakemont Drive
Lagrange, GA 30240
- Type
- Single Family
- Size
- 1,565 SqFt
- Rooms
- 3 Beds + 2 Baths
Eco Friendly
Lagrange
$ 339,900
183 Edgemont Court
Lagrange, GA 30240
- Type
- Single Family
- Size
- 2,329 SqFt
- Rooms
- 4 Beds + 2.5 Baths
Reduced
Lagrange
$ 274,900
300 Edgemont Drive
Lagrange, GA 30240
- Type
- Single Family
- Size
- 1,712 SqFt
- Rooms
- 3 Beds + 2 Baths
Reduced
Fayetteville
$ 400,000
175 Pinevale Court
Fayetteville, GA 30215
- Type
- Single Family
- Rooms
- 3 Beds + 2.5 Baths

Eco Friendly
Fayetteville
$ 489,000
185 Highview Trace
Fayetteville, GA 30215
- Type
- Single Family
- Rooms
- 5 Beds + 2.5 Baths
Reduced
Fayetteville
$ 749,000
265 Hidden Lake Drive
Fayetteville, GA 30215
- Type
- Single Family
- Size
- 4,050 SqFt
- Rooms
- 5 Beds + 4.5 Baths
Reduced
Mcdonough
$ 358,900
717 Melanie Jean Drive
Mcdonough, GA 30252
- Type
- Single Family
- Rooms
- 4 Beds + 2.5 Baths
Fayetteville
$ 545,000
115 Scenic Pass
Fayetteville, GA 30215
- Type
- Single Family
- Size
- 3,691 SqFt
- Rooms
- 4 Beds + 3.5 Baths
 ©2026 Georgia Multiple Listing Service All information deemed reliable but not guaranteed. All properties are subject to prior sale, change or withdrawal. Neither listing broker(s) or information provider(s) shall be responsible for any typographical errors, misinformation, misprints and shall be held totally harmless. Listing(s) information is provided for consumer's personal, non-commercial use and may not be used for any purpose other than to identify prospective properties consumers may
