
Price Reduction - New Construction - Primary on Main
Address
682 Shelton Avenue Sw, Atlanta, GA
Price
$ 529,000
Property Attributes
- MLS#7797445
- TypeSingle Family
- Listing Status Active
- CountyFulton
- CityAtlanta
- NeighborhoodAdair Park
- Zip30310
- StyleCraftsman
- Year Built2025
- Taxes$ 77950
- Price$ 529,000
- Bedrooms3
- Full Bathrooms3
- Half Bathrooms1
- Lot Size0.113 Acres
Data Source:
First Multiple Listing Services (FMLS)
Property Description
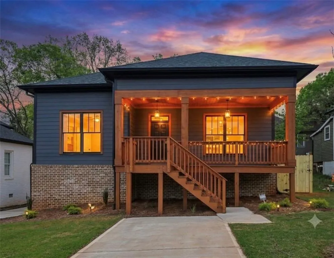
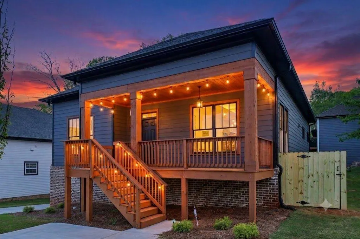
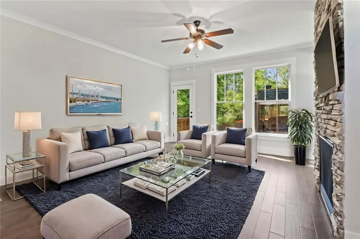
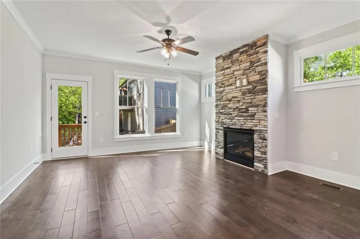
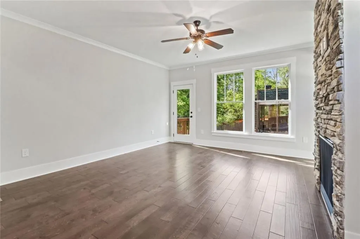
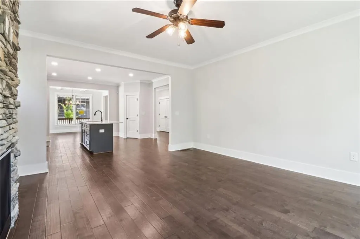
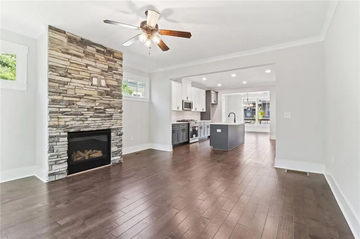
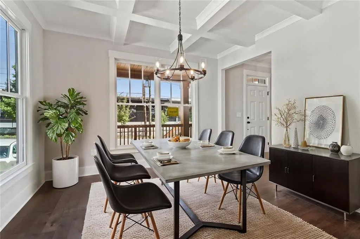
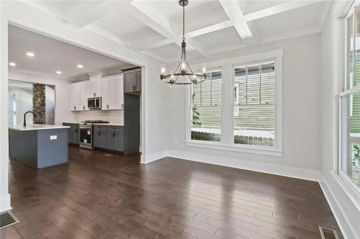
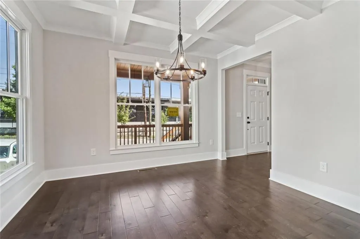
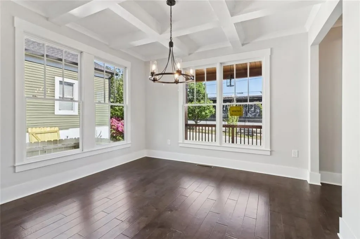
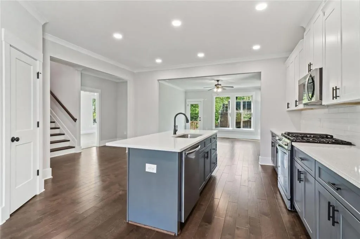
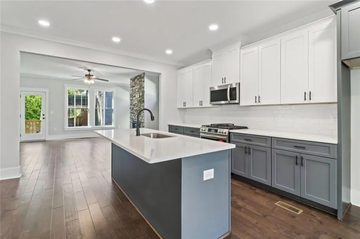
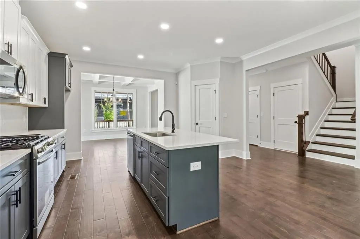
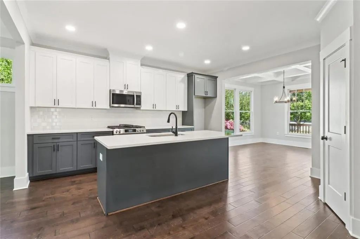
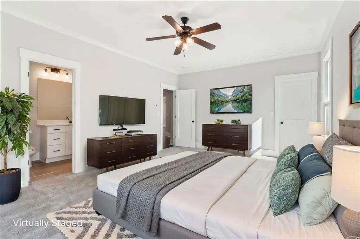
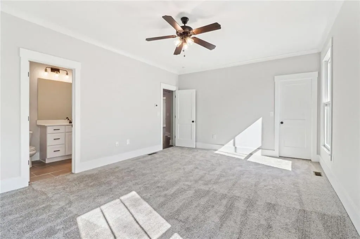
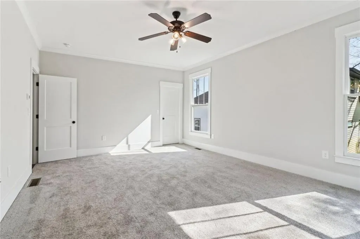
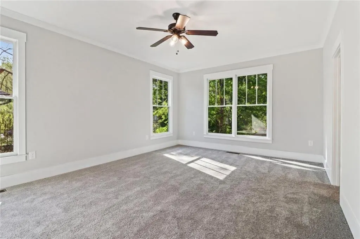
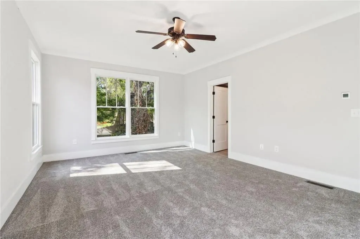
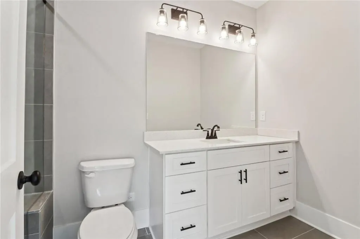
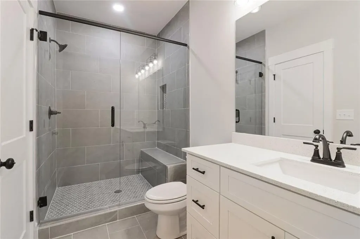
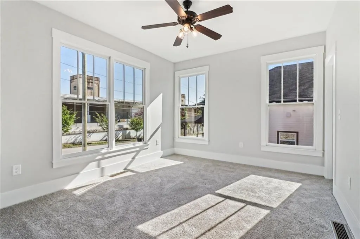
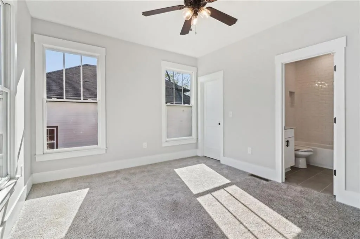
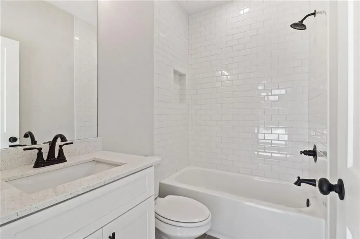
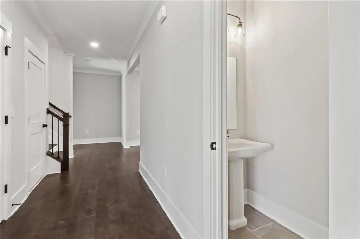
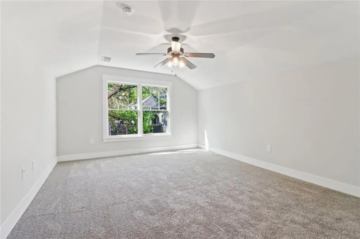
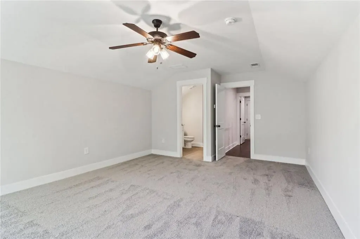
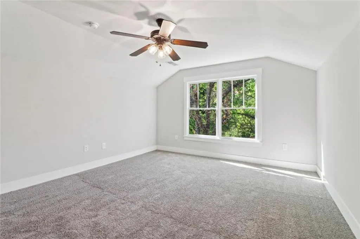
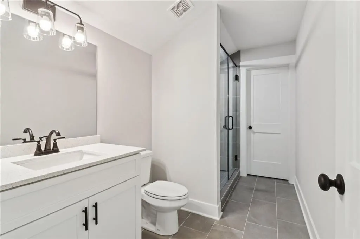
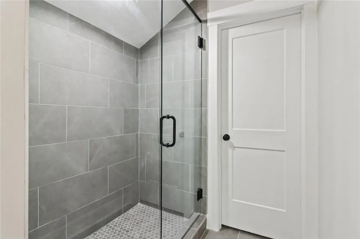
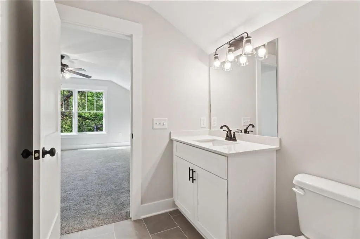
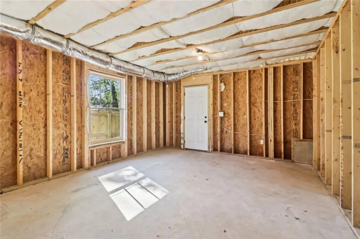
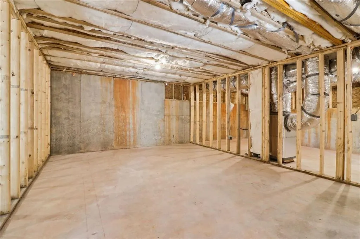
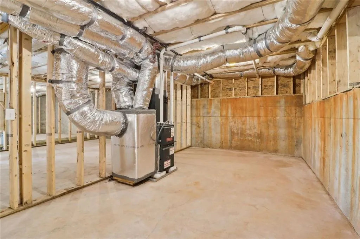
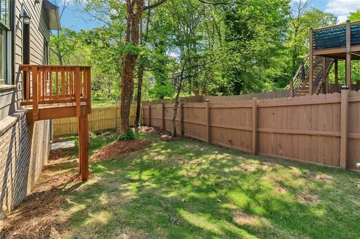
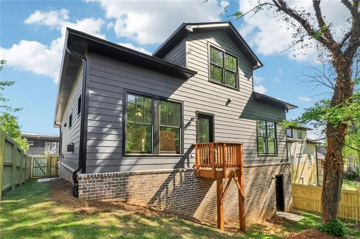
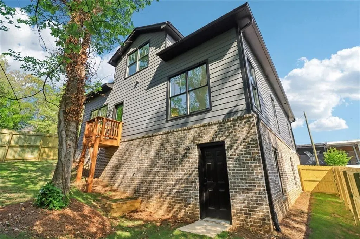
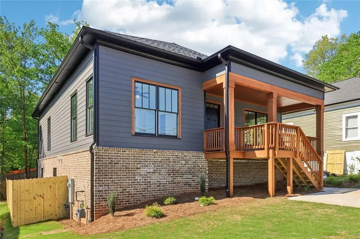
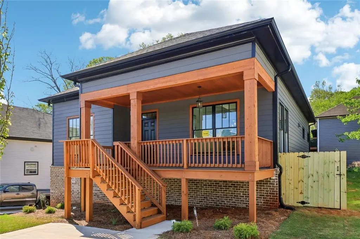
Major price reduction — priced to sell in Atlanta’s Adair Park. This never-lived-in modern craftsman offers the rare combination of new construction comfort, timeless exterior character, and a full daylight basement in a highly connected intown location. Thoughtfully designed with 3 bedrooms, 3 full bathrooms, and 1 half bathroom, the home delivers a flexible layout, quality finishes, and room to grow. The main level opens from a classic rocking chair front porch into a bright, open floor plan with strong natural light and clean modern details. The dining area features coffered ceilings, adding architectural interest and a polished feel. The kitchen is designed for both style and function, with custom white and gray cabinetry, quartz countertops, a large center island, and a walk-in pantry. The adjoining family room features floor-to-ceiling windows and a gas fireplace, creating a comfortable central gathering space with a finished, inviting look. The owner’s suite is located on the main level, offering convenience and privacy. A second main-level bedroom with a full bathroom provides added flexibility for a variety of uses. Upstairs, the third bedroom includes its own full bathroom, along with additional storage space that adds practical value to the floor plan. One of the home’s strongest features is the full daylight basement. This space offers immediate storage and future potential for a gym, media room, office, studio, recreation area, or guest retreat. In Adair Park, the combination of new construction, a smart 3-bedroom layout, and a full daylight basement is a rare find. The home also includes a tankless water heater, home security system, and a fully fenced, flat backyard. The location offers convenient access to the Atlanta BeltLine, MET Atlanta, Summerhill, Mercedes-Benz Stadium, State Farm Arena, Pittsburgh Yards, and Lee + White. With its major price improvement, never-lived-in condition, and strong feature set, this home is ready for serious attention.
| Elementary School | Middle School | High School |
|---|---|---|
| Charles L. Gideons Elementary School | Sylvan Hills Middle School | Carver - Muscogee High School |
| Price History | |
|---|---|
| 7/1/2026 | Listed $579,000 |
| 9/15/2026 | 9$529,000 |
General Features
| Sewer | Public Sewer |
|---|---|
| Heating | Central,Forced Air,Natural Gas,Zoned |
| Cooling | Ceiling Fan(s),Central Air,Electric,Zoned |
| Utilities | Electricity Available,Sewer Available,Water Available |
| Roof | Composition |
| Appliances | Dishwasher,Disposal,Gas Cooktop,Gas Oven,Microwave,Tankless Water Heater |
| Patio/Porch Features | Covered,Front Porch |
| Architectural Style | Craftsman |
| Pool Features | None |
| Security Features | Carbon Monoxide Detector(s),Security System Owned,Smoke Detector(s) |
| Construction Materials | Cement Siding |
| Year Built | 2025 |
| Electric | 110 Volts,220 Volts in Laundry |
| View | Other |
| Levels | Two |
| Property Subtype | Single Family Residence |
| Tax Year | 2024 |
| Parcel Number | 14 010700080021 |
| Waterfront Features | None |
| Community Features | Near Beltline,Near Shopping,Park |
| Accessibility | None |
| County | Fulton - GA |
| Property Type | Residential |
| HOA | false |
| Energy Efficient | None |
| Subdivision Name | Adair Park |
| Green Energy Generation | None |
| Other Structures | None |
| Full Baths | 3 |
| Status | Active |
| Directions | Start on I-75/I-85 South toward Macon. Take the exit for Fulton Street, heading toward Turner Field. Turn left onto Fulton Street, and continue onto Ralph David Abernathy Blvd. Turn right onto Langhorn Street, then left onto Shelton Avenue. |
| High School | Carver - Muscogee |
| City | Atlanta |
| Body of Water | None |
| Spa Features | None |
| Elementary School | Charles L. Gideons |
| Property Attached Y/N | false |
| Land Lease Y/N | false |
| Tax Annual Amount | 77950 |
| Home Warranty Y/N | false |
| Middle/Junior High School | Sylvan Hills |
| Property Condition | New Construction |
| Standard Status | Active |
| Freehold | IDX |
| Corporate Owner | None |
Interior Features
| Interior Amenities | Coffered Ceiling(s),Entrance Foyer,Walk-In Closet(s) |
|---|---|
| Basement | Bath/Stubbed,Daylight,Full,Interior Entry,Unfinished |
| Flooring | Carpet,Ceramic Tile,Luxury Vinyl |
| Total Fireplaces | 1 |
| Fireplace Features | Family Room,Gas Starter,Glass Doors |
| Common Walls | No Common Walls |
| Window Features | Insulated Windows |
| Above Grade Finished Area | 2077 |
| Half Baths | 1 |
| Laundry Features | In Hall,Laundry Closet,Main Level |
| Total Bedrooms | 3 |
| Room Type | Basement |
| Main Level Bedrooms | 2 |
| Main Level Bathrooms | 2 |
| Kitchen Features | Cabinets Other,Solid Surface Counters,Kitchen Island,Pantry Walk-In,View to Family Room |
| Total Baths | 4 |
| RoomBedroomFeatures | Master on Main |
| Primary Bathroom Features | Shower Only |
| Dining Room Features | Separate Dining Room,Open Concept |
Exterior Features
| Exterior Amenities | Private Entrance,Private Yard |
|---|---|
| Fencing | Back Yard,Fenced,Privacy,Wood |
| Parking Features | Driveway |
| Lot Features | Back Yard,Front Yard,Landscaped |
| Water Source | Public |
| Total Parking | 2 |
| Foundation Details | Concrete Perimeter |
| Building Area Total | 3704 |
| Lot Dimensions | 52x99 |
| Lot Size Acres | 0.113 |
| Road Surface Type | Asphalt |
| Lot Size Source | Builder |
| Road Frontage Type | City Street |
| Other Equipment | None |
| Horse Amenities | None |
Amenities
- Foreclosure
- Views
- Short Sale
- New Construction
- Adult 55+
- Lease To Own
- No HOA Fees
- Furnished
- Primary On Main
- Air Conditioning
- Seller Finance
- Green
- Fixer Upper
- Horse
- Golf
- Fireplace
- Deck
- Garage
- Basement
- Pool
Property vs Single Family Average in 30310
Statistics provided by Inside Real Estate
Price
Taxes
Year Built
In The Neighborhood
Views
Atlanta
$ 485,000
878 Tift Avenue Sw
Atlanta, GA 30310
- Type
- Single Family
- Rooms
- 4 Beds + 2 Baths

Views
Atlanta
$ 344,000
845 Metropolitan Parkway Sw
Atlanta, GA 30310
- Type
- Single Family
- Rooms
- 3 Beds + 2 Baths
Views
Atlanta
$ 415,000
654 Gillette Avenue Sw
Atlanta, GA 30310
- Type
- Single Family
- Rooms
- 3 Beds + 2 Baths
Open House
Atlanta
$ 335,000
673 Pearce Street Sw
Atlanta, GA 30310
- Type
- Single Family
- Rooms
- 3 Beds + 3 Baths
Primary On Main
Atlanta
$ 399,900
726 Pearce Street Sw
Atlanta, GA 30310
- Type
- Single Family
- Rooms
- 3 Beds + 2 Baths
Primary On Main
Atlanta
$ 479,900
908 Oakhill Avenue Sw
Atlanta, GA 30310
- Type
- Single Family
- Rooms
- 3 Beds + 2 Baths
Reduced
Atlanta
$ 450,000
645 Lexington Avenue Sw
Atlanta, GA 30310
- Type
- Single Family
- Rooms
- 3 Beds + 2 Baths
Reduced
Atlanta
$ 299,000
1053 Metropolitan Parkway Sw
Atlanta, GA 30310
- Type
- Single Family
- Rooms
- 3 Beds + 2 Baths
Reduced
Atlanta
$ 299,000
1053 Metropolitan
Atlanta, GA 30310
- Type
- Single Family
- Size
- 1,372 SqFt
- Rooms
- 3 Beds + 2 Baths
Views
Atlanta
$ 299,000
665 Lexington Avenue Sw
Atlanta, GA 30310
- Type
- Single Family
- Rooms
- 6 Beds + 3 Baths
Foreclosure
Atlanta
$ 245,900
957 Metropolitan Parkway Sw
Atlanta, GA 30310
- Type
- Single Family
- Rooms
- 4 Beds + 2.5 Baths
Reduced
Atlanta
$ 648,000
720 Lillian Avenue Sw
Atlanta, GA 30310
- Type
- Single Family
- Rooms
- 4 Beds + 3 Baths
Eco Friendly
Atlanta
$ 465,000
650 Elbert Street Sw
Atlanta, GA 30310
- Type
- Single Family
- Rooms
- 2 Beds + 2.5 Baths
 ©2026 Georgia Multiple Listing Service All information deemed reliable but not guaranteed. All properties are subject to prior sale, change or withdrawal. Neither listing broker(s) or information provider(s) shall be responsible for any typographical errors, misinformation, misprints and shall be held totally harmless. Listing(s) information is provided for consumer's personal, non-commercial use and may not be used for any purpose other than to identify prospective properties consumers may
