
Price Reduction

Address
1390 Rivershyre Parkway, Lawrenceville, GA
Price
$ 539,900
Property Attributes
- MLS#7798875
- TypeSingle Family
- Listing Status Active
- CountyGwinnett
- CityLawrenceville
- NeighborhoodRivershyre
- Zip30043
- StyleTraditional
- Year Built1991
- Taxes$ 6925
- Price$ 539,900
- Bedrooms5
- Full Bathrooms3
- Half Bathrooms1
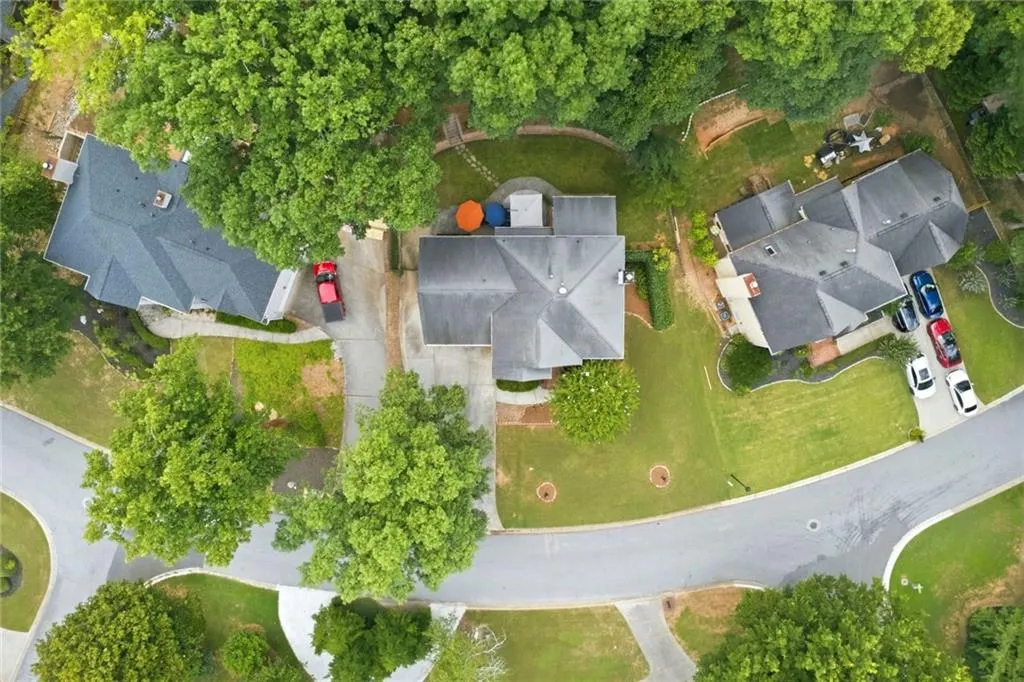
- Lot Size0.29 Acres
Data Source:
First Multiple Listing Services (FMLS)
Property Description
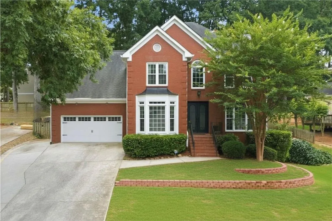
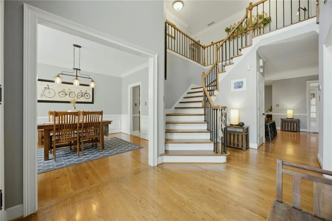
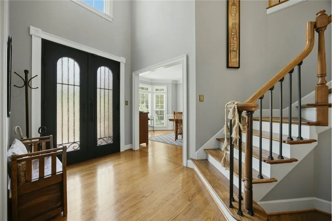
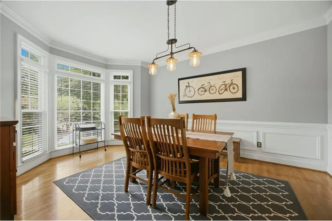
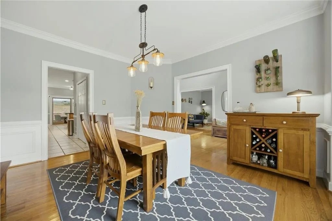
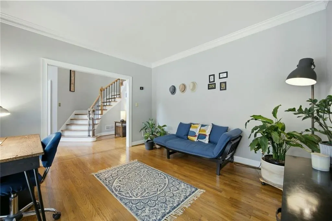
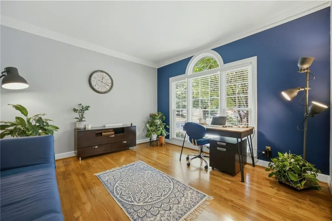
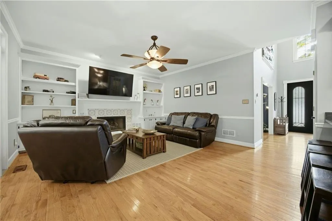
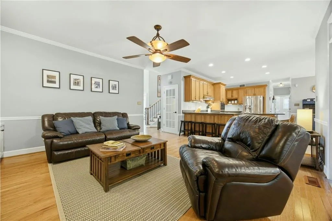
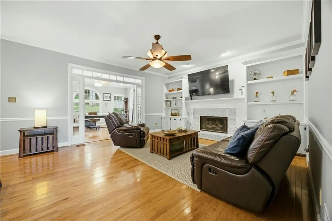
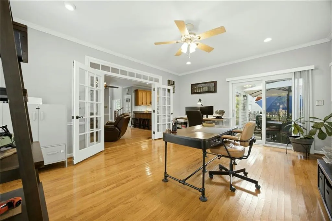
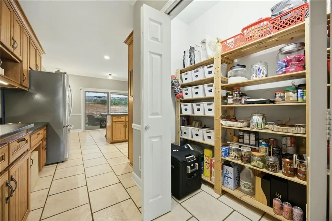
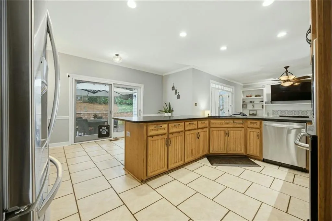
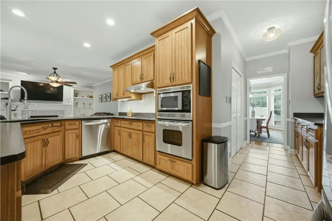
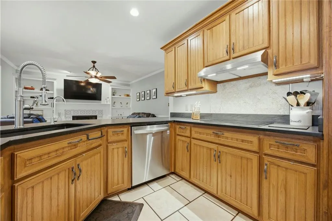
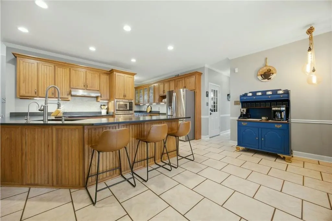
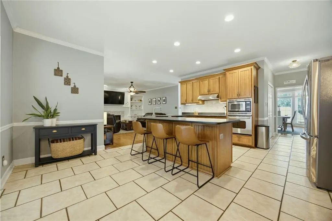
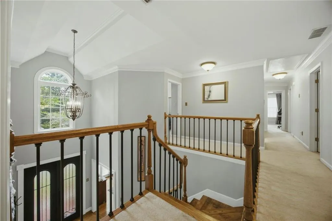
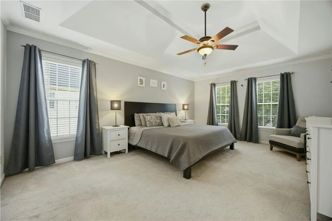
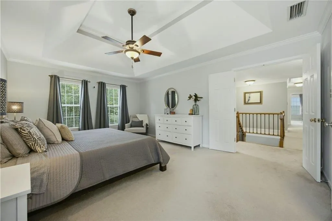
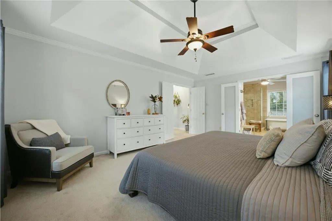
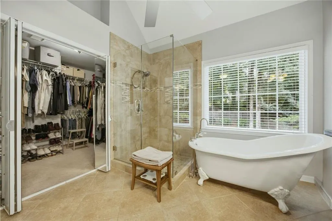
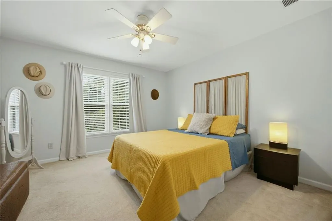
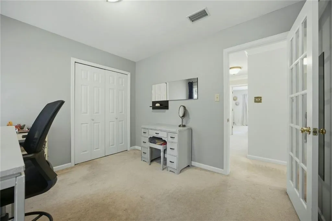
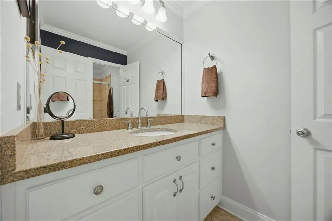
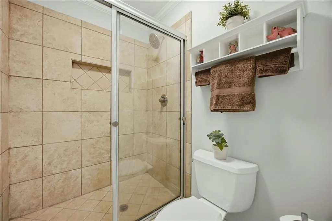
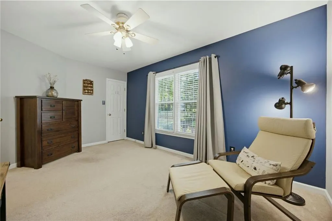
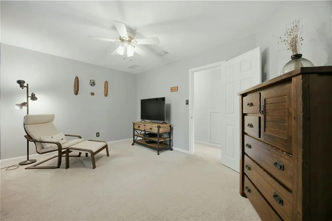
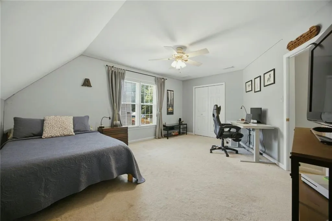
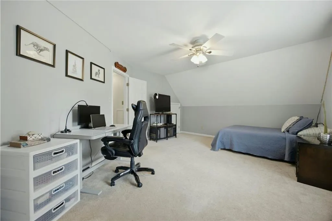
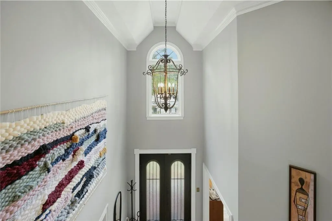
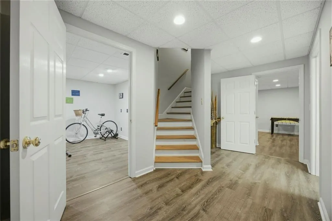
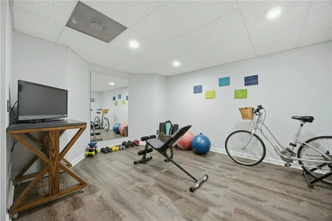
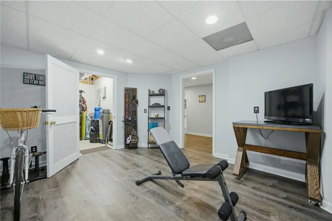
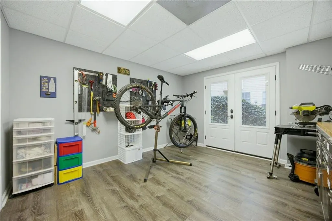
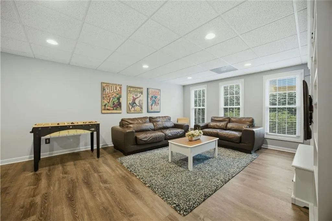
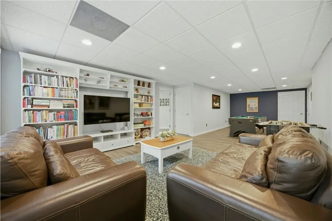
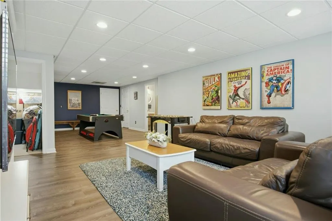
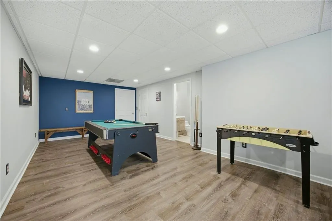
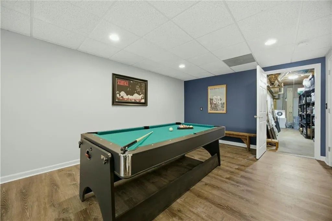
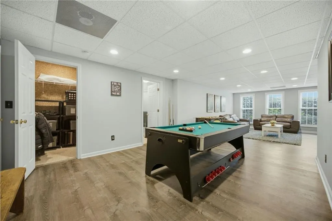
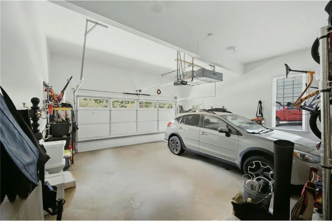
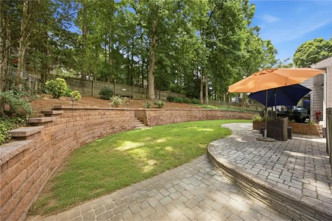
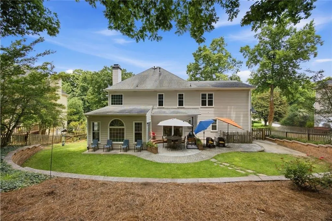
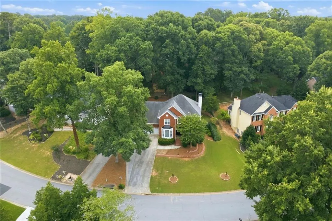
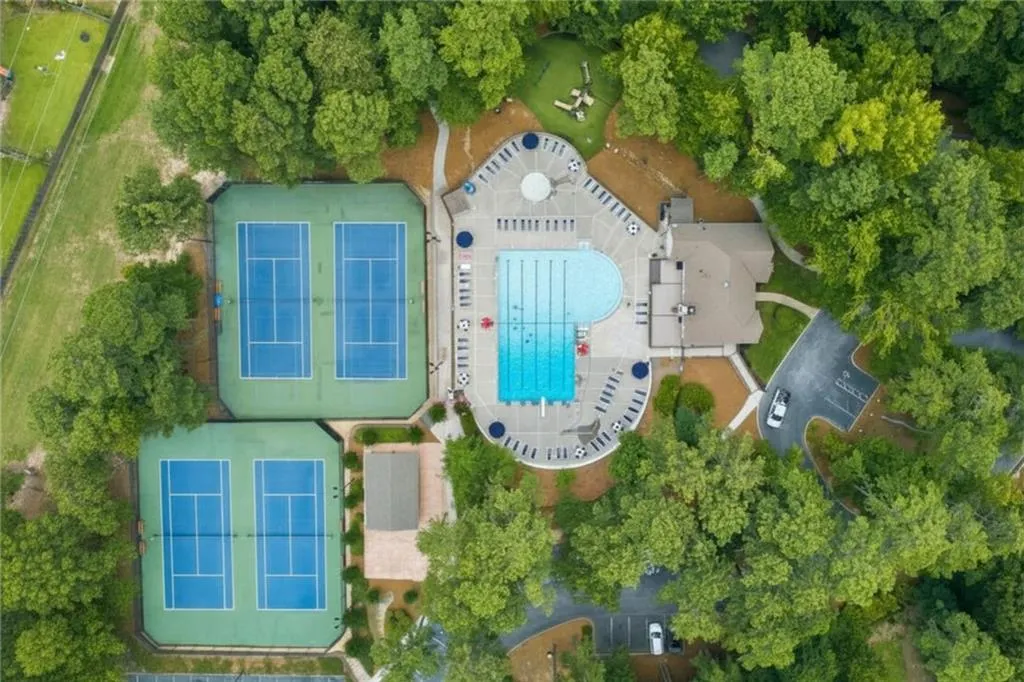
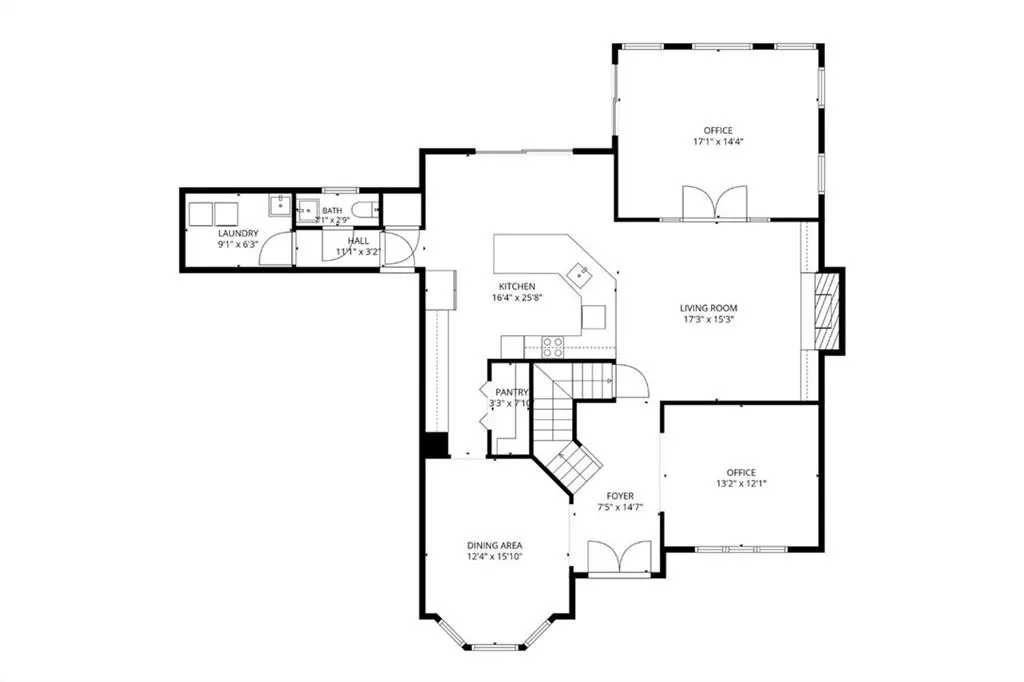
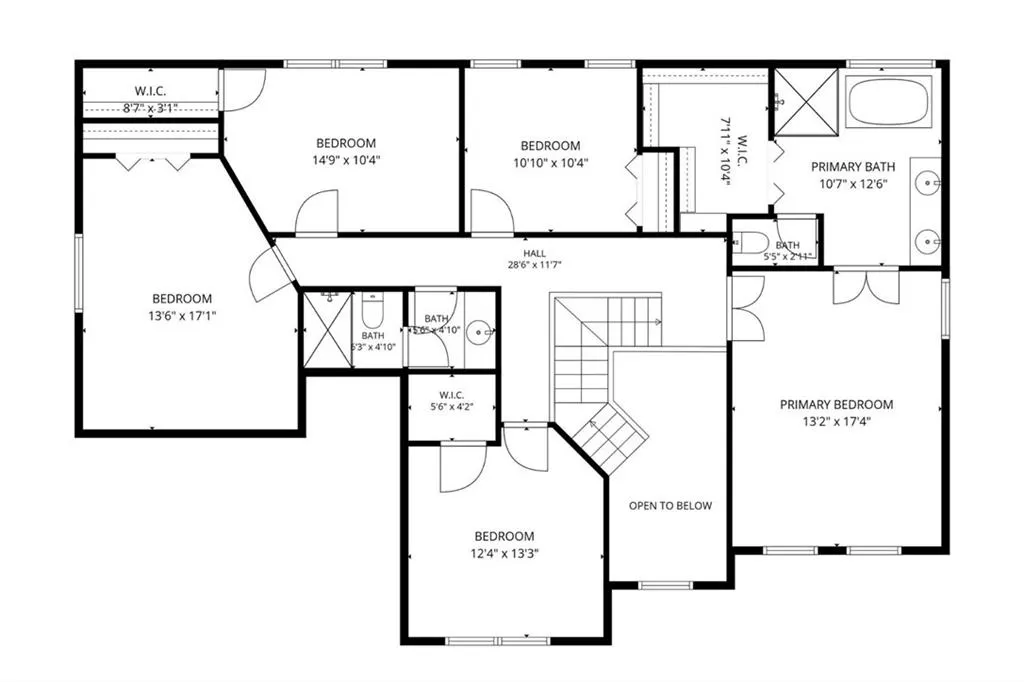
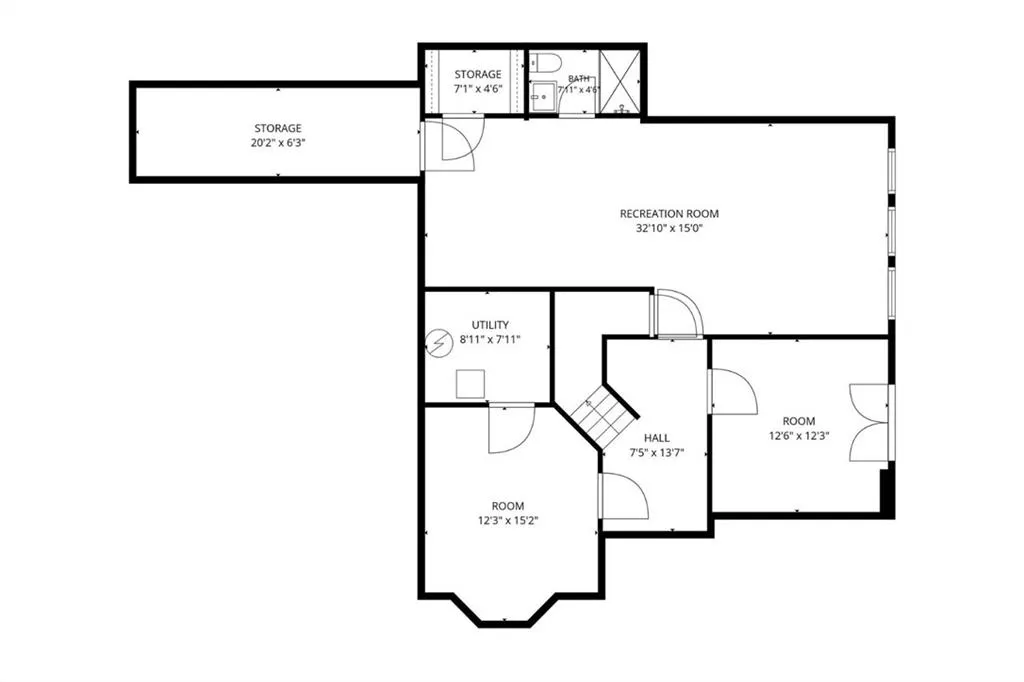
Timeless design. Thoughtful updates. Exceptional care. Few homes combine all three as seamlessly as 1390 Rivershyre Parkway, where nearly $46,000 in recent improvements complement a floor plan that's as functional today as it was the day it was built. A dramatic two-story foyer and sweeping staircase welcome you inside, where formal living and dining rooms, a fireside family room with custom built-ins, and a light-filled sunroom overlooking the terraced backyard create spaces equally suited for entertaining and everyday life. The expansive kitchen offers abundant prep space, generous cabinetry, and a walk-in pantry, while the finished terrace level with a full bath provides exceptional flexibility for guests, recreation, a home gym, or multigenerational living. Beyond its timeless character, this home offers something increasingly difficult to find: peace of mind. Nearly $46,000 in capital improvements—including a new HVAC system (2026), exterior paint and gutters (2025), water heater (2025), garage door (2024), retaining walls (2024), updated kitchen countertops, luxury vinyl plank flooring, fresh interior paint, attic insulation, and more—mean the major investments have already been made. Nestled within the highly regarded Rivershyre community and served by one of Gwinnett County's most sought-after school clusters, this is a neighborhood where evening walks, friendly neighbors, and lasting connections are part of everyday life. It's the kind of place where community still matters—and where you'll feel at home long before you've finished unpacking. Beautifully maintained. Thoughtfully improved. Ready for its next chapter.
| Elementary School | Middle School | High School |
|---|---|---|
| Taylor - Gwinnett Elementary School | Creekland - Gwinnett Middle School | Collins Hill High School |
| Price History | |
|---|---|
| 7/2/2026 | Listed $559,900 |
| 8/6/2026 | 2$549,900 |
| 9/9/2026 | 2$539,900 |
General Features
| Sewer | Public Sewer |
|---|---|
| Heating | Central |
| Cooling | Ceiling Fan(s),Central Air |
| Utilities | Cable Available,Electricity Available,Natural Gas Available,Phone Available,Sewer Available,Underground Utilities,Water Available |
| Roof | Shingle |
| Appliances | Dishwasher,Disposal,Electric Oven,Electric Range,Electric Water Heater,Microwave,Range Hood,Refrigerator,Self Cleaning Oven |
| HOA Fee | 675 |
| Garage Spaces | 2 |
| Patio/Porch Features | Front Porch,Patio,Terrace |
| Architectural Style | Traditional |
| Pool Features | None |
| Security Features | Carbon Monoxide Detector(s),Smoke Detector(s) |
| Construction Materials | Brick,Cement Siding |
| Year Built | 1991 |
| Electric | 110 Volts,220 Volts in Garage |
| View | Neighborhood |
| Levels | Three Or More |
| Property Subtype | Single Family Residence |
| Tax Year | 2025 |
| Parcel Number | R7050 315 |
| Waterfront Features | None |
| Community Features | None |
| Accessibility | None |
| Assoc Fee Paid Per | Annually |
| County | Gwinnett - GA |
| Property Type | Residential |
| HOA | true |
| Energy Efficient | None |
| Subdivision Name | Rivershyre |
| Green Energy Generation | None |
| Other Structures | None |
| Full Baths | 3 |
| Status | Active |
| Directions | GPS is accurate. |
| High School | Collins Hill |
| City | Lawrenceville |
| Body of Water | None |
| Spa Features | None |
| Elementary School | Taylor - Gwinnett |
| Property Attached Y/N | false |
| Land Lease Y/N | false |
| Tax Annual Amount | 6925 |
| Home Warranty Y/N | false |
| Middle/Junior High School | Creekland - Gwinnett |
| Property Condition | Resale |
| Standard Status | Active |
| Freehold | IDX |
| Corporate Owner | None |
Interior Features
| Interior Amenities | Bookcases,Cathedral Ceiling(s),Crown Molding,Disappearing Attic Stairs,Double Vanity,Entrance Foyer 2 Story,High Speed Internet,Recessed Lighting |
|---|---|
| Basement | Daylight,Finished,Finished Bath,Full |
| Flooring | Carpet,Tile,Wood |
| Total Fireplaces | 1 |
| Fireplace Features | Gas Starter |
| Common Walls | No Common Walls |
| Window Features | Double Pane Windows |
| Half Baths | 1 |
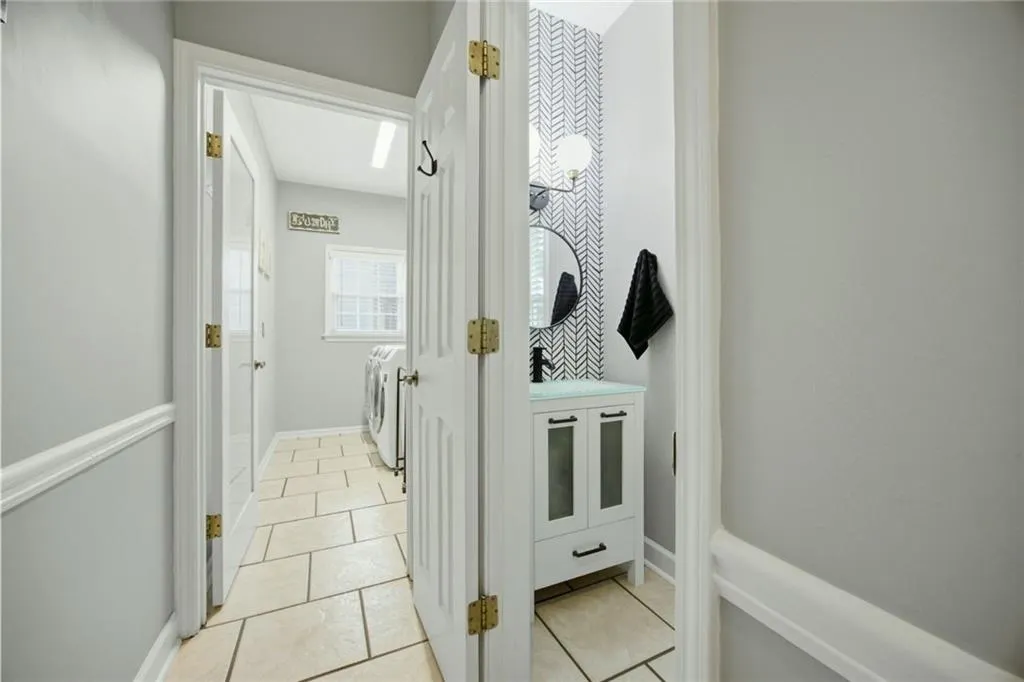
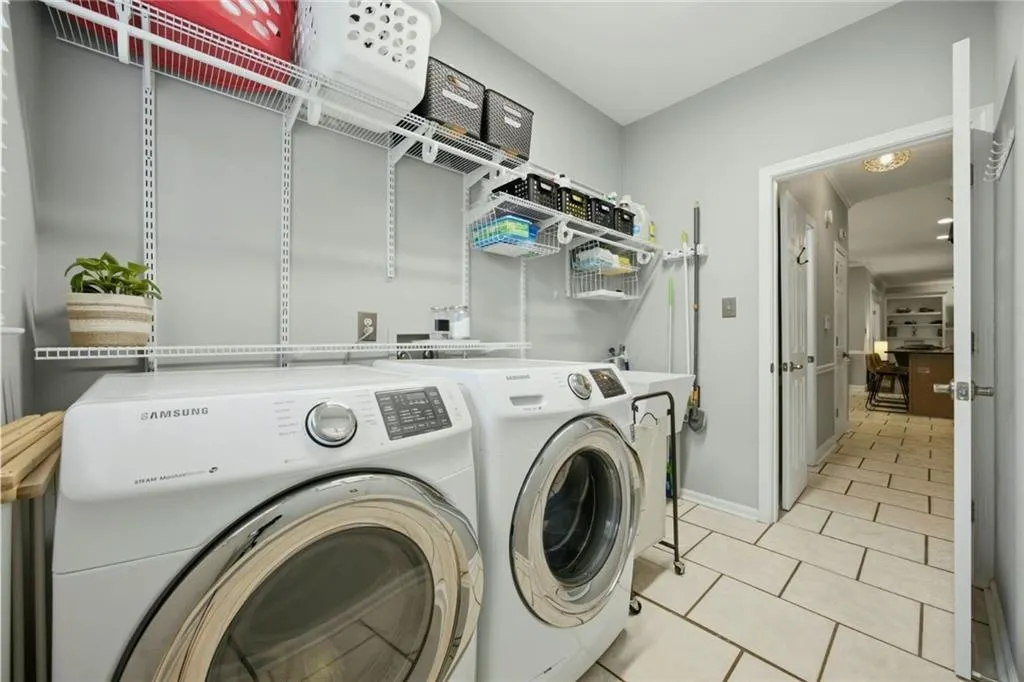
| Laundry Features | Laundry Room,Main Level |
| Total Bedrooms | 5 |
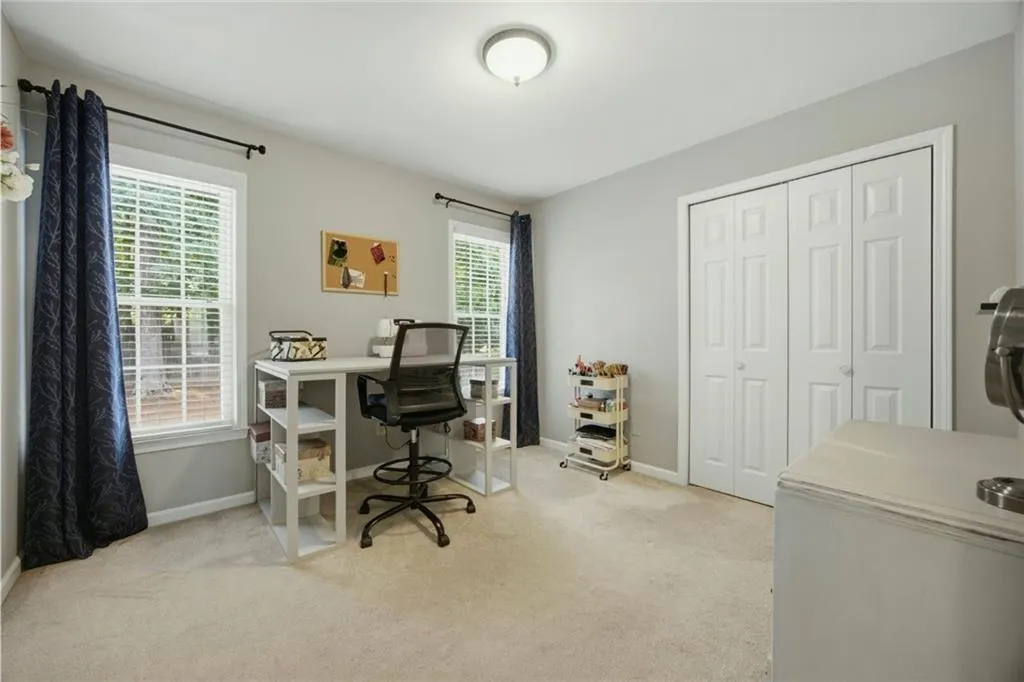
| Room Type | Basement,Bathroom,Bonus Room,Exercise Room,Game Room,Office |
| Kitchen Features | Breakfast Bar,Eat-in Kitchen,Pantry Walk-In,Stone Counters |
| Total Baths | 4 |
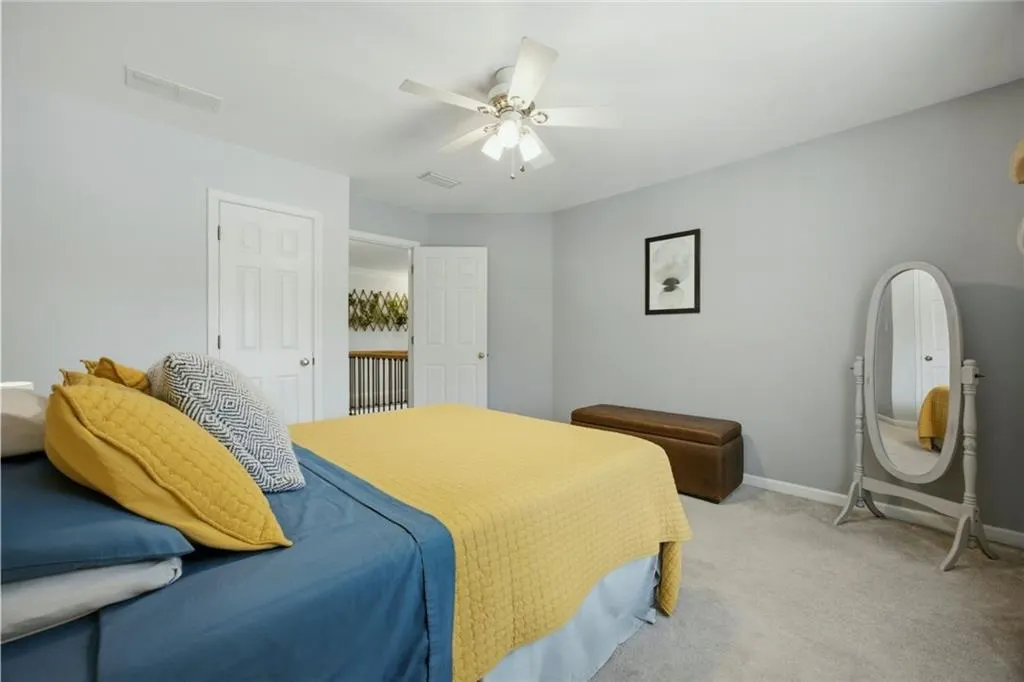
| RoomBedroomFeatures | Oversized Master |
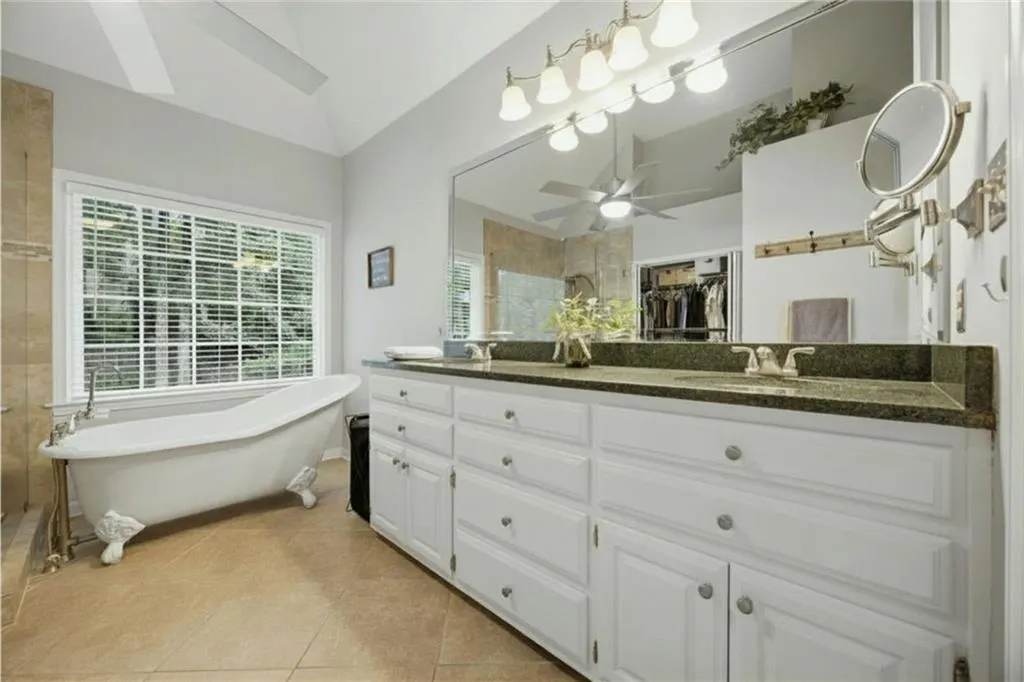
| Primary Bathroom Features | Double Vanity,Separate Tub/Shower,Soaking Tub |
| Dining Room Features | Dining L,Separate Dining Room |
Exterior Features
| Exterior Amenities | Garden,Permeable Paving,Private Yard |
|---|---|
| Fencing | Back Yard |
| Parking Features | Driveway,Garage |
| Lot Features | Back Yard |
| Water Source | Public |
| Foundation Details | Concrete Perimeter |
| Building Area Total | 4200 |
| Lot Dimensions | x 110 |
| Lot Size Acres | 0.29 |
| Road Surface Type | Asphalt |
| Lot Size Source | Public Records |
| Road Frontage Type | City Street |
| Other Equipment | None |
| Horse Amenities | None |
Amenities
- Foreclosure
- Views
- Short Sale
- New Construction
- Adult 55+
- Lease To Own
- No HOA Fees
- Furnished
- Primary On Main
- Air Conditioning
- Seller Finance
- Green
- Fixer Upper
- Horse
- Golf
- Fireplace
- Deck
- Garage
- Basement
- Pool
Property vs Single Family Average in 30043
Statistics provided by Inside Real Estate
Price
Taxes
Year Built
In The Neighborhood
Views
Lawrenceville
$ 487,000
180 Shyrewood Drive
Lawrenceville, GA 30043
- Type
- Single Family
- Rooms
- 5 Beds + 2.5 Baths

Eco Friendly
Lawrenceville
$ 475,000
1175 Rivershyre Parkway
Lawrenceville, GA 30043
- Type
- Single Family
- Rooms
- 4 Beds + 3 Baths
Reduced
Lawrenceville
$ 369,500
361 Shyrewood Drive
Lawrenceville, GA 30043
- Type
- Single Family
- Rooms
- 3 Beds + 2.5 Baths
 ©2026 Georgia Multiple Listing Service All information deemed reliable but not guaranteed. All properties are subject to prior sale, change or withdrawal. Neither listing broker(s) or information provider(s) shall be responsible for any typographical errors, misinformation, misprints and shall be held totally harmless. Listing(s) information is provided for consumer's personal, non-commercial use and may not be used for any purpose other than to identify prospective properties consumers may
