
Price Reduction
Address
5157 Lakesprings Drive, Dunwoody, GA
Price
$ 859,900
Property Attributes
- MLS#7799976
- TypeSingle Family
- Listing Status Active
- CountyDekalb
- CityDunwoody
- NeighborhoodMeadowlake at Dunwoody
- Zip30338
- StyleTraditional
- Year Built1974
- Taxes$ 7078
- Price$ 859,900
- Bedrooms5
- Full Bathrooms3
- Half Bathrooms1
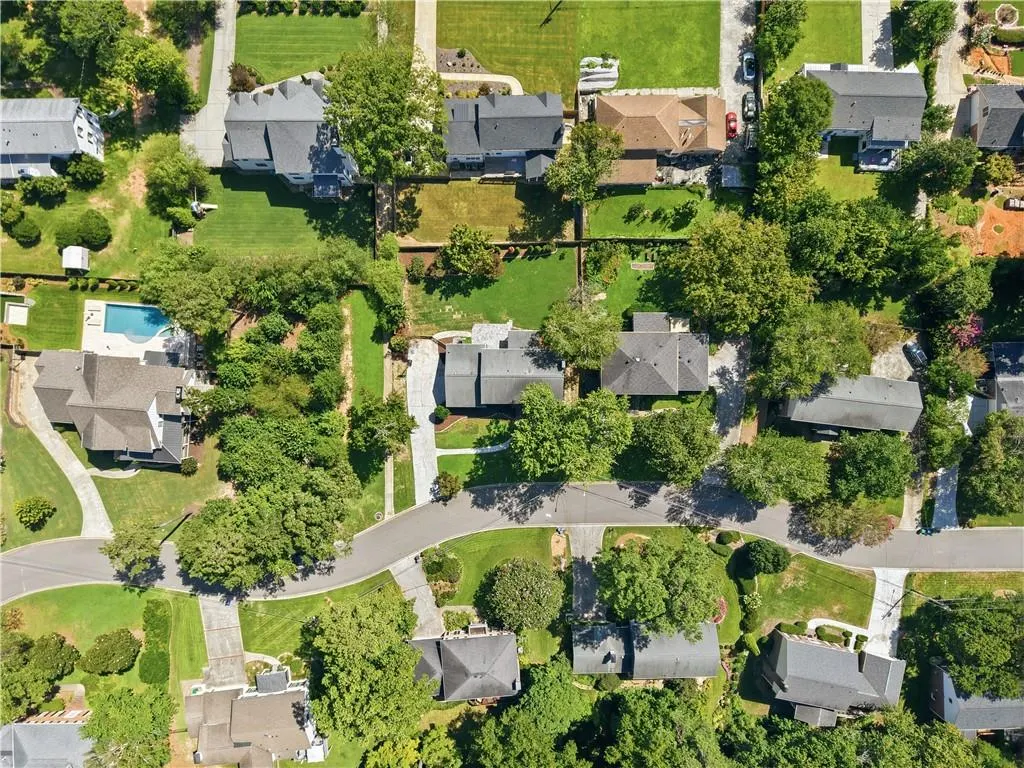
- Lot Size0.35 Acres
Data Source:
First Multiple Listing Services (FMLS)
Property Description
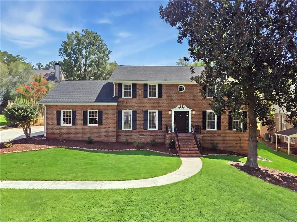
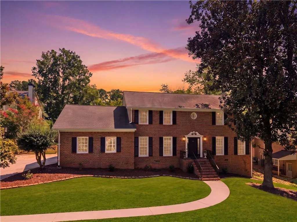
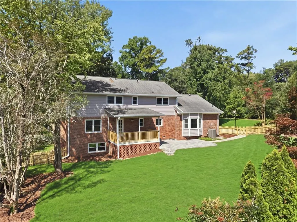
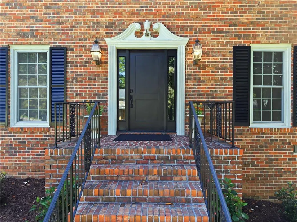
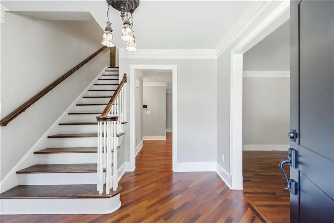
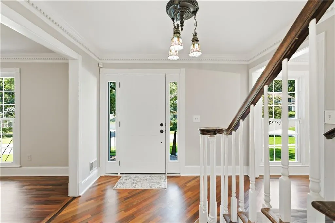
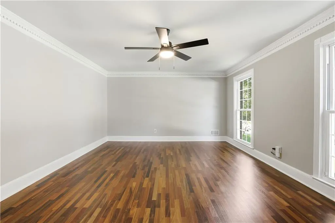
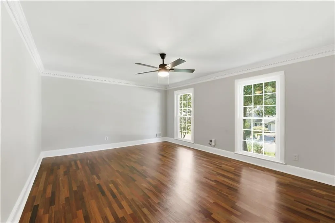
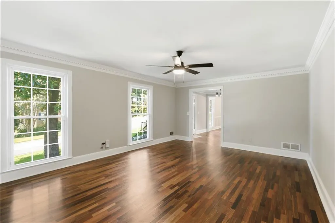
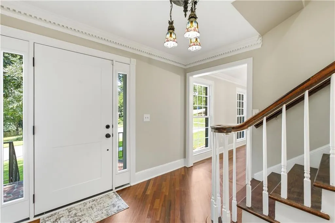
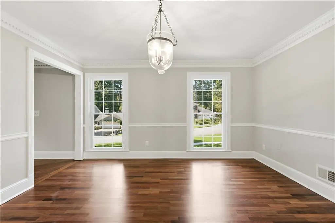
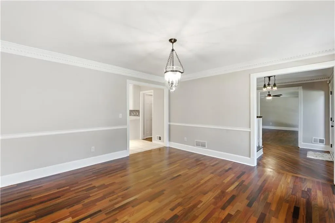
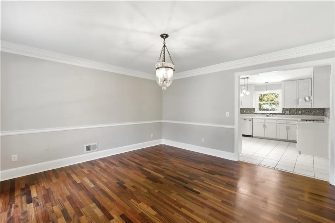
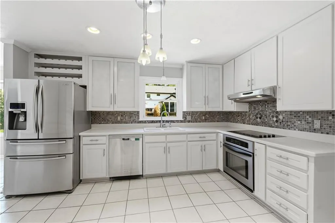
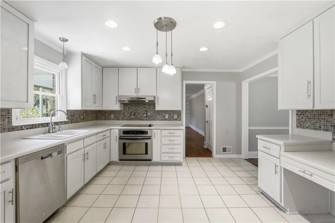
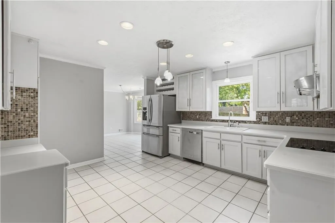
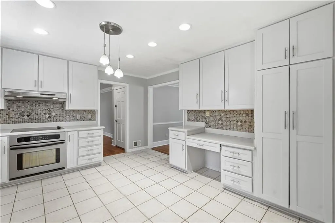
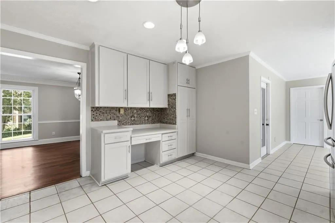
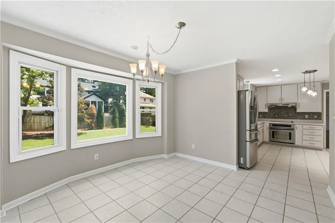
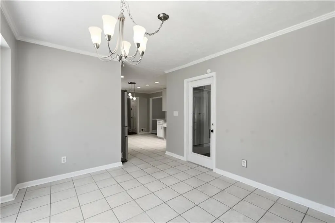
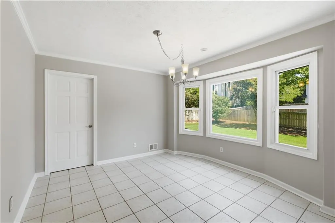
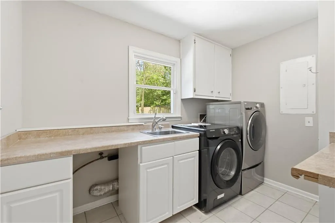
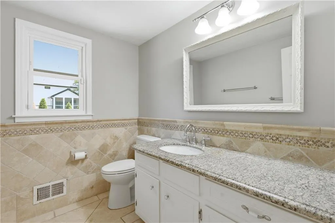
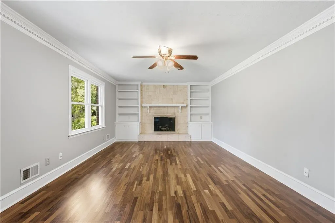
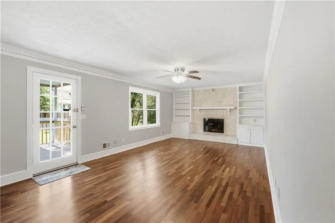
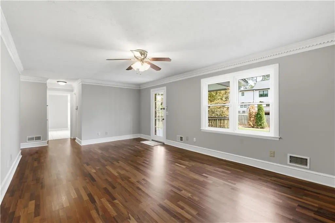
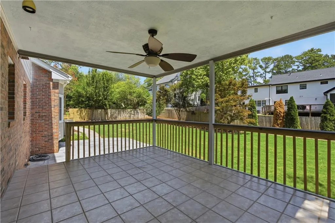
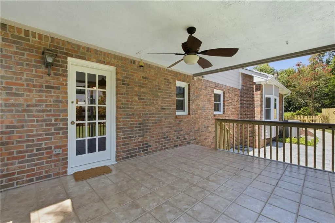
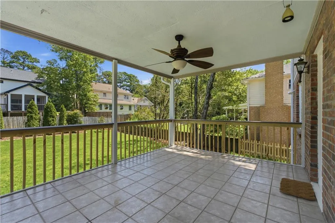
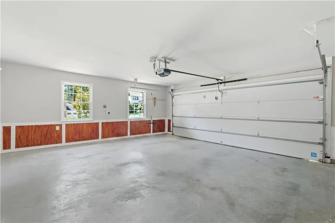
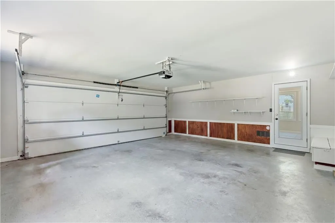
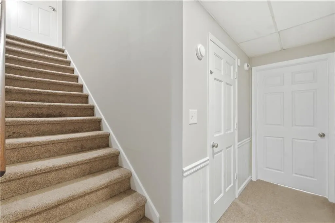
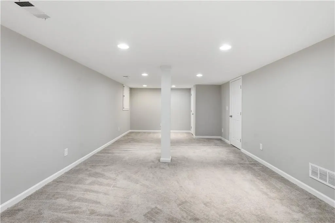
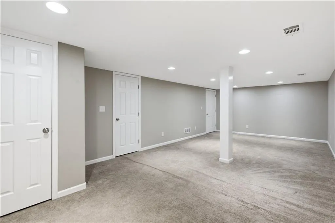
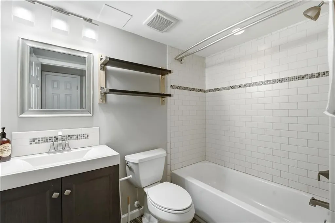
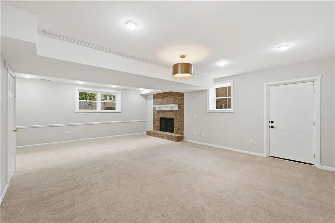
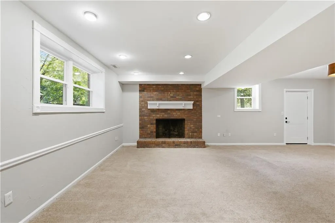
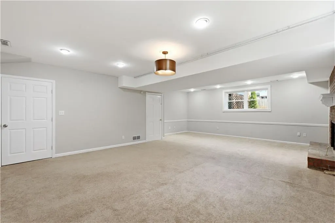
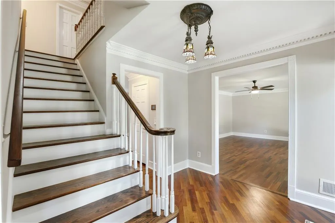
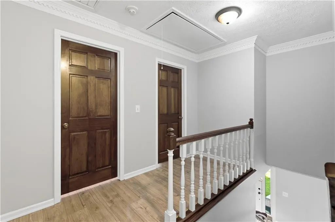
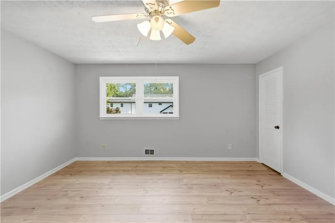
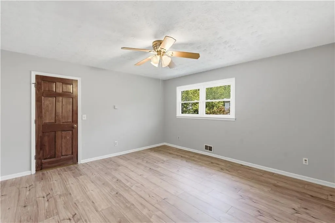
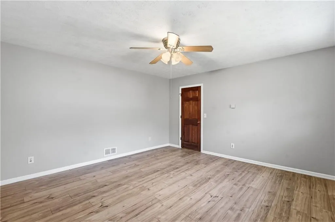
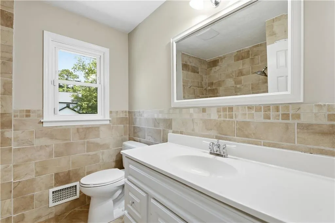
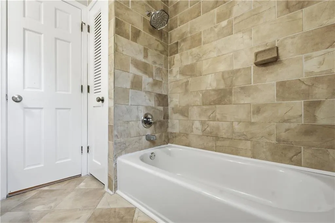
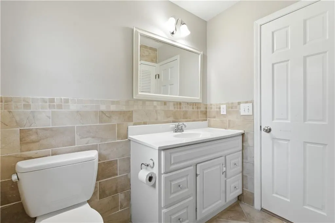
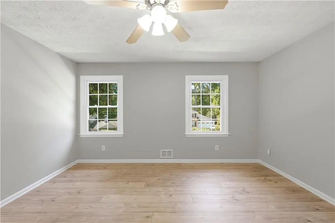
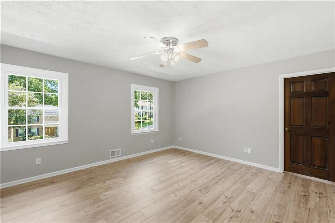
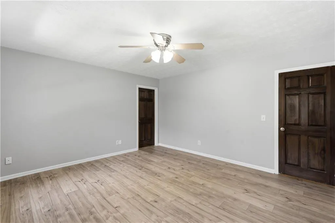
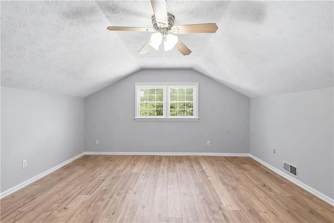
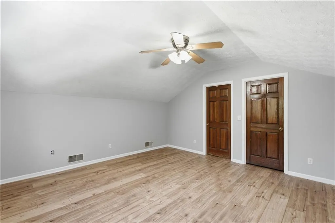
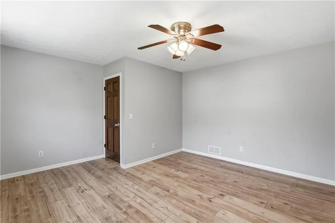
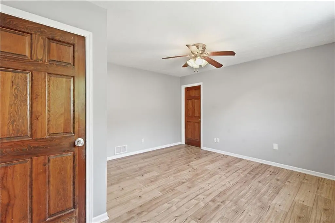
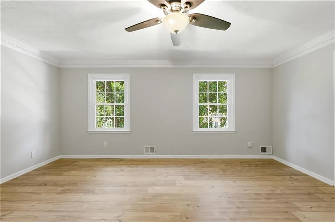
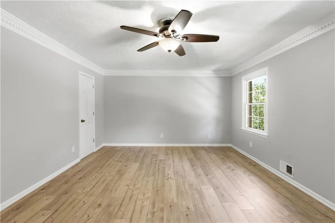
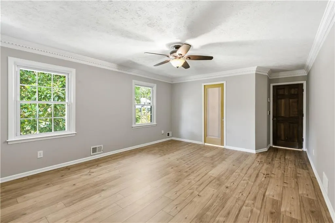
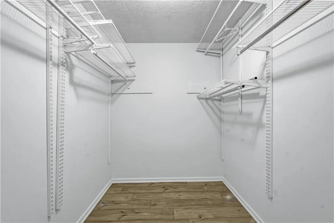
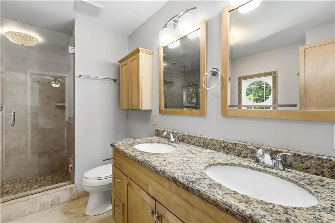
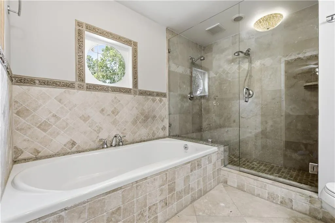
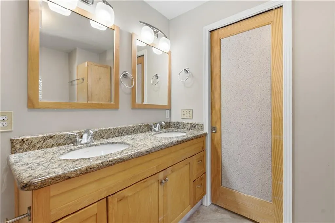
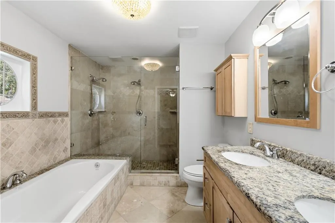
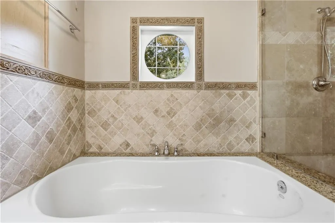
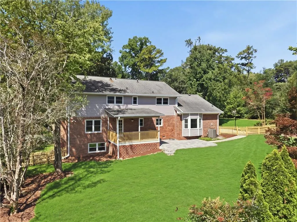
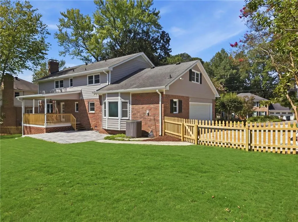
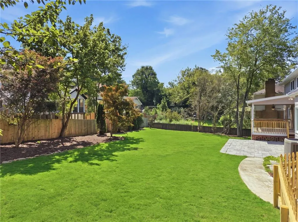
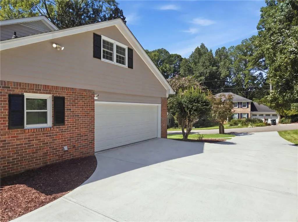
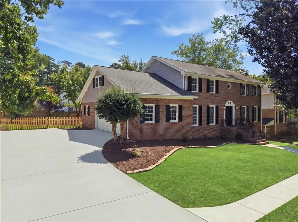
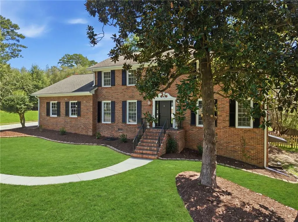
HUGE PRICE REDUCTION!! ALSO, NEWLY INSTALLED LVP FLOORING THROUGHOUT THE ENTIRE TERRACE LEVEL!!! ABSOLUTE MOVE-IN CONDITION. Fantastic 5 bedroom / 3 1/2 bathroom four sided brick home with finished basement and a huge level fenced yard in an amazing location. Home has been completely renovated both inside and out. Freshly painted interior and exterior, newly finished Brazilian Cherry hardwoods on main level, all new LVP flooring on the upper level , recently upgraded entry doors, completely reconstructed yard, and entire home detailed to move in condition. You walk into an inviting foyer with adjacent living room and dining rooms. Both of these rooms have full to the floor windows which provide extra light and beauty. These rooms feature not only fabulous Brazilian Cherry hardwoods but also gorgeous dentil crown molding. The crown molding continues throughout the home. The family room has a beautiful tile surround fireplace with hearth, glass doors, natural gas logs, and is surrounded by custom built in cabinetry. The family room walks out to the newly renovated covered deck with ceiling fan, tiled flooring, and all new surrounding rails etc. The deck walks down to a large open patio. All of this overlooks the immense level fully fenced yard. The kitchen features high end stainless appliances, an external exhaust over the range, and a large bay window eating area overlooking the newly landscaped yard. The first floor laundry room is adjacent to the kitchen eating area. The laundry room includes washer and dryer which remain, a built in sink with cabinets, a laundry folding station, and a large pantry like closet. The second floor features the master bedroom and bathroom. This bedroom has a large walk in closet and beautiful attached bathroom. The bathroom has a huge glass enclosed double shower head shower, a soaking tub surrounded by amazing tile work, double sinks, and all natural wood cabinetry. Two of the bedrooms on this level are attached to a large bonus room. This can be utilized as a second family room, workout room, office, game room, etc. The immense fully finished basement has loads of open space. It features a bedroom, full bath, huge brick wood burning fireplace with gas logs and starter. This level has ample room for games, workout, social activities, office, and all other desired activities. New carpet was just added to the terrace level. The garage has a new insulated door, new garage door opener, a new glass entry door to home, wood trim and paneling around the entire interior, and a built in bench changing area. The extensive yard renovations with the enormous level fully fenced backyard provides a fantastic setting and more than ample room for all of your desired outdoor activities. Conveniently located a short walk to the highly desired VANDERLYN ELEMENTARY SCHOOL & DUNWOODY HIGH SCHOOL, TEMPLE, GA STATE UNIVERSITY / PERIMETER COLLEGE, and in close proximity to major highways and freeways , shopping, restaurants, and more. YOU MUST VISIT THIS PROPERTY TO FULLY UNDERSTAND ALL THAT IT OFFERS!!
| Elementary School | Middle School | High School |
|---|---|---|
| Vanderlyn Elementary School | Peachtree Middle School | Dunwoody High School |
| Price History | |
|---|---|
| 7/13/2026 | Listed $889,900 |
| 9/6/2026 | 3$859,900 |
General Features
| Sewer | Public Sewer |
|---|---|
| Heating | Central,Forced Air,Natural Gas,Other |
| Cooling | Ceiling Fan(s),Central Air,Electric,Whole House Fan |
| Utilities | Cable Available,Electricity Available,Natural Gas Available,Phone Available,Sewer Available,Underground Utilities,Water Available |
| Roof | Ridge Vents,Shingle |
| Appliances | Dishwasher,Disposal,Dryer,Electric Cooktop,Electric Oven,Gas Water Heater,Range Hood,Refrigerator,Self Cleaning Oven,Washer |
| Garage Spaces | 2 |
| Patio/Porch Features | Covered,Deck,Front Porch,Patio,Rear Porch |
| Architectural Style | Traditional |
| Pool Features | None |
| Security Features | Fire Alarm,Security System Owned,Smoke Detector(s) |
| Construction Materials | Brick 4 Sides |
| Year Built | 1974 |
| Electric | 110 Volts,220 Volts,220 Volts in Laundry |
| View | Other |
| Levels | Two |
| Property Subtype | Single Family Residence |
| Tax Year | 2025 |
| Parcel Number | 18 369 04 026 |
| Waterfront Features | None |
| Community Features | Near Schools,Street Lights |
| Accessibility | None |
| County | Dekalb - GA |
| Property Type | Residential |
| HOA | false |
| Energy Efficient | None |
| Subdivision Name | Meadowlake at Dunwoody |
| Green Energy Generation | None |
| Other Structures | None |
| Full Baths | 3 |
| Status | Active |
| Directions | Fromm I-85 North, take Exit 95 for I-285 West, Continue on I-285 West to Exit 30 (N Peachtree Rd), turn Right on N Peachtree Rd, then Left on Tilly Mill Rd, then Left on Lakesprings Way, then Right on Lakespring Dr to the home at 5157 Lakesprings Dr. |
| High School | Dunwoody |
| City | Dunwoody |
| Body of Water | None |
| Spa Features | None |
| Elementary School | Vanderlyn |
| Property Attached Y/N | false |
| Land Lease Y/N | false |
| Tax Annual Amount | 7078 |
| Home Warranty Y/N | false |
| Middle/Junior High School | Peachtree |
| Property Condition | Resale |
| Standard Status | Active |
| Tax Lot | 19 |
| Freehold | IDX |
| Corporate Owner | None |
Interior Features
| Interior Amenities | Bookcases,Crown Molding,Disappearing Attic Stairs,Double Vanity,Entrance Foyer,High Speed Internet,Recessed Lighting,Walk-In Closet(s),Other |
|---|---|
| Basement | Daylight,Exterior Entry,Finished,Finished Bath,Full,Interior Entry |
| Flooring | Ceramic Tile,Hardwood,Luxury Vinyl |
| Total Fireplaces | 2 |
| Fireplace Features | Basement,Brick,Family Room,Gas Starter,Masonry,Raised Hearth |
| Common Walls | No Common Walls |
| Window Features | Bay Window(s),Double Pane Windows,Insulated Windows |
| Above Grade Finished Area | 3123 |
| Half Baths | 1 |
| Laundry Features | Laundry Room,Main Level,Sink,Other |
| Total Bedrooms | 5 |
| Below Grade Finished Area | 1254 |
| Room Type | Attic,Basement,Exercise Room,Family Room,Game Room |
| Kitchen Features | Breakfast Room,Cabinets White,Pantry,Solid Surface Counters,Other |
| Total Baths | 4 |
| RoomBedroomFeatures | In-Law Floorplan,Split Bedroom Plan,Other |
| Primary Bathroom Features | Double Vanity,Separate Tub/Shower,Soaking Tub,Other |
| Dining Room Features | Seats 12+,Separate Dining Room |
Exterior Features
| Exterior Amenities | Awning(s),Private Entrance,Private Yard,Rain Gutters,Other |
|---|---|
| Fencing | Back Yard,Fenced,Wood |
| Parking Features | Attached,Garage,Garage Door Opener,Garage Faces Side,Level Driveway |
| Lot Features | Back Yard,Front Yard,Landscaped,Level,Sprinklers In Front |
| Water Source | Public |
| Foundation Details | Block |
| Building Area Total | 4377 |
| Lot Dimensions | 145 x 116 |
| Lot Size Acres | 0.35 |
| Road Surface Type | Asphalt,Concrete |
| Lot Size Source | Public Records |
| Road Frontage Type | City Street |
| Other Equipment | None |
| Horse Amenities | None |
Amenities
- Foreclosure
- Views
- Short Sale
- New Construction
- Adult 55+
- Lease To Own
- No HOA Fees
- Furnished
- Primary On Main
- Air Conditioning
- Seller Finance
- Green
- Fixer Upper
- Horse
- Golf
- Fireplace
- Deck
- Garage
- Basement
- Pool
Property vs Single Family Average in 30338
Statistics provided by Inside Real Estate
Price
Taxes
Year Built
 ©2026 Georgia Multiple Listing Service All information deemed reliable but not guaranteed. All properties are subject to prior sale, change or withdrawal. Neither listing broker(s) or information provider(s) shall be responsible for any typographical errors, misinformation, misprints and shall be held totally harmless. Listing(s) information is provided for consumer's personal, non-commercial use and may not be used for any purpose other than to identify prospective properties consumers may
 Listings identified with the FMLS IDX logo come from FMLS and are held by brokerage firms other than the owner of this website. The listing brokerage is identified in any listing details. Information is deemed reliable but is not guaranteed. If you believe any FMLS listing contains material that infringes your copyrighted work please