
Views - Primary on Main
Address
599 Holly Drive, Gainesville, GA
Price
$ 460,000
Property Attributes
- MLS#7801677
- TypeSingle Family
- Listing Status Active
- CountyHall
- CityGainesville
- NeighborhoodForest Hills
- Zip30501
- StyleCraftsman
- Year Built1960
- Taxes$ 1951
- Price$ 460,000
- Bedrooms3
- Full Bathrooms3
- Half Bathrooms0
- Lot Size0.76 Acres
Data Source:
First Multiple Listing Services (FMLS)
Property Description
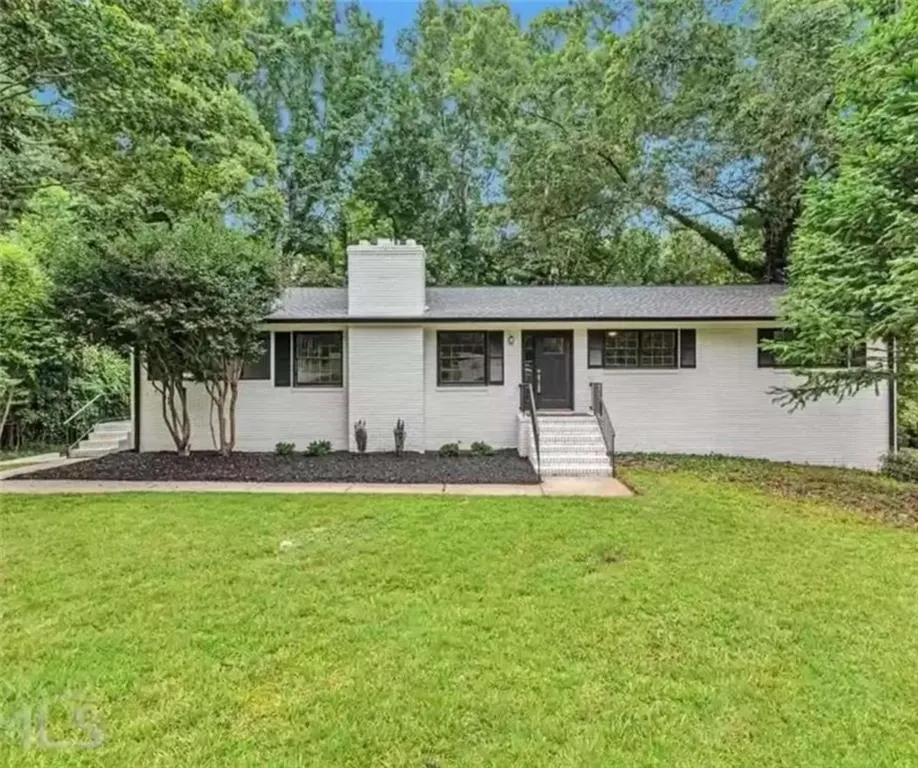
Welcome home to this beautifully renovated all-brick ranch with a finished basement in the heart of Gainesville! Perfectly blending timeless charm with modern updates, this move-in-ready home is just minutes from Downtown Gainesville, the Gainesville Square, Wessel Park, Northeast Georgia Medical Center, shopping, dining, and schools. Inside, you'll find gorgeous hardwood floors, an inviting open feel, and a beautifully updated kitchen that overlooks the private backyard. The kitchen flows directly to a spacious screened porch, creating the perfect setting for morning coffee, weekend cookouts, or entertaining family and friends. The main level features a comfortable primary suite along with two additional bedrooms, offering convenient one-level living. The finished basement expands the home's versatility with a full bathroom, private exterior entrance, and abundant storage. Whether you're looking for a media room, home office, home gym, guest suite, or multi-generational living space, this lower level provides endless possibilities. Thoughtfully updated for peace of mind, the home features updated plumbing and electrical, a newer roof, two HVAC systems (one serving each level), and dual electric water heaters. If you've been searching for a home with character, quality renovations, functional space, and an unbeatable location, this one checks all the boxes. Don't miss your opportunity to own this exceptional Gainesville home!
| Elementary School | Middle School | High School |
|---|---|---|
| Centennial Arts Academy Elementary School | Gainesville East Middle School | Gainesville High School |
| Price History | |
|---|---|
| 7/9/2026 | Listed $460,000 |
General Features
| Sewer | Public Sewer |
|---|---|
| Heating | Central |
| Cooling | Ceiling Fan(s),Central Air |
| Utilities | Cable Available,Electricity Available,Sewer Available |
| Roof | Composition |
| Appliances | Dishwasher,Disposal,Microwave |
| Garage Spaces | 1 |
| Patio/Porch Features | Screened |
| Architectural Style | Craftsman |
| Pool Features | None |
| Security Features | Fire Alarm,Smoke Detector(s) |
| Construction Materials | Brick,Brick 4 Sides |
| Year Built | 1960 |
| Electric | Other |
| View | City |
| Levels | One |
| Property Subtype | Single Family Residence |
| Tax Year | 2024 |
| Ownership | Fee Simple |
| Parcel Number | 01113 004050 |
| Waterfront Features | None |
| Community Features | None |
| Accessibility | None |
| County | Hall - GA |
| Property Type | Residential |
| HOA | false |
| Energy Efficient | None |
| Subdivision Name | Forest Hills |
| Green Energy Generation | None |
| Other Structures | None |
| Full Baths | 3 |
| Status | Active |
| Directions | GPS |
| High School | Gainesville |
| City | Gainesville |
| Body of Water | Lanier |
| Spa Features | None |
| Elementary School | Centennial Arts Academy |
| Property Attached Y/N | false |
| Land Lease Y/N | false |
| Tax Annual Amount | 1951 |
| Home Warranty Y/N | false |
| Middle/Junior High School | Gainesville East |
| Property Condition | Updated/Remodeled |
| Standard Status | Active |
| Tax Lot | N/A |
| Freehold | IDX |
| Corporate Owner | Agent Related to Seller,Investor Owned |
Interior Features
| Interior Amenities | Other |
|---|---|
| Basement | Finished,Finished Bath |
| Flooring | Ceramic Tile,Hardwood,Laminate |
| Total Fireplaces | 1 |
| Fireplace Features | Living Room |
| Common Walls | No Common Walls |
| Window Features | Double Pane Windows,Insulated Windows |
| Above Grade Finished Area | 2400 |
| Laundry Features | Laundry Room,Other |
| Total Bedrooms | 3 |
| Room Type | Attic,Laundry,Other,Sun Room |
| Main Level Bedrooms | 3 |
| Main Level Bathrooms | 2 |
| Kitchen Features | Breakfast Bar,Pantry,Solid Surface Counters |
| Total Baths | 3 |
| RoomBedroomFeatures | Master on Main |
| Primary Bathroom Features | Double Vanity,Other,Separate His/Hers,Shower Only |
| Dining Room Features | Dining L,Great Room |
Exterior Features
| Exterior Amenities | Other |
|---|---|
| Fencing | None |
| Parking Features | Drive Under Main Level,Garage,Garage Door Opener,Garage Faces Rear,Garage Faces Side |
| Lot Features | Back Yard |
| Water Source | Public |
| Total Parking | 2 |
| Foundation Details | Brick/Mortar |
| Building Area Total | 2400 |
| Lot Size Acres | 0.76 |
| Road Surface Type | Asphalt |
| Lot Size Source | Owner |
| Road Frontage Type | City Street |
| Other Equipment | None |
| Horse Amenities | None |
Amenities
- Foreclosure
- Views
- Short Sale
- New Construction
- Adult 55+
- Lease To Own
- No HOA Fees
- Furnished
- Primary On Main
- Air Conditioning
- Seller Finance
- Green
- Fixer Upper
- Horse
- Golf
- Fireplace
- Deck
- Garage
- Basement
- Pool
Property vs Single Family Average in 30501
Statistics provided by Inside Real Estate
Price
Taxes
Year Built
In The Neighborhood
Primary On Main
Calhoun
$ 185,000
258 Curtis Circle Se
Calhoun, GA 30701
- Type
- Single Family
- Rooms
- 3 Beds + 2 Baths

Reduced
Decatur
$ 384,900
1091 Walker Drive
Decatur, GA 30030
- Type
- Single Family
- Rooms
- 3 Beds + 1 Baths
Views
Gainesville
$ 745,000
784 Sherwood Road
Gainesville, GA 30501
- Type
- Single Family
- Rooms
- 6 Beds + 4.5 Baths
Golf Course
Swainsboro
$ 395,000
817 Golf Drive
Swainsboro, GA 30401
- Type
- Single Family
- Size
- 2,882 SqFt
- Rooms
- 4 Beds + 2.5 Baths
Reduced
Lawrenceville
$ 335,000
188 Pine Forest Drive
Lawrenceville, GA 30046
- Type
- Single Family
- Rooms
- 3 Beds + 2 Baths
Primary On Main
Elberton
$ 269,000
506 Ridgecrest Drive
Elberton, GA 30635
- Type
- Single Family
- Size
- 1,582 SqFt
- Rooms
- 3 Beds + 2 Baths
Lawrenceville
$ 349,999
465 Pine Forest Drive
Lawrenceville, GA 30046
- Type
- Single Family
- Rooms
- 4 Beds + 3 Baths
Primary On Main
Conyers
$ 400,000
4090 Forest View Drive Se
Conyers, GA 30094
- Type
- Single Family
- Rooms
- 4 Beds + 3 Baths
Eco Friendly
Smyrna
$ 1,225,000
1264 Hayes Drive Se
Smyrna, GA 30080
- Type
- Single Family
- Rooms
- 5 Beds + 4 Baths
Views
Smyrna
$ 535,000
3683 Lee Street Se
Smyrna, GA 30080
- Type
- Single Family
- Rooms
- 3 Beds + 2 Baths
Reduced
Forest Park
$ 230,000
660 Morrow Road
Forest Park, GA 30297
- Type
- Single Family
- Rooms
- 3 Beds + 2 Baths
Primary On Main
Smyrna
$ 490,000
3570 Lee Street Se
Smyrna, GA 30080
- Type
- Single Family
- Rooms
- 3 Beds + 2 Baths
 ©2026 Georgia Multiple Listing Service All information deemed reliable but not guaranteed. All properties are subject to prior sale, change or withdrawal. Neither listing broker(s) or information provider(s) shall be responsible for any typographical errors, misinformation, misprints and shall be held totally harmless. Listing(s) information is provided for consumer's personal, non-commercial use and may not be used for any purpose other than to identify prospective properties consumers may
