
Views - Primary on Main - Eco Friendly


Address
5960 Misty Hill Lane, Buford, GA
Price
$ 759,900
Property Attributes
- MLS#7801925
- TypeSingle Family
- Listing Status Active
- CountyGwinnett
- CityBuford
- NeighborhoodOverlook at Lanier
- Zip30518
- StyleTraditional
- Year Built2024
- Taxes$ 9787
- Price$ 759,900
- Bedrooms5
- Full Bathrooms3
- Half Bathrooms1
- Lot Size0.242 Acres
Data Source:
First Multiple Listing Services (FMLS)
Property Description
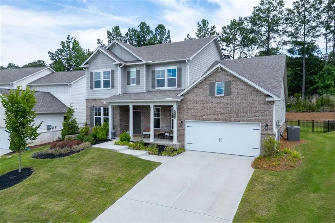
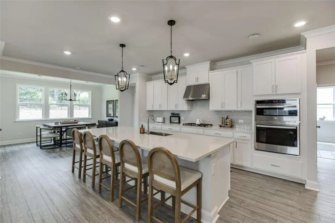
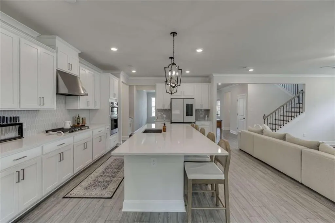
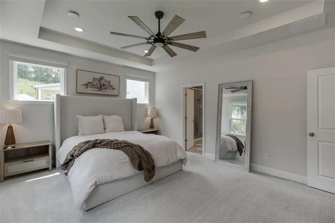
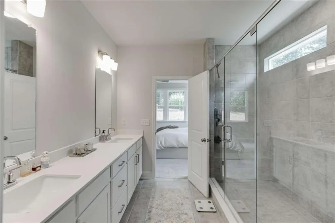
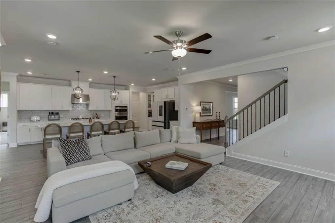
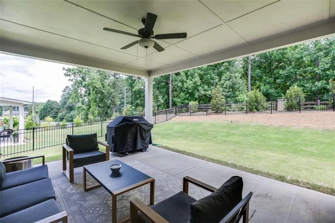
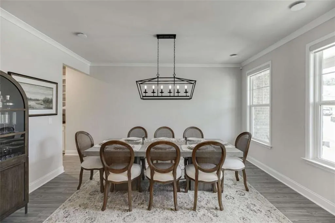
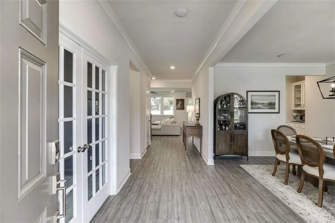
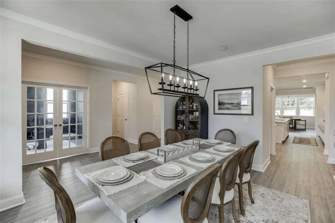
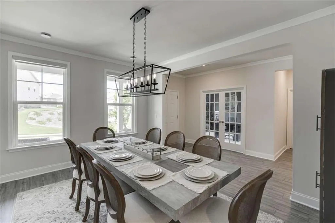
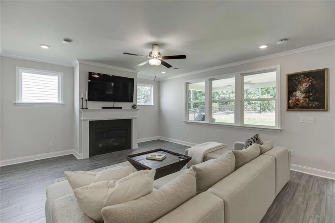
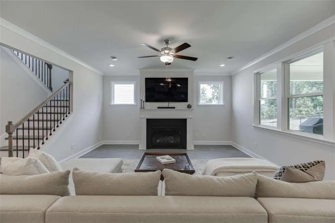
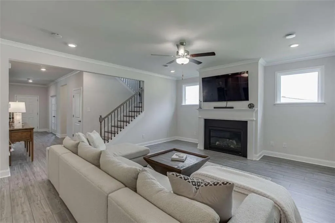
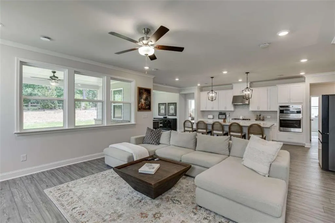
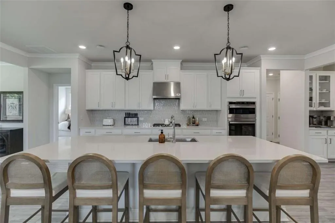
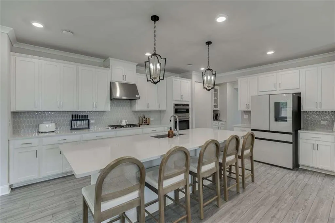
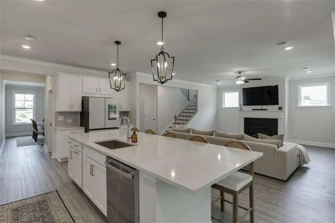
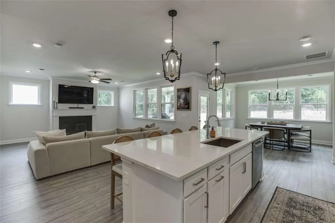
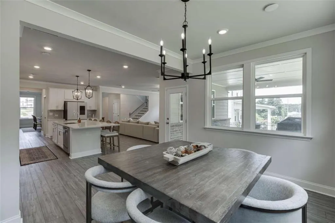
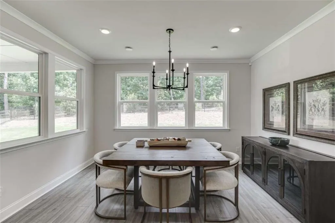
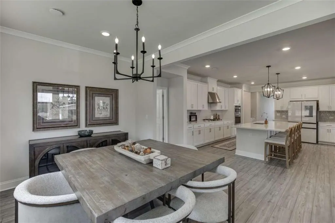
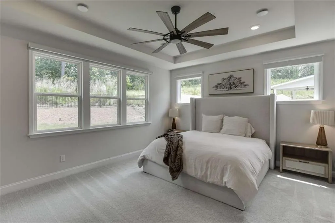
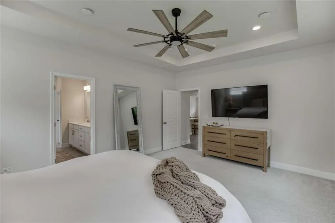
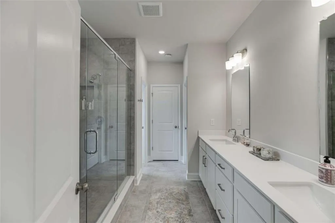
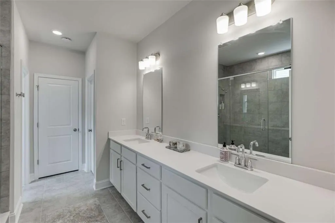
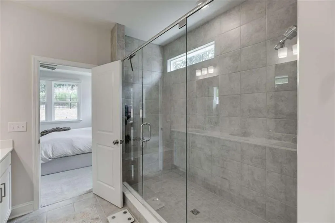
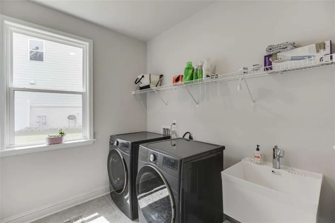
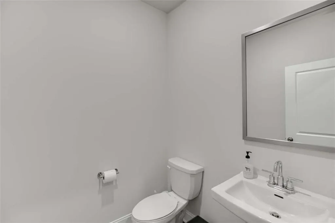
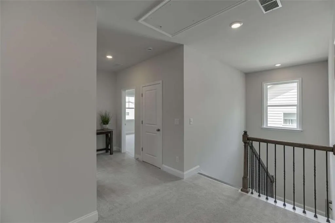
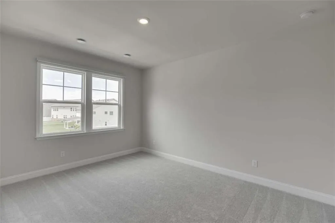
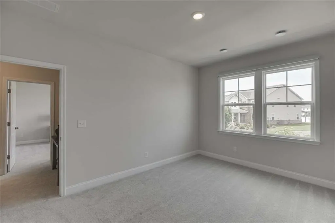
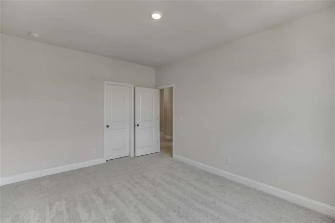
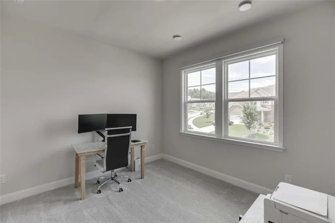
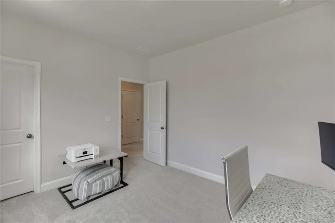
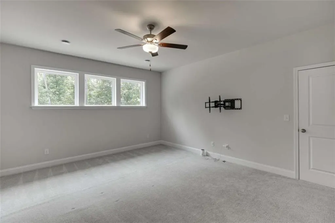
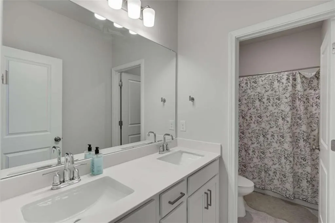
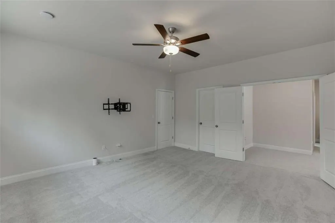
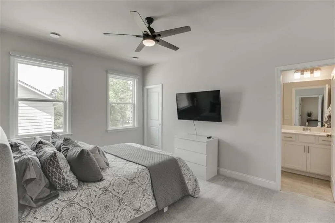
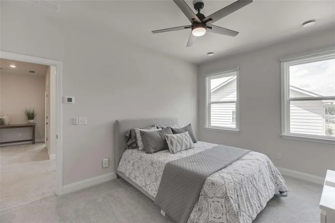
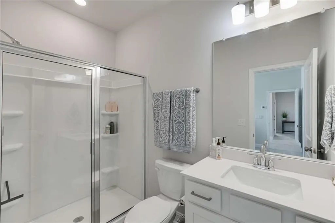
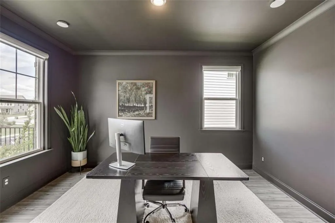
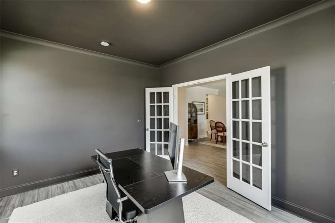
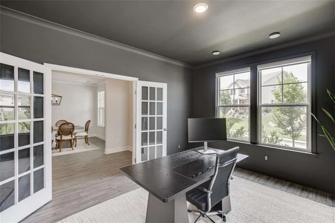
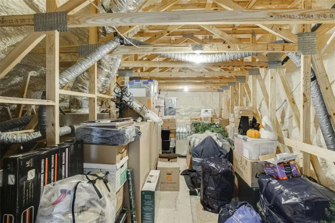
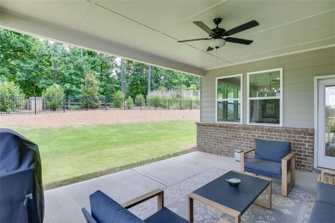
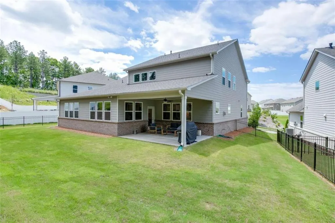
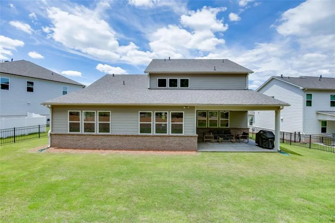
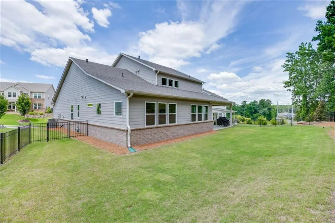
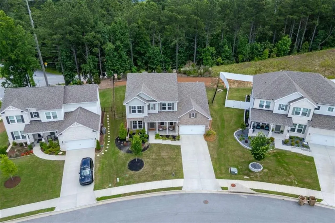
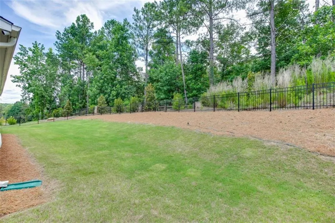
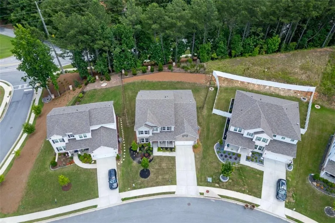
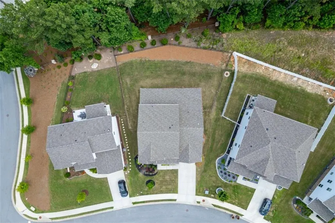
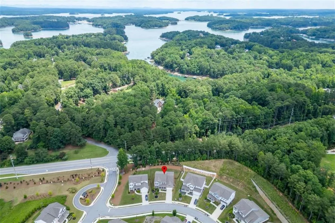
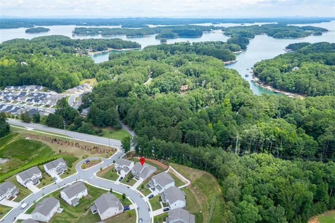
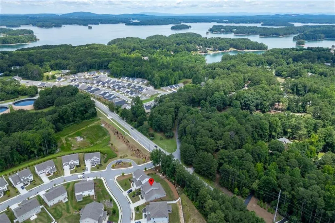
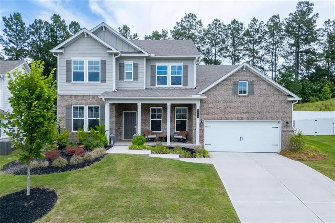
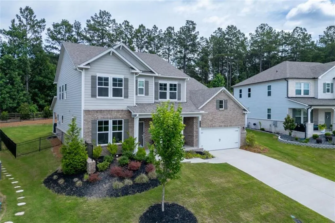
Just minutes from Lake Lanier in the sought-after Overlook at Lanier community, this better-than-new 5-bedroom, 3.5-bath home offers 3,420 square feet of refined design and effortless everyday living zoned for Lanier Middle and Lanier High School. Step through the welcoming foyer and feel the difference immediately. Thoughtfully curated upgrades greet you at every turn, from the sophisticated formal dining room to the sun-drenched gathering room that flows seamlessly into a chef's island kitchen designed to impress and perform. The first-floor primary suite is a true retreat. Wake up to breathtaking backyard views, dress in your oversized walk-in closet, and enjoy the rare convenience of direct laundry room access. The owner's deluxe bath offers a spa-caliber finish with premium fixtures throughout. Upstairs, four generous bedrooms and two well-appointed bathrooms offer space for family, guests, or a dedicated home office. Ample storage throughout means beauty never comes at the expense of function. Outside, the fully fenced backyard retreat features a covered rear patio and dedicated outdoor gas line built for year-round entertaining. A large 2 car garage adds everyday convenience. Double French glass doors. Open railing staircase. A free-standing laundry sink. Every structural choice was made with intention. Minutes to Lake Lanier's boating, dining, and lake life schedule your private tour today.
| Elementary School | Middle School | High School |
|---|---|---|
| White Oak - Gwinnett Elementary School | Lanier Middle School | Lanier High School |
| Price History | |
|---|---|
| 7/9/2026 | Listed $775,000 |
| 8/6/2026 | 2$759,900 |
General Features
| Sewer | Public Sewer |
|---|---|
| Heating | Natural Gas,Zoned |
| Cooling | Central Air,Zoned |
| Utilities | Natural Gas Available,Sewer Available,Underground Utilities |
| Roof | Composition |
| Appliances | Dishwasher,Disposal,Microwave |
| HOA Fee | 269 |
| Garage Spaces | 3 |
| Patio/Porch Features | Patio |
| Architectural Style | Traditional |
| Pool Features | None |
| Security Features | Carbon Monoxide Detector(s),Fire Alarm,Security System Leased,Security System Owned,Smoke Detector(s) |
| Construction Materials | Brick,Brick 3 Sides,Cedar |
| Year Built | 2024 |
| Electric | None |
| View | Trees/Woods |
| Levels | Two |
| Property Subtype | Single Family Residence |
| Tax Year | 2024 |
| Ownership | Fee Simple |
| Parcel Number | R7352 360 |
| Waterfront Features | None |
| Community Features | Homeowners Assoc |
| Accessibility | None |
| Assoc Fee Paid Per | Quarterly |
| County | Gwinnett - GA |
| Property Type | Residential |
| HOA | true |
| Energy Efficient | Insulation,Thermostat,Windows |
| Subdivision Name | Overlook at Lanier |
| Green Energy Generation | None |
| Other Structures | None |
| Full Baths | 3 |
| Status | Active |
| Directions | GPS Friendly |
| High School | Lanier |
| City | Buford |
| Body of Water | None |
| Spa Features | None |
| Elementary School | White Oak - Gwinnett |
| Property Attached Y/N | false |
| Land Lease Y/N | false |
| Tax Annual Amount | 9787 |
| Home Warranty Y/N | true |
| Middle/Junior High School | Lanier |
| Property Condition | Resale |
| Standard Status | Active |
| Freehold | IDX |
| Corporate Owner | None |
Interior Features
| Interior Amenities | Double Vanity,High Ceilings,High Ceilings 9 ft Lower,High Ceilings 9 ft Main,High Ceilings 9 ft Upper,High Speed Internet,Tray Ceiling(s) |
|---|---|
| Basement | None |
| Flooring | Ceramic Tile,Hardwood,Laminate |
| Total Fireplaces | 1 |
| Fireplace Features | Gas Log,Gas Starter |
| Common Walls | No Common Walls |
| Window Features | Double Pane Windows,Insulated Windows |
| Above Grade Finished Area | 3420 |
| Half Baths | 1 |
| Laundry Features | Common Area,Laundry Room |
| Total Bedrooms | 5 |
| Room Type | Family Room,Laundry,Media Room,Office |
| Main Level Bedrooms | 1 |
| Main Level Bathrooms | 1 |
| Kitchen Features | Kitchen Island,Pantry Walk-In,Solid Surface Counters |
| Total Baths | 4 |
| RoomBedroomFeatures | Master on Main |
| Primary Bathroom Features | Double Vanity,Separate Tub/Shower |
| Dining Room Features | Seats 12+ |
Exterior Features
| Exterior Amenities | Other |
|---|---|
| Fencing | Back Yard |
| Parking Features | Attached,Garage,Kitchen Level |
| Lot Features | Level,Wooded |
| Water Source | Public |
| Total Parking | 3 |
| Foundation Details | Slab |
| Building Area Total | 3420 |
| Lot Size Acres | 0.242 |
| Road Surface Type | Asphalt |
| Lot Size Source | Owner |
| Road Frontage Type | City Street |
| Other Equipment | None |
| Horse Amenities | None |
Amenities
- Foreclosure
- Views
- Short Sale
- New Construction
- Adult 55+
- Lease To Own
- No HOA Fees
- Furnished
- Primary On Main
- Air Conditioning
- Seller Finance
- Green
- Fixer Upper
- Horse
- Golf
- Fireplace
- Deck
- Garage
- Basement
- Pool
Property vs Single Family Average in 30518
Statistics provided by Inside Real Estate
Price
Taxes
Year Built
 ©2026 Georgia Multiple Listing Service All information deemed reliable but not guaranteed. All properties are subject to prior sale, change or withdrawal. Neither listing broker(s) or information provider(s) shall be responsible for any typographical errors, misinformation, misprints and shall be held totally harmless. Listing(s) information is provided for consumer's personal, non-commercial use and may not be used for any purpose other than to identify prospective properties consumers may
 Listings identified with the FMLS IDX logo come from FMLS and are held by brokerage firms other than the owner of this website. The listing brokerage is identified in any listing details. Information is deemed reliable but is not guaranteed. If you believe any FMLS listing contains material that infringes your copyrighted work please