
Open House Sat, Sep 19th 12:00 PM - 02:00 PM - Price Reduction - Eco Friendly
Address
4202 Lansmoore Crossing, Suwanee, GA
Price
$ 650,000
Property Attributes
- MLS#7802771
- TypeSingle Family
- Listing Status Active
- CountyGwinnett
- CitySuwanee
- NeighborhoodLansfaire
- Zip30024
- StyleTraditional
- Year Built1999
- Taxes$ 8185
- Price$ 650,000
- Bedrooms4
- Full Bathrooms3
- Half Bathrooms1
- Lot Size0.32 Acres
Data Source:
First Multiple Listing Services (FMLS)
Property Description
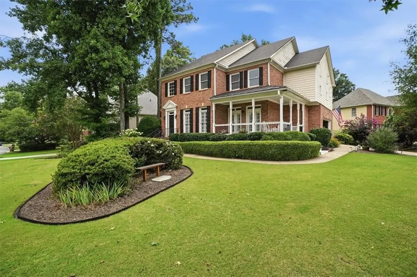
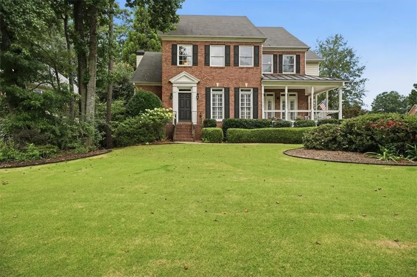
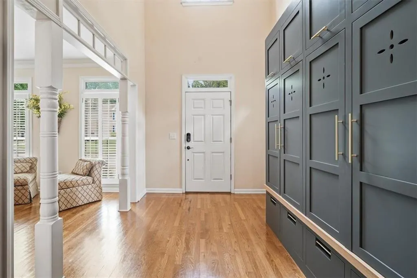
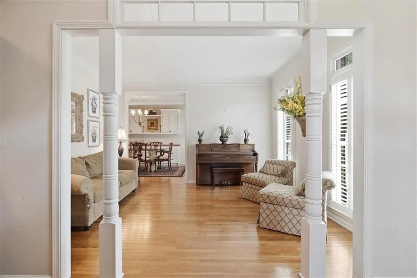
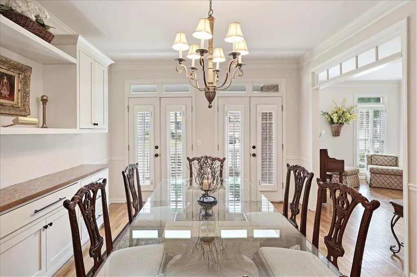
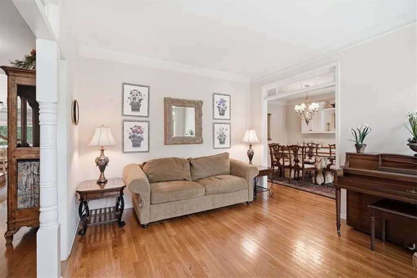
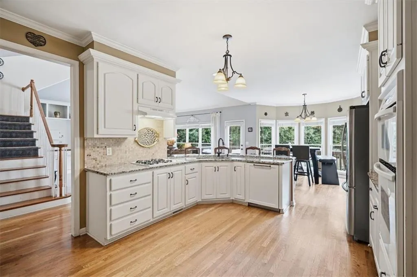
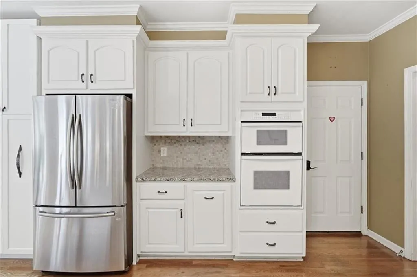
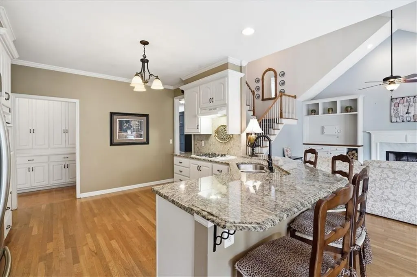
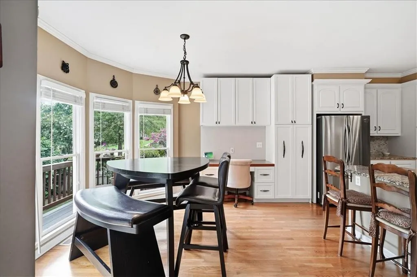
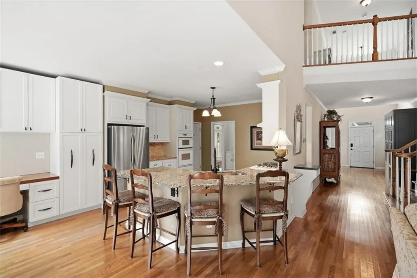
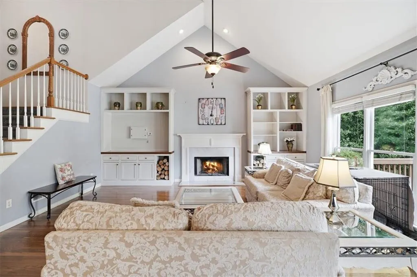
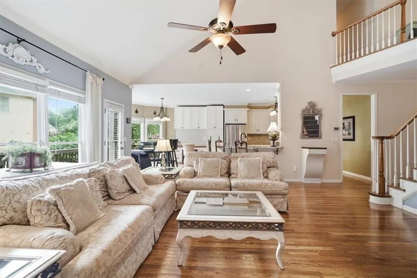
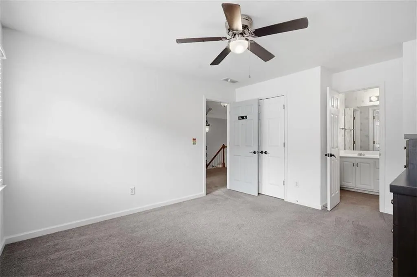
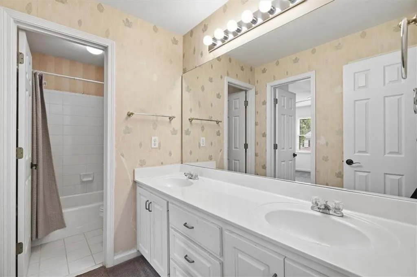
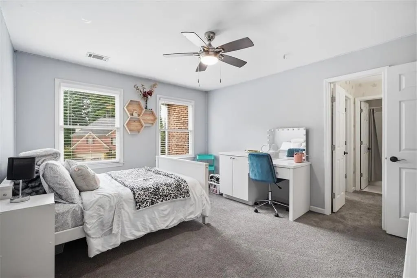
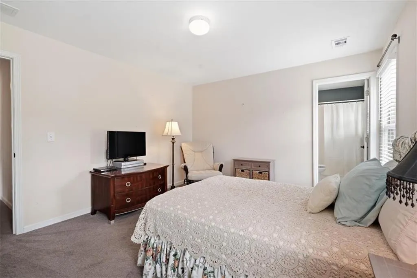
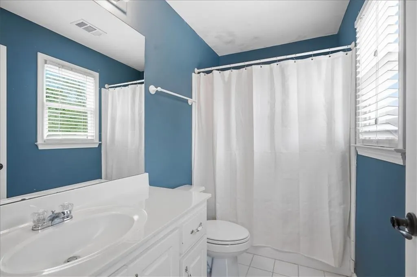
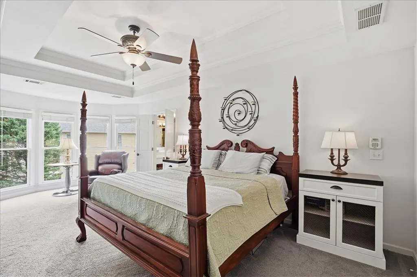
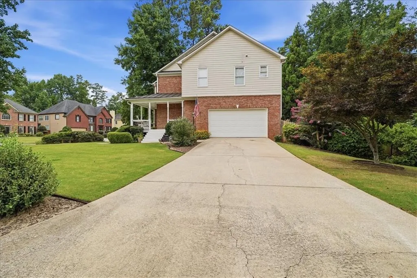
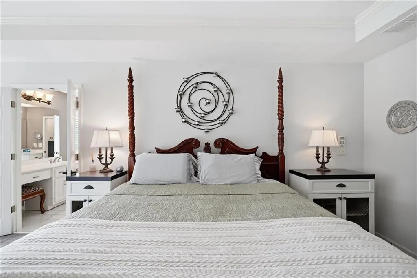
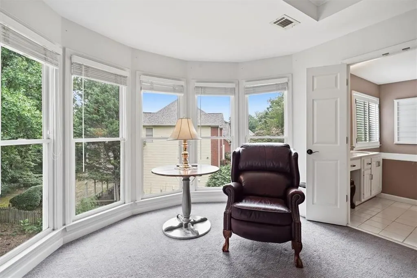
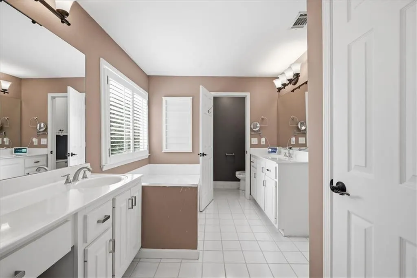
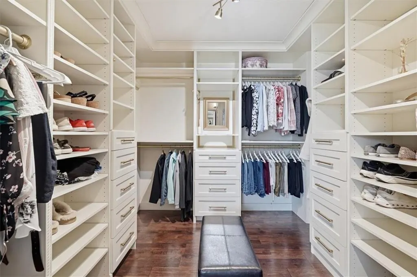
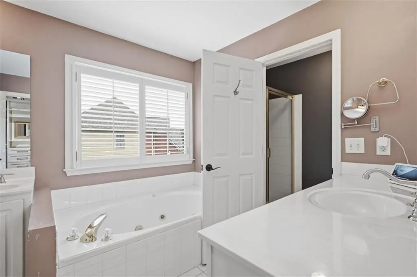
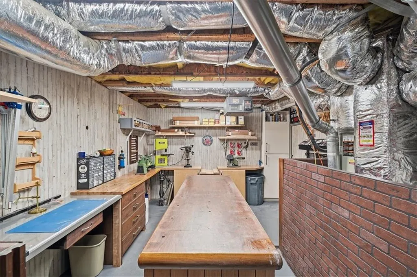
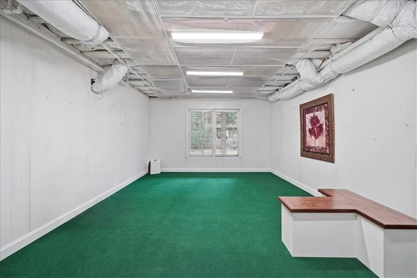
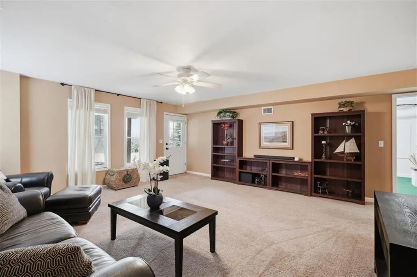
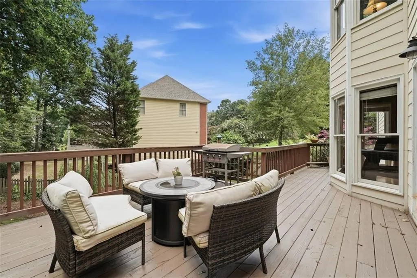
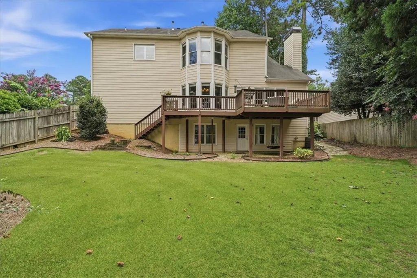
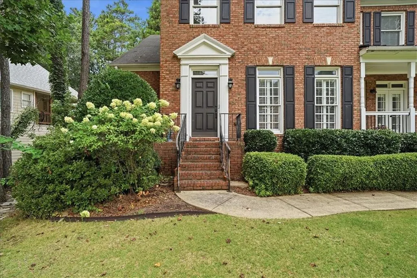
NEW PRICE — $650,000! If you’ve been looking for a home in Suwanee with real space, a great neighborhood feel, and room to make it your own, this one deserves a look. 4202 Lansmoore Crossing sits in Lansfaire, an established neighborhood with mature trees, sidewalks, a neighborhood pool, tennis courts, clubhouse, playground, and summer swim team. It has the kind of feel that’s hard to recreate in newer neighborhoods — front porches, established landscaping, and streets that actually make you want to get outside. The home offers 4 bedrooms, 3.5 baths, nearly 3,900 square feet, a partially finished daylight basement, fenced backyard, three-sided brick exterior, level corner lot, and side-entry garage. The wraparound front porch is one of those spaces you can actually picture using — morning coffee, an evening outside, or just sitting for a while and enjoying the neighborhood. Inside, you’ll find hardwood floors, a vaulted family room with custom built-ins and fireplace, and an open kitchen with granite countertops, white cabinetry, gas cooktop, breakfast bar, and breakfast area. A butler’s pantry connects the kitchen to the formal dining room, where French doors open back out to the porch. Upstairs, the primary suite has a sitting area, custom walk-in closet, double vanity, whirlpool tub, and separate shower. One of the secondary bedrooms also has its own private bath. The daylight basement adds even more flexibility with a large recreation room, workshop, plenty of storage, interior and exterior access, and plumbing already stubbed for another bathroom. Out back, there’s a spacious deck overlooking the fenced yard, giving you another place to relax, grill, or spend time outside. At $650,000, this home gives a buyer a lot of square footage, a strong Suwanee location, and the chance to update things over time instead of paying a premium for someone else’s choices. It was also recently appraised at $725,000.
| Elementary School | Middle School | High School |
|---|---|---|
| Level Creek Elementary School | North Gwinnett Middle School | North Gwinnett High School |
| Price History | |
|---|---|
| 7/15/2026 | Listed $725,000 |
| 8/7/2026 | 3$700,000 |
| 8/15/2026 | 4$675,000 |
| 8/30/2026 | 4$650,000 |
General Features
| Sewer | Public Sewer |
|---|---|
| Heating | Forced Air,Natural Gas,Zoned |
| Cooling | Central Air,Zoned |
| Utilities | Cable Available,Underground Utilities |
| Roof | Composition |
| Appliances | Dishwasher,Disposal,Gas Range,Gas Water Heater,Microwave,Self Cleaning Oven |
| HOA Fee | 825 |
| Garage Spaces | 2 |
| Association Fee Includes | Swim,Tennis |
| Patio/Porch Features | Deck,Front Porch |
| Architectural Style | Traditional |
| Pool Features | None |
| Security Features | Fire Alarm,Smoke Detector(s) |
| Construction Materials | Brick 3 Sides,Cement Siding |
| Year Built | 1999 |
| Electric | 110 Volts,220 Volts |
| View | Neighborhood |
| Levels | Three Or More |
| Property Subtype | Single Family Residence |
| Tax Year | 2025 |
| Parcel Number | R7250 263 |
| Waterfront Features | None |
| Community Features | Clubhouse,Fishing,Homeowners Assoc,Near Shopping,Playground,Pool,Sidewalks,Street Lights,Swim Team,Tennis Court(s) |
| Accessibility | None |
| Assoc Fee Paid Per | Annually |
| County | Gwinnett - GA |
| Property Type | Residential |
| HOA | true |
| Energy Efficient | Thermostat,Windows |
| Subdivision Name | Lansfaire |
| Green Energy Generation | None |
| Other Structures | None |
| Full Baths | 3 |
| Status | Active |
| Directions | Use GPS |
| High School | North Gwinnett |
| City | Suwanee |
| Body of Water | None |
| Spa Features | None |
| Elementary School | Level Creek |
| Property Attached Y/N | false |
| Land Lease Y/N | false |
| Tax Annual Amount | 8185 |
| Home Warranty Y/N | false |
| Middle/Junior High School | North Gwinnett |
| Property Condition | Resale |
| Standard Status | Active |
| Freehold | IDX |
| Corporate Owner | None |
Interior Features
| Interior Amenities | Bookcases |
|---|---|
| Basement | Bath/Stubbed,Daylight,Exterior Entry,Finished,Interior Entry |
| Flooring | Carpet,Hardwood,Luxury Vinyl |
| Total Fireplaces | 1 |
| Fireplace Features | Factory Built,Family Room,Gas Starter |
| Common Walls | No Common Walls |
| Window Features | Insulated Windows |
| Above Grade Finished Area | 3060 |
| Half Baths | 1 |
| Laundry Features | In Kitchen,Laundry Room |
| Total Bedrooms | 4 |
| Below Grade Finished Area | 793 |
| Room Type | Basement,Exercise Room,Game Room,Great Room,Workshop,Other |
| Kitchen Features | Breakfast Bar,Breakfast Room,Cabinets White,Stone Counters,View to Family Room |
| Total Baths | 4 |
| RoomBedroomFeatures | Oversized Master,Sitting Room |
| Primary Bathroom Features | Double Vanity,Separate Tub/Shower,Whirlpool Tub |
| Dining Room Features | Seats 12+,Separate Dining Room |
Exterior Features
| Exterior Amenities | Private Yard |
|---|---|
| Fencing | Fenced |
| Parking Features | Attached,Garage,Garage Door Opener,Garage Faces Side,Level Driveway |
| Lot Features | Corner Lot,Landscaped,Level,Private,Wooded |
| Water Source | Public |
| Foundation Details | Concrete Perimeter |
| Building Area Total | 3853 |
| Lot Dimensions | x |
| Lot Size Acres | 0.32 |
| Road Surface Type | Asphalt |
| Lot Size Source | Public Records |
| Road Frontage Type | Private Road |
| Other Equipment | None |
| Horse Amenities | None |
Amenities
- Foreclosure
- Views
- Short Sale
- New Construction
- Adult 55+
- Lease To Own
- No HOA Fees
- Furnished
- Primary On Main
- Air Conditioning
- Seller Finance
- Green
- Fixer Upper
- Horse
- Golf
- Fireplace
- Deck
- Garage
- Basement
- Pool
Property vs Single Family Average in 30024
Statistics provided by Inside Real Estate
Price
Taxes
Year Built
 ©2026 Georgia Multiple Listing Service All information deemed reliable but not guaranteed. All properties are subject to prior sale, change or withdrawal. Neither listing broker(s) or information provider(s) shall be responsible for any typographical errors, misinformation, misprints and shall be held totally harmless. Listing(s) information is provided for consumer's personal, non-commercial use and may not be used for any purpose other than to identify prospective properties consumers may
 Listings identified with the FMLS IDX logo come from FMLS and are held by brokerage firms other than the owner of this website. The listing brokerage is identified in any listing details. Information is deemed reliable but is not guaranteed. If you believe any FMLS listing contains material that infringes your copyrighted work please