
Price Reduction - Eco Friendly
Address
3941 Magnolia Lane, Forest Park, GA
Price
$ 95,000
Property Attributes
- MLS#7803139
- TypeSingle Family
- Listing Status Active
- CountyClayton
- CityForest Park
- NeighborhoodSWEETBRIAR
- Zip30297
- StyleContemporary
- Year Built2026
- Taxes$ 424
- Price$ 95,000
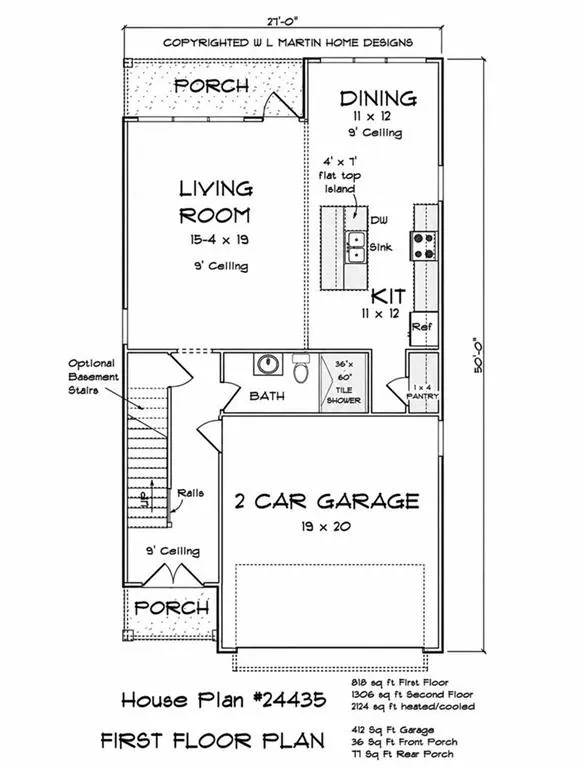
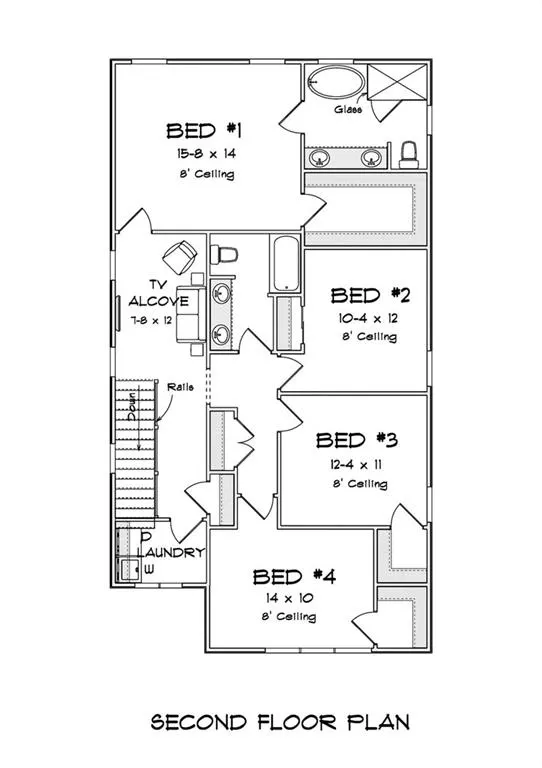
- Bedrooms4
- Full Bathrooms3
- Half Bathrooms0
- Lot Size0.436 Acres
Data Source:
First Multiple Listing Services (FMLS)
Property Description
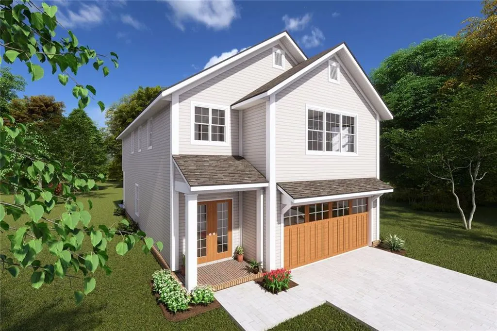
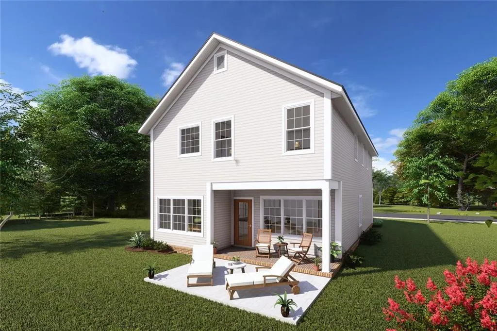
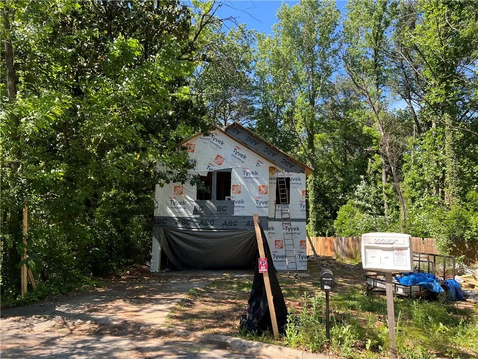
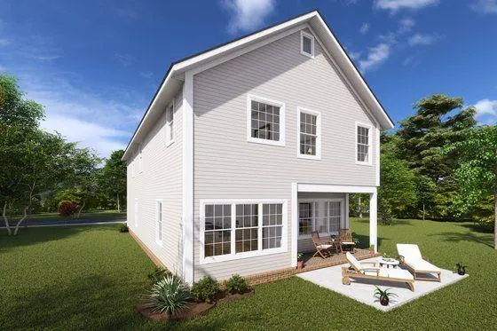
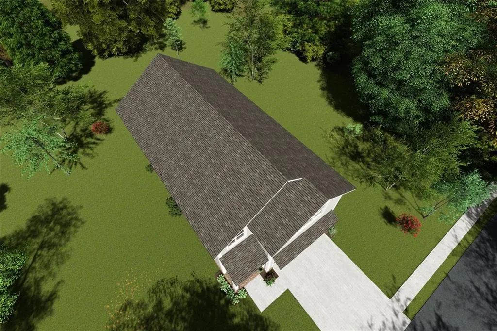
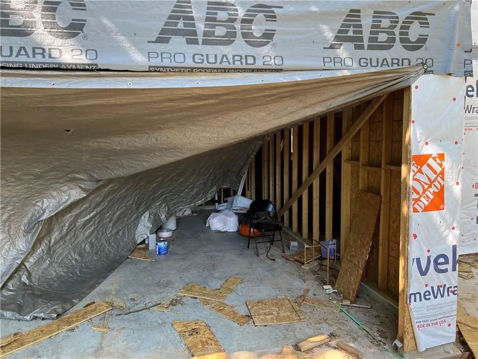
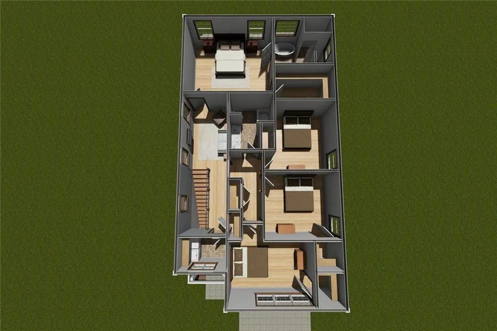
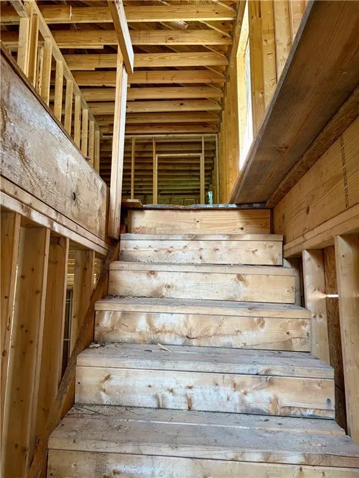
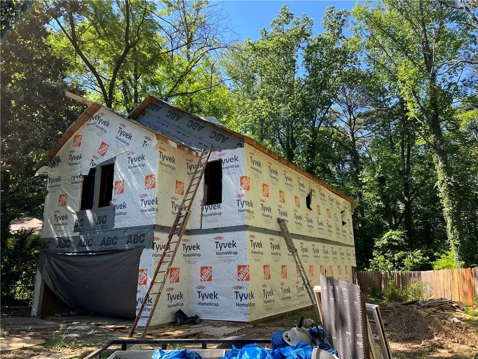
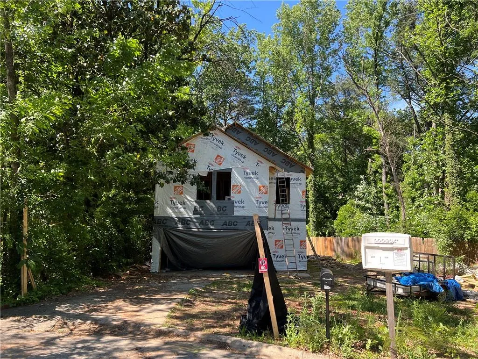
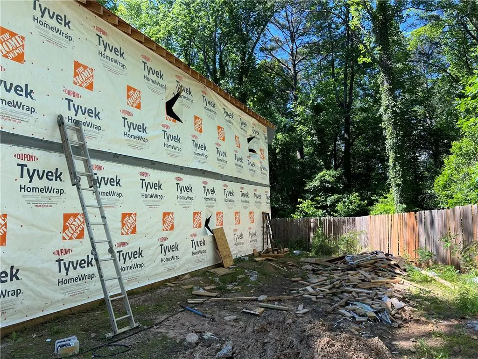
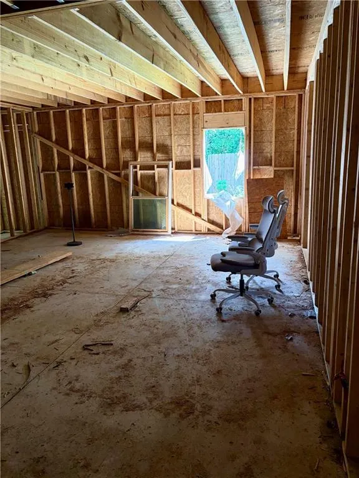
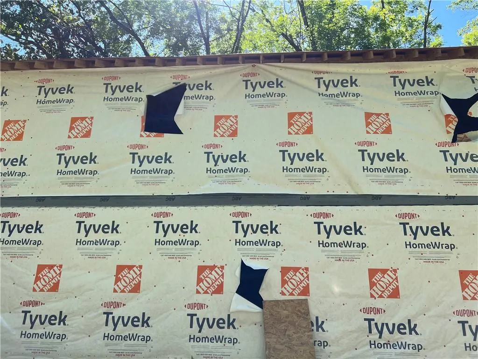
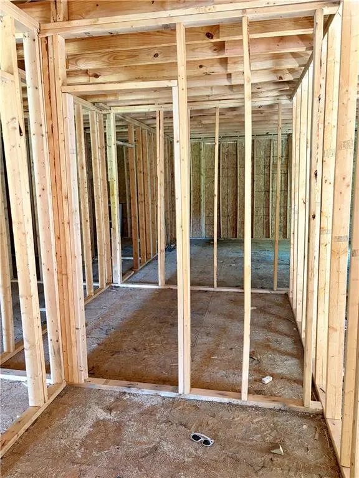
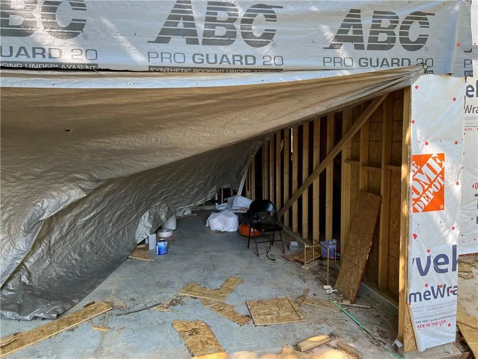
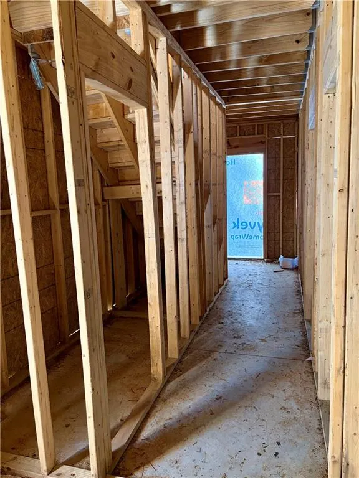
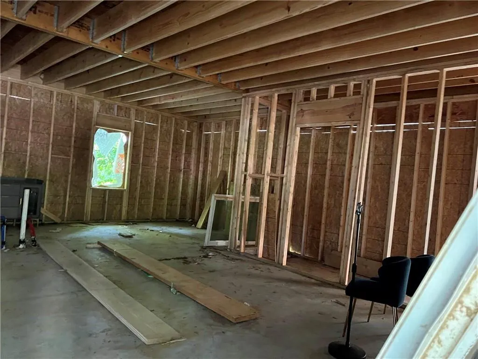
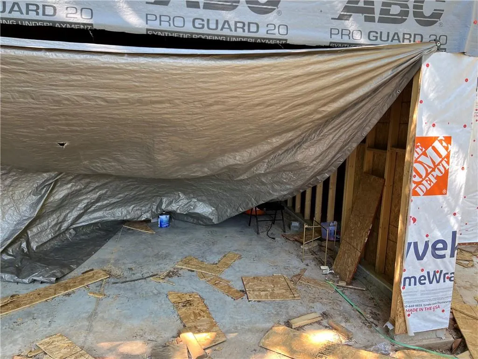
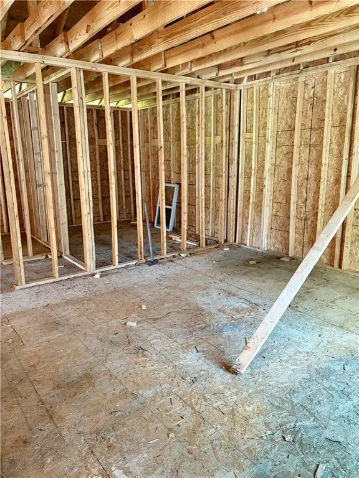
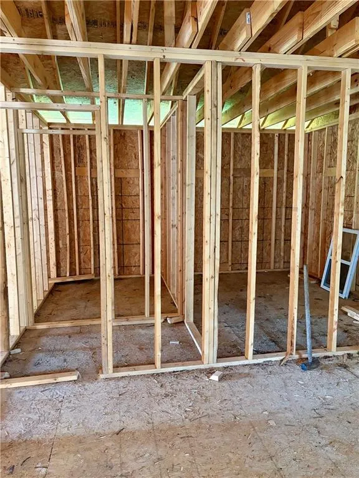
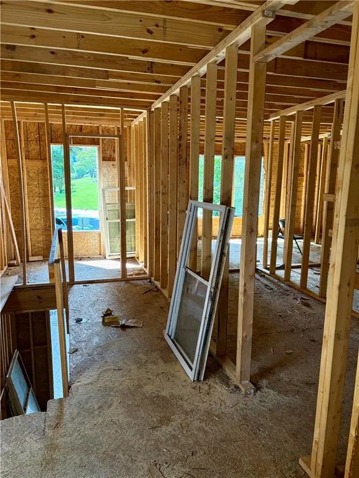
Sold As Is. Bring your design vision and contractor to unlock the massive equity potential in this 4-bedroom, 3-bathroom Craftsman home! Offered unfinished, this property provides a rare, blank-canvas opportunity for savvy investors, flippers, or ambitious buyers wanting to customize every detail from top to bottom. Featuring classic Craftsman architectural lines, generous room dimensions, and a highly functional layout, the structural foundation is primed for high-end finishing touches. 4 Bedrooms / 3 Bathrooms with ample room to design a luxurious primary suite and open-concept living space. Timeless Craftsman exterior style waiting for your custom finishes, porch details, and landscaping. Sold as-is/unfinished—ideal for a fix-and-flip, high-yield long-term rental, or custom dream home project. Situated in a rapidly growing pocket near Forest Park, GA, this home offers future buyers or tenants unbeatable access to local employment hubs, outdoor recreation, and major Atlanta destinations: Minutes from the peaceful trails of the Reynolds Nature Preserve and local community events at Starr Park. Located just minutes from Hartsfield-Jackson Atlanta International Airport, the Porsche Experience Center, and main interstate corridors (I-75 & I-285) for an easy commute into downtown Atlanta. Properties with this much upside potential don't stay on the market long. Bring your contractor and turn this unfinished gem into a showcase home!
| Elementary School | Middle School | High School |
|---|---|---|
| Huie Elementary School | Forest Park Middle School | Forest Park High School |
| Price History | |
|---|---|
| 7/10/2026 | Listed $350,000 |
| 8/1/2026 | 7$325,000 |
| 8/18/2026 | 8$300,000 |
| 9/2/2026 | 68$95,000 |
General Features
| Sewer | Public Sewer |
|---|---|
| Heating | Central,ENERGY STAR Qualified Equipment,Forced Air,Zoned |
| Cooling | Ceiling Fan(s),Central Air,Zoned |
| Utilities | Cable Available,Electricity Available,Natural Gas Available,Phone Available,Underground Utilities,Other |
| Roof | Composition,Ridge Vents |
| Appliances | Dishwasher,Disposal,Electric Oven,Electric Water Heater,Gas Cooktop,Microwave,Refrigerator,Self Cleaning Oven |
| Garage Spaces | 2 |
| Association Fee Includes | Cable TV,Electricity,Gas,Internet,Trash,Utilities,Water |
| Patio/Porch Features | Front Porch,Rear Porch |
| Architectural Style | Contemporary |
| Pool Features | Screen Enclosure |
| Security Features | Carbon Monoxide Detector(s),Secured Garage/Parking,Smoke Detector(s) |
| Construction Materials | Brick Front,Cement Siding,HardiPlank Type |
| Year Built | 2026 |
| Electric | 220 Volts |
| View | Other |
| Levels | Two |
| Property Subtype | Single Family Residence |
| Tax Year | 2025 |
| Parcel Number | 13016A A012 |
| Waterfront Features | None |
| Community Features | Near Public Transport,Near Schools,Near Shopping,Near Trails/Greenway,Sidewalks,Street Lights |
| Accessibility | None |
| County | Clayton - GA |
| Property Type | Residential |
| HOA | false |
| Energy Efficient | Appliances,Insulation,Thermostat |
| Subdivision Name | SWEETBRIAR |
| Green Energy Generation | None |
| Other Structures | Garage(s) |
| Full Baths | 3 |
| Status | Active |
| Directions | Use GPS |
| High School | Forest Park |
| City | Forest Park |
| Body of Water | None |
| Spa Features | None |
| Elementary School | Huie |
| Property Attached Y/N | false |
| Land Lease Y/N | false |
| Tax Annual Amount | 424 |
| Home Warranty Y/N | true |
| Middle/Junior High School | Forest Park |
| Property Condition | Fixer |
| Standard Status | Active |
| Tax Lot | 17 |
| Freehold | IDX |
| Corporate Owner | Investor Owned |
Interior Features
| Interior Amenities | Disappearing Attic Stairs,Double Vanity,Entrance Foyer,High Ceilings 10 ft Main,High Ceilings 10 ft Upper,High Speed Internet,His and Hers Closets,Recessed Lighting,Walk-In Closet(s) |
|---|---|
| Basement | None |
| Flooring | Carpet,Luxury Vinyl,Vinyl |
| Total Fireplaces | 1 |
| Fireplace Features | Family Room,Gas Starter,Living Room |
| Common Walls | No Common Walls |
| Window Features | Aluminum Frames,ENERGY STAR Qualified Windows,Shutters |
| Above Grade Finished Area | 2400 |
| Laundry Features | Laundry Room,Upper Level |
| Total Bedrooms | 4 |
| Room Type | Bathroom,Bedroom,Family Room,Kitchen,Master Bathroom,Master Bedroom |
| Main Level Bathrooms | 1 |
| Kitchen Features | Cabinets Other,Pantry,Solid Surface Counters |
| Total Baths | 3 |
| RoomBedroomFeatures | Oversized Master |
| Primary Bathroom Features | Double Vanity,Separate Tub/Shower |
| Dining Room Features | Separate Dining Room |
Exterior Features
| Exterior Amenities | Lighting,Private Yard,Rain Gutters |
|---|---|
| Fencing | None |
| Parking Features | Attached,Garage,Garage Door Opener,Garage Faces Front |
| Lot Features | Cul-De-Sac,Landscaped,Level,Private |
| Water Source | Public |
| Total Parking | 2 |
| Foundation Details | Slab |
| Building Area Total | 2400 |
| Lot Dimensions | 100x190 |
| Lot Size Acres | 0.436 |
| Road Surface Type | Paved |
| Lot Size Source | Public Records |
| Road Frontage Type | City Street |
| Other Equipment | None |
| Horse Amenities | None |
Amenities
- Foreclosure
- Views
- Short Sale
- New Construction
- Adult 55+
- Lease To Own
- No HOA Fees
- Furnished
- Primary On Main
- Air Conditioning
- Seller Finance
- Green
- Fixer Upper
- Horse
- Golf
- Fireplace
- Deck
- Garage
- Basement
- Pool
Property vs Single Family Average in 30297
Statistics provided by Inside Real Estate
Price
Taxes
Year Built
In The Neighborhood
Views
Lithia Springs
$ 249,900
3570 Briar Drive
Lithia Springs, GA 30122
- Type
- Single Family
- Size
- 1,075 SqFt
- Rooms
- 3 Beds + 2 Baths
Primary On Main
Jonesboro
$ 499,000
3194 Liverpool Street
Jonesboro, GA 30236
- Type
- Single Family
- Size
- 3,221 SqFt
- Rooms
- 4 Beds + 3.5 Baths
Martinez
$ 259,900
4021 Wynmore Court
Martinez, GA 30907
- Type
- Single Family
- Size
- 1,250 SqFt
- Rooms
- 3 Beds + 2 Baths
Viewed
Forest Park
$ 270,000
4058 Sweetbriar Lane
Forest Park, GA 30297
- Type
- Single Family
- Rooms
- 4 Beds + 2 Baths

Primary On Main
Statesboro
$ 330,000
123 Sweet Briar Trail
Statesboro, GA 30461
- Type
- Single Family
- Size
- 1,780 SqFt
- Rooms
- 3 Beds + 2 Baths
Reduced
Dallas
$ 350,000
1156 Holland Road
Dallas, GA 30157
- Type
- Single Family
- Rooms
- 3 Beds + 2 Baths
 ©2026 Georgia Multiple Listing Service All information deemed reliable but not guaranteed. All properties are subject to prior sale, change or withdrawal. Neither listing broker(s) or information provider(s) shall be responsible for any typographical errors, misinformation, misprints and shall be held totally harmless. Listing(s) information is provided for consumer's personal, non-commercial use and may not be used for any purpose other than to identify prospective properties consumers may
