
Price Reduction
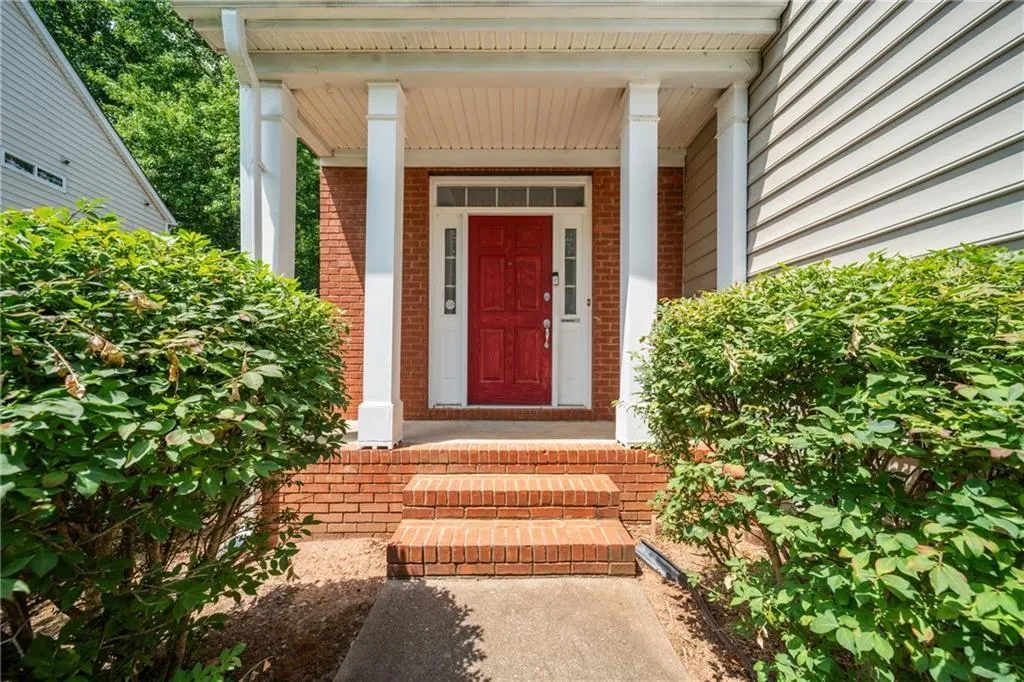
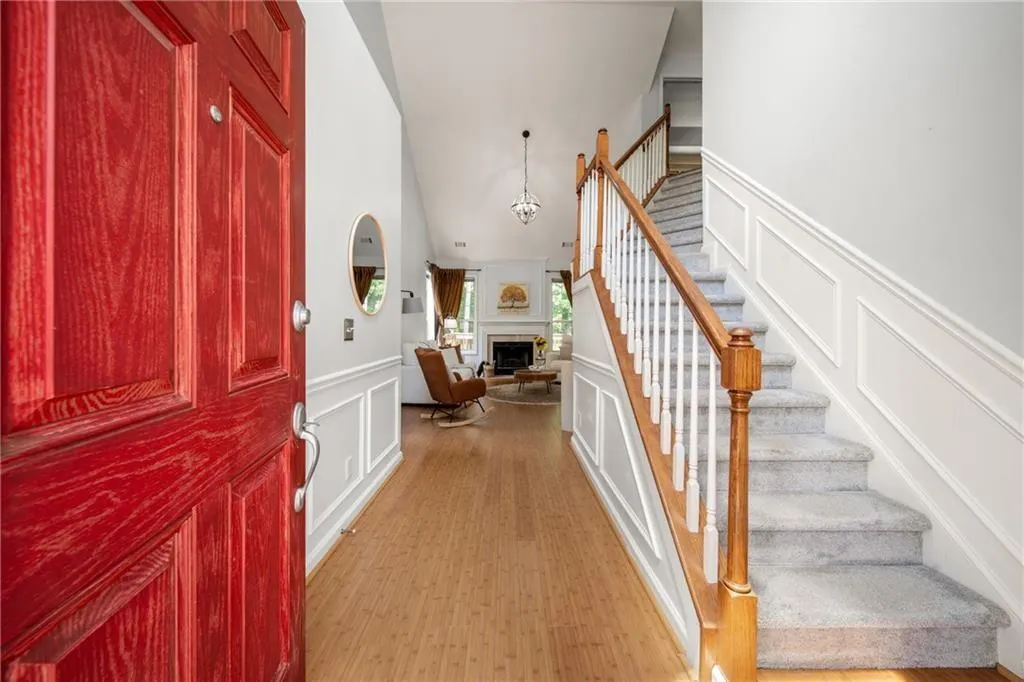
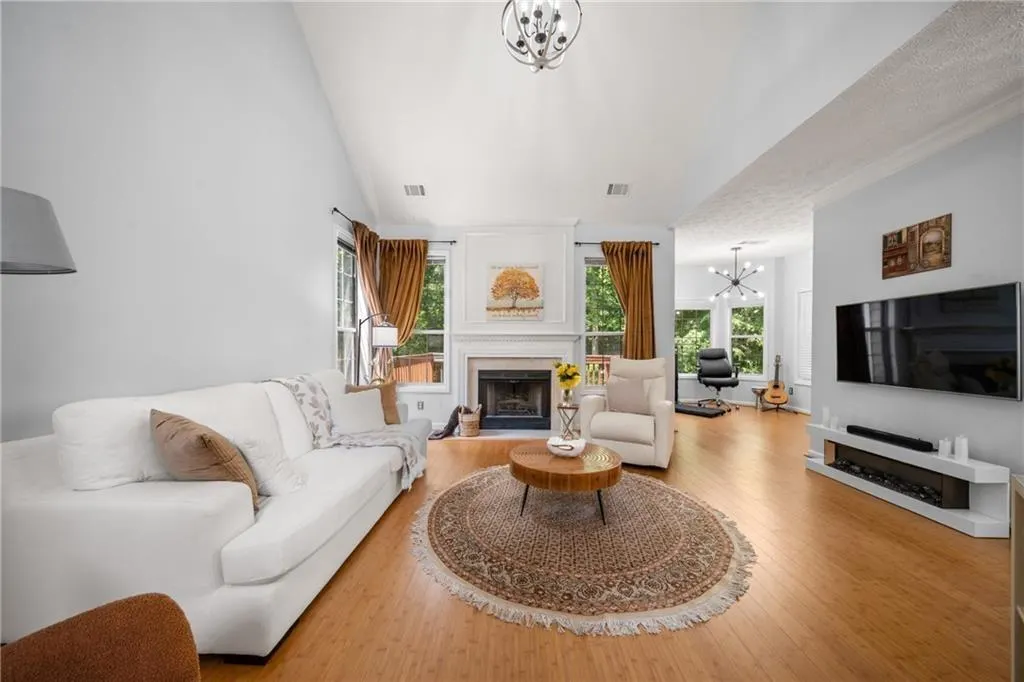
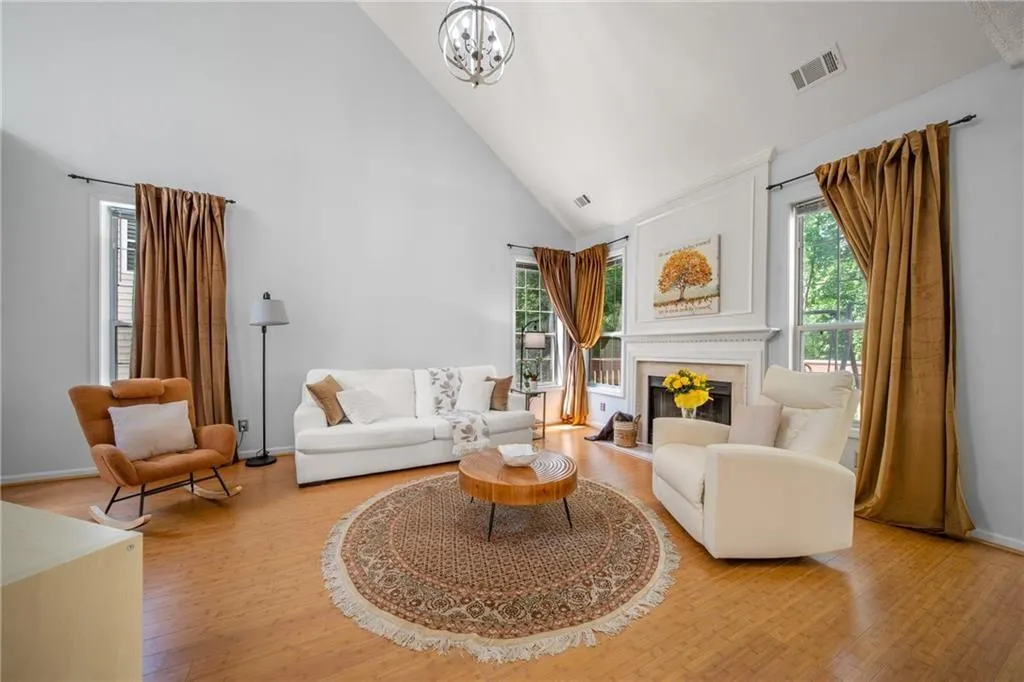
Address
237 Colony Center Drive, Woodstock, GA
Price
$ 415,000
Property Attributes
- MLS#7803288
- TypeSingle Family
- Listing Status Active
- CountyCherokee
- CityWoodstock
- NeighborhoodWestridge
- Zip30188
- StyleTraditional
- Year Built1996
- Taxes$ 4160
- Price$ 415,000
- Bedrooms3
- Full Bathrooms2
- Half Bathrooms1
- Lot Size0.16 Acres
Data Source:
First Multiple Listing Services (FMLS)
Property Description
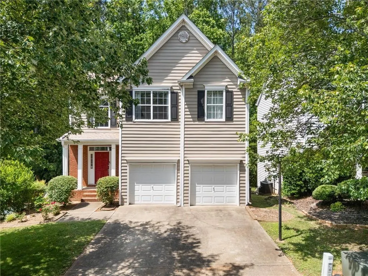
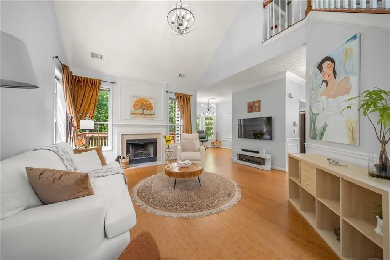
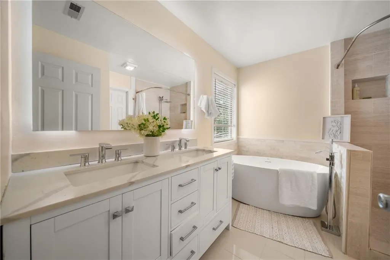
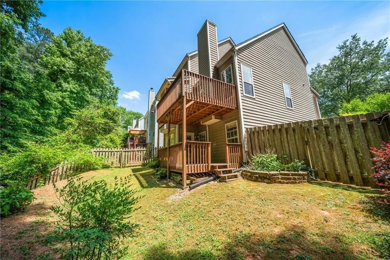
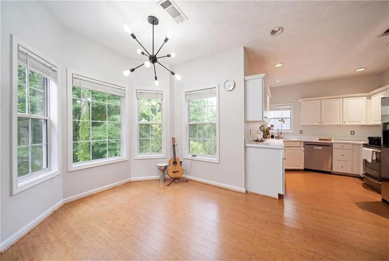
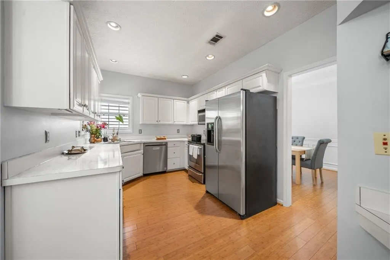
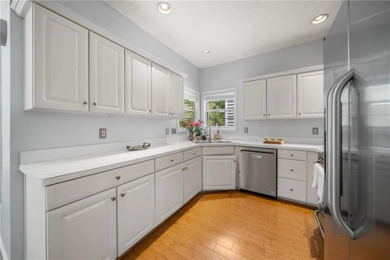
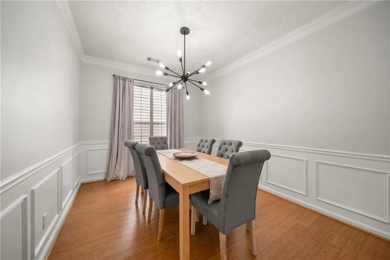
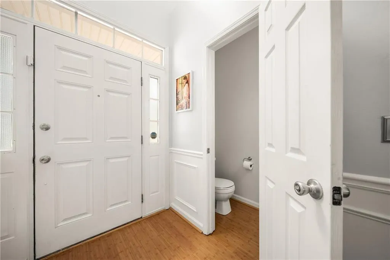
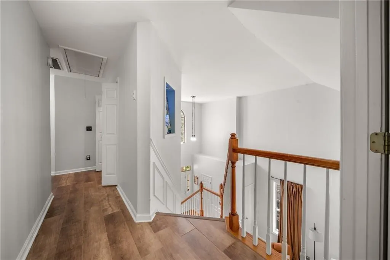
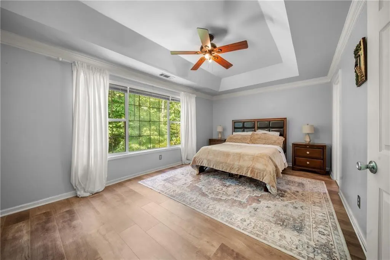
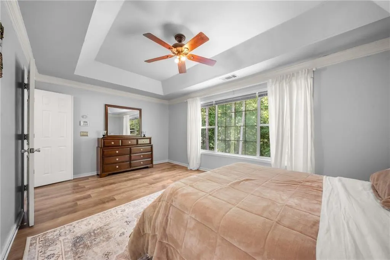
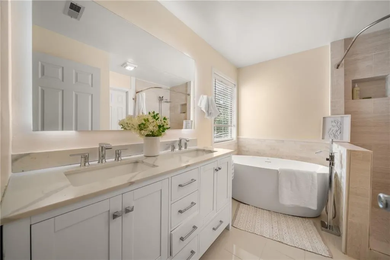
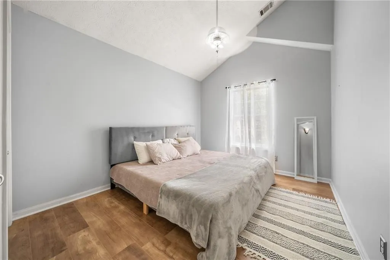
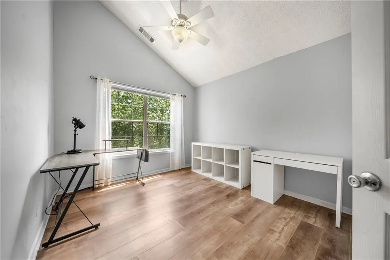
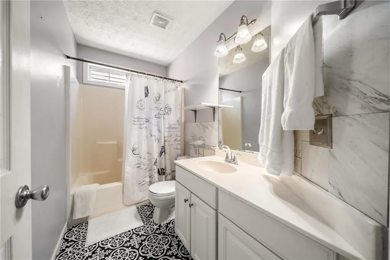
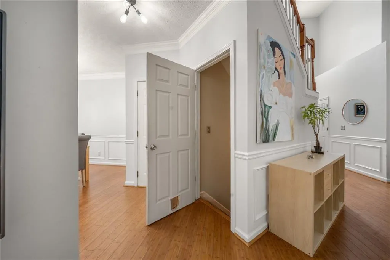
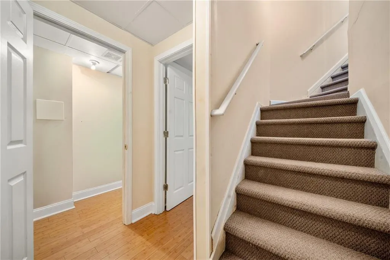
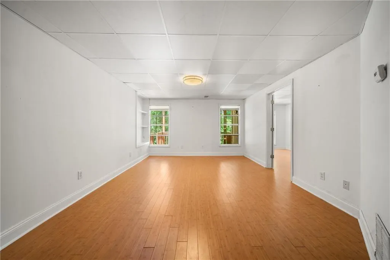
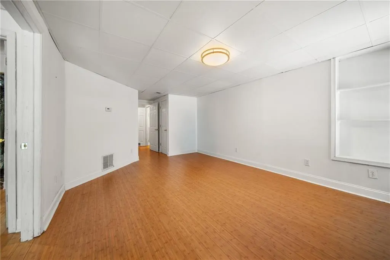
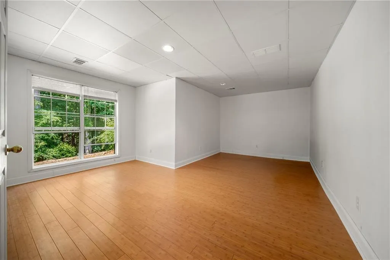
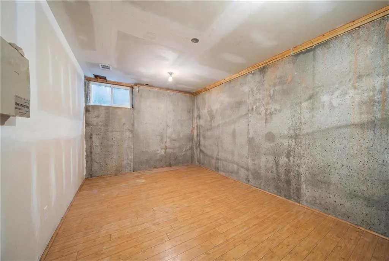
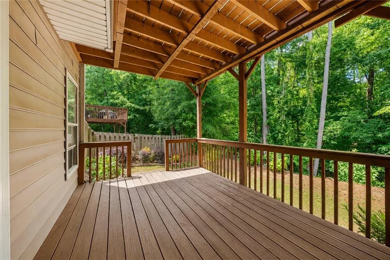
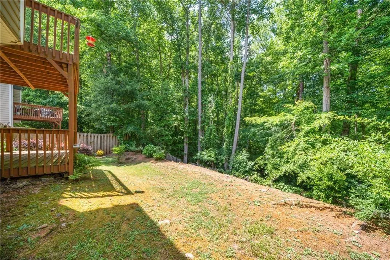
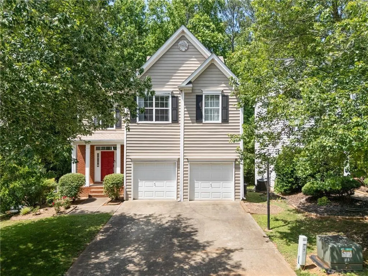
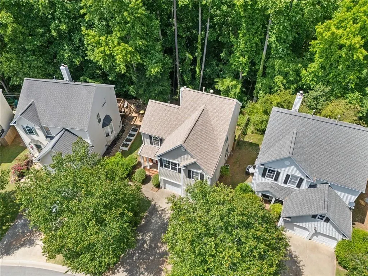
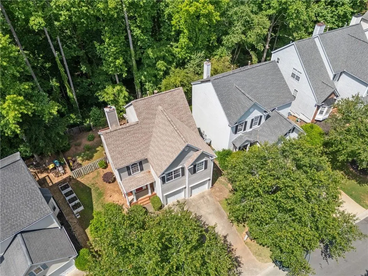
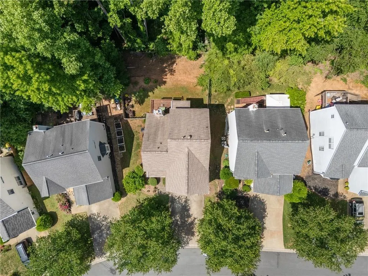
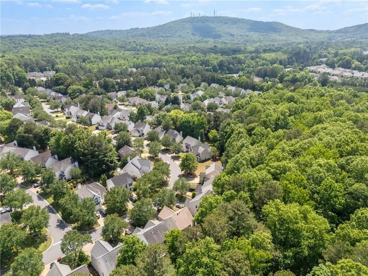
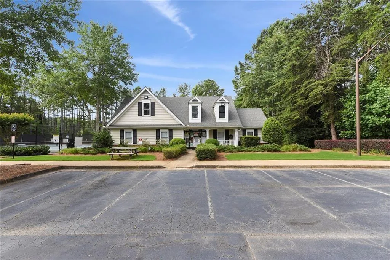
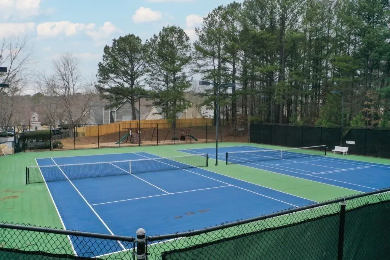
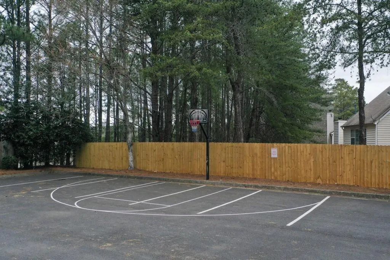
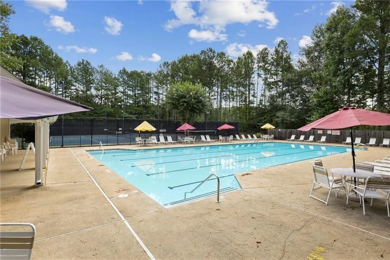
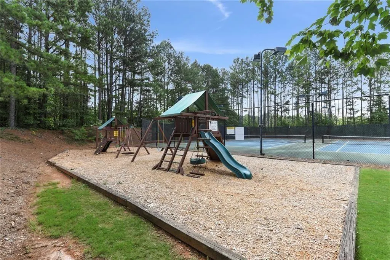
Welcome to this spacious 2,574 sq ft Westridge home, offering one of the community’s larger floor plans and plenty of room to grow. The bright, daylight basement provides approximately 830 sq ft of additional space and is already stubbed for a bathroom—perfect for a future recreation room, home office, gym, guest area, or additional bedroom. The brand new bathtub and its faucet will stay for the new buyer to install and enjoy. Recent updates include a 2019 roof, 2024 water heater, and 2024 dishwasher, No carpet, freshly painted entire house. Enjoy the private wooded/ partial fenced backyard and the convenient Westridge location with community amenities. Pool, 2 playgrounds, tennis court and backyard court for only 550 HOA a year. At $415,000, this home offers an excellent opportunity to get substantially more space and future potential than many comparable homes in the area. Come see the possibilities!
| Elementary School | Middle School | High School |
|---|---|---|
| Arnold Mill Elementary School | Dean Rusk Middle School | Sequoyah High School |
| Price History | |
|---|---|
| 7/11/2026 | Listed $450,000 |
| 8/6/2026 | 2$439,000 |
| 8/25/2026 | 2$429,000 |
| 9/9/2026 | 3$415,000 |
General Features
| Sewer | Public Sewer |
|---|---|
| Heating | Central,Forced Air,Natural Gas,Zoned |
| Cooling | Central Air,Zoned |
| Utilities | Cable Available,Electricity Available,Natural Gas Available,Sewer Available,Underground Utilities,Water Available |
| Roof | Composition |
| Appliances | Dishwasher,Disposal,Electric Range,Electric Water Heater,Microwave,Refrigerator |
| HOA Fee | 550 |
| Garage Spaces | 2 |
| Association Fee Includes | Insurance,Maintenance Grounds,Swim,Tennis |
| Patio/Porch Features | Covered,Deck,Front Porch,Patio |
| Architectural Style | Traditional |
| Pool Features | None |
| Security Features | Carbon Monoxide Detector(s),Smoke Detector(s) |
| Construction Materials | Brick,Cement Siding |
| Year Built | 1996 |
| Electric | 110 Volts,220 Volts in Laundry |
| View | Other |
| Levels | Two |
| Property Subtype | Single Family Residence |
| Tax Year | 2025 |
| Ownership | Fee Simple |
| Parcel Number | 15N30E 094 |
| Waterfront Features | None |
| Community Features | Homeowners Assoc,Playground,Pool,Street Lights,Tennis Court(s) |
| Accessibility | None |
| Assoc Fee Paid Per | Annually |
| County | Cherokee - GA |
| Property Type | Residential |
| HOA | true |
| Energy Efficient | None |
| Subdivision Name | Westridge |
| Green Energy Generation | None |
| Other Structures | None |
| Full Baths | 2 |
| Status | Active |
| Directions | 575N exit 7, right on Hwy 92, past Wylie Bridge Rd. U-turn at Ace Hardware; right onto Colony Center Drive; house is on the left. From Roswell, west on Crossville Road (Hwy 92) past Sandy Plains Rd., just past Ace Hardware go right onto Colony Center Drive, house on right. |
| High School | Sequoyah |
| City | Woodstock |
| Body of Water | None |
| Spa Features | None |
| Elementary School | Arnold Mill |
| Property Attached Y/N | false |
| Land Lease Y/N | false |
| Tax Annual Amount | 4160 |
| Home Warranty Y/N | false |
| Middle/Junior High School | Dean Rusk |
| Property Condition | Resale |
| Virtual Tour | https://propertyweb.atlantamediaco.com/order/f3385582-a17c-4f61-e676-08deb2c465dd?branding=false |
| Standard Status | Active |
| Freehold | IDX |
| Corporate Owner | None |
Interior Features
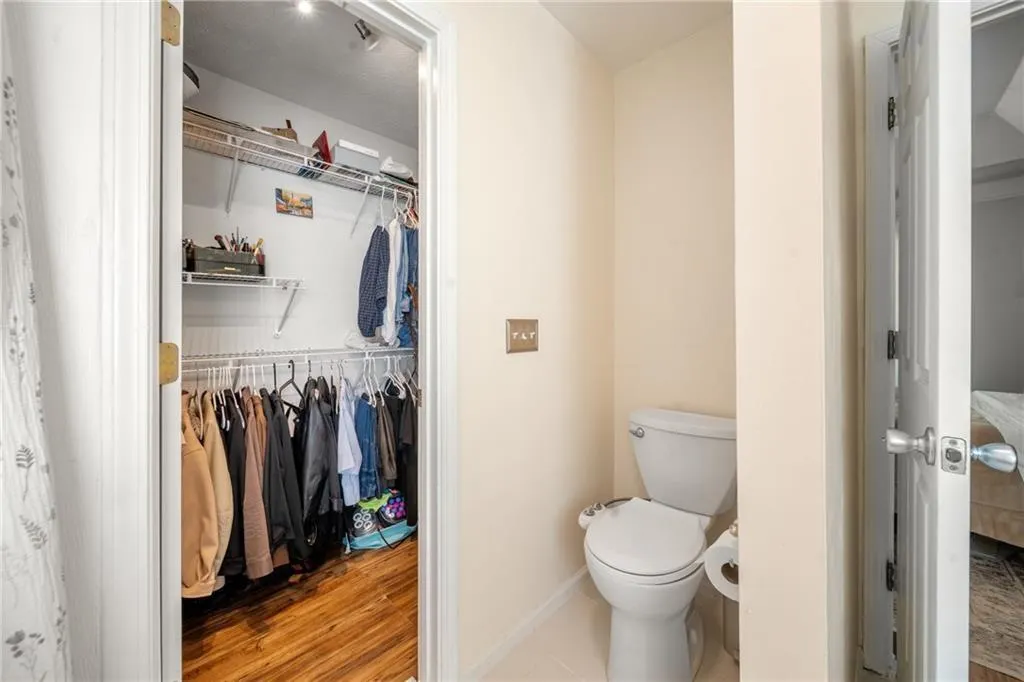
| Interior Amenities | Cathedral Ceiling(s),Entrance Foyer,Entrance Foyer 2 Story,High Speed Internet,Walk-In Closet(s) |
|---|---|
| Basement | Bath/Stubbed,Daylight,Exterior Entry,Finished,Interior Entry,Partial |
| Flooring | Hardwood,Luxury Vinyl,Tile,Wood |
| Total Fireplaces | 1 |
| Fireplace Features | Family Room,Gas Log,Gas Starter,Glass Doors |
| Common Walls | No Common Walls |
| Window Features | Insulated Windows |
| Above Grade Finished Area | 1744 |
| Half Baths | 1 |
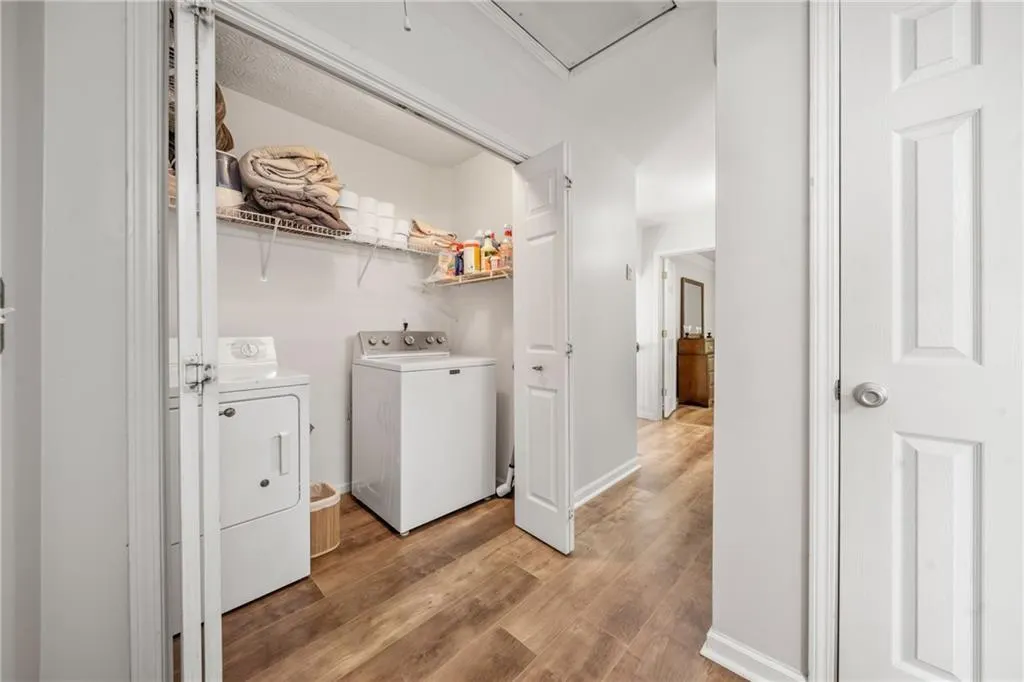
| Laundry Features | Laundry Closet,Upper Level |
| Total Bedrooms | 3 |
| Below Grade Finished Area | 830 |
| Room Type | Basement,Living Room |
| Kitchen Features | Breakfast Room,Cabinets White,Eat-in Kitchen,Laminate Counters,View to Family Room |
| Total Baths | 3 |
| RoomBedroomFeatures | Other |
| Primary Bathroom Features | Double Vanity,Separate Tub/Shower |
| Dining Room Features | Seats 12+,Separate Dining Room |
Exterior Features
| Exterior Amenities | Awning(s) |
|---|---|
| Fencing | Back Yard,Fenced,Wood |
| Parking Features | Attached,Garage,Garage Faces Front,Kitchen Level,Level Driveway |
| Lot Features | Private,Sloped,Wooded,Other |
| Water Source | Public |
| Total Parking | 4 |
| Foundation Details | Brick/Mortar |
| Building Area Total | 2574 |
| Lot Dimensions | x |
| Lot Size Acres | 0.16 |
| Road Surface Type | Asphalt,Paved |
| Lot Size Source | Public Records |
| Road Frontage Type | City Street |
| Other Equipment | None |
| Horse Amenities | None |
Amenities
- Foreclosure
- Views
- Short Sale
- New Construction
- Adult 55+
- Lease To Own
- No HOA Fees
- Furnished
- Primary On Main
- Air Conditioning
- Seller Finance
- Green
- Fixer Upper
- Horse
- Golf
- Fireplace
- Deck
- Garage
- Basement
- Pool
Property vs Single Family Average in 30188
Statistics provided by Inside Real Estate
Price
Taxes
Year Built
In The Neighborhood
Eco Friendly
Snellville
$ 360,000
2362 Westridge Drive
Snellville, GA 30078
- Type
- Single Family
- Rooms
- 3 Beds + 3 Baths

Reduced
Woodstock
$ 435,000
2034 Crestview Way
Woodstock, GA 30188
- Type
- Single Family
- Rooms
- 3 Beds + 2.5 Baths
 ©2026 Georgia Multiple Listing Service All information deemed reliable but not guaranteed. All properties are subject to prior sale, change or withdrawal. Neither listing broker(s) or information provider(s) shall be responsible for any typographical errors, misinformation, misprints and shall be held totally harmless. Listing(s) information is provided for consumer's personal, non-commercial use and may not be used for any purpose other than to identify prospective properties consumers may
