
Views - Primary on Main
Address
64 Blandwood Drive, Cartersville, GA
Price
$ 499,500
Property Attributes
- MLS#7805849
- TypeSingle Family
- Listing Status Active
- CountyBartow
- CityCartersville
- NeighborhoodGriffin Manor
- Zip30120
- StyleCape Cod, Traditional
- Year Built2017
- Taxes$ 4560
- Price$ 499,500
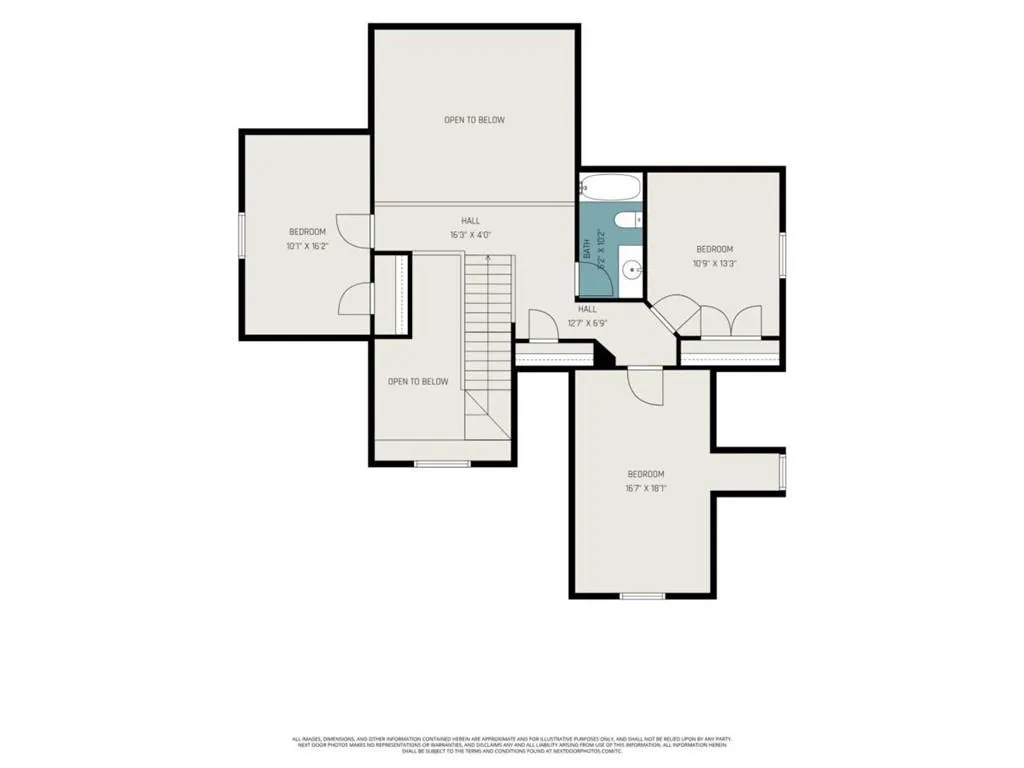
- Bedrooms4
- Full Bathrooms2
- Half Bathrooms1
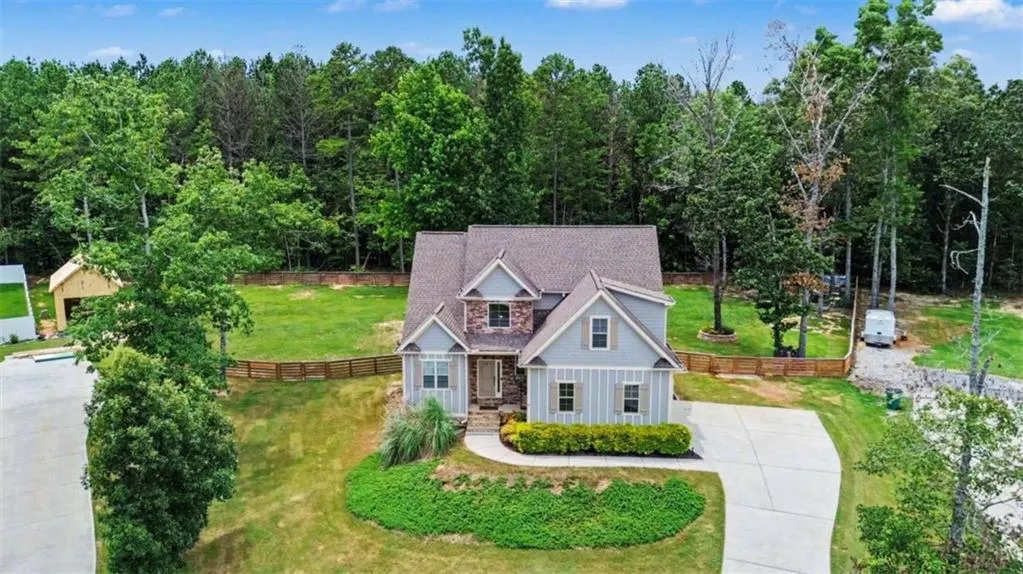
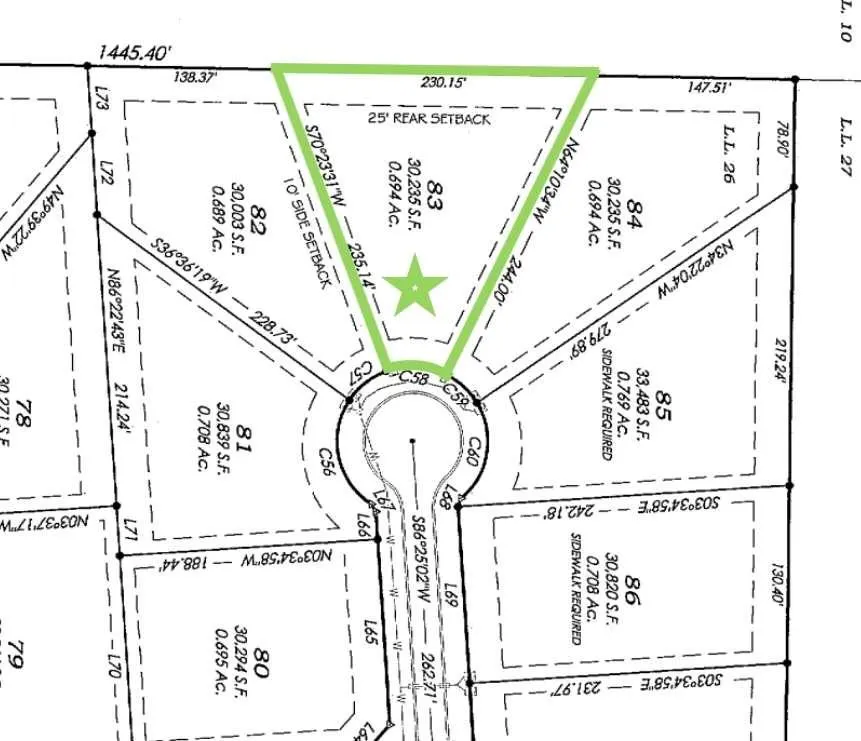
- Lot Size0.69 Acres
Data Source:
First Multiple Listing Services (FMLS)
Property Description
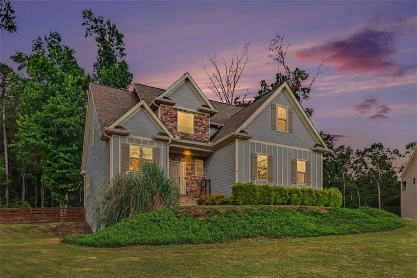
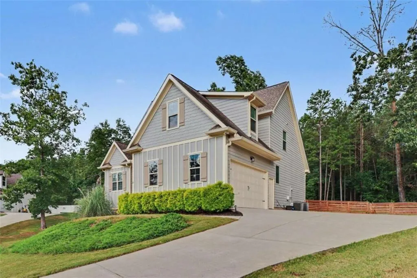
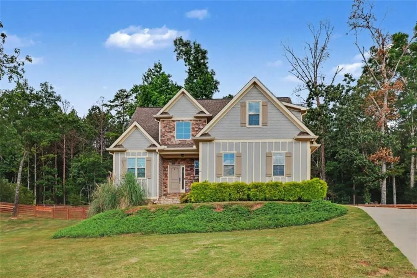
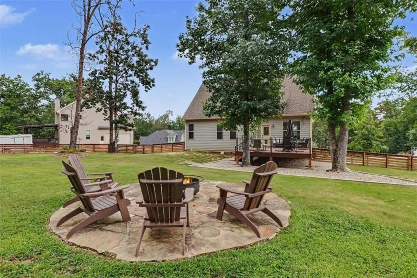
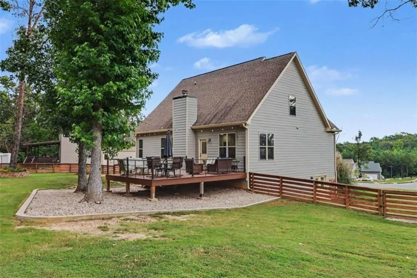
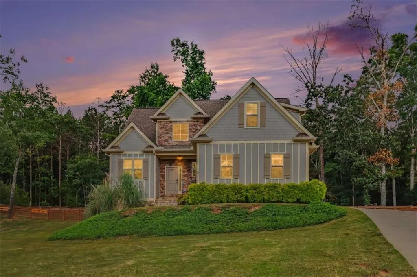
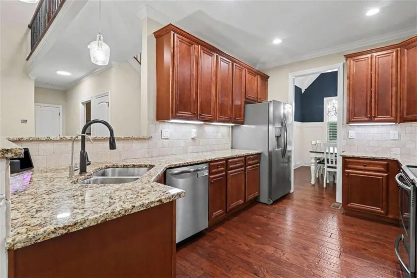
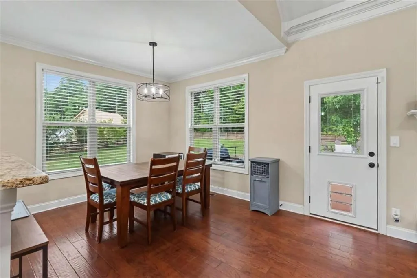
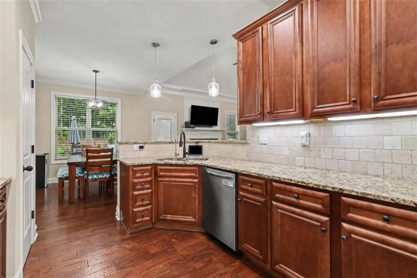
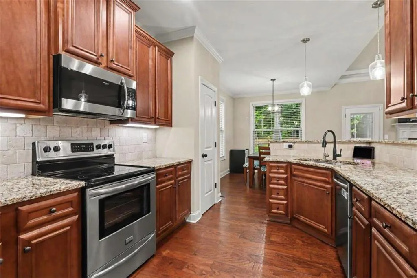
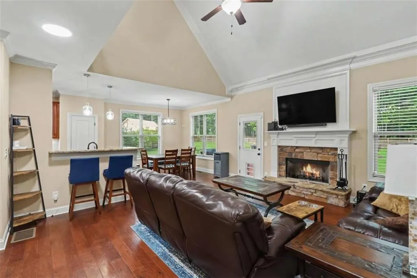
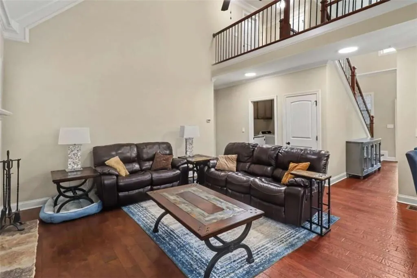
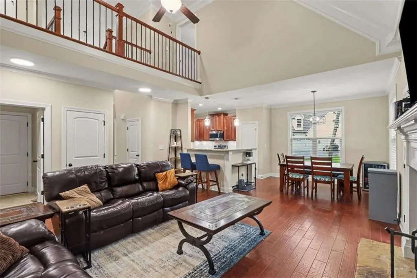
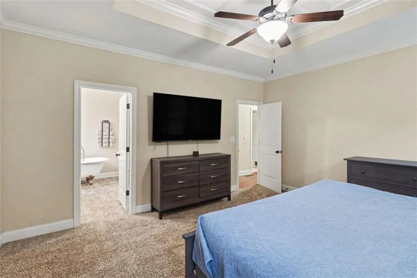
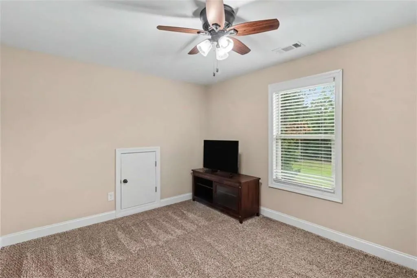
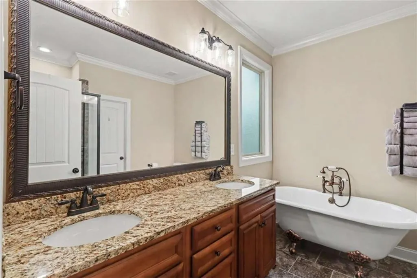
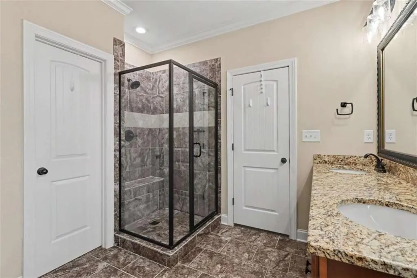
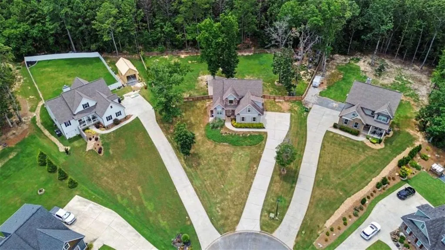
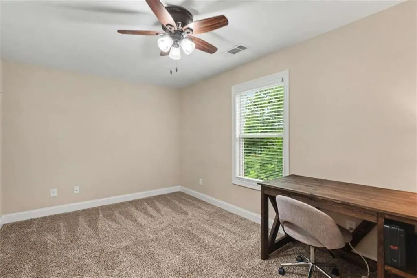
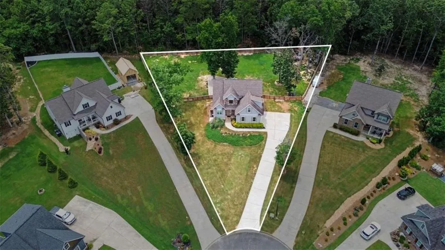
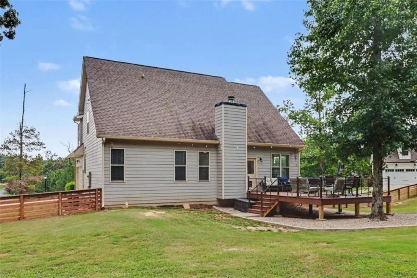
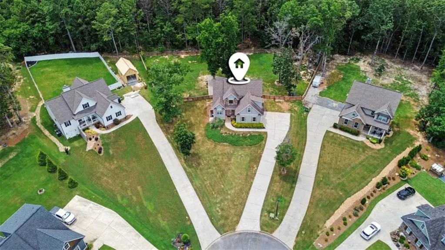
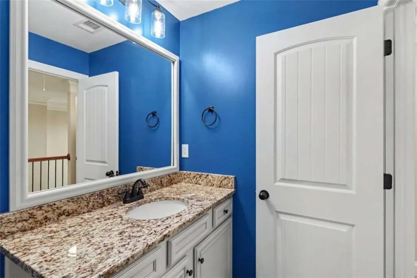
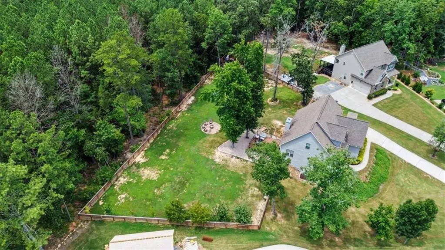
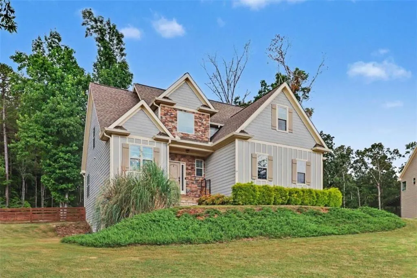
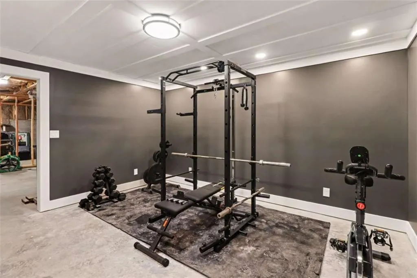
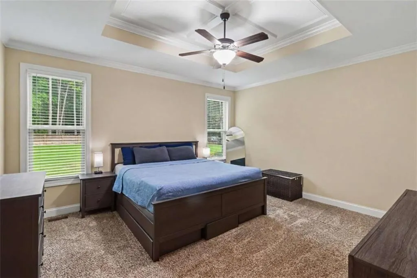
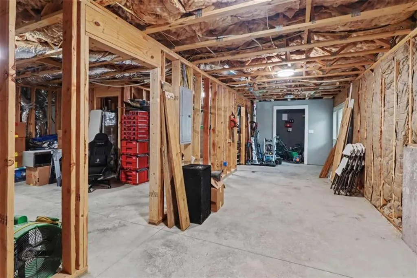
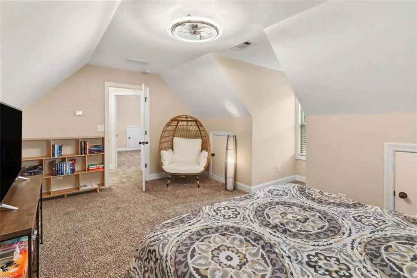
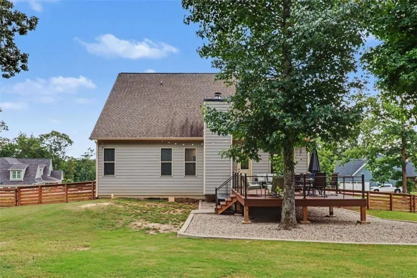
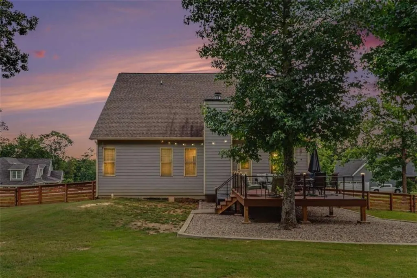
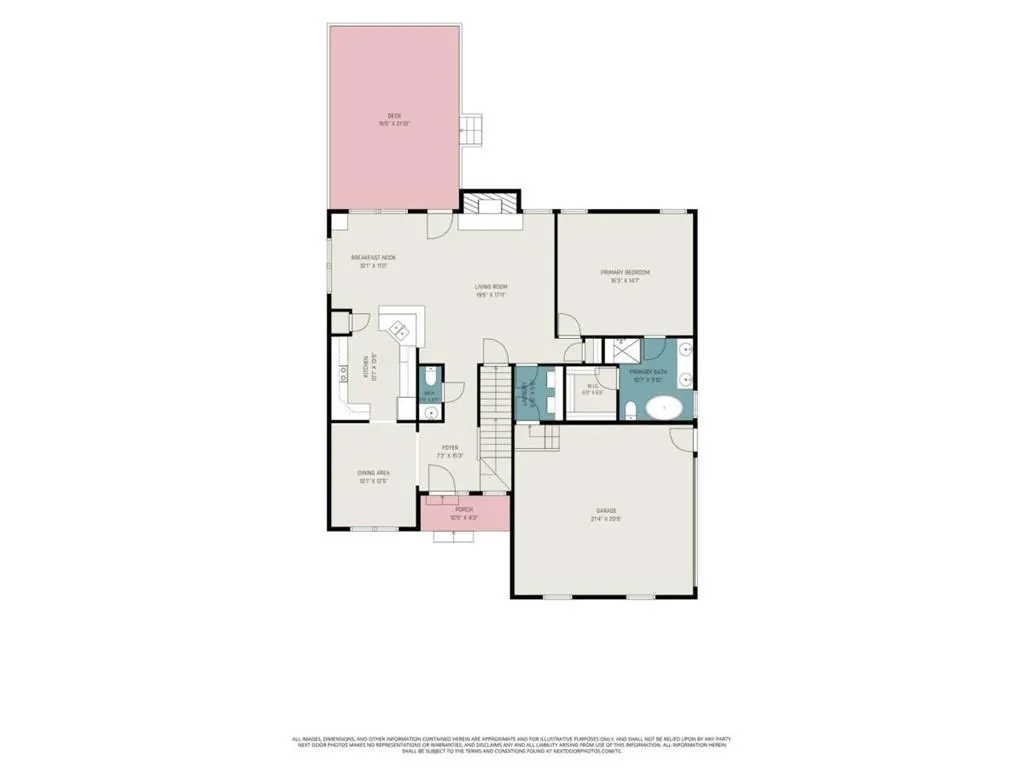
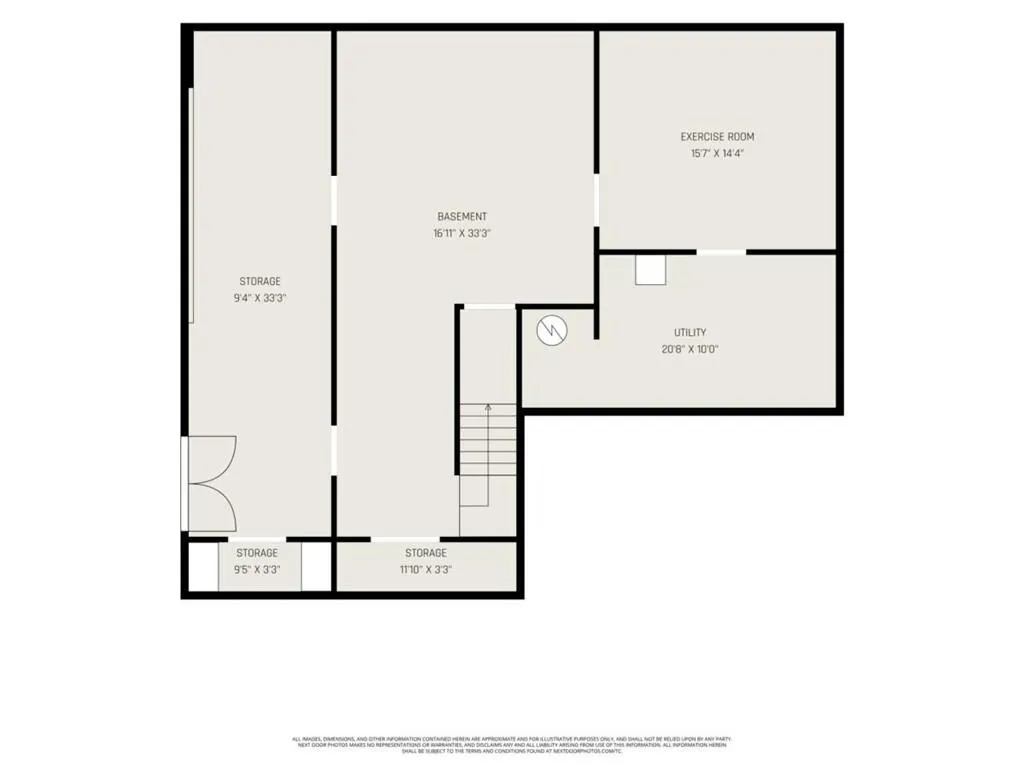
Enjoy peaceful surroundings, generous space, and everyday convenience at 64 Blandwood Drive in Cartersville. Priced at $499,500, this inviting 4-bedroom, 2.5-bath home offers a quiet country atmosphere while remaining close to shopping, dining, medical services, and downtown Cartersville. The main-level primary suite and main-level laundry provide added convenience, while the bright, open floor plan makes the home comfortable and easy to enjoy. The spacious eat-in kitchen offers plenty of room for casual meals and entertaining. Relax on the welcoming front porch, enjoy the new back deck, or spend time gardening inside the fenced backyard. A partially finished terrace level provides flexible space for hobbies, storage, visiting guests, or a home office. If you are looking to simplify your lifestyle without sacrificing space, privacy, or convenience, 64 Blandwood Drive deserves a closer look.
| Elementary School | Middle School | High School |
|---|---|---|
| Kingston Elementary School | Cass Middle School | Cass High School |
| Price History | |
|---|---|
| 7/16/2026 | Listed $499,500 |
General Features
| Sewer | Septic Tank |
|---|---|
| Heating | Central,Electric,Heat Pump |
| Cooling | Ceiling Fan(s),Central Air,Electric |
| Utilities | Cable Available |
| Roof | Composition |
| Appliances | Dishwasher,Electric Cooktop,Electric Oven,Electric Water Heater,Microwave,Refrigerator,Self Cleaning Oven |
| HOA Fee | 300 |
| Garage Spaces | 6 |
| Association Fee Includes | Insurance |
| Patio/Porch Features | Deck |
| Architectural Style | Cape Cod,Traditional |
| Pool Features | None |
| Security Features | Smoke Detector(s) |
| Construction Materials | Brick,Cedar,Stone |
| Year Built | 2017 |
| Electric | 110 Volts,220 Volts |
| View | Trees/Woods |
| Levels | Two |
| Property Subtype | Single Family Residence |
| Tax Year | 2024 |
| Ownership | Fee Simple |
| Parcel Number | 0047A 0002 083 |
| Waterfront Features | None |
| Community Features | Homeowners Assoc |
| Accessibility | None |
| Assoc Fee Paid Per | Annually |
| County | Bartow - GA |
| Property Type | Residential |
| HOA | true |
| Energy Efficient | None |
| Subdivision Name | Griffin Manor |
| Green Energy Generation | None |
| Other Structures | None |
| Full Baths | 2 |
| Status | Active |
| Directions | From HWY 41 / Joe Frank Harris Pkwy turn onto Griffin Rd, then take a left on Law Rd, then right on Mary Grace Ln, left on CJ Court, right on Wendover Dr, right on Woodlake Trail then right on Blandwood Dr. Follow Blandwood to home in Cul de sac. SIP |
| High School | Cass |
| City | Cartersville |
| Body of Water | None |
| Spa Features | None |
| Elementary School | Kingston |
| Property Attached Y/N | false |
| Land Lease Y/N | false |
| Tax Annual Amount | 4560 |
| Home Warranty Y/N | false |
| Middle/Junior High School | Cass |
| Property Condition | Resale |
| Virtual Tour | https://www.zillow.com/homedetails/64-Blandwood-Dr-Cartersville-GA-30120/245691531_zpid/? |
| Standard Status | Active |
| Tax Lot | 83 |
| Freehold | IDX |
| Corporate Owner | None |
Interior Features
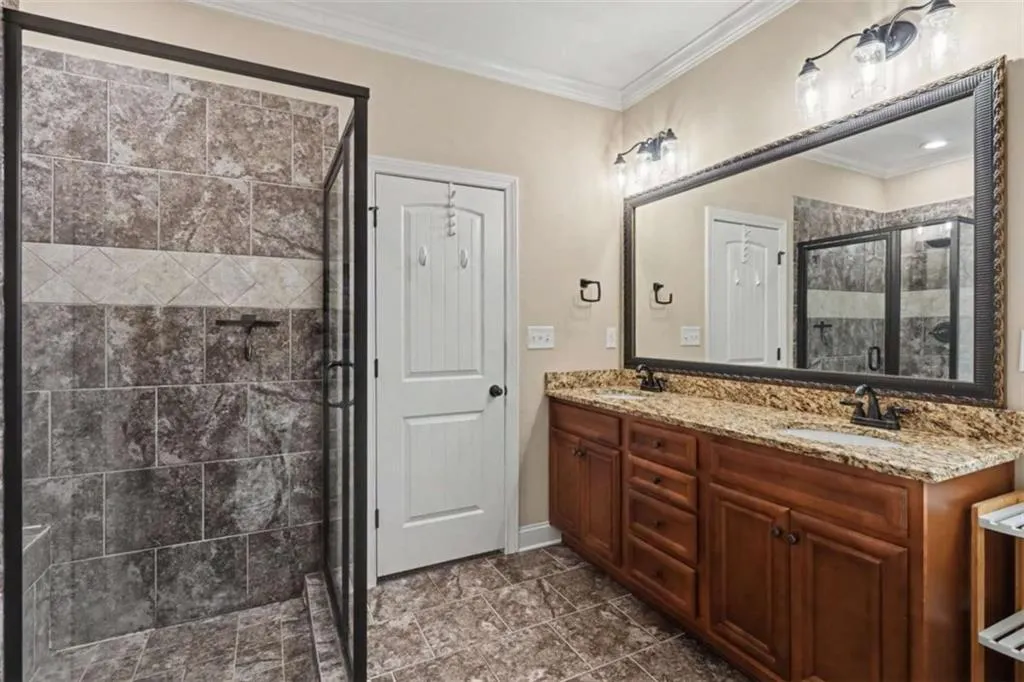
| Interior Amenities | Cathedral Ceiling(s),Crown Molding,Double Vanity,High Speed Internet,Walk-In Closet(s) |
|---|---|
| Basement | Partial |
| Flooring | Carpet,Ceramic Tile |
| Total Fireplaces | 1 |
| Fireplace Features | Great Room |
| Common Walls | No Common Walls |
| Window Features | Double Pane Windows |
| Above Grade Finished Area | 2056 |
| Half Baths | 1 |
| Laundry Features | Mud Room |
| Total Bedrooms | 4 |
| Below Grade Finished Area | 1260 |
| Room Type | Bonus Room,Great Room - 2 Story |
| Main Level Bedrooms | 1 |
| Main Level Bathrooms | 1 |
| Kitchen Features | Breakfast Bar,Eat-in Kitchen,Stone Counters |
| Total Baths | 3 |
| RoomBedroomFeatures | Master on Main |
| Primary Bathroom Features | Double Vanity,Separate His/Hers,Separate Tub/Shower,Soaking Tub |
| Dining Room Features | Separate Dining Room |
Exterior Features
| Exterior Amenities | Courtyard,Lighting,Private Yard,Rear Stairs |
|---|---|
| Fencing | Fenced |
| Parking Features | Attached,Garage,Garage Door Opener |
| Lot Features | Cul-De-Sac,Level,Sloped |
| Water Source | Public |
| Total Parking | 6 |
| Foundation Details | Slab |
| Building Area Total | 3316 |
| Lot Dimensions | 30056 |
| Lot Size Acres | 0.69 |
| Road Surface Type | Asphalt |
| Lot Size Source | Owner |
| Road Frontage Type | County Road |
| Other Equipment | None |
| Horse Amenities | None |
Amenities
- Foreclosure
- Views
- Short Sale
- New Construction
- Adult 55+
- Lease To Own
- No HOA Fees
- Furnished
- Primary On Main
- Air Conditioning
- Seller Finance
- Green
- Fixer Upper
- Horse
- Golf
- Fireplace
- Deck
- Garage
- Basement
- Pool
Property vs Single Family Average in 30120
Statistics provided by Inside Real Estate
Price
Taxes
Year Built

 ©2026 Georgia Multiple Listing Service All information deemed reliable but not guaranteed. All properties are subject to prior sale, change or withdrawal. Neither listing broker(s) or information provider(s) shall be responsible for any typographical errors, misinformation, misprints and shall be held totally harmless. Listing(s) information is provided for consumer's personal, non-commercial use and may not be used for any purpose other than to identify prospective properties consumers may
