
Primary on Main
Address
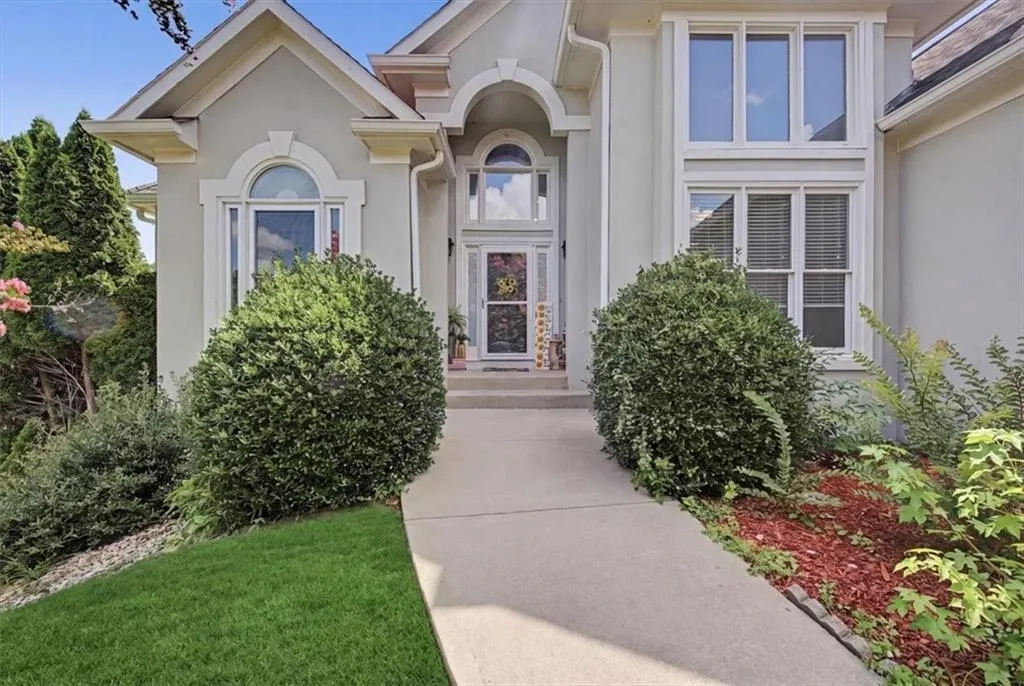
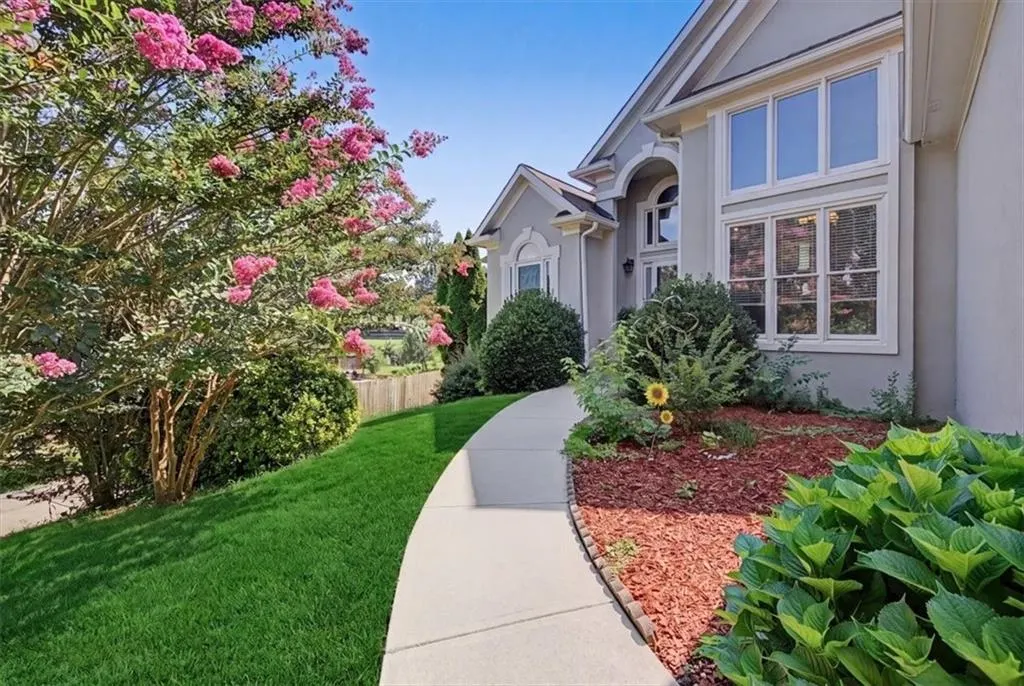
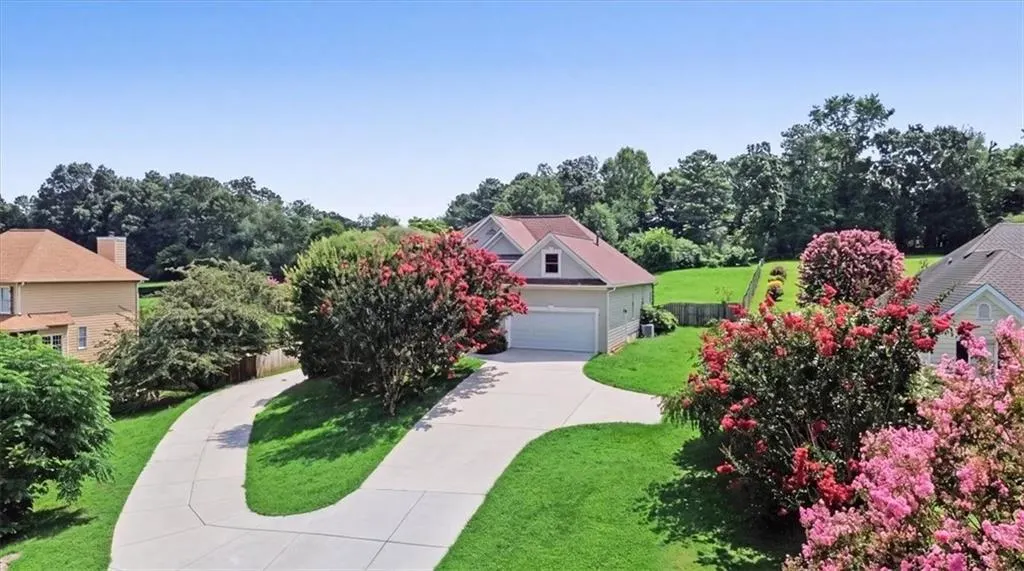
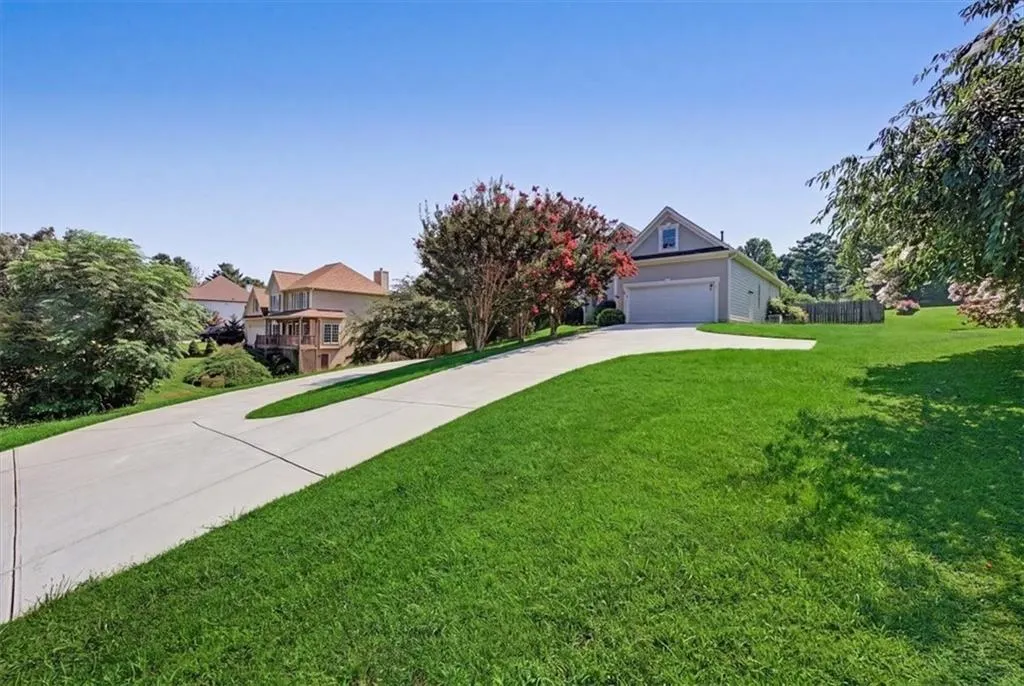
4970 Hyde Court, Cumming, GA
Price
$ 555,000
Property Attributes
- MLS#7806510
- TypeSingle Family
- Listing Status Active
- CountyForsyth
- CityCumming
- NeighborhoodHyde Park
- Zip30040
- StyleCraftsman, Traditional
- Year Built1993
- Taxes$ 957
- Price$ 555,000
- Bedrooms3
- Full Bathrooms2
- Half Bathrooms0
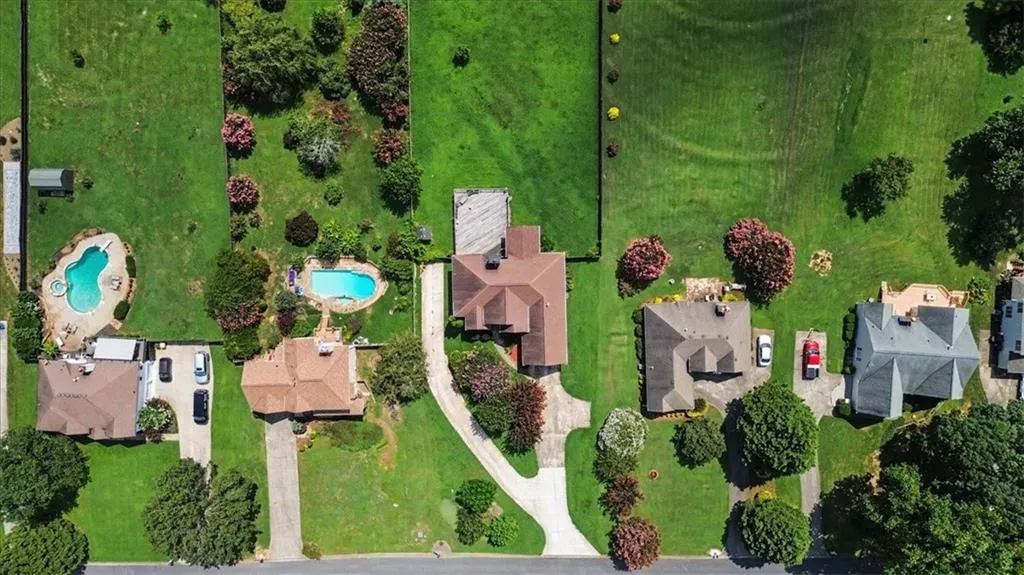
- Lot Size1.01 Acres
Data Source:
First Multiple Listing Services (FMLS)
Property Description
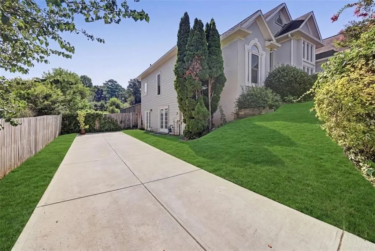
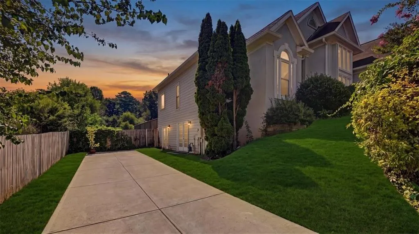
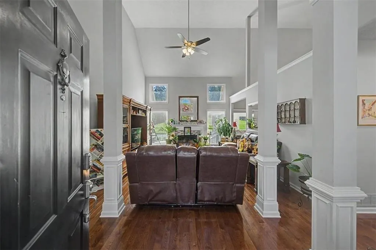
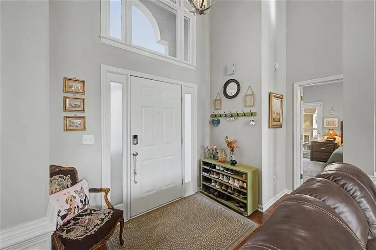
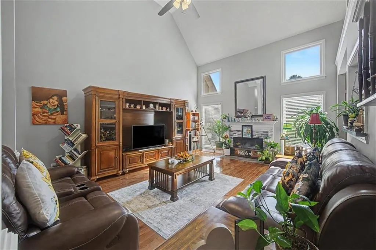
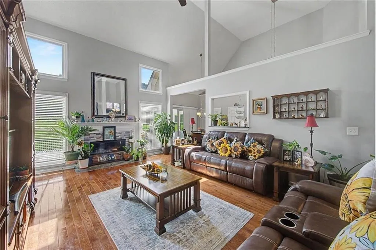
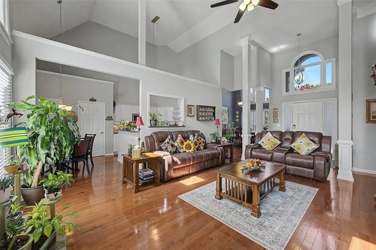
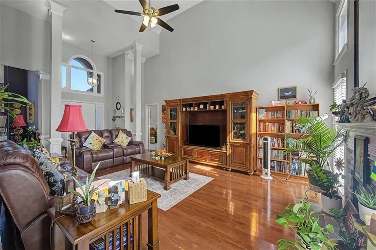
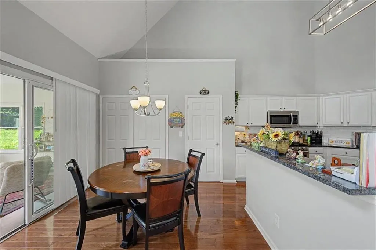
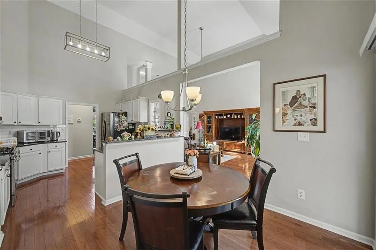
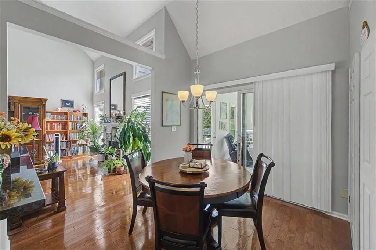
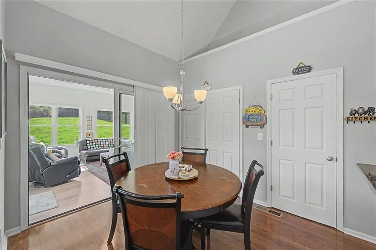
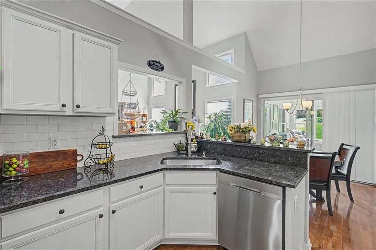
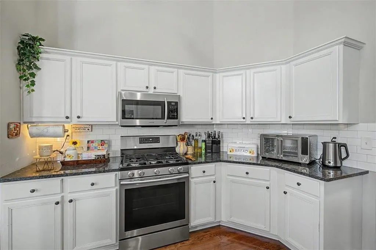
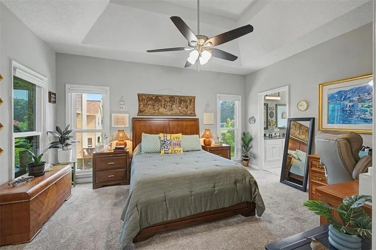
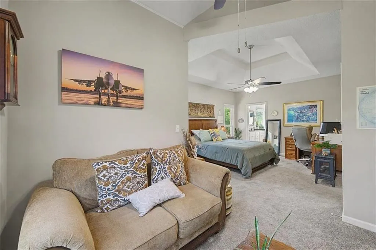
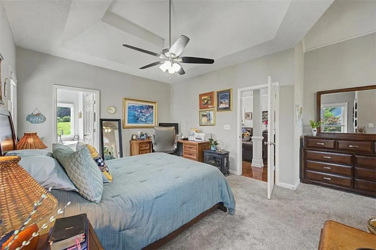
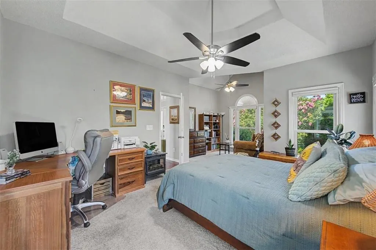
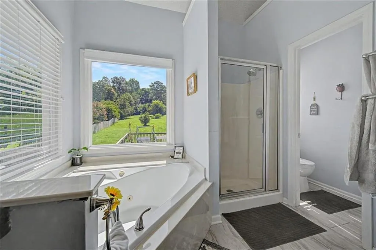
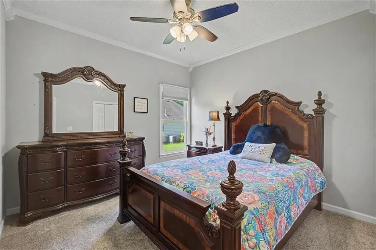
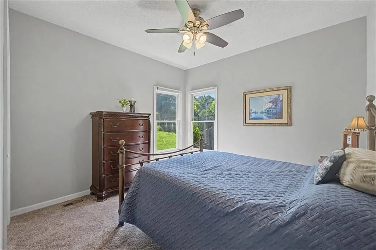
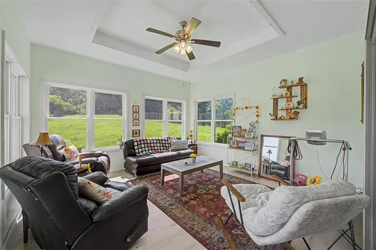
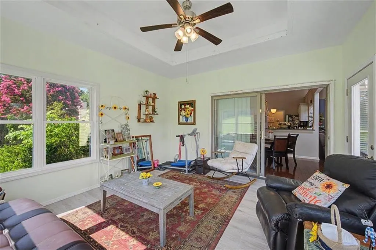
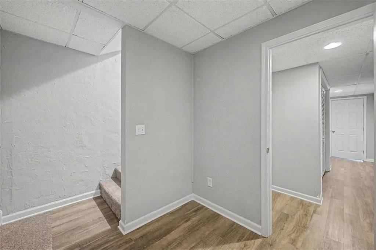
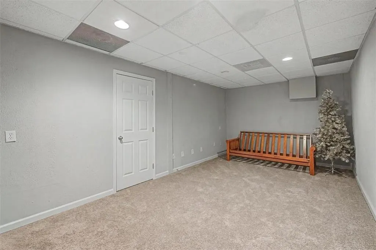
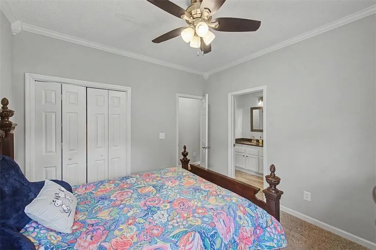
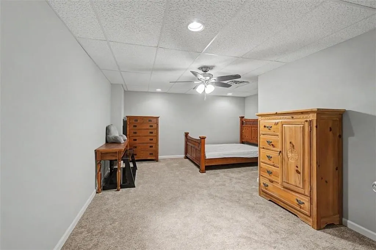
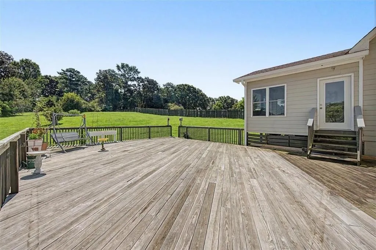
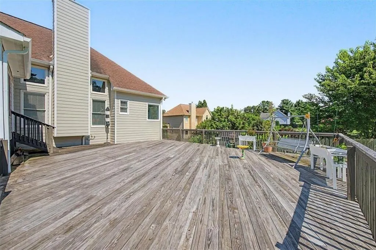
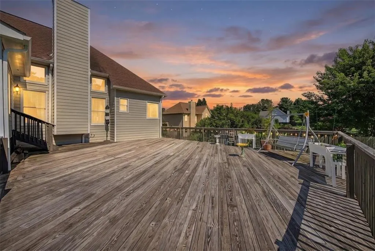
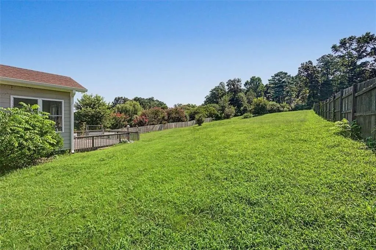
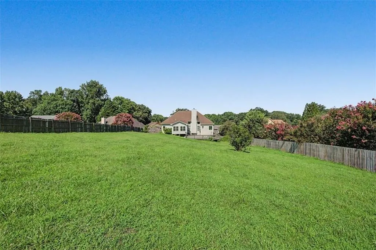
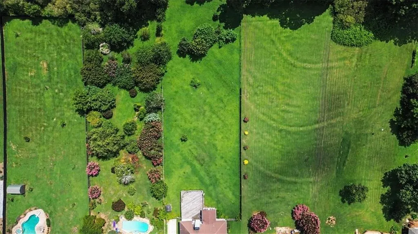
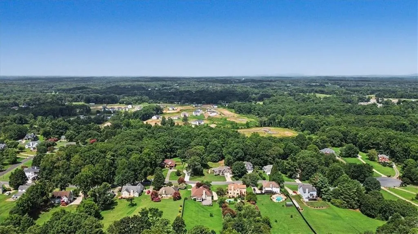
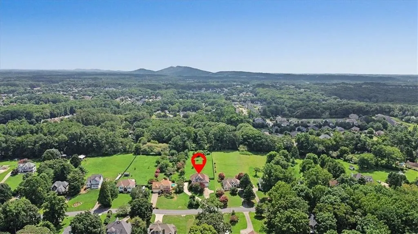
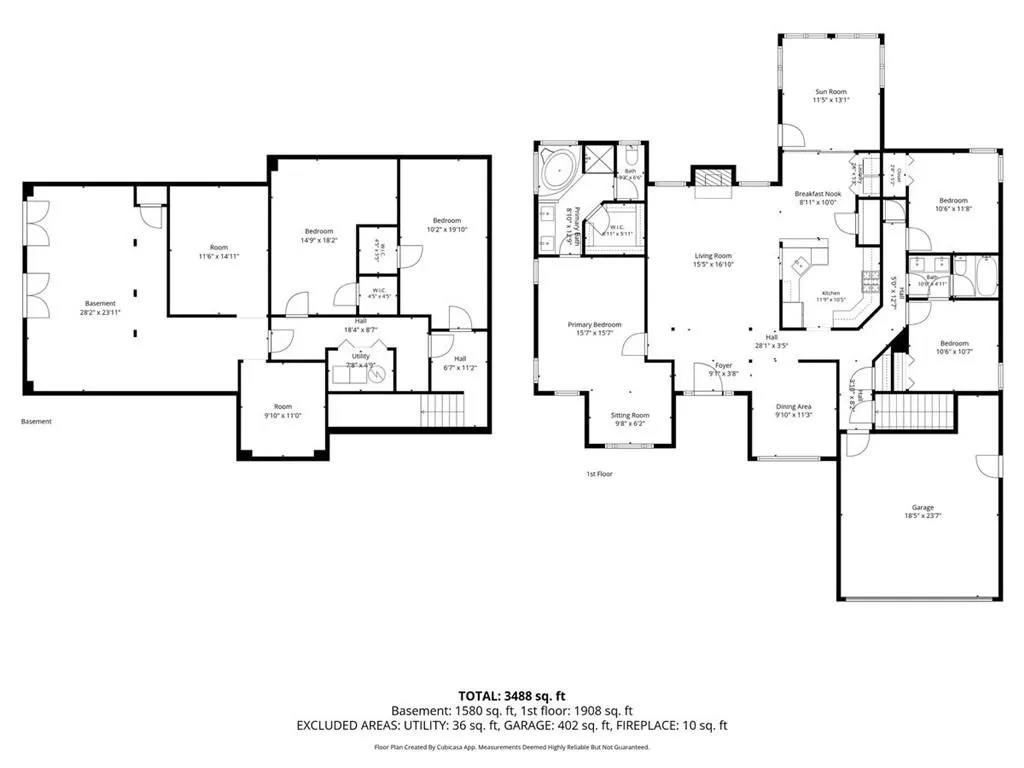
Imagine coming home to a place where you have room to spread out, space to gather, and a little more privacy at the end of the day. Welcome to 4970 Hyde Court, offering approximately 3,416 square feet of living space on a private one-acre lot in Cumming’s established Hyde Park community. Step inside and you’ll immediately appreciate a floor plan designed for comfortable, everyday living. With three bedrooms on the main level, everything you need can be within easy reach. Start your morning with a cup of coffee in the bright sunroom overlooking the backyard, or settle in at the end of the day and enjoy the peaceful view of your own private outdoor space. Downstairs, the partially finished basement adds another level of possibilities. With a spacious living area and two additional bonus rooms, there’s flexibility for overnight guests, a home office, hobby or fitness space, a playroom, or even a private area for multigenerational living. An unfinished bathroom is already stubbed and ready to be completed, making it easier to customize the space as your needs change. Then step outside—and this is where this property really stands apart. The huge backyard and one-acre lot give you the kind of breathing room that can be hard to find in many newer communities. Picture summer cookouts, kids playing in the yard, dogs running, a garden, a firepit, or simply a quiet evening outdoors surrounded by mature trees and privacy. Have an RV, boat, trailer, or other recreational vehicles? The secondary driveway provides additional parking and convenient access without taking over your everyday driveway. Hyde Park offers the character of an established neighborhood with larger lots and mature landscaping, while keeping you close to the conveniences that make Cumming such a desirable place to live. Located in the West Forsyth High School district, the home is convenient to shopping, dining, parks, medical facilities, and GA-400. If you’ve been searching for more than just a house—more space, more flexibility, more privacy, and a home that can grow and change with you—4970 Hyde Court may be exactly what you’ve been looking for.
| Elementary School | Middle School | High School |
|---|---|---|
| Sawnee Elementary School | Hendricks Middle School | West Forsyth High School |
| Price History | |
|---|---|
| 7/17/2026 | Listed $555,000 |
General Features
| Sewer | Septic Tank |
|---|---|
| Heating | Central,Forced Air,Natural Gas |
| Cooling | Ceiling Fan(s),Central Air |
| Utilities | Cable Available,Electricity Available |
| Roof | Composition,Ridge Vents |
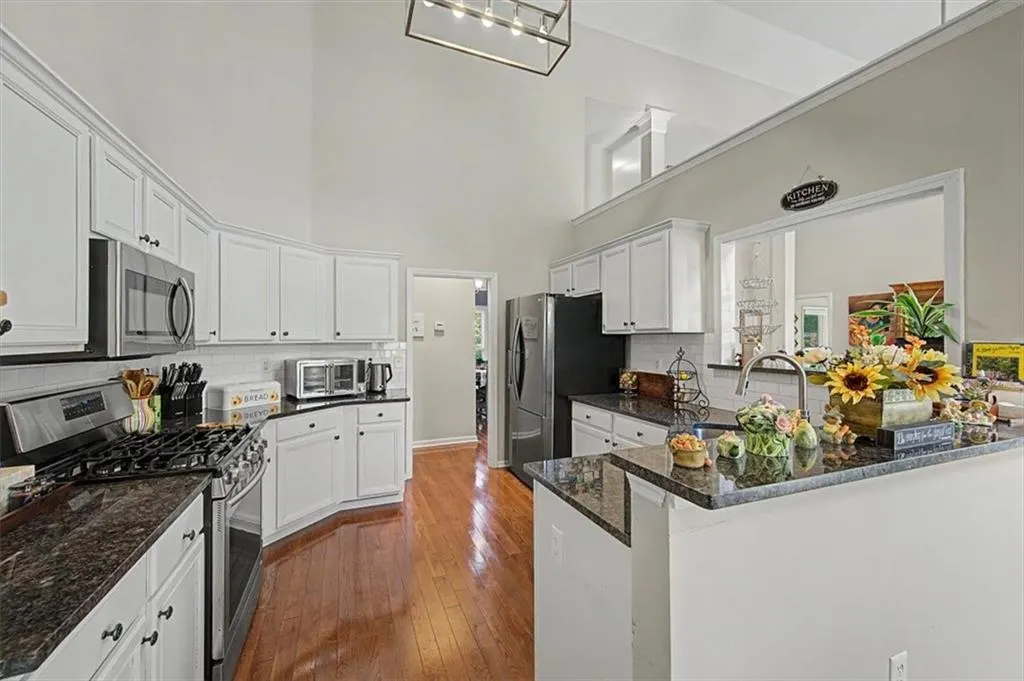
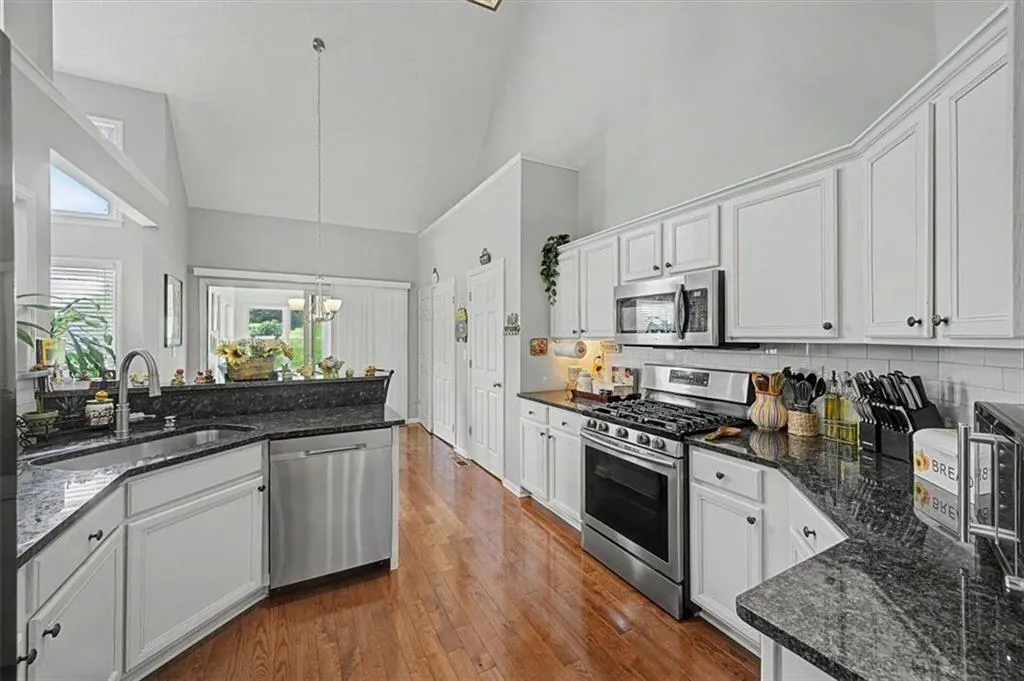
| Appliances | Dishwasher,Gas Range,Gas Water Heater,Self Cleaning Oven |
| HOA Fee | 250 |
| Garage Spaces | 2 |
| Association Fee Includes | Maintenance Grounds |
| Patio/Porch Features | Deck |
| Architectural Style | Craftsman,Traditional |
| Pool Features | None |
| Security Features | Smoke Detector(s) |
| Construction Materials | HardiPlank Type,Stucco |
| Year Built | 1993 |
| Electric | 110 Volts |
| View | Neighborhood |
| Levels | Two |
| Property Subtype | Single Family Residence |
| Tax Year | 2025 |
| Parcel Number | 010 055 |
| Waterfront Features | None |
| Community Features | Homeowners Assoc |
| Accessibility | None |
| Assoc Fee Paid Per | Annually |
| County | Forsyth - GA |
| Property Type | Residential |
| HOA | true |
| Energy Efficient | None |
| Subdivision Name | Hyde Park |
| Green Energy Generation | None |
| Other Structures | None |
| Full Baths | 2 |
| Status | Active |
| Directions | Use GPS |
| High School | West Forsyth |
| City | Cumming |
| Body of Water | None |
| Spa Features | None |
| HOA Fee 2 Frequency | Annually |
| Elementary School | Sawnee |
| Property Attached Y/N | false |
| Land Lease Y/N | false |
| Tax Annual Amount | 957 |
| Home Warranty Y/N | false |
| Middle/Junior High School | Hendricks |
| Property Condition | Resale |
| Standard Status | Active |
| Freehold | IDX |
| Corporate Owner | None |
Interior Features
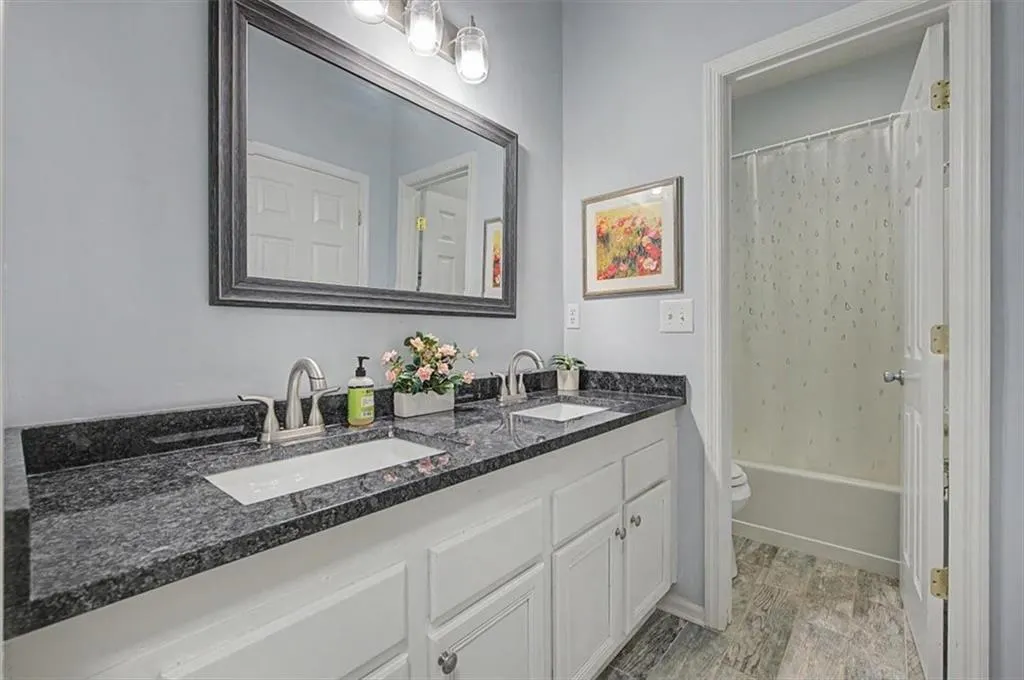
| Interior Amenities | Disappearing Attic Stairs,Double Vanity,High Ceilings 10 ft Main,Tray Ceiling(s),Vaulted Ceiling(s),Walk-In Closet(s) |
|---|---|
| Basement | Bath/Stubbed,Daylight,Exterior Entry,Interior Entry,Partial,Walk-Out Access |
| Flooring | Carpet,Hardwood |
| Total Fireplaces | 1 |
| Fireplace Features | Factory Built,Family Room,Gas Starter |
| Common Walls | No Common Walls |
| Window Features | Double Pane Windows,Wood Frames |
| Laundry Features | In Kitchen,Main Level |
| Total Bedrooms | 3 |
| Room Type | Basement,Bedroom,Bonus Room,Great Room,Living Room,Office,Sun Room,Workshop |
| Main Level Bedrooms | 3 |
| Main Level Bathrooms | 2 |
| Kitchen Features | Breakfast Bar,Breakfast Room,Cabinets White,Eat-in Kitchen,Pantry,Stone Counters,View to Family Room |
| Total Baths | 2 |
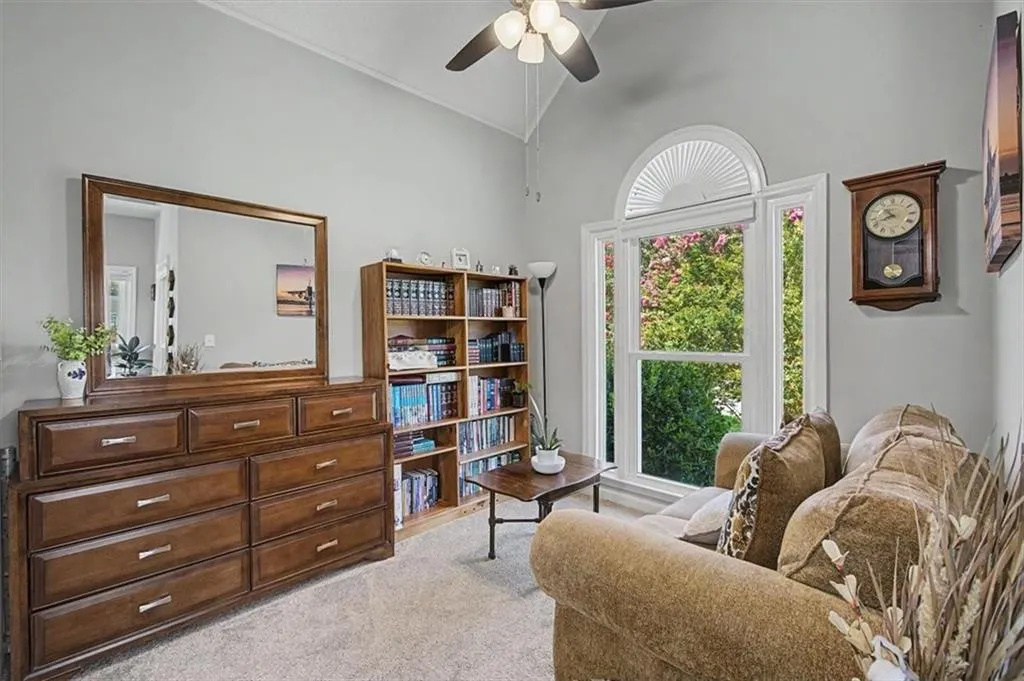
| RoomBedroomFeatures | Master on Main,Oversized Master,Sitting Room |
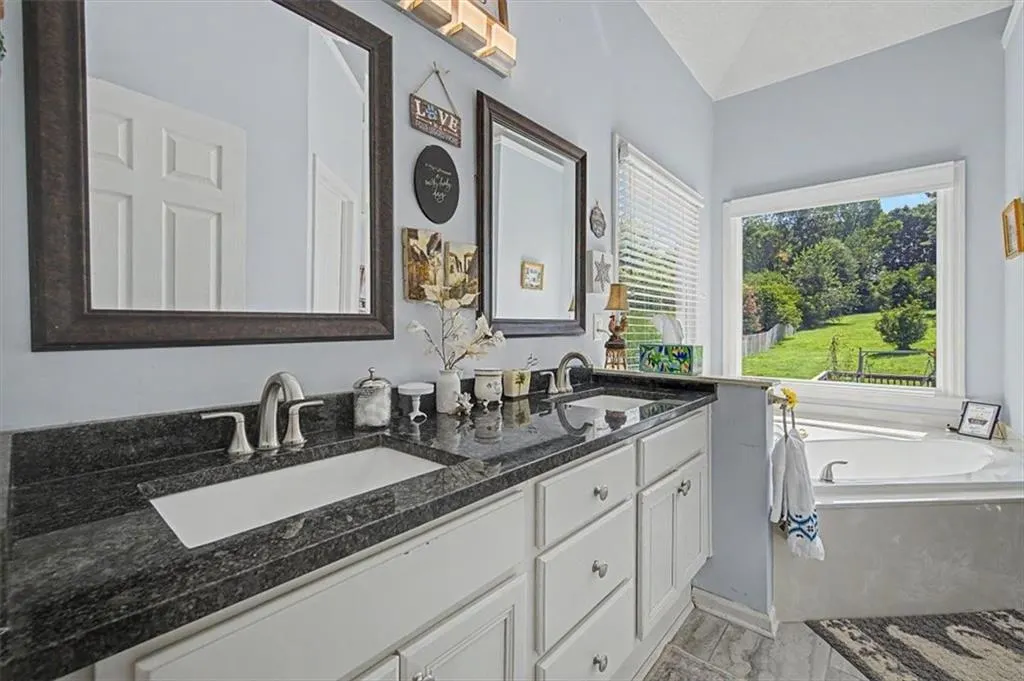
| Primary Bathroom Features | Double Vanity,Separate Tub/Shower,Vaulted Ceiling(s),Whirlpool Tub |
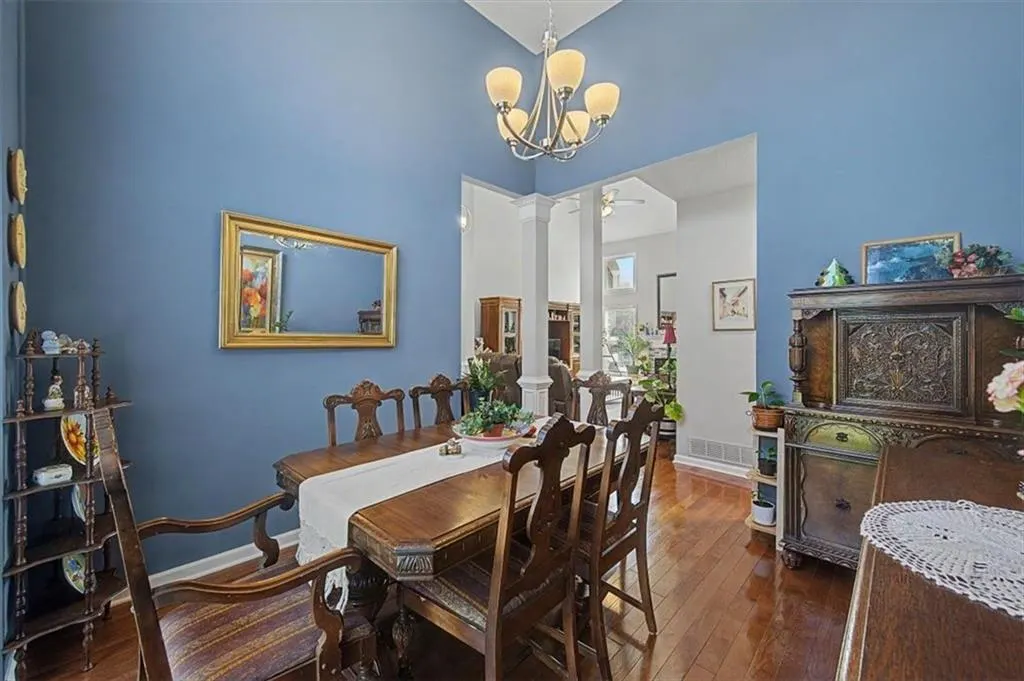
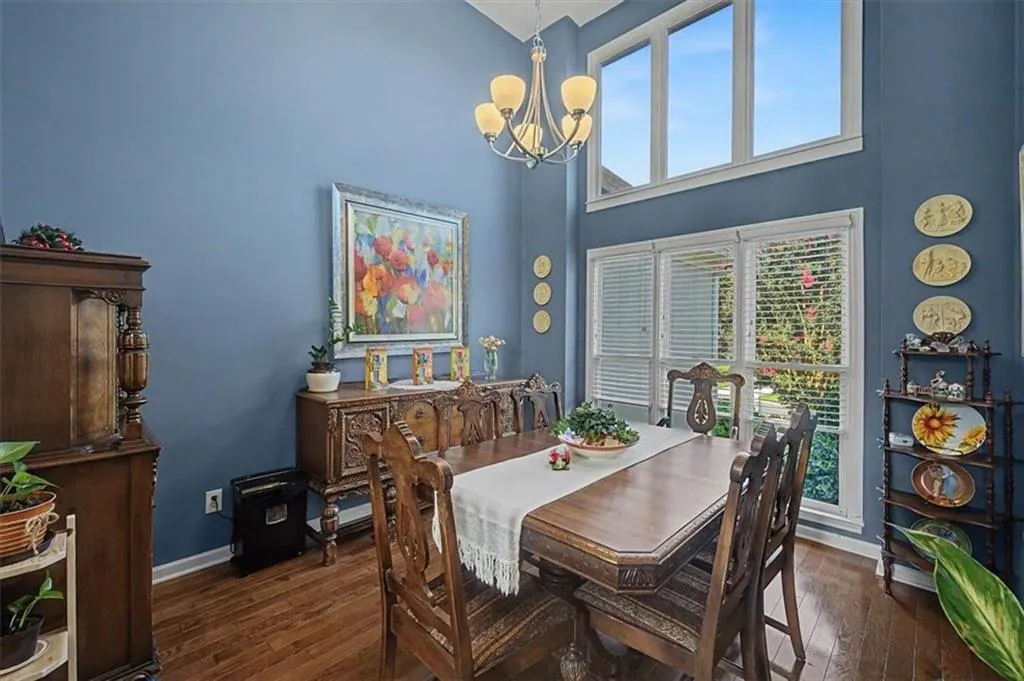
| Dining Room Features | Open Concept,Separate Dining Room |
Exterior Features
| Exterior Amenities | Rain Gutters,Storage |
|---|---|
| Fencing | Back Yard,Fenced,Privacy |
| Parking Features | Attached,Garage,Garage Door Opener,Kitchen Level |
| Lot Features | Back Yard,Cleared,Landscaped,Level,Private,Rectangular Lot |
| Water Source | Public |
| Foundation Details | Concrete Perimeter,Slab |
| Building Area Total | 3416 |
| Lot Dimensions | x |
| Lot Size Acres | 1.01 |
| Road Surface Type | Asphalt,Paved |
| Lot Size Source | Public Records |
| Road Frontage Type | County Road |
| Other Equipment | None |
| Horse Amenities | None |
Amenities
- Foreclosure
- Views
- Short Sale
- New Construction
- Adult 55+
- Lease To Own
- No HOA Fees
- Furnished
- Primary On Main
- Air Conditioning
- Seller Finance
- Green
- Fixer Upper
- Horse
- Golf
- Fireplace
- Deck
- Garage
- Basement
- Pool
Property vs Single Family Average in 30040
Statistics provided by Inside Real Estate
Price
Taxes
Year Built
In The Neighborhood
Reduced
Warner Robins
$ 275,000
150 Knights Bridge
Warner Robins, GA 31093
- Type
- Single Family
- Size
- 1,538 SqFt
- Rooms
- 3 Beds + 2 Baths
Warner Robins
$ 270,000
113 Berkley Circle
Warner Robins, GA 31093
- Type
- Single Family
- Size
- 1,776 SqFt
- Rooms
- 3 Beds + 2 Baths
Primary On Main
Warner Robins
$ 260,000
219 Knights Bridge
Warner Robins, GA 31093
- Type
- Single Family
- Size
- 1,556 SqFt
- Rooms
- 3 Beds + 2 Baths
Reduced
Norcross
$ 310,000
6678 Buckingham Court
Norcross, GA 30093
- Type
- Single Family
- Rooms
- 3 Beds + 2.5 Baths

 ©2026 Georgia Multiple Listing Service All information deemed reliable but not guaranteed. All properties are subject to prior sale, change or withdrawal. Neither listing broker(s) or information provider(s) shall be responsible for any typographical errors, misinformation, misprints and shall be held totally harmless. Listing(s) information is provided for consumer's personal, non-commercial use and may not be used for any purpose other than to identify prospective properties consumers may
