
Price Reduction - Eco Friendly

Address
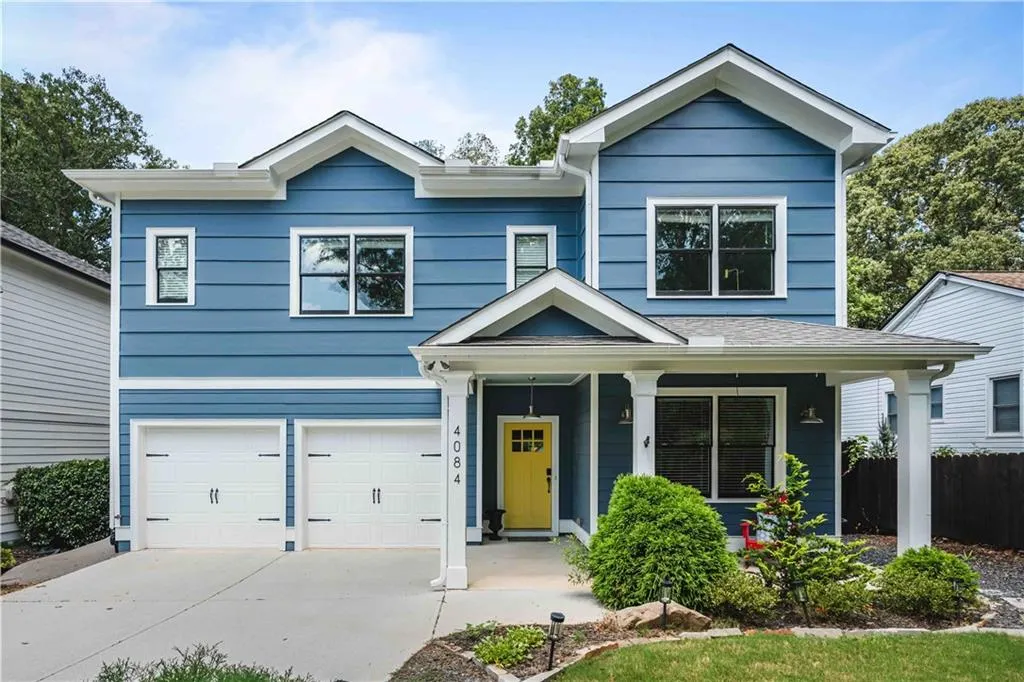
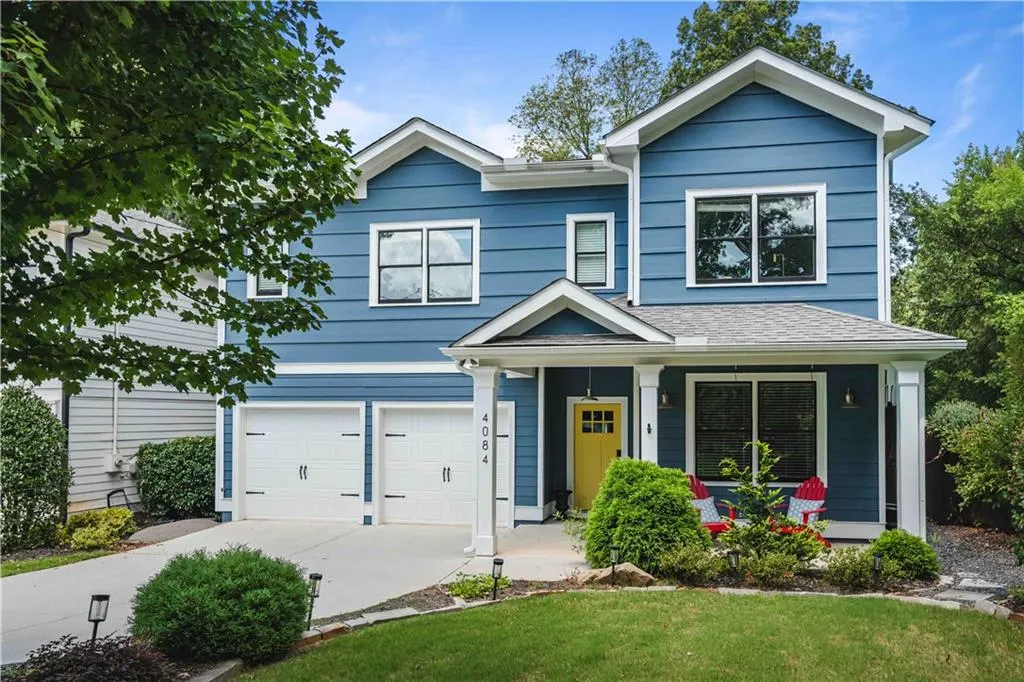
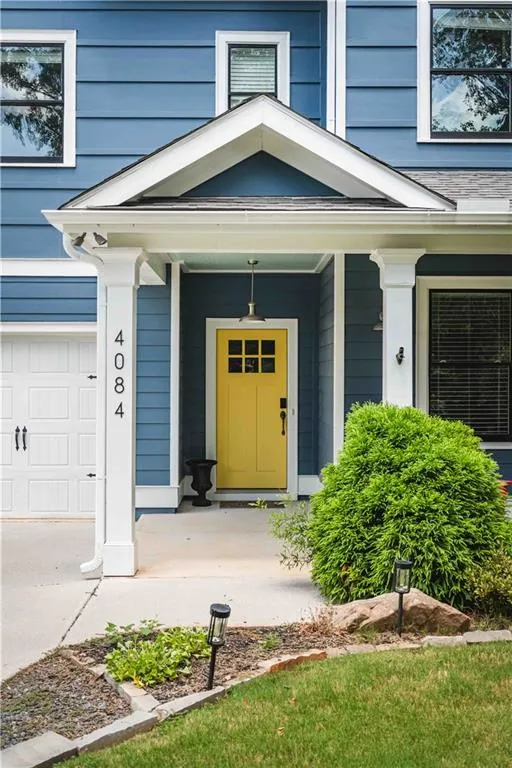
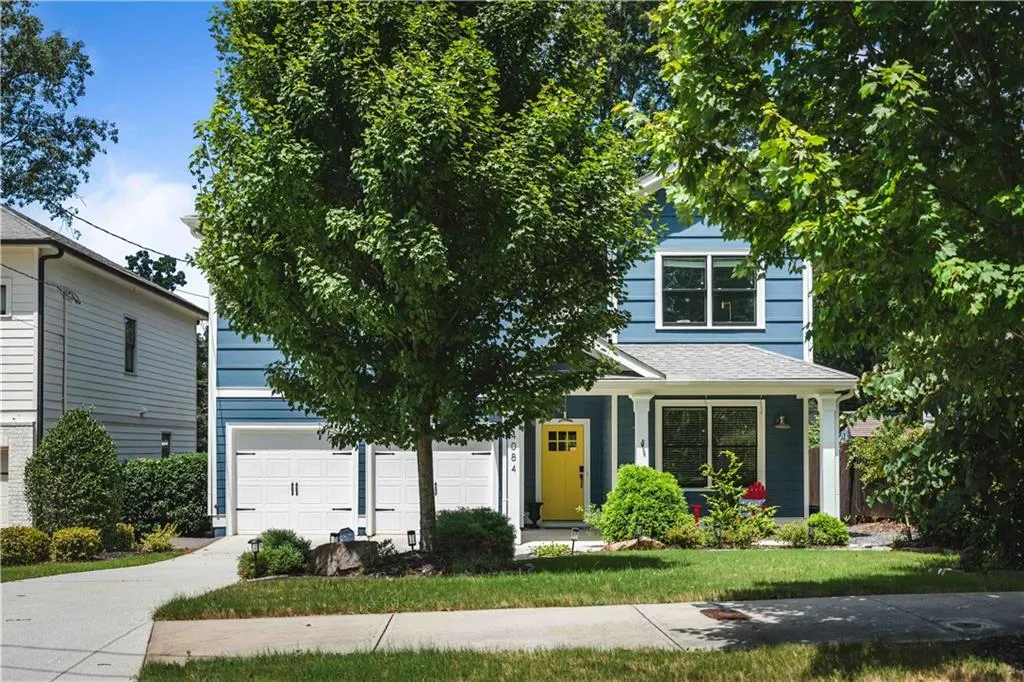
4084 Comanche Drive, Tucker, GA
Price
$ 689,000
Property Attributes
- MLS#7809133
- TypeSingle Family
- Listing Status Pending
- CountyDekalb
- CityTucker
- NeighborhoodCity of Tucker
- Zip30084
- StyleCottage, Craftsman
- Year Built2018
- Taxes$ 6691
- Price$ 689,000
- Bedrooms5
- Full Bathrooms3
- Half Bathrooms0
- Lot Size0.17 Acres
Data Source:
First Multiple Listing Services (FMLS)
Property Description
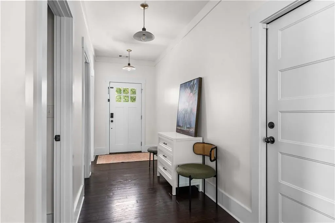
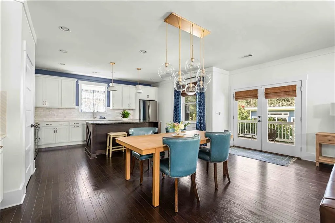
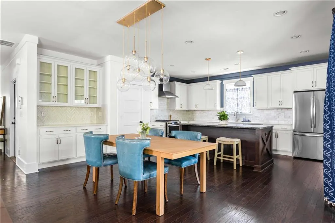
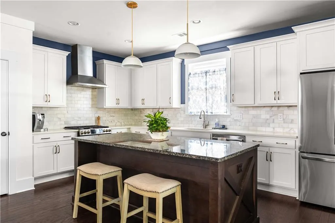
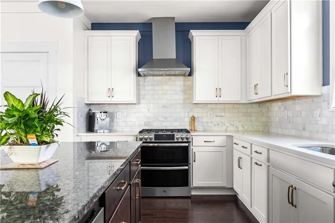
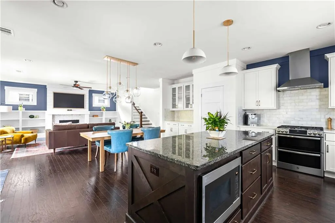
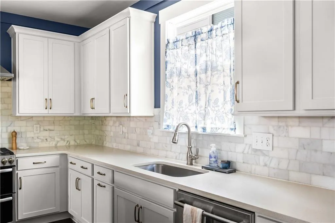
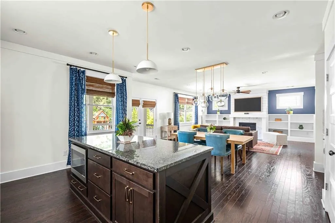
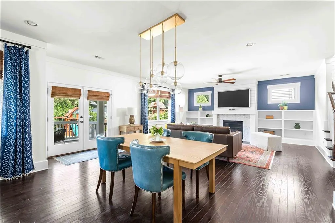
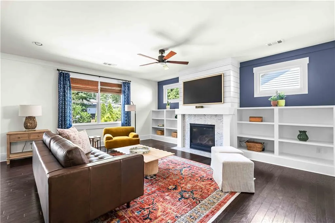
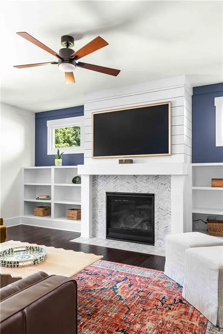
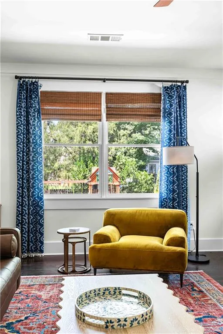
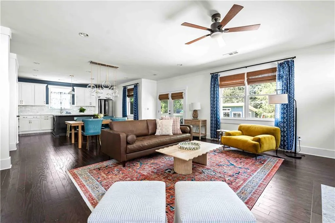
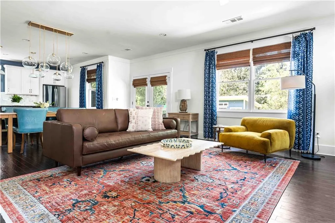
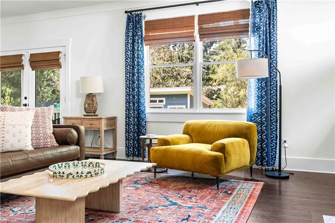
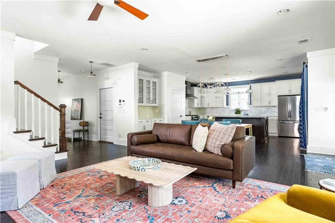
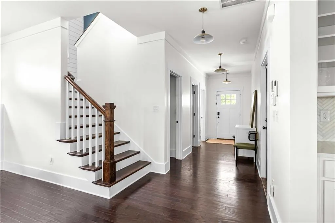
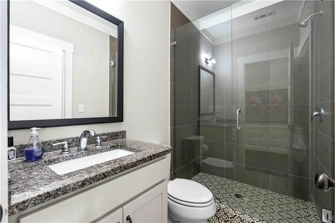
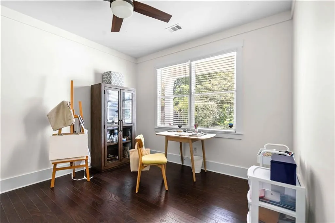
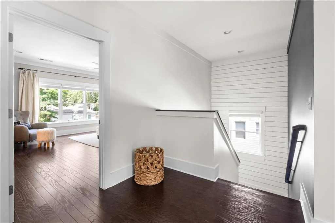
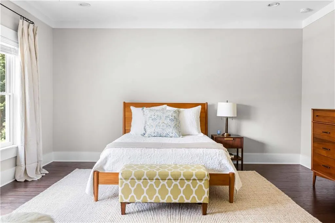
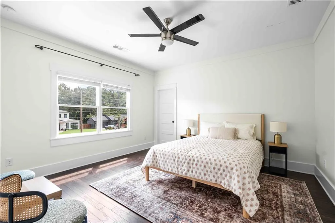
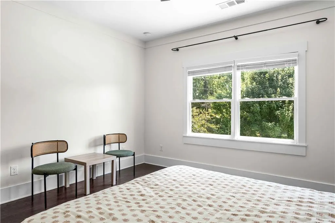
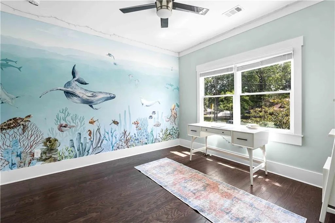
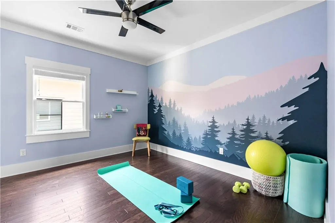
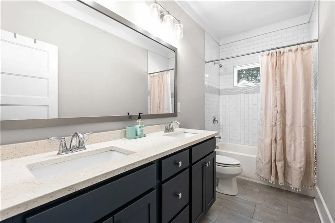
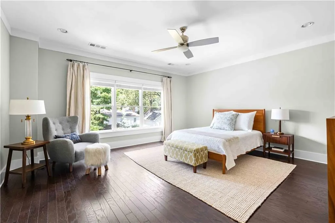
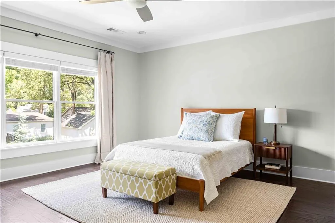
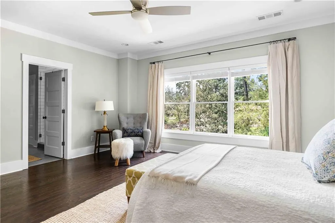
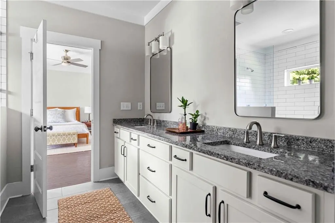
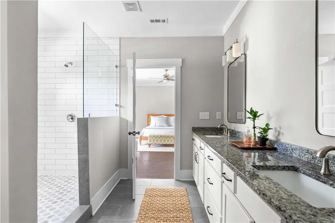
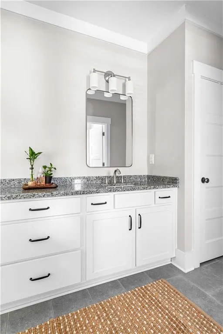
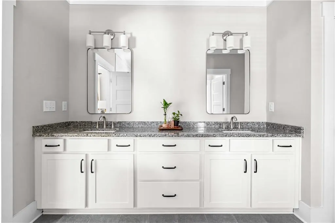
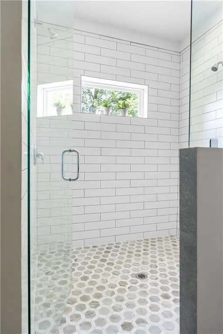
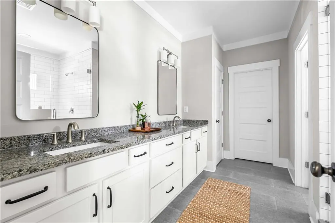
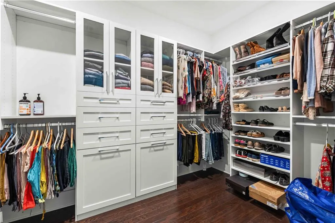
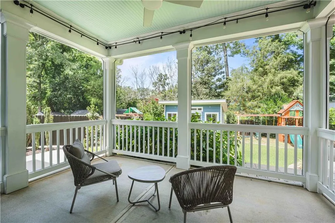
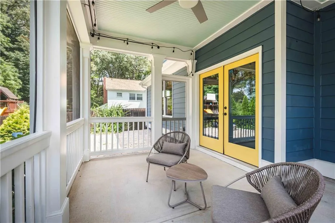
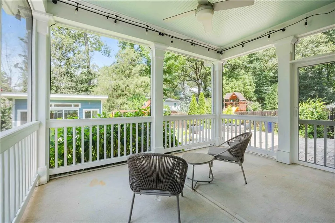
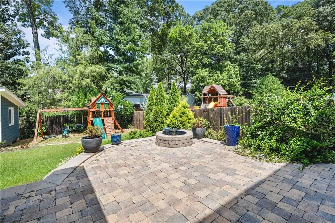
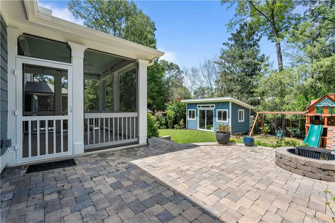
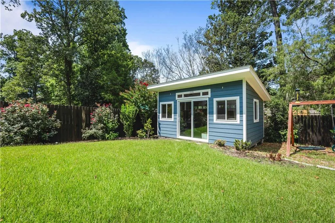
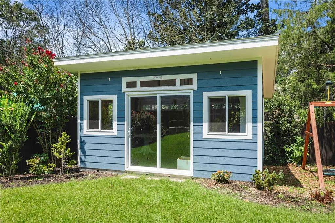
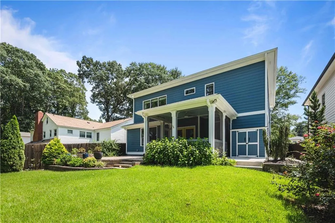
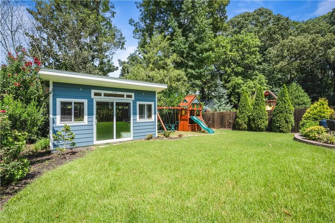
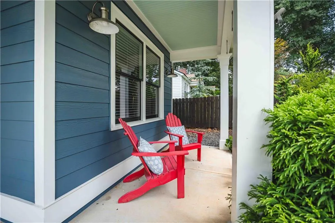
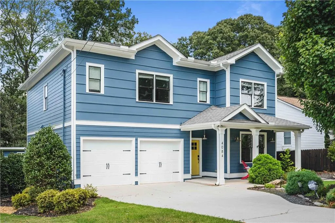
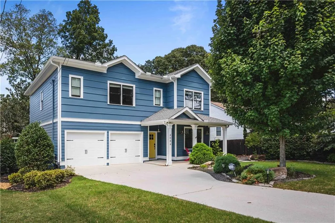
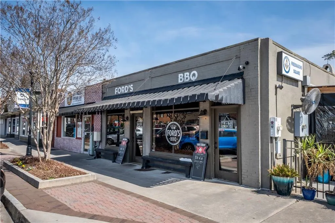
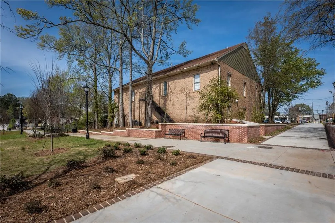
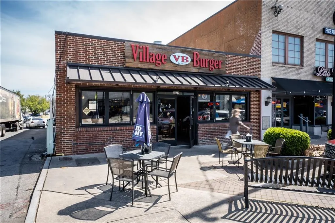
Just a few blocks from Downtown Tucker's Main Street sits this five-bedroom, three-bath home built in 2018, with an open, light-filled floor plan and a bedroom and full bath on the main level. Walking inside, hardwood floors run through every room, including all four upstairs bedrooms, where carpet was replaced to match the rest of the home. Quartz countertops and stainless appliances anchor the kitchen, which opens straight into the living space and includes a new LG refrigerator. Every bedroom has a custom California closet, most of the home has been freshly painted with quality zero-VOC paint, and the bathroom fixtures throughout have been updated. Step outside to a screened porch overlooking the fully fenced backyard, where a custom-built stone patio and fire pit make room for evenings outdoors. A 196-square-foot detached studio with windows for natural light was designed with future electricity in mind, offering real potential as a home office or creative space. A separate storage closet keeps garden tools out of sight, the lawn is professionally landscaped, and the two-car garage includes built-in storage racks. Tucker's Main Street is an easy walk for coffee, restaurants, a bookstore, a wine shop, the rec center, and the town green's weekly concerts. The Tucker greenway trail to Northlake and Stone Mountain is one block from the front door, and Henderson Park's wooded trails and community garden are minutes away. The high school is an easy walk, and I-285 access is close by. To top it off, this home includes a two-zone heat pump HVAC system with a 12-year transferable warranty, a whole-house surge protector, and Roman shades throughout. The current owner has put real, documented work into this home well beyond cosmetic touch-ups, from new hardwood floors to full interior paint to updated bathroom and electrical systems, all of it visible the moment you walk through the door. Welcome home to 4084 Comanche!
| Elementary School | Middle School | High School |
|---|---|---|
| Midvale Elementary School | Tucker Middle School | Tucker High School |
| Price History | |
|---|---|
| 8/18/2026 | Listed $685,000 |
| 8/18/2026 | 1$689,000 |
General Features
| Sewer | Public Sewer |
|---|---|
| Heating | Heat Pump |
| Cooling | Ceiling Fan(s),Central Air |
| Utilities | Cable Available,Electricity Available,Natural Gas Available,Sewer Available,Water Available |
| Roof | Composition |
| Appliances | Dishwasher,Disposal,Electric Range,Electric Water Heater,Microwave |
| Garage Spaces | 2 |
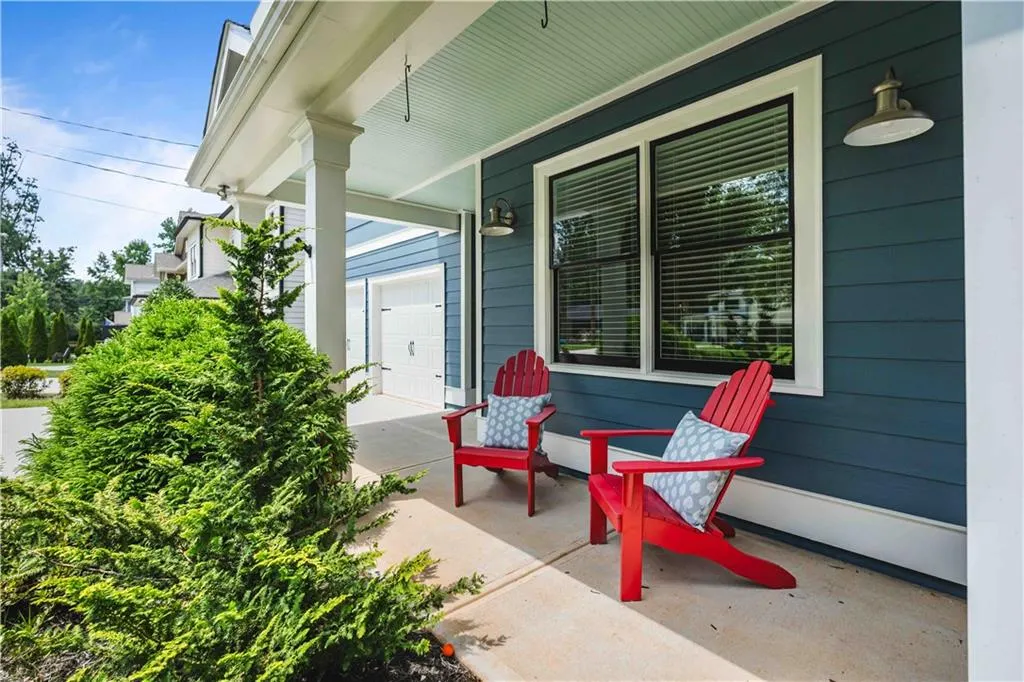
| Patio/Porch Features | Covered,Patio,Rear Porch,Screened |
| Architectural Style | Cottage,Craftsman |
| Pool Features | None |
| Security Features | Carbon Monoxide Detector(s),Secured Garage/Parking,Security Lights,Security System Owned,Smoke Detector(s) |
| Construction Materials | HardiPlank Type |
| Year Built | 2018 |
| Electric | None |
| View | Neighborhood |
| Levels | Two |
| Property Subtype | Single Family Residence |
| Tax Year | 2025 |
| Parcel Number | 18 213 07 024 |
| Waterfront Features | None |
| Community Features | Near Schools,Near Shopping,Near Trails/Greenway,Park |
| Accessibility | None |
| County | Dekalb - GA |
| Property Type | Residential |
| HOA | false |
| Energy Efficient | Thermostat |
| Subdivision Name | City of Tucker |
| Green Energy Generation | None |
| Other Structures | Outbuilding,Shed(s),Storage |
| Full Baths | 3 |
| Status | Pending |
| Directions | From Atlanta, take I-85 North to Exit 94 for Chamblee Tucker Road. Turn right onto Chamblee Tucker Road. Continue to Northlake Parkway and turn left. Turn right onto Comanche Drive. Home will be on the right. |
| High School | Tucker |
| City | Tucker |
| Body of Water | None |
| Spa Features | None |
| Elementary School | Midvale |
| Property Attached Y/N | false |
| Land Lease Y/N | false |
| Tax Annual Amount | 6691 |
| Home Warranty Y/N | false |
| Middle/Junior High School | Tucker |
| Property Condition | Resale |
| Standard Status | Pending |
| Freehold | IDX |
| Corporate Owner | None |
Interior Features
| Interior Amenities | Bookcases,Crown Molding,Disappearing Attic Stairs,Double Vanity,Entrance Foyer,High Ceilings 9 ft Main,High Ceilings 9 ft Upper,His and Hers Closets,Low Flow Plumbing Fixtures,Recessed Lighting,Walk-In Closet(s) |
|---|---|
| Basement | None |
| Flooring | Ceramic Tile,Hardwood |
| Total Fireplaces | 1 |
| Fireplace Features | Family Room,Gas Starter,Glass Doors |
| Common Walls | No Common Walls |
| Window Features | None |
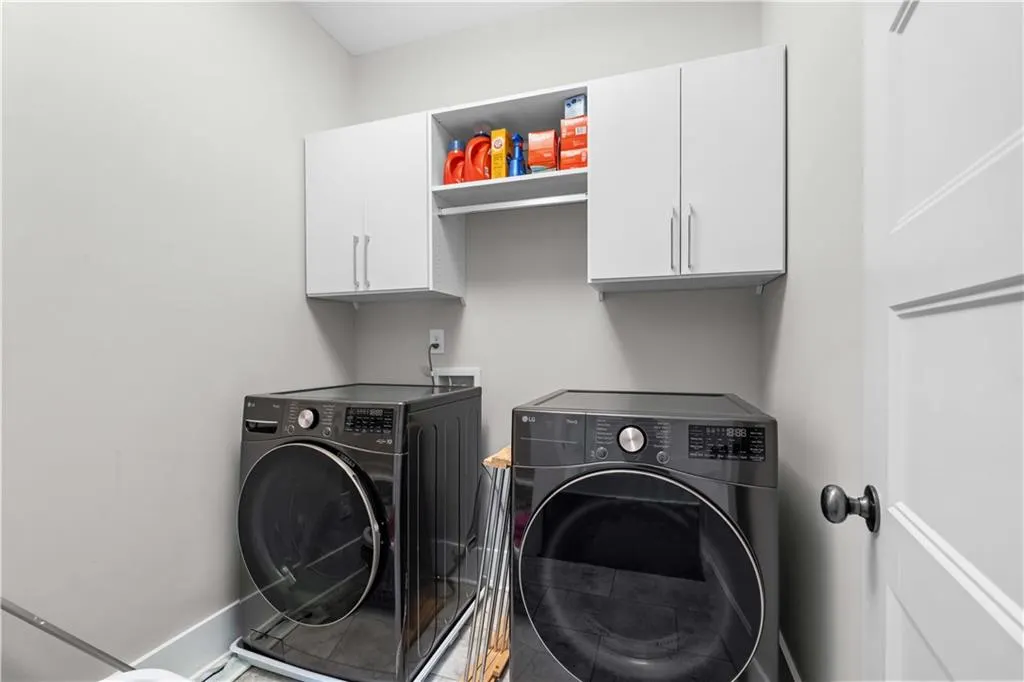
| Laundry Features | Electric Dryer Hookup,Laundry Room,Upper Level |
| Total Bedrooms | 5 |
| Room Type | Attic,Bathroom,Bedroom,Great Room |
| Main Level Bedrooms | 1 |
| Main Level Bathrooms | 1 |
| Kitchen Features | Breakfast Bar,Eat-in Kitchen,Kitchen Island,Pantry,Stone Counters,View to Family Room |
| Total Baths | 3 |
| RoomBedroomFeatures | Oversized Master |
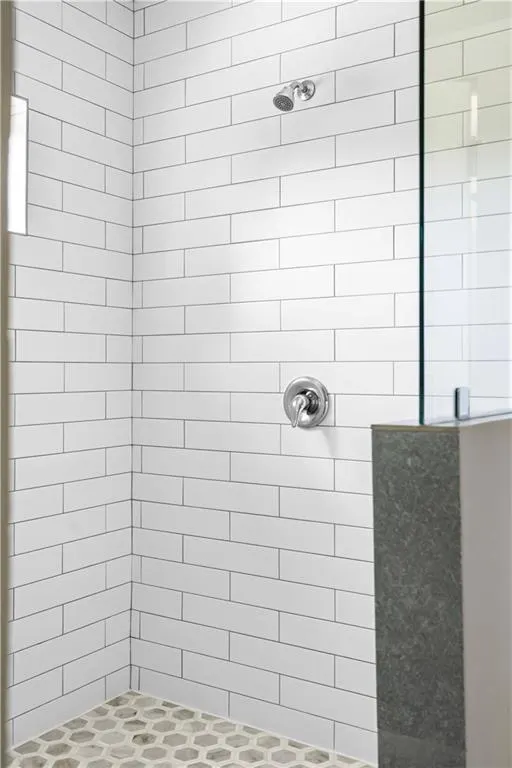
| Primary Bathroom Features | Double Vanity,Shower Only |
| Dining Room Features | Butlers Pantry,Seats 12+ |
Exterior Features
| Exterior Amenities | Private Yard,Storage |
|---|---|
| Fencing | Back Yard,Privacy |
| Parking Features | Driveway,Garage,Garage Door Opener,Garage Faces Front,Kitchen Level |
| Lot Features | Back Yard,Front Yard |
| Water Source | Public |
| Total Parking | 2 |
| Foundation Details | Slab |
| Building Area Total | 2618 |
| Lot Dimensions | x |
| Lot Size Acres | 0.17 |
| Road Surface Type | Asphalt |
| Lot Size Source | Public Records |
| Road Frontage Type | City Street |
| Other Equipment | None |
| Horse Amenities | None |
Amenities
- Foreclosure
- Views
- Short Sale
- New Construction
- Adult 55+
- Lease To Own
- No HOA Fees
- Furnished
- Primary On Main
- Air Conditioning
- Seller Finance
- Green
- Fixer Upper
- Horse
- Golf
- Fireplace
- Deck
- Garage
- Basement
- Pool
Property vs Single Family Average in 30084
Statistics provided by Inside Real Estate
Price
Taxes
Year Built
 ©2026 Georgia Multiple Listing Service All information deemed reliable but not guaranteed. All properties are subject to prior sale, change or withdrawal. Neither listing broker(s) or information provider(s) shall be responsible for any typographical errors, misinformation, misprints and shall be held totally harmless. Listing(s) information is provided for consumer's personal, non-commercial use and may not be used for any purpose other than to identify prospective properties consumers may
 Listings identified with the FMLS IDX logo come from FMLS and are held by brokerage firms other than the owner of this website. The listing brokerage is identified in any listing details. Information is deemed reliable but is not guaranteed. If you believe any FMLS listing contains material that infringes your copyrighted work please