
Waterfront - Primary on Main

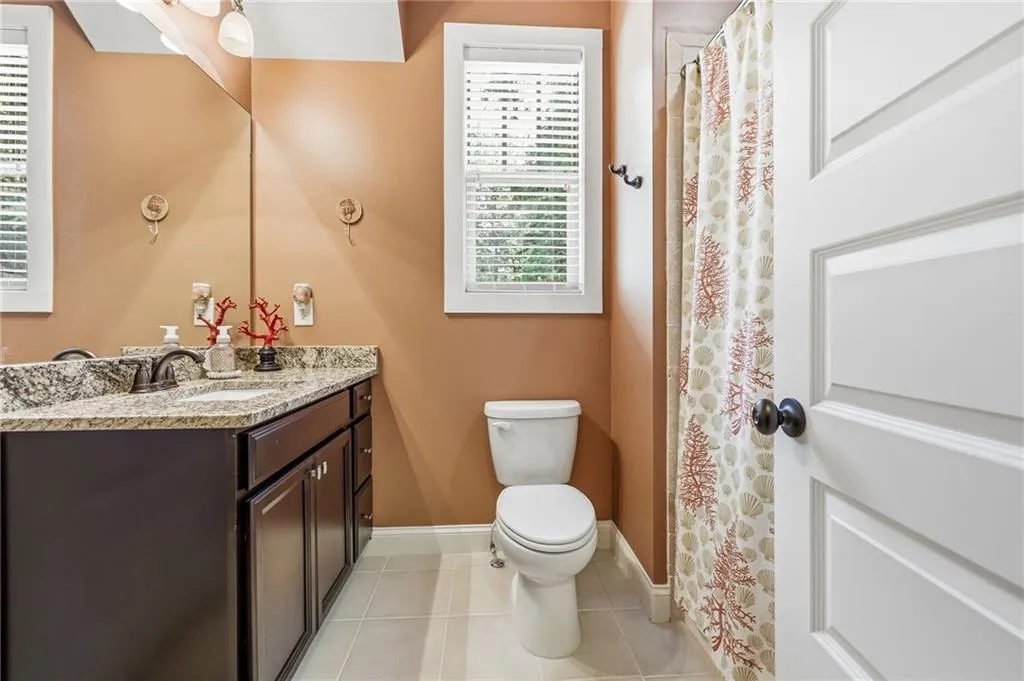
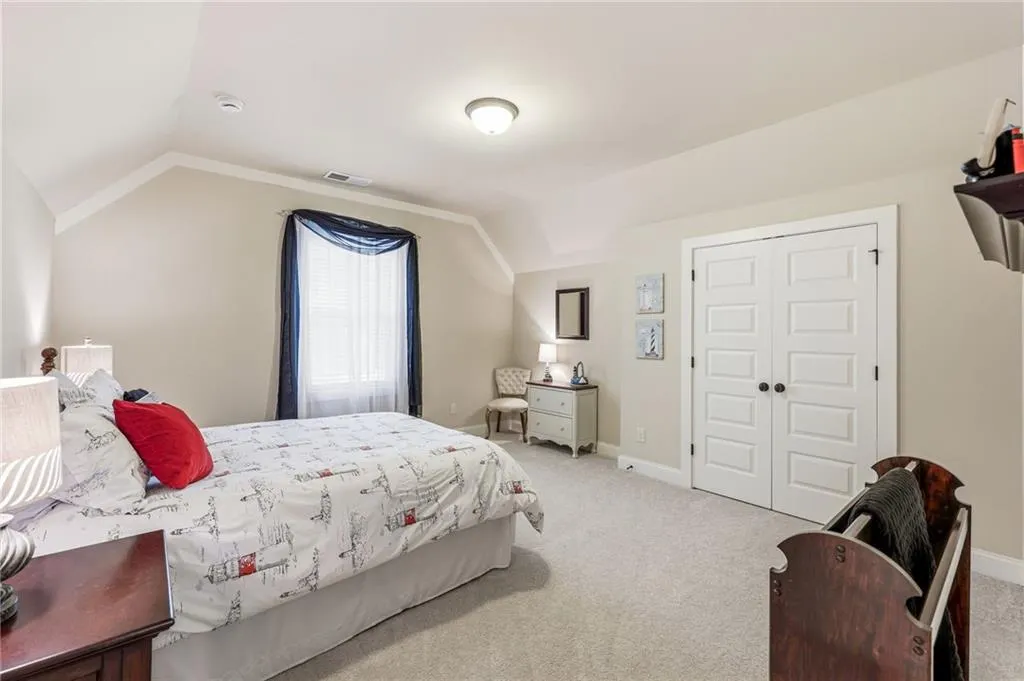
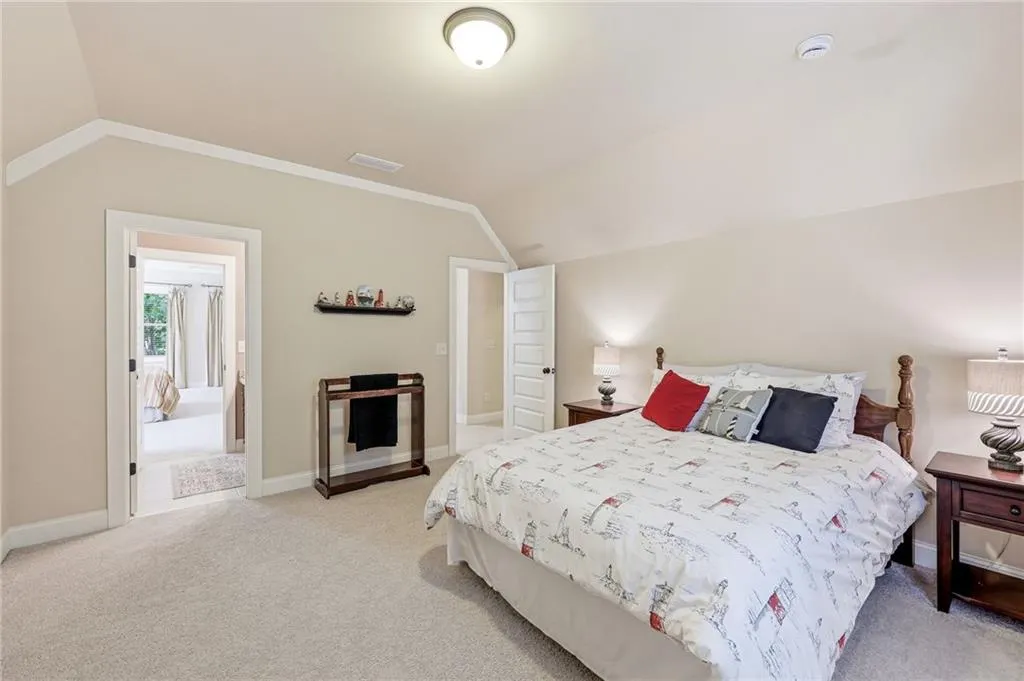
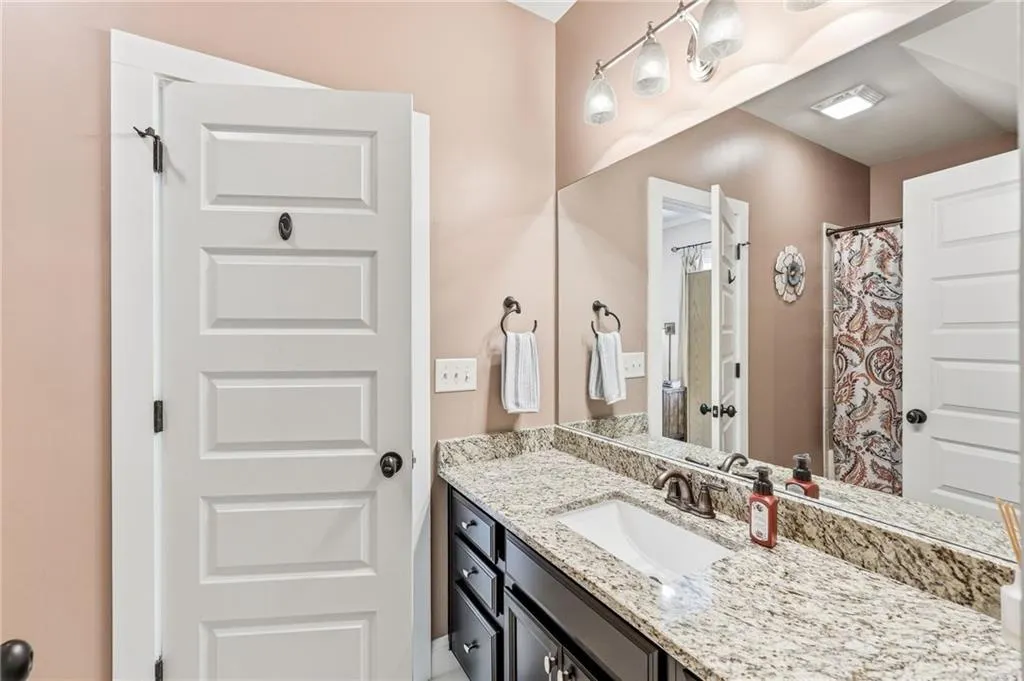
Address
5686 Old Wilkie Road, Gainesville, GA
Price
$ 1,450,000
Property Attributes
- MLS#7809657
- TypeSingle Family
- Listing Status Active
- CountyHall
- CityGainesville
- NeighborhoodLake Lanier- Private Dock
- Zip30506
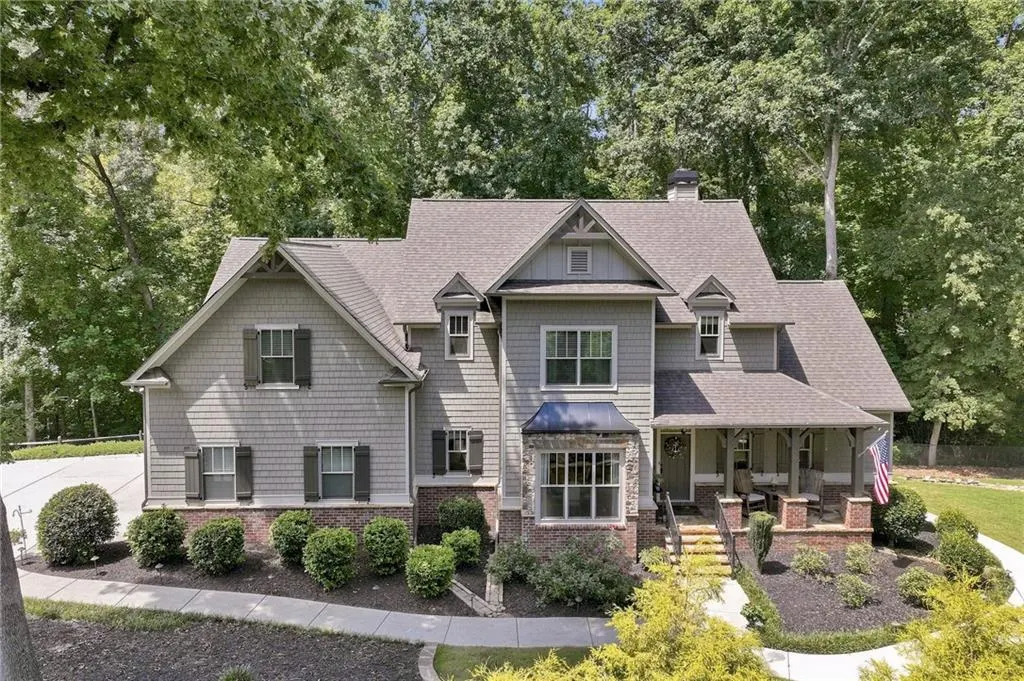
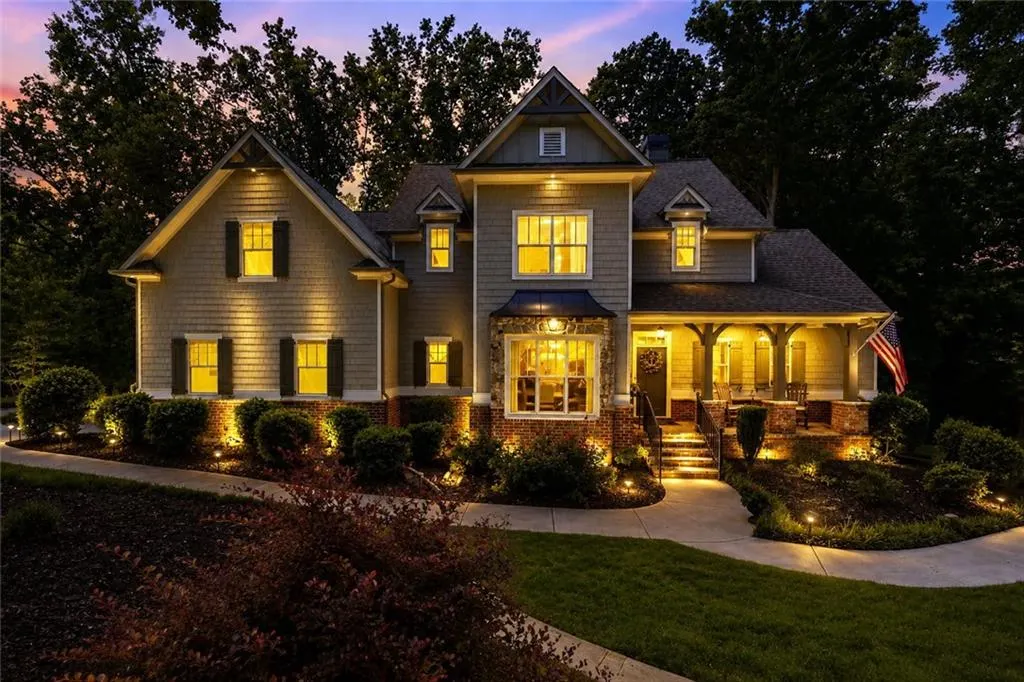
- StyleCraftsman, Traditional
- Year Built2014
- Taxes$ 7383
- Price$ 1,450,000
- Bedrooms4
- Full Bathrooms4
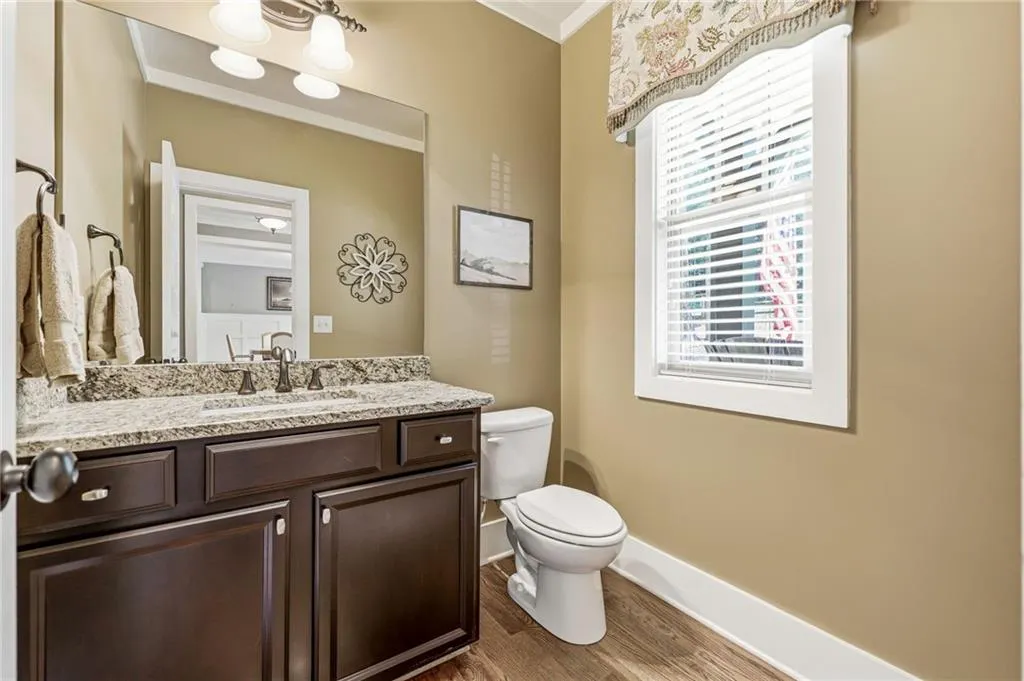
- Half Bathrooms1
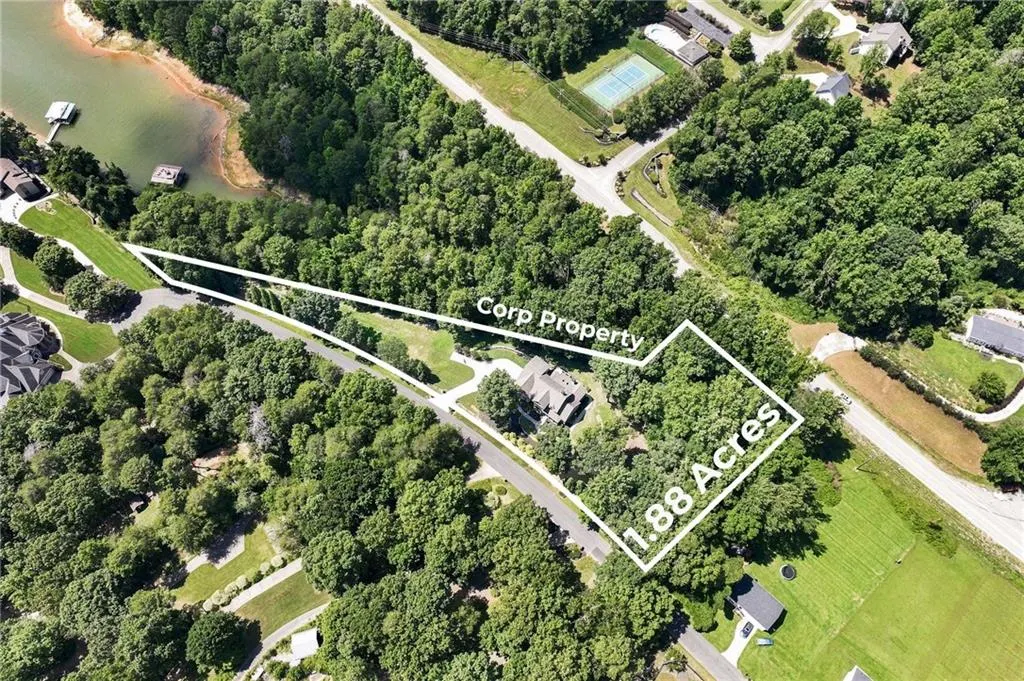
- Lot Size1.88 Acres
Data Source:
First Multiple Listing Services (FMLS)
Property Description
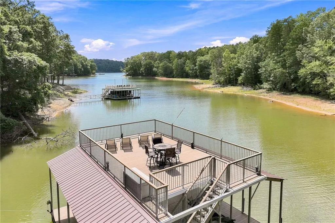
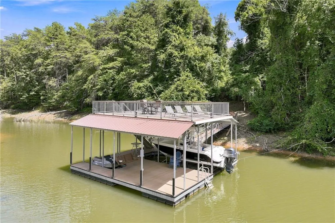
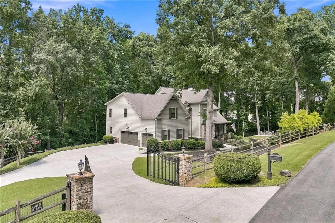
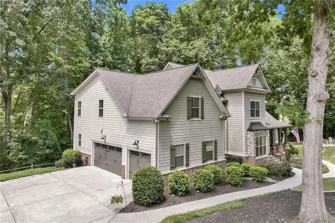
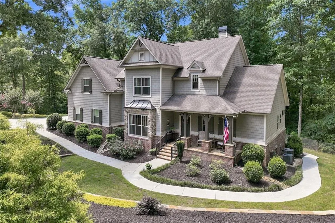
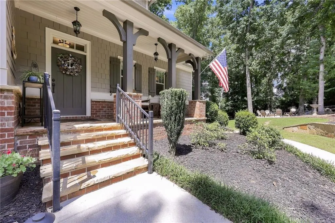
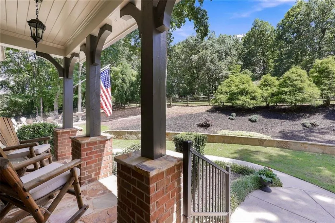
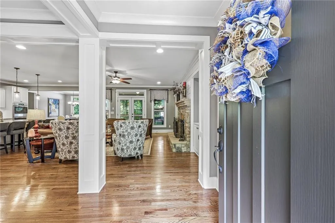
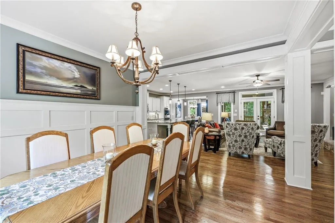
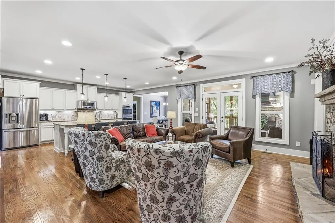
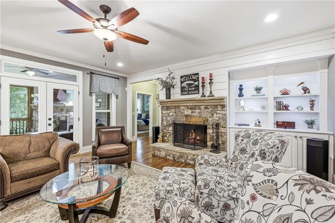
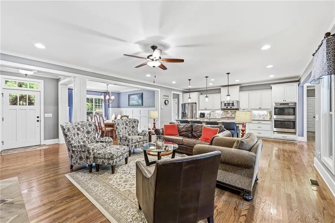
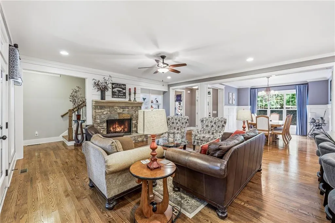
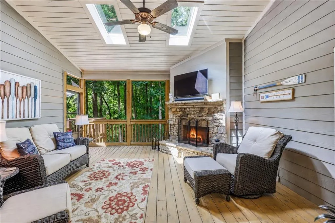
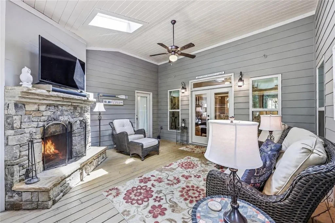
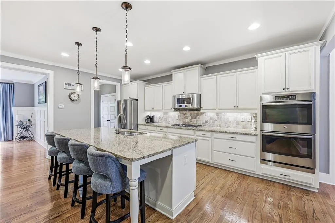
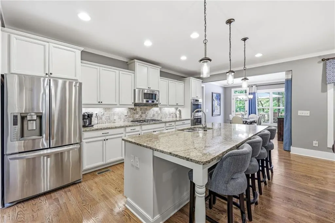
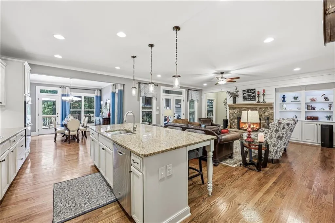
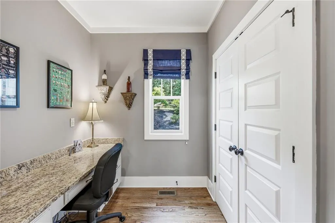
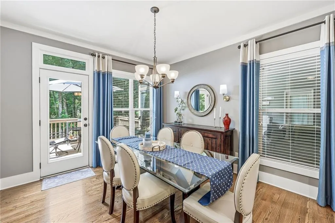
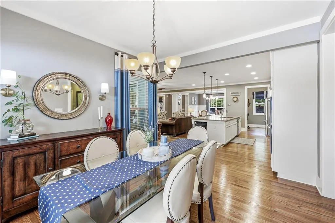
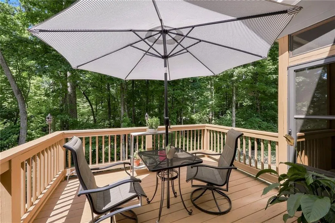
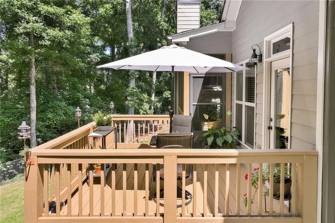
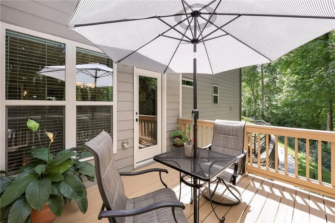
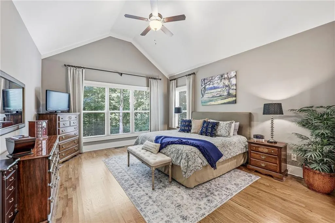
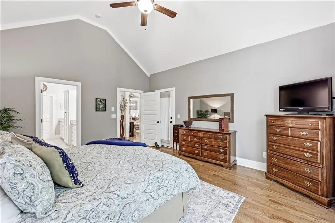
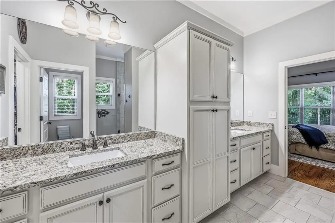
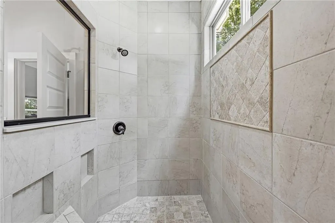
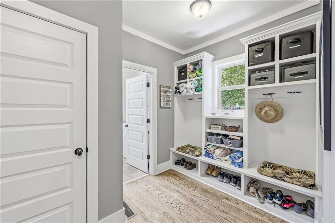
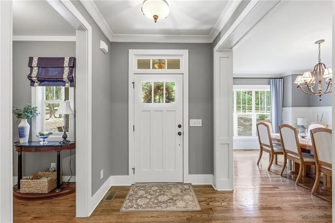
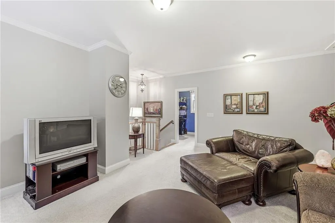
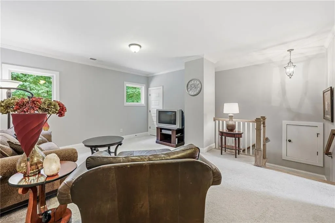
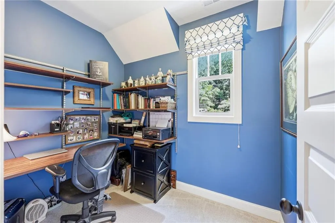
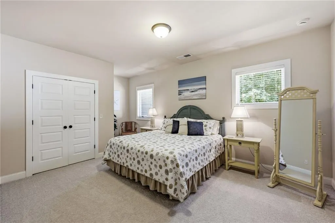
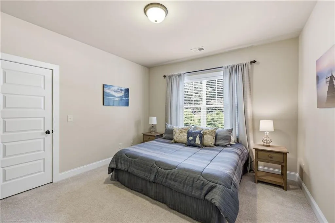
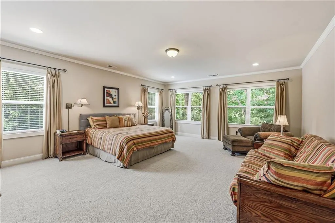
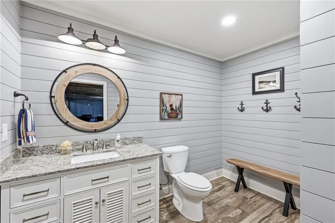
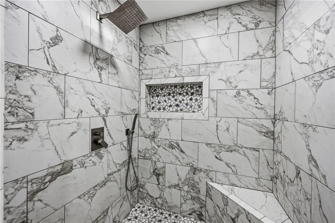
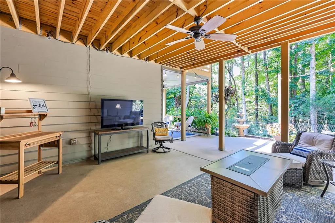
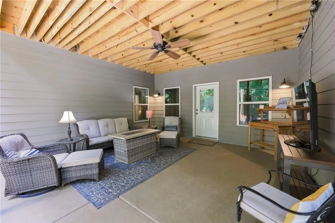
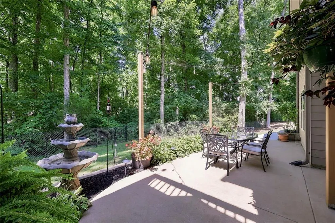
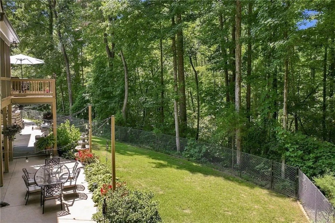
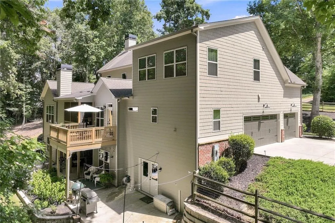
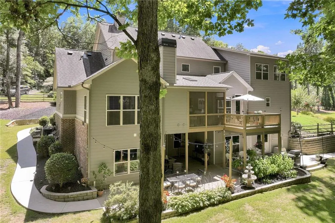
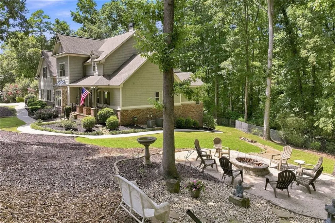
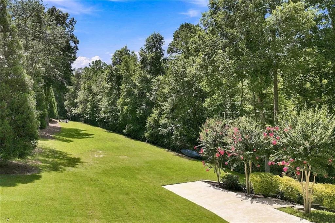
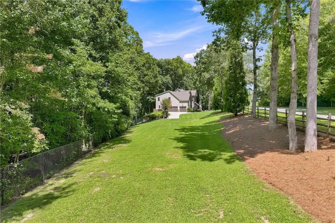
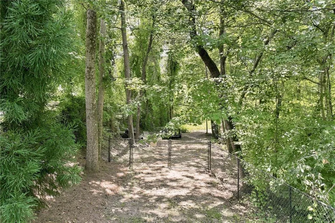
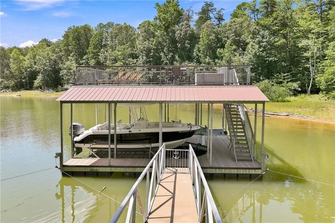
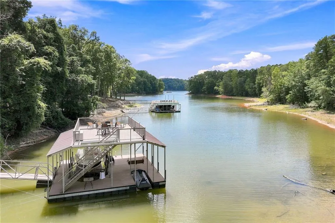
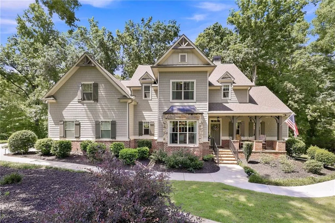
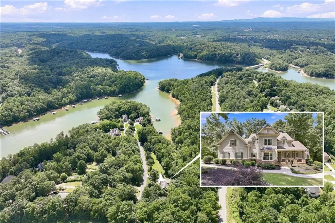
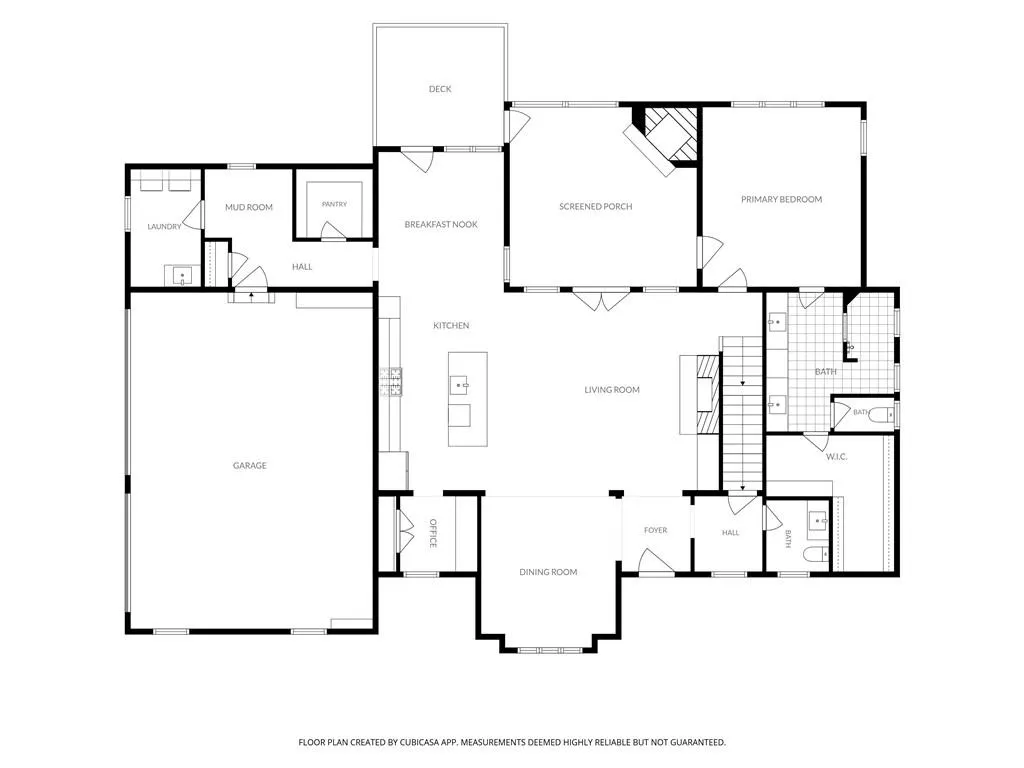
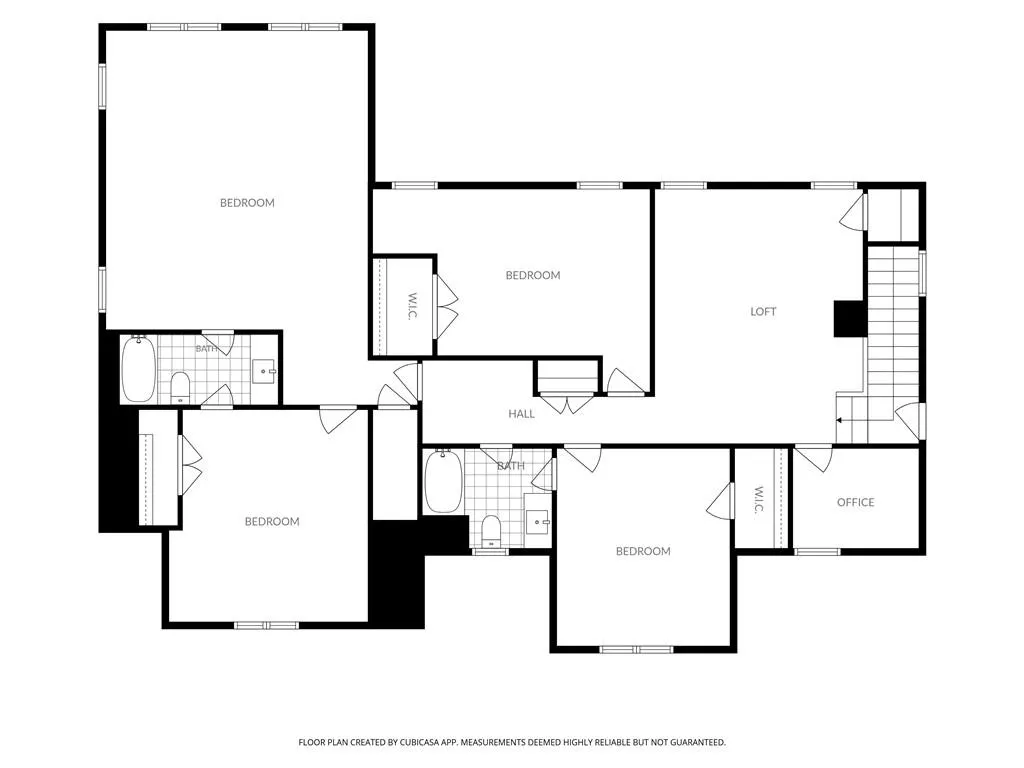
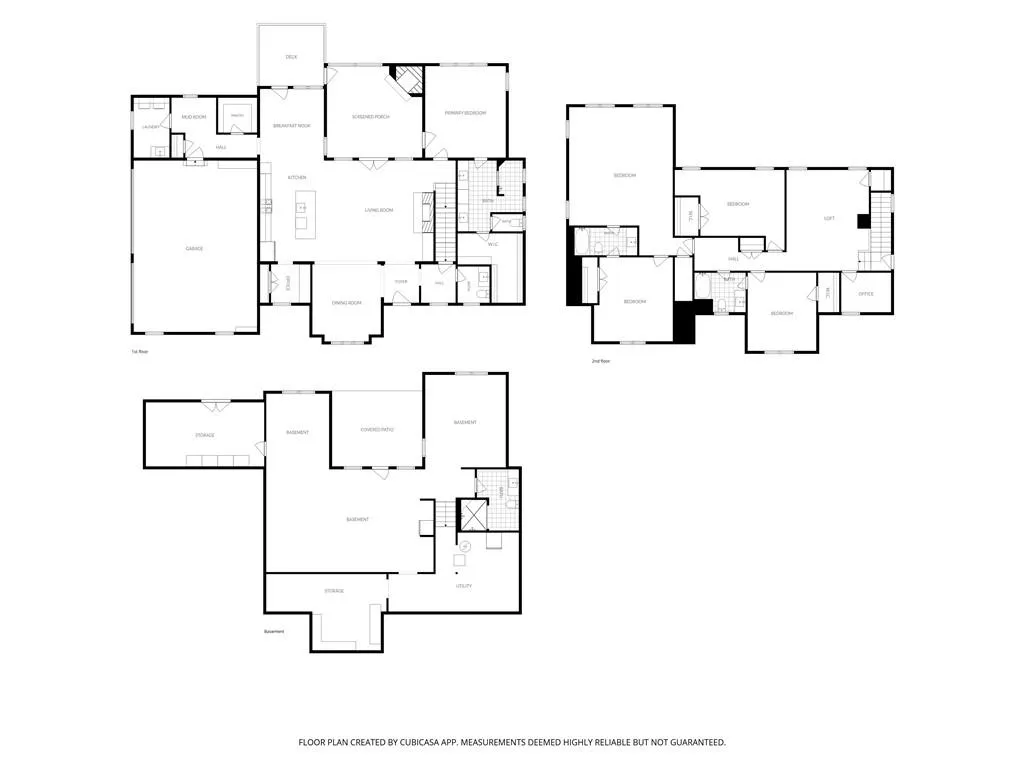
Enjoy exceptional Lake Lanier living on nearly 2 private acres with approximately 488 feet of waterfront, a gentle walk to deep water, and a custom designed maintenance-free dock. Built in 2014, this beautifully maintained home combines a remarkable lake setting with comfortable, thoughtfully designed living spaces that provide an exceptional indoor-outdoor lifestyle. Inside, an inviting open floor plan is filled with natural light and features beautiful architectural details throughout. The main-level owner’s suite provides a peaceful retreat with a double vanity en-suite and large walk-in closet. The spacious great room creates a warm gathering space, while the well-appointed kitchen offers generous cabinetry, ample workspace, and an easy connection to the home’s main living and entertaining areas. Additional bedrooms and flexible spaces provide plenty of privacy for family, guests, a home office, hobbies, or recreation. Outdoor living is what makes this property truly unique. Enjoy the outdoor fireplace on the screened porch while watching the game or just observe the wildlife while strolling the expansive grounds. Host gatherings with friends on the spacious patio, or roast marsh mellows with family by the fire pit. Follow the easy path to your private 32’ x 32’ dock with party deck, where boating, fishing, swimming, or simply relaxing by the water become part of everyday life. Come experience this property’s rare combination of space, privacy and waterfront lifestyle that make it a one-of-a-kind lake home!
| Elementary School | Middle School | High School |
|---|---|---|
| Sardis Elementary School | Chestatee Middle School | Chestatee High School |
| Price History | |
|---|---|
| 7/26/2026 | Listed $1,450,000 |
General Features
| Sewer | Septic Tank |
|---|---|
| Heating | Propane,Zoned |
| Cooling | Ceiling Fan(s),Central Air,Electric |
| Utilities | Cable Available,Electricity Available,Phone Available,Water Available |
| Roof | Composition |
| Appliances | Dishwasher,Double Oven,Dryer,Electric Oven,Gas Cooktop,Gas Water Heater,Microwave,Range Hood,Refrigerator,Self Cleaning Oven,Washer |
| Garage Spaces | 3 |
| Patio/Porch Features | Covered,Deck,Front Porch,Patio,Rear Porch,Screened |
| Architectural Style | Craftsman,Traditional |
| Pool Features | None |
| Security Features | Security Gate,Smoke Detector(s) |
| Construction Materials | Cement Siding,Stone |
| Year Built | 2014 |
| Electric | 110 Volts |
| View | Lake,Trees/Woods |
| Levels | Two |
| Property Subtype | Single Family Residence |
| Tax Year | 2025 |
| Parcel Number | 10011 000151 |
| Waterfront Features | Lake Front |
| Community Features | Boating,Fishing,Lake |
| Accessibility | None |
| County | Hall - GA |
| Property Type | Residential |
| HOA | false |
| Energy Efficient | None |
| Subdivision Name | Lake Lanier- Private Dock |
| Green Energy Generation | None |
| Other Structures | None |
| Full Baths | 4 |
| Status | Active |
| Directions | Take GA 400N. Right on Harmony Church Rd., Right at stop sign onto Price Rd., travel approx. 3.0 miles, Turn Right on Old Wilkie Rd. Home is on Right. |
| High School | Chestatee |
| City | Gainesville |
| Body of Water | Lanier |
| Spa Features | None |
| Elementary School | Sardis |
| Property Attached Y/N | false |
| Land Lease Y/N | false |
| Tax Annual Amount | 7383 |
| Home Warranty Y/N | false |
| Middle/Junior High School | Chestatee |
| Property Condition | Resale |
| Virtual Tour | https://photos.dronetoursolutions.com/sites/rojdqbjl/unbranded |
| Standard Status | Active |
| Tax Lot | 13-15 |
| Freehold | IDX |
| Corporate Owner | None |
Interior Features
| Interior Amenities | Bookcases,Double Vanity,Entrance Foyer,High Ceilings 9 ft Lower,High Ceilings 9 ft Main,High Ceilings 9 ft Upper,High Speed Internet,Tray Ceiling(s),Vaulted Ceiling(s),Walk-In Closet(s) |
|---|---|
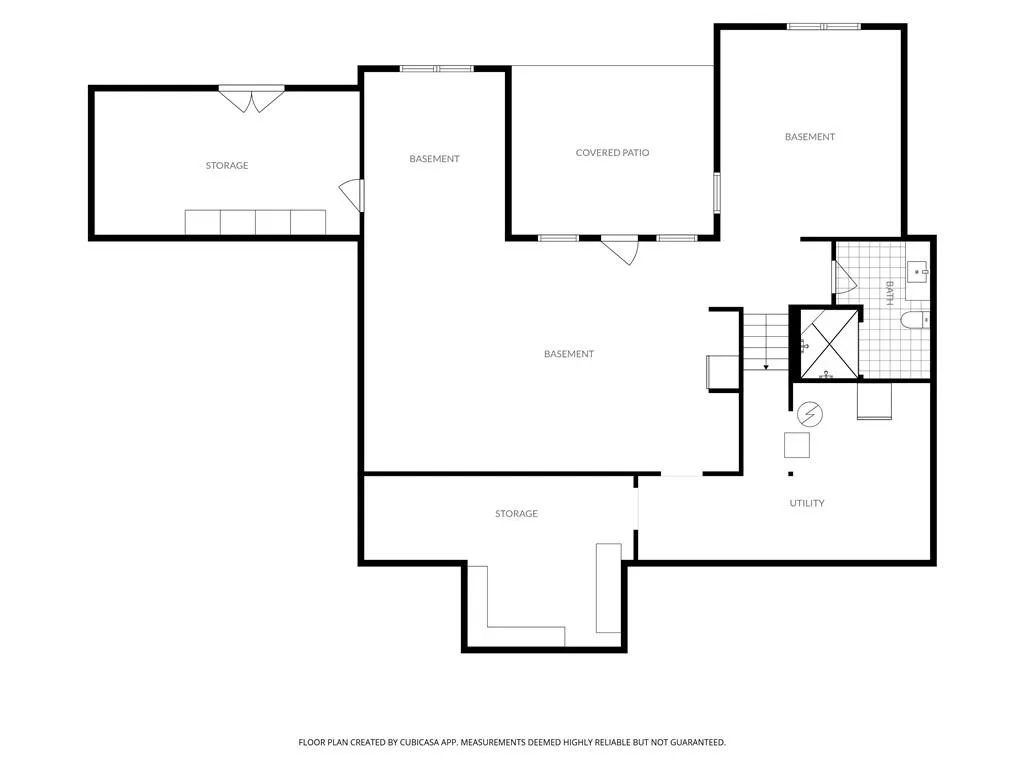
| Basement | Daylight,Exterior Entry,Finished Bath,Full,Interior Entry,Unfinished |
| Flooring | Carpet |
| Total Fireplaces | 2 |
| Fireplace Features | Family Room,Gas Starter,Masonry,Other Room |
| Common Walls | No Common Walls |
| Window Features | Insulated Windows |
| Half Baths | 1 |
| Laundry Features | Common Area,Laundry Room,Main Level,Mud Room |
| Total Bedrooms | 4 |
| Room Type | Bonus Room,Living Room,Media Room |
| Main Level Bedrooms | 1 |
| Main Level Bathrooms | 1 |
| Kitchen Features | Breakfast Room,Cabinets White,Kitchen Island,Pantry Walk-In,Stone Counters,View to Family Room |
| Total Baths | 5 |
| RoomBedroomFeatures | Master on Main,Oversized Master |
| Primary Bathroom Features | Double Vanity,Separate Tub/Shower |
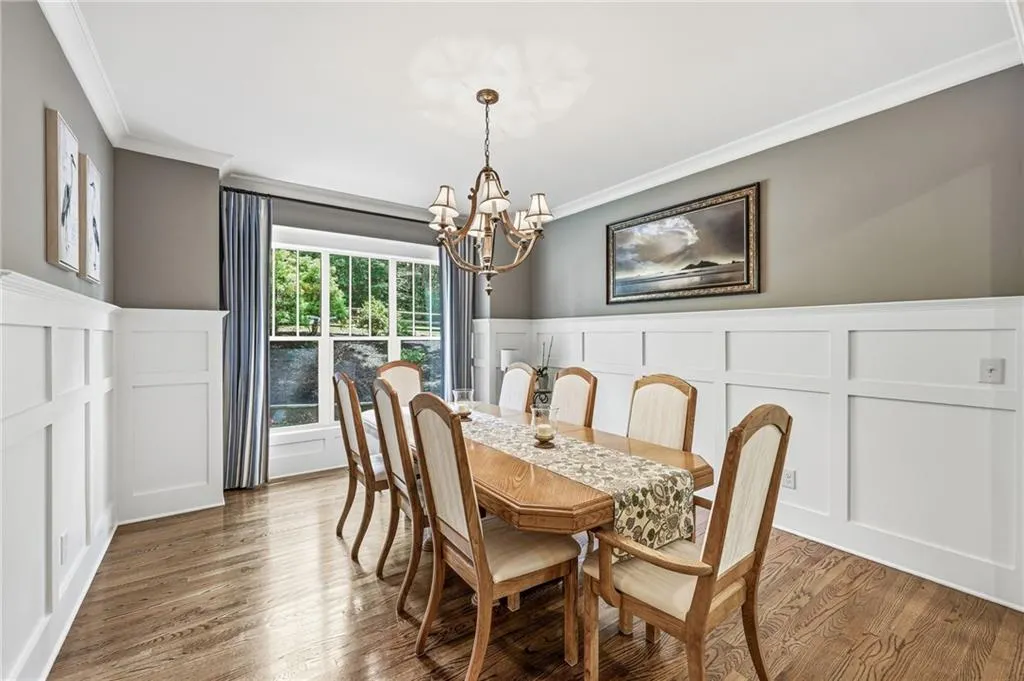
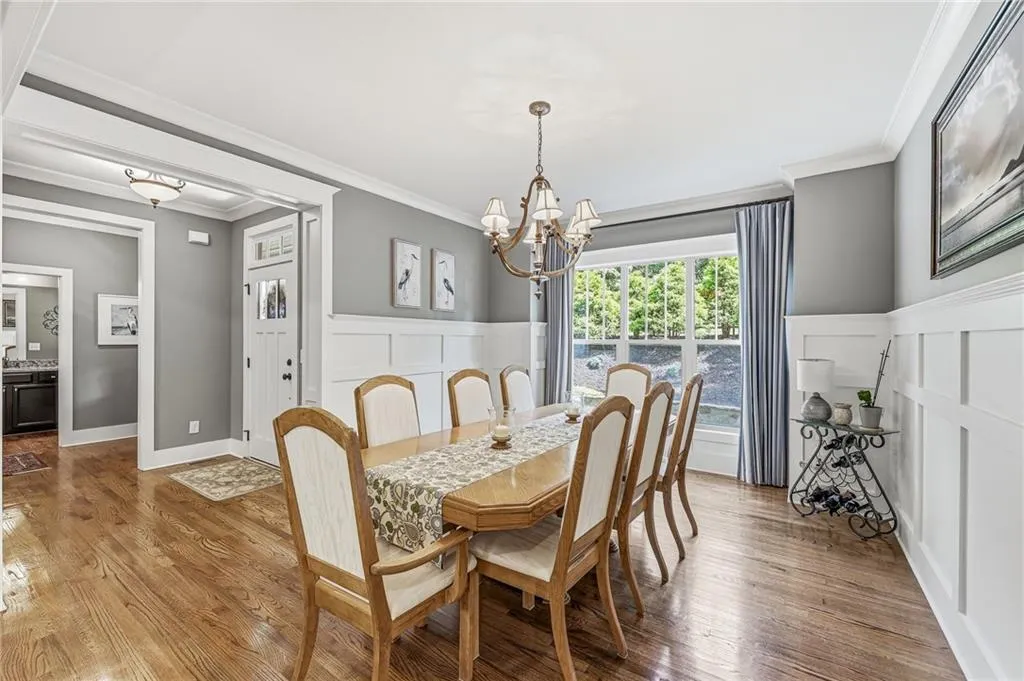
| Dining Room Features | Open Concept,Seats 12+ |
Exterior Features
| Exterior Amenities | Private Entrance,Private Yard,Rear Stairs |
|---|---|
| Fencing | Back Yard,Chain Link,Fenced,Front Yard,Wood |
| Parking Features | Attached,Driveway,Garage,Garage Faces Side,Kitchen Level |
| Lot Features | Cul-De-Sac,Front Yard,Lake On Lot,Landscaped,Level,Wooded |
| Water Source | Public |
| Foundation Details | Concrete Perimeter |
| Building Area Total | 3981 |
| Lot Dimensions | 692 x 81 x 896 x 236 |
| Lot Size Acres | 1.88 |
| Road Surface Type | Asphalt |
| Lot Size Source | See Remarks |
| Road Frontage Type | County Road |
| Other Equipment | Irrigation Equipment |
| Horse Amenities | None |
Amenities
- Foreclosure
- Views
- Short Sale
- New Construction
- Adult 55+
- Lease To Own
- No HOA Fees
- Furnished
- Primary On Main
- Air Conditioning
- Seller Finance
- Green
- Fixer Upper
- Horse
- Golf
- Fireplace
- Deck
- Garage
- Basement
- Pool
Property vs Single Family Average in 30506
Statistics provided by Inside Real Estate
Price
Taxes
Year Built
In The Neighborhood
Waterfront
Dawsonville
$ 999,000
504 Sams Road
Dawsonville, GA 30534
- Type
- Single Family
- Rooms
- 4 Beds + 3.5 Baths

Waterfront
Gainesville
$ 649,000
6505a Julian Road
Gainesville, GA 30506
- Type
- Single Family
- Rooms
- 3 Beds + 1 Baths
Waterfront
Dawsonville
$ 1,175,000
319 Chestatee View Drive
Dawsonville, GA 30534
- Type
- Single Family
- Rooms
- 4 Beds + 3 Baths
Waterfront
Gainesville
$ 1,350,000
3176 Deepwater Drive
Gainesville, GA 30506
- Type
- Single Family
- Rooms
- 4 Beds + 4.5 Baths
Waterfront
Gainesville
$ 3,274,000
4994 Goddards Ford Road
Gainesville, GA 30504
- Type
- Single Family
- Rooms
- 4 Beds + 4.5 Baths
Waterfront
Gainesville
$ 3,236,062
3274a Dunlap Drive, #26-27
Gainesville, GA 30506
- Type
- Single Family
- Rooms
- 4 Beds + 5 Baths
Waterfront
Dawsonville
$ 1,799,999
385 Pirkle Leake Road
Dawsonville, GA 30534
- Type
- Single Family
- Rooms
- 4 Beds + 4 Baths
Waterfront
Flowery Branch
$ 1,650,000
5973 Nachoochee Trail
Flowery Branch, GA 30542
- Type
- Single Family
- Rooms
- 4 Beds + 3.5 Baths
 ©2026 Georgia Multiple Listing Service All information deemed reliable but not guaranteed. All properties are subject to prior sale, change or withdrawal. Neither listing broker(s) or information provider(s) shall be responsible for any typographical errors, misinformation, misprints and shall be held totally harmless. Listing(s) information is provided for consumer's personal, non-commercial use and may not be used for any purpose other than to identify prospective properties consumers may
