
Price Reduction - Views - Primary on Main - Adult 55+



Address
386 Kentucky Court, Hoschton, GA
Price
$ 983,500
Property Attributes
- MLS#7810488
- TypeSingle Family
- Listing Status Active
- CountyJackson
- CityHoschton
- NeighborhoodCresswind at Twin Lakes
- Zip30548
- StyleCraftsman
- Year Built2023
- Taxes$ 7506
- Price$ 983,500
- Bedrooms4
- Full Bathrooms3
- Half Bathrooms2
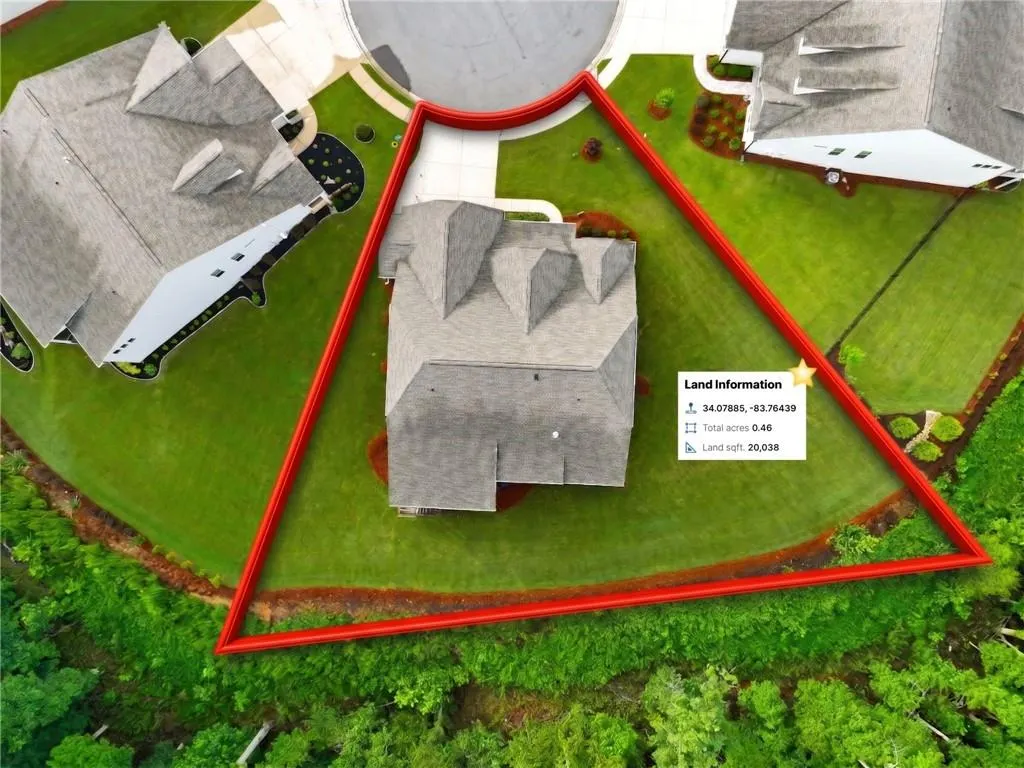
- Lot Size0.46 Acres
Data Source:
First Multiple Listing Services (FMLS)
Property Description
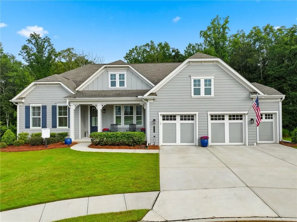
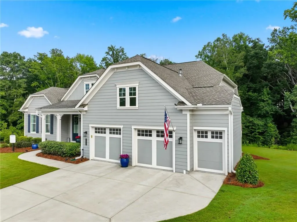
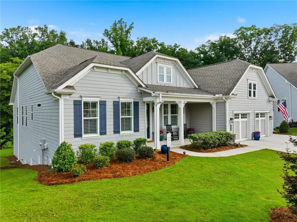
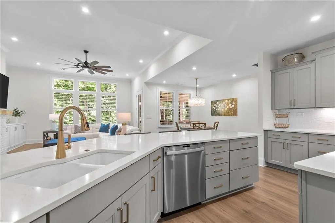
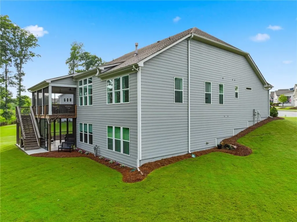
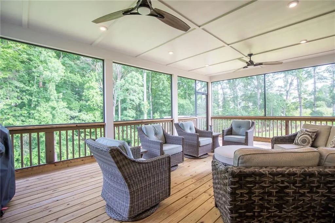
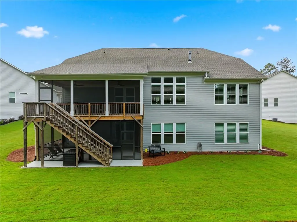
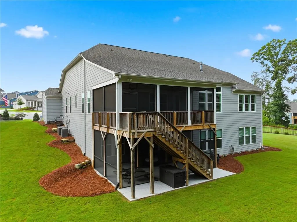
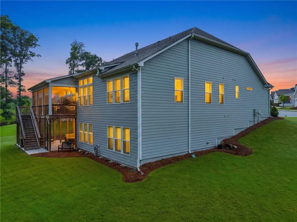
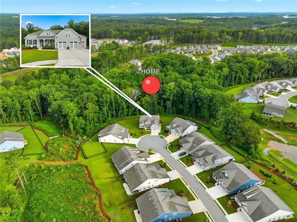
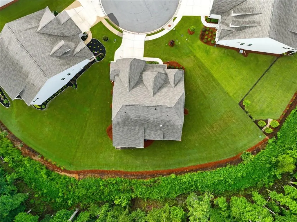
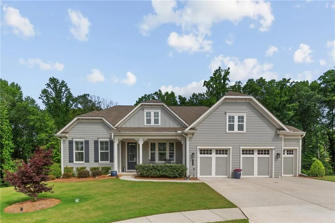
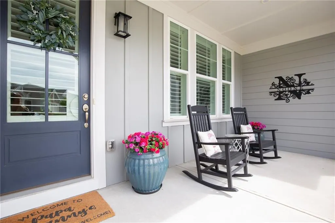
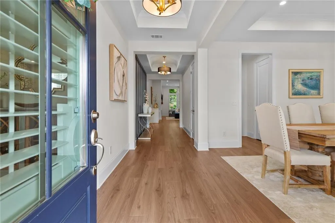
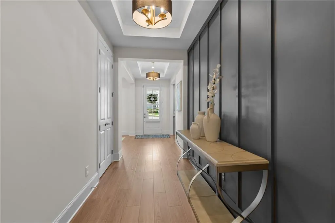
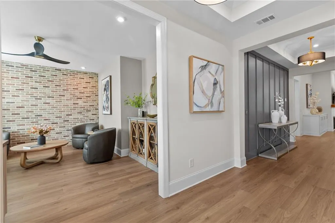
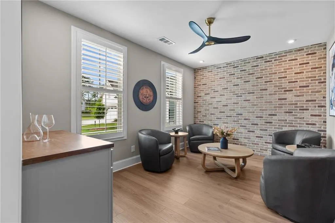
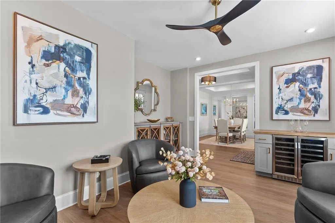
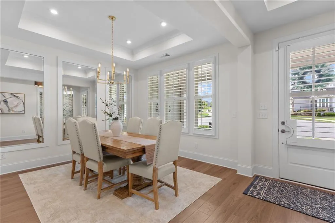
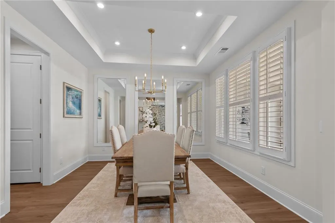
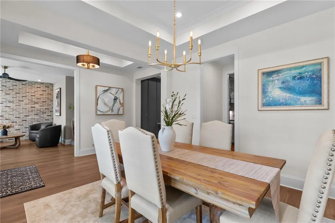
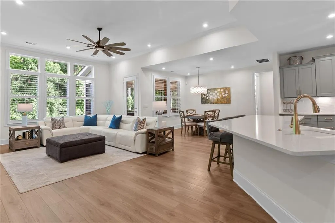
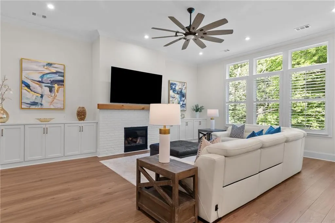
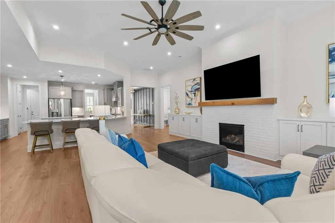
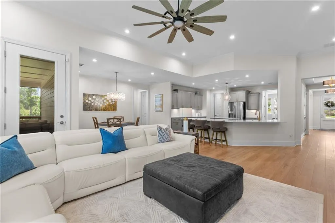
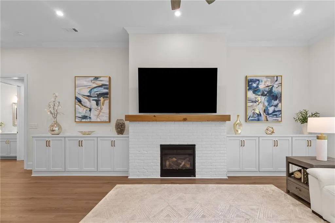
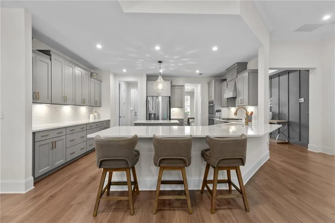
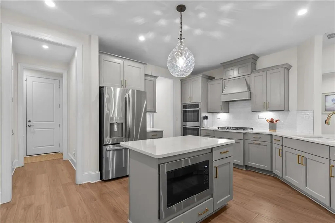
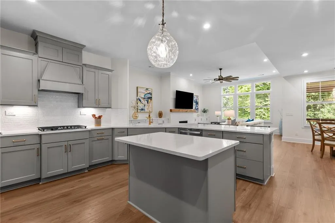
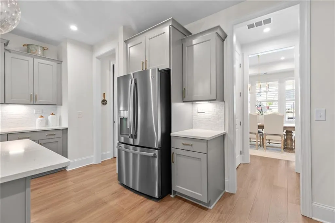
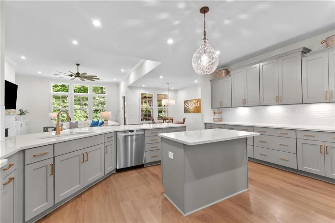
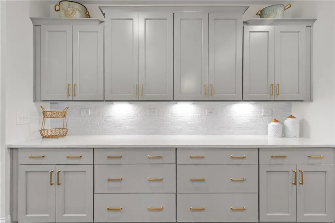
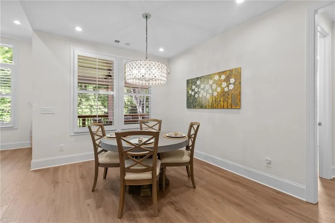
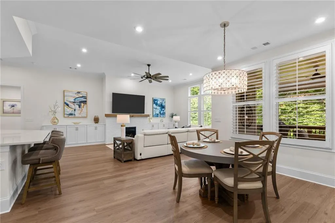
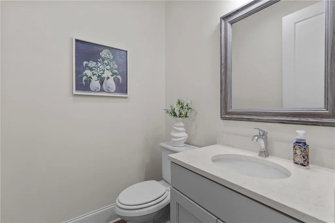
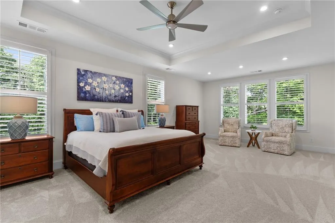
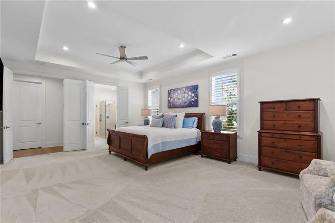
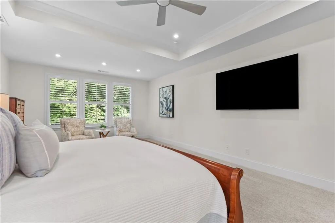
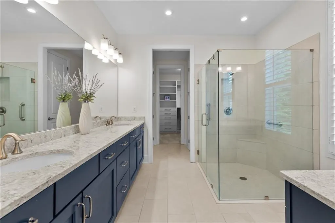
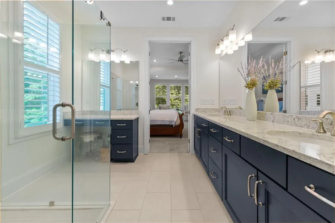
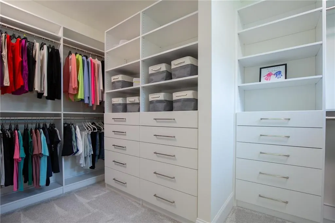
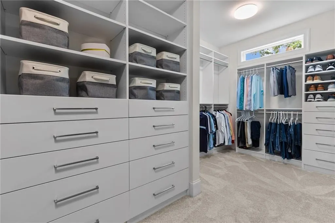
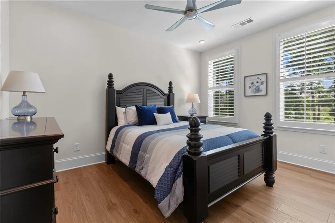
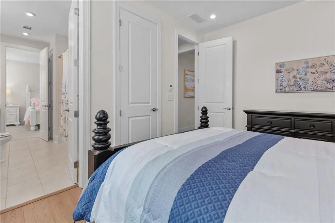
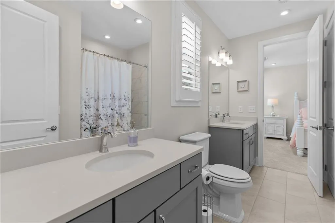
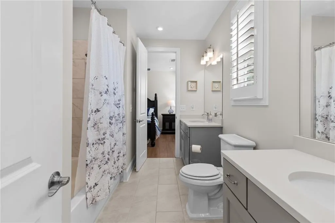
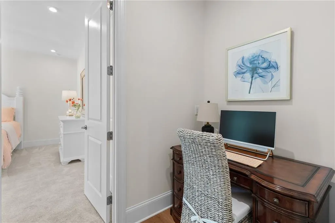
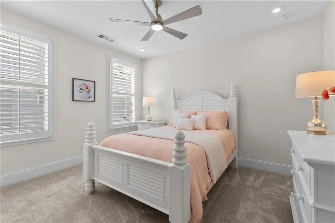
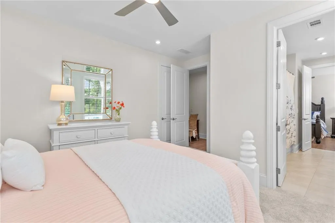
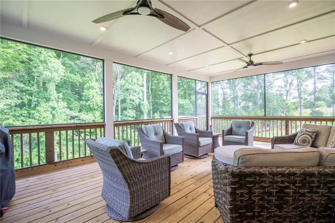
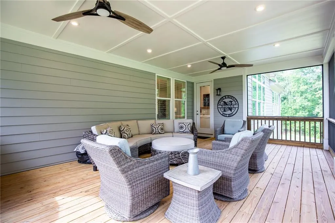
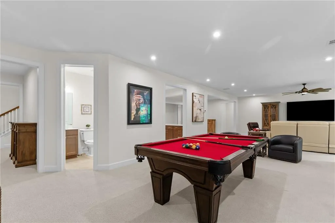
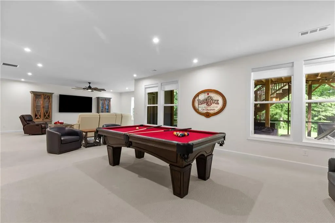
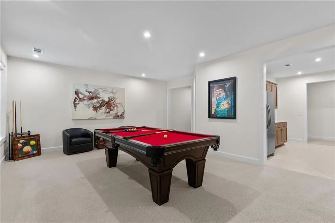
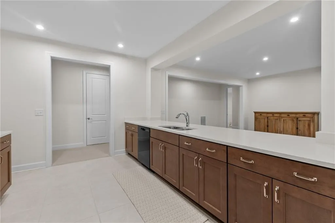
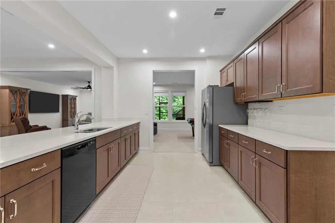
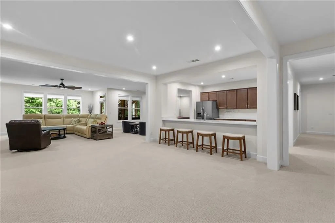
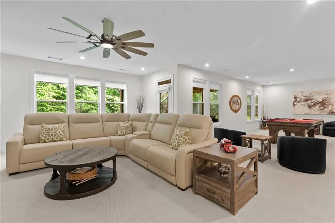
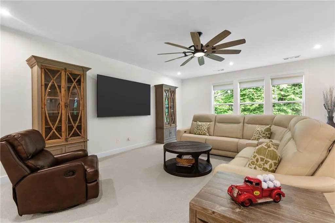
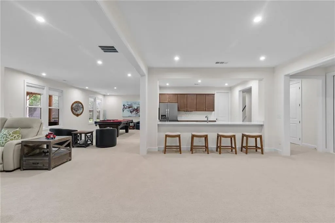
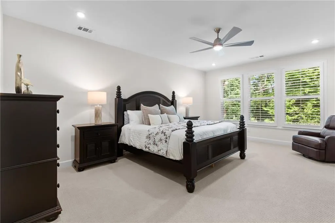
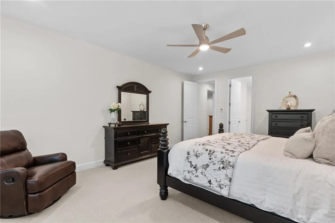
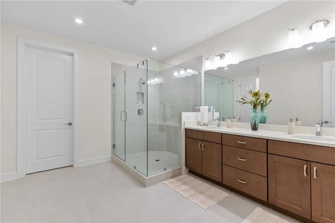
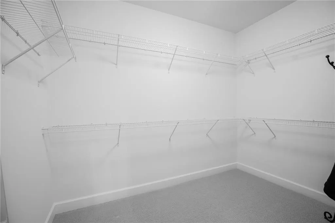
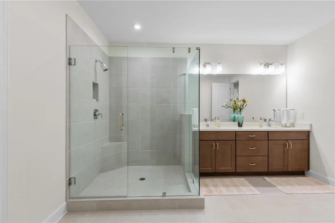
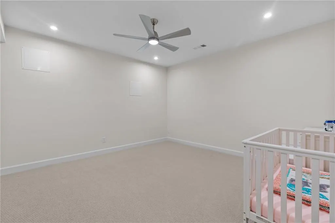
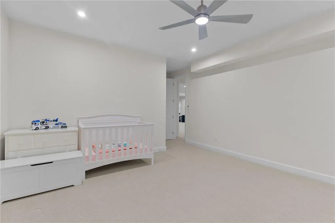
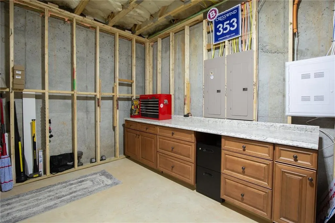
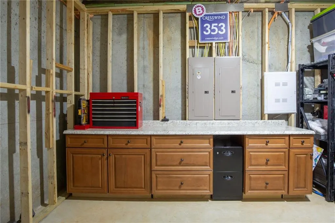
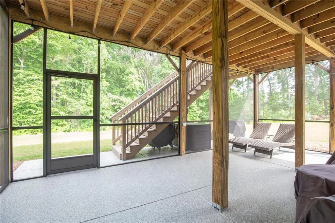
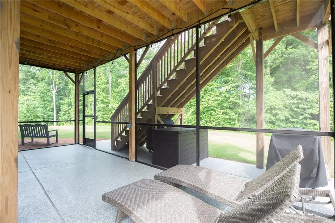
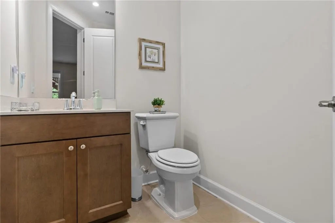
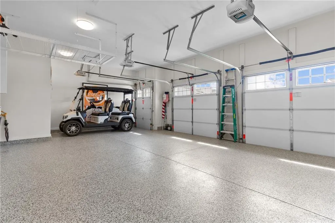
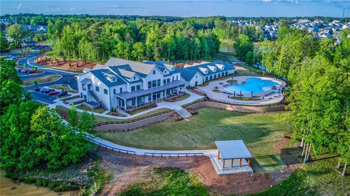
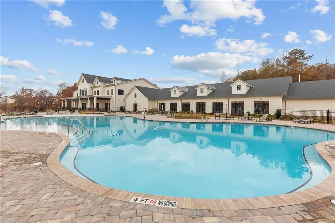
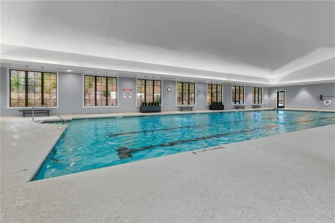
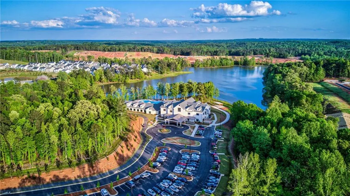
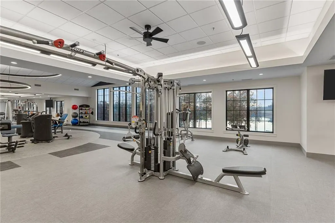
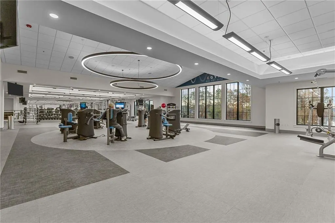
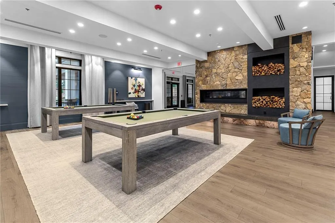
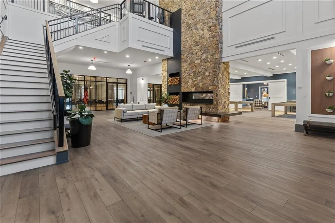
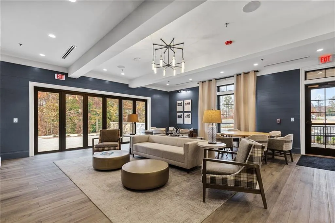
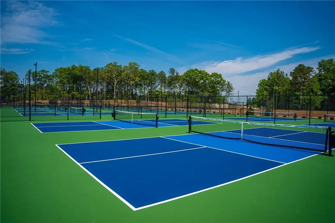
Living life like you were intended! This rare finished terrace level home in Cresswind at Twin Lakes - ranked the #1-selling 55+ active adult community in metro Atlanta for 5 consecutive years, and one of Georgia's most sought-after gated lifestyle communities for buyers 55 and up. Set in Hoschton, GA, just north of Atlanta near Braselton and Lake Lanier, the community offers a resort-style clubhouse, indoor and outdoor pools, Georgia's largest private pickleball complex, two stocked lakes, walking trails, and a full calendar of clubs and events. This Spruce plan offers true one-level main living with a primary suite, 2 additional bedrooms, and 2 full/1 half baths, plus a gourmet kitchen with dual islands (wraparound island with bar overhang + center prep island), a breakfast area, separate formal dining room, and the "5 O'Clock Room" -a brick-accented bar with built-in wine cooler. Outside covered screened porch offers those coffee mornings or toasting the day away in the evening. The finished walkout terrace level adds a second primary suite, an additional bedroom with full/half bath, a kitchenette, a rec room with space for a pool table, a screened porch, and storage -ideal for visiting family, guests, or multigenerational living. 2 Car garage with a golf cart garage attached! Set on a private .46-acre cul-de-sac lot backing to mature woods, one of the community's largest and most private homesites. Two screened porches total. A rare offering -schedule your showing today.
| Elementary School | Middle School | High School |
|---|---|---|
| West Jackson Elementary School | West Jackson Middle School | Jackson County High School |
| Price History | |
|---|---|
| 7/24/2026 | Listed $998,500 |
| 9/9/2026 | 2$983,500 |
General Features
| Sewer | Public Sewer |
|---|---|
| Heating | Central,Natural Gas |
| Cooling | Ceiling Fan(s),Central Air |
| Utilities | Cable Available,Electricity Available,Natural Gas Available,Sewer Available,Underground Utilities,Water Available |
| Roof | Composition |
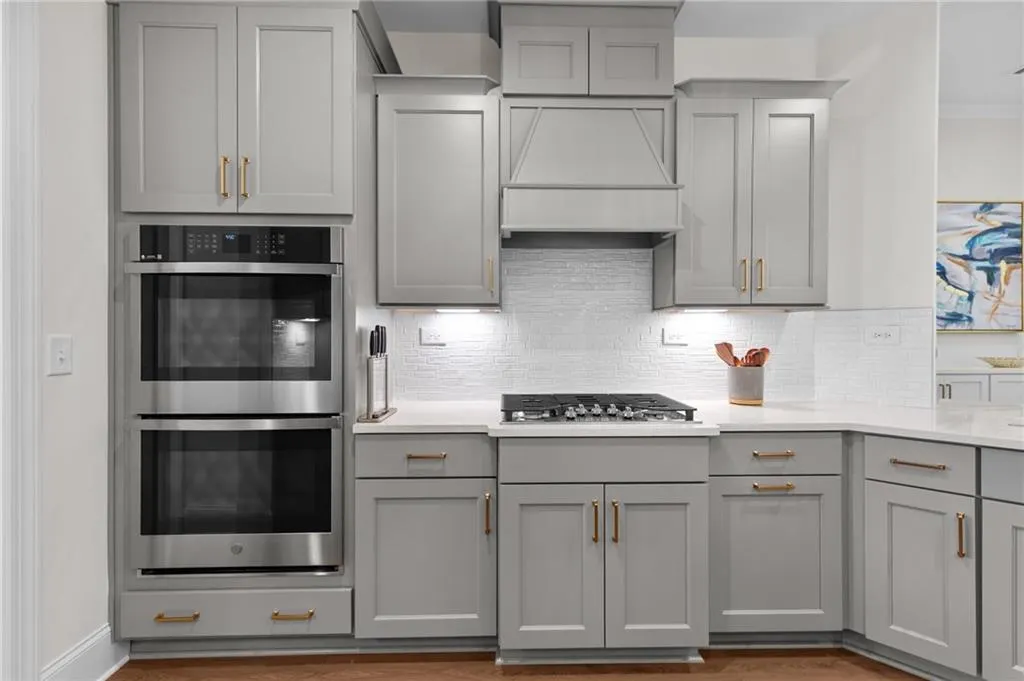
| Appliances | Dishwasher,Disposal,Double Oven,Gas Cooktop,Gas Water Heater,Microwave,Range Hood,Refrigerator,Tankless Water Heater |
| HOA Fee | 930 |
| Garage Spaces | 2 |
| Association Fee Includes | Cable TV,Internet,Maintenance Grounds,Swim,Tennis |
| Patio/Porch Features | Covered,Deck,Screened,Terrace |
| Architectural Style | Craftsman |
| Pool Features | None |
| Security Features | Carbon Monoxide Detector(s),Security System Owned,Smoke Detector(s) |
| Construction Materials | HardiPlank Type |
| Year Built | 2023 |
| Electric | 110 Volts |
| View | Trees/Woods |
| Levels | One |
| Property Subtype | Single Family Residence |
| Tax Year | 2025 |
| Parcel Number | 121A 353 |
| Waterfront Features | None |
| Community Features | Clubhouse,Community Dock,Dog Park,Fishing,Fitness Center,Gated,Homeowners Assoc,Lake,Near Trails/Greenway,Pickleball,Sidewalks,Spa/Hot Tub |
| Accessibility | None |
| Assoc Fee Paid Per | Quarterly |
| County | Jackson - GA |
| Property Type | Residential |
| HOA | true |
| Energy Efficient | None |
| Subdivision Name | Cresswind at Twin Lakes |
| Green Energy Generation | None |
| Other Structures | None |
| Full Baths | 3 |
| Status | Active |
| Directions | GPS. |
| High School | Jackson County |
| City | Hoschton |
| Body of Water | None |
| Spa Features | None |
| Elementary School | West Jackson |
| Property Attached Y/N | false |
| Land Lease Y/N | false |
| Tax Annual Amount | 7506 |
| Home Warranty Y/N | false |
| Middle/Junior High School | West Jackson |
| Property Condition | Resale |
| Virtual Tour | https://app.moorevisions.com/videos/019f8cc8-c7e1-73a2-a8ab-a4d04eac8f13 |
| Standard Status | Active |
| Freehold | IDX |
| Corporate Owner | Active Adult Community |
Interior Features
| Interior Amenities | Double Vanity,Dry Bar,Entrance Foyer,High Ceilings 10 ft Lower,High Ceilings 10 ft Main |
|---|---|
| Basement | Daylight,Exterior Entry,Finished,Finished Bath,Full |
| Flooring | Carpet,Hardwood,Luxury Vinyl,Tile |
| Total Fireplaces | 1 |
| Fireplace Features | Blower Fan,Brick,Family Room,Gas Log |
| Common Walls | No Common Walls |
| Window Features | Double Pane Windows,Insulated Windows,Plantation Shutters |
| Half Baths | 2 |
| Laundry Features | Electric Dryer Hookup,Main Level,Mud Room,Sink |
| Total Bedrooms | 4 |
| Room Type | Basement,Family Room,Kitchen,Living Room |
| Main Level Bedrooms | 3 |
| Main Level Bathrooms | 2 |
| Kitchen Features | Breakfast Bar,Breakfast Room,Kitchen Island,Pantry Walk-In,Second Kitchen,Stone Counters,View to Family Room |
| Total Baths | 5 |
| RoomBedroomFeatures | Double Master Bedroom,Master on Main,Oversized Master |
| Primary Bathroom Features | Double Vanity,Shower Only |
| Dining Room Features | Separate Dining Room |
Exterior Features
| Exterior Amenities | Private Yard |
|---|---|
| Fencing | None |
| Parking Features | Attached,Driveway,Garage,Garage Door Opener,Garage Faces Front |
| Lot Features | Back Yard,Cul-De-Sac,Landscaped,Private,Wooded |
| Water Source | Public |
| Foundation Details | Concrete Perimeter |
| Building Area Total | 5315 |
| Lot Dimensions | x |
| Lot Size Acres | 0.46 |
| Road Surface Type | Asphalt |
| Lot Size Source | Public Records |
| Road Frontage Type | None |
| Other Equipment | Irrigation Equipment |
| Horse Amenities | None |
Amenities
- Foreclosure
- Views
- Short Sale
- New Construction
- Adult 55+
- Lease To Own
- No HOA Fees
- Furnished
- Primary On Main
- Air Conditioning
- Seller Finance
- Green
- Fixer Upper
- Horse
- Golf
- Fireplace
- Deck
- Garage
- Basement
- Pool
Property vs Single Family Average in 30548
Statistics provided by Inside Real Estate
Price
Taxes
Year Built
In The Neighborhood
Eco Friendly
Hoschton
$ 565,000
38 Rabun Court
Hoschton, GA 30548
- Type
- Single Family
- Rooms
- 3 Beds + 3 Baths

Primary On Main
Hoschton
$ 749,900
236 Chatuge Drive
Hoschton, GA 30548
- Type
- Single Family
- Size
- 2,593 SqFt
- Rooms
- 3 Beds + 3.5 Baths
Reduced
Hoschton
$ 549,900
509 Ontario Lane
Hoschton, GA 30548
- Type
- Single Family
- Rooms
- 2 Beds + 2 Baths
Golf Course
Hoschton
$ 449,900
196 Chatuge Drive
Hoschton, GA 30548
- Type
- Single Family
- Rooms
- 3 Beds + 2 Baths
Views
Hoschton
$ 825,000
295 Conway Trail
Hoschton, GA 30548
- Type
- Single Family
- Rooms
- 3 Beds + 3.5 Baths
Primary On Main
Hoschton
$ 745,000
248 Chatuge Drive
Hoschton, GA 30548
- Type
- Single Family
- Rooms
- 4 Beds + 4 Baths
Eco Friendly
Hoschton
$ 639,000
284 Pecks Court
Hoschton, GA 30548
- Type
- Single Family
- Rooms
- 2 Beds + 2 Baths
Views
Hoschton
$ 1,154,000
611 Salton Way
Hoschton, GA 30548
- Type
- Single Family
- Rooms
- 3 Beds + 3 Baths
Primary On Main
Hoschton
$ 499,900
215 Silver Court
Hoschton, GA 30548
- Type
- Single Family
- Size
- 2,003 SqFt
- Rooms
- 3 Beds + 2 Baths
Views
Hoschton
$ 411,960
168 Warren Way
Hoschton, GA 30548
- Type
- Single Family
- Rooms
- 2 Beds + 2 Baths
Views
Hoschton
$ 500,000
285 Huron Lane
Hoschton, GA 30548
- Type
- Single Family
- Rooms
- 2 Beds + 2 Baths
Primary On Main
Hoschton
$ 479,000
178 Bear Way
Hoschton, GA 30548
- Type
- Single Family
- Rooms
- 2 Beds + 2 Baths
 ©2026 Georgia Multiple Listing Service All information deemed reliable but not guaranteed. All properties are subject to prior sale, change or withdrawal. Neither listing broker(s) or information provider(s) shall be responsible for any typographical errors, misinformation, misprints and shall be held totally harmless. Listing(s) information is provided for consumer's personal, non-commercial use and may not be used for any purpose other than to identify prospective properties consumers may
