
Primary on Main

Address
4740 Tugalo Trail, Douglasville, GA
Price
$ 479,900
Property Attributes
- MLS#7810617
- TypeSingle Family
- Listing Status Pending
- CountyDouglas
- CityDouglasville
- NeighborhoodHolly Springs
- Zip30135
- StyleTraditional
- Year Built2004
- Taxes$ 1566
- Price$ 479,900
- Bedrooms5
- Full Bathrooms3
- Half Bathrooms0
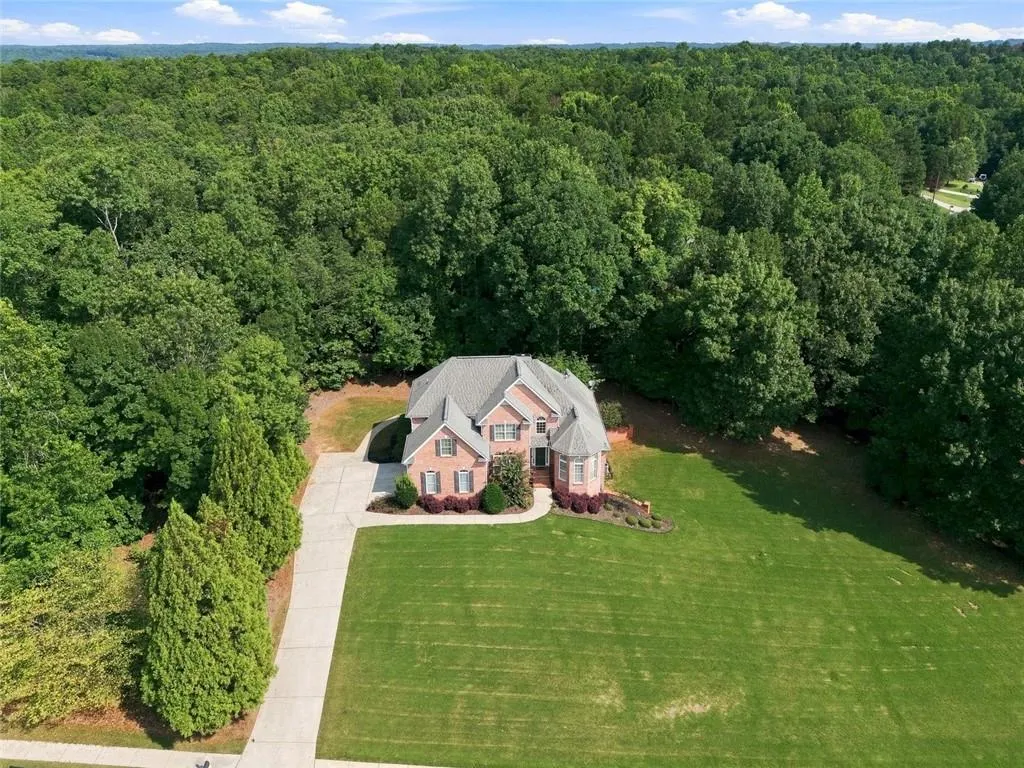
- Lot Size1.0153 Acres
Data Source:
First Multiple Listing Services (FMLS)
Property Description
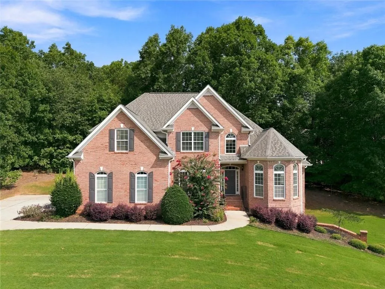
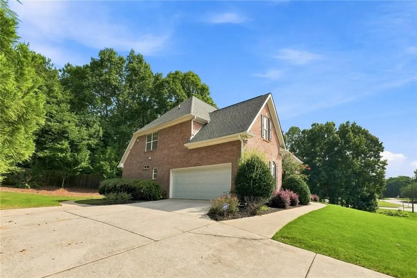
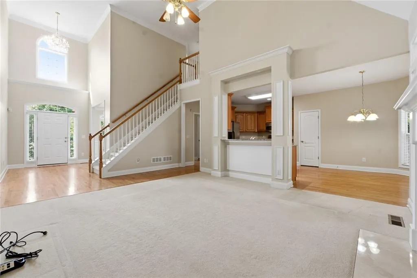
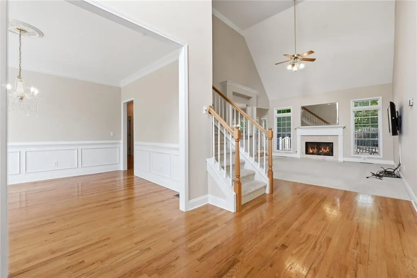
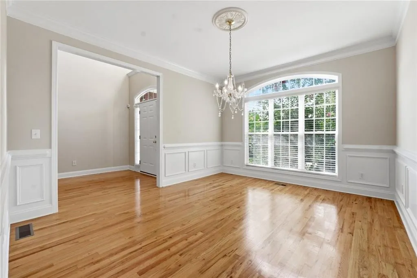
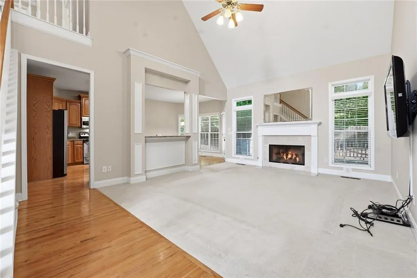
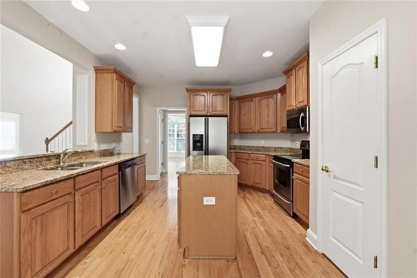
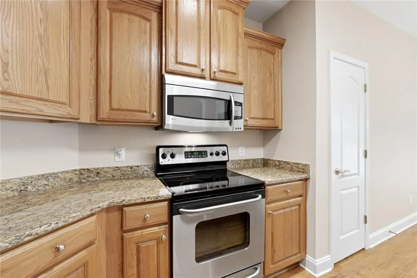
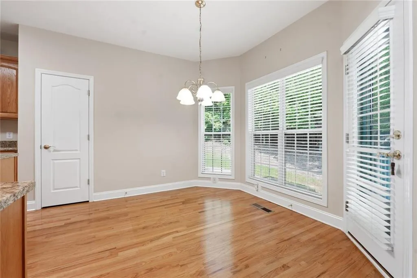
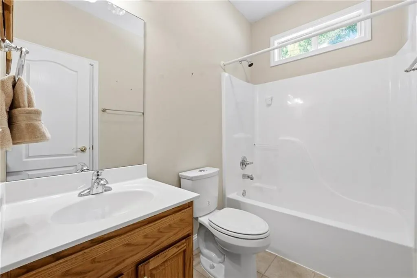
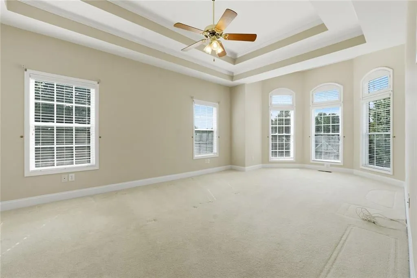
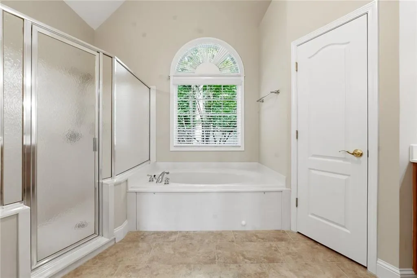
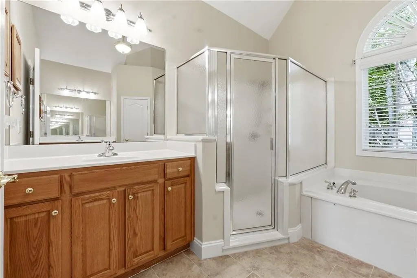
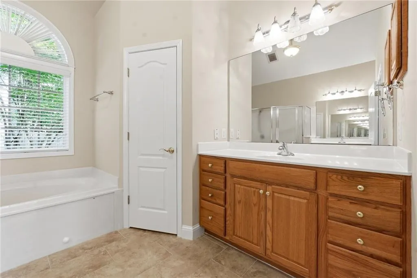
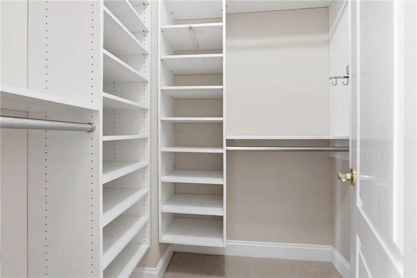
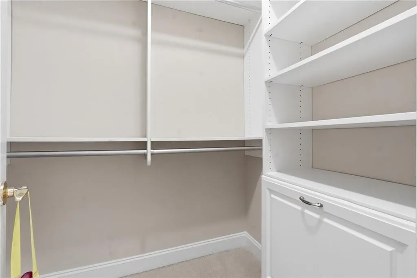
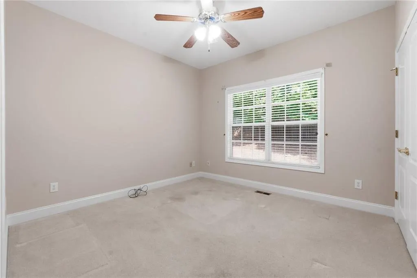
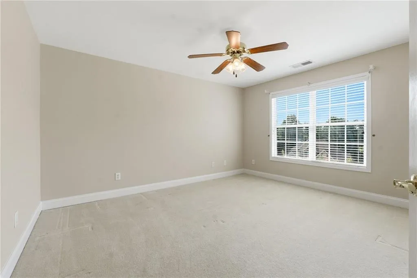
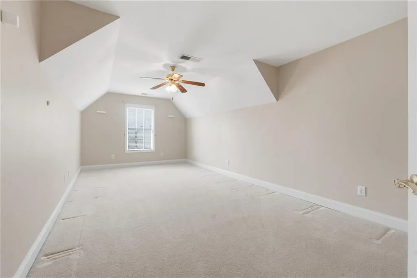
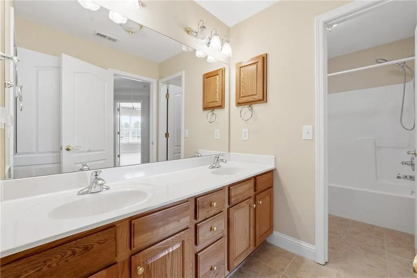
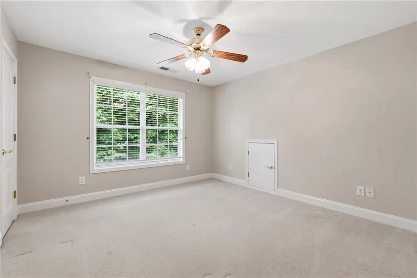
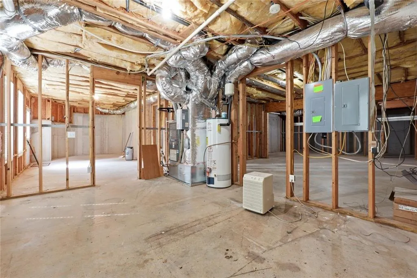
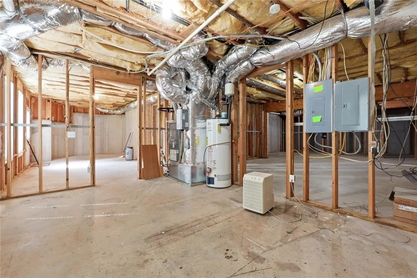
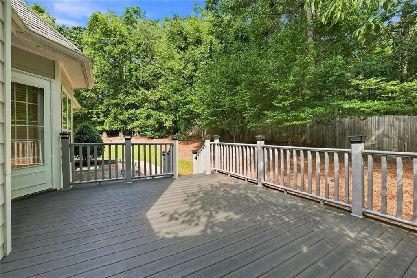
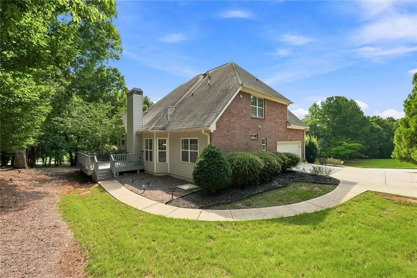
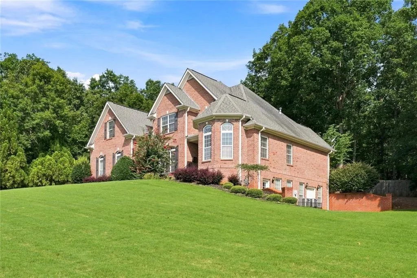
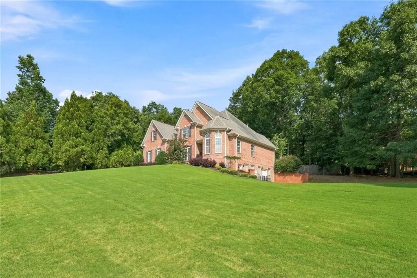
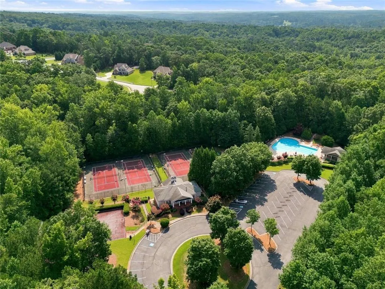
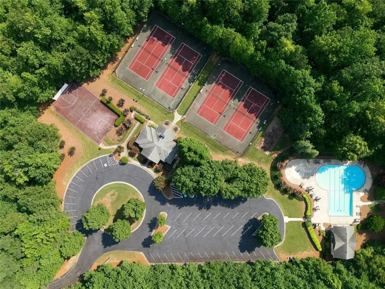
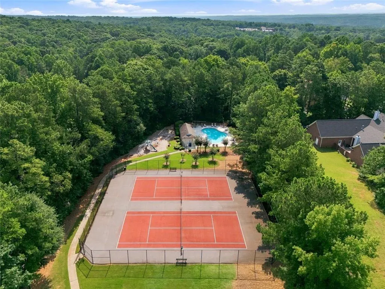
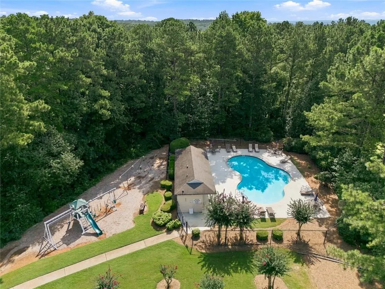
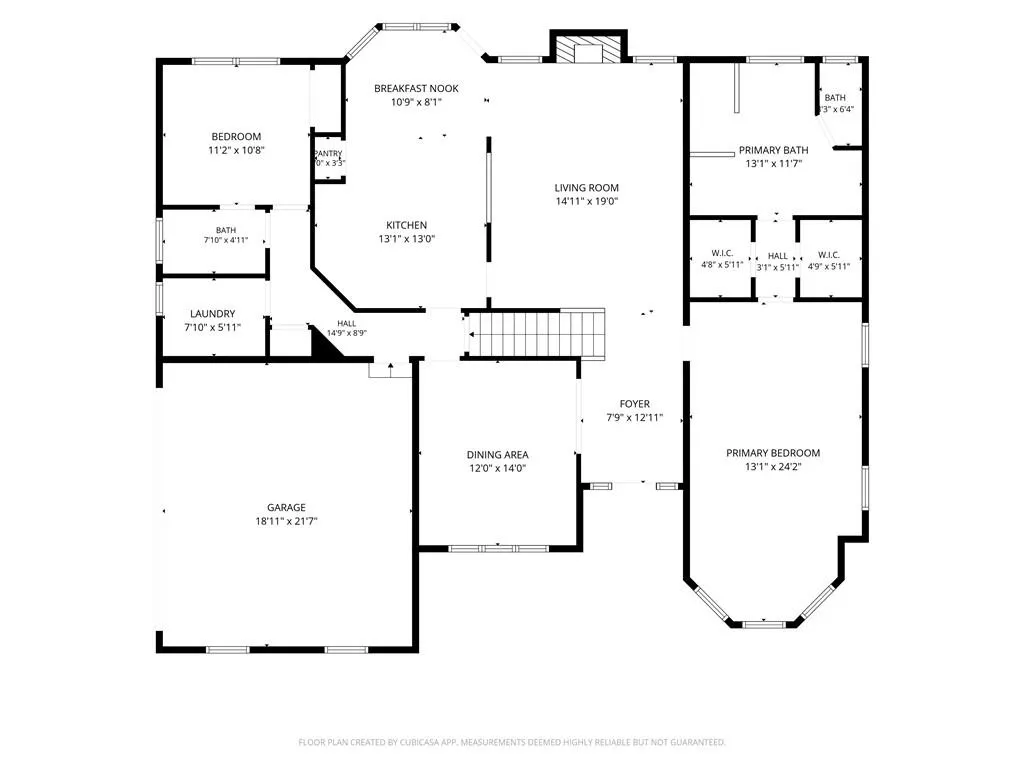
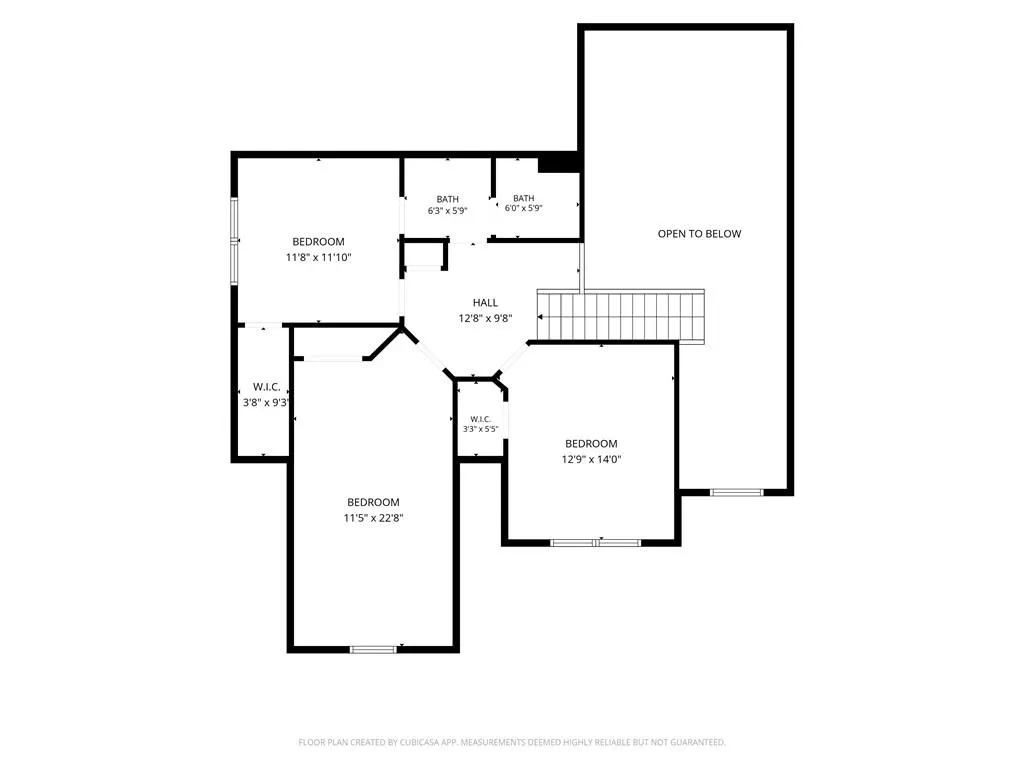
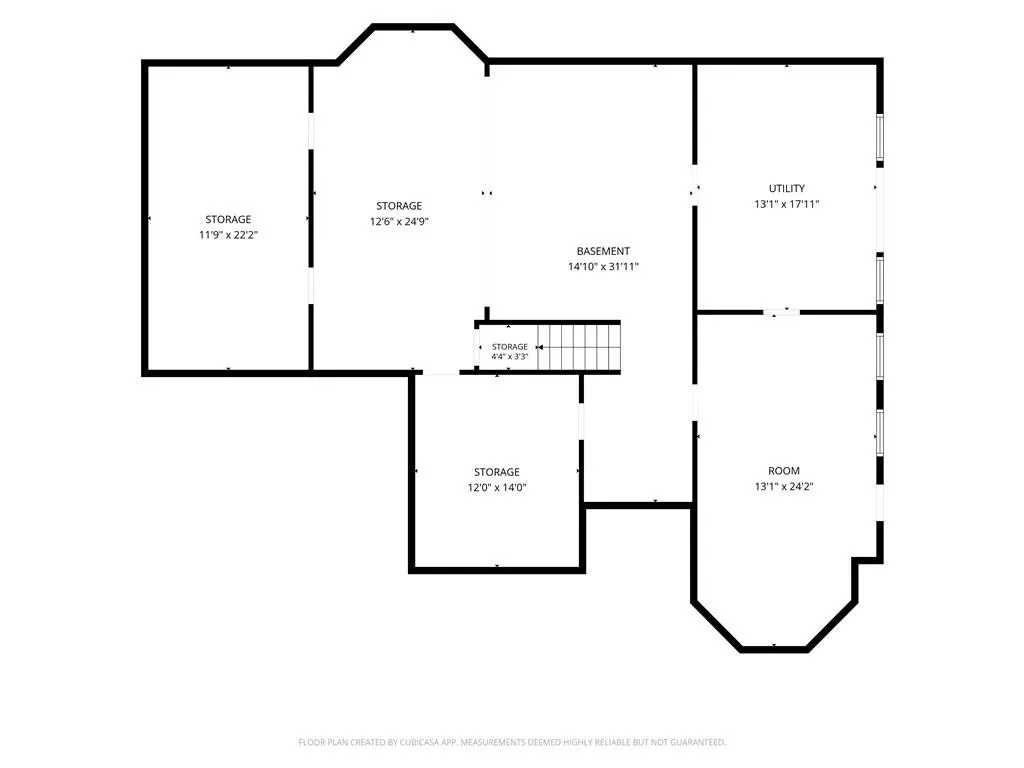
Welcome Home to this beautifully maintained 5-bedroom, 3-bath residence situated on a private 1.02-acre lot in the sought-after Holly Springs swim and tennis community. Thoughtfully designed for both comfort and functionality, this desirable floor plan features the primary suite on the main level, along with an additional bedroom and full bath, making it ideal for guests, multi-generational living, or a private home office. Spacious living areas, natural hardwood flooring, custom closet systems, and elegant finishes create a warm and inviting atmosphere throughout the home. Special features include Czech crystal chandeliers in the foyer and dining room, composite decking, a temperature-controlled garage, central vacuum system, and professionally maintained landscaping. The unfinished basement provides exceptional storage and endless possibilities for future expansion, allowing the next owner to customize the space to meet their needs. Conveniently located near shopping, dining, schools, and I-20, this move-in-ready home offers the perfect combination of space, flexibility, and opportunity.
| Elementary School | Middle School | High School |
|---|---|---|
| Holly Springs - Douglas Elementary School | Chapel Hill - Douglas Middle School | Chapel Hill High School |
| Price History | |
|---|---|
| 7/25/2026 | Listed $479,900 |
General Features
| Sewer | Septic Tank |
|---|---|
| Heating | Central,Hot Water,Natural Gas |
| Cooling | Ceiling Fan(s),Central Air |
| Utilities | Cable Available,Electricity Available,Natural Gas Available,Phone Available,Underground Utilities,Water Available |
| Roof | Composition |
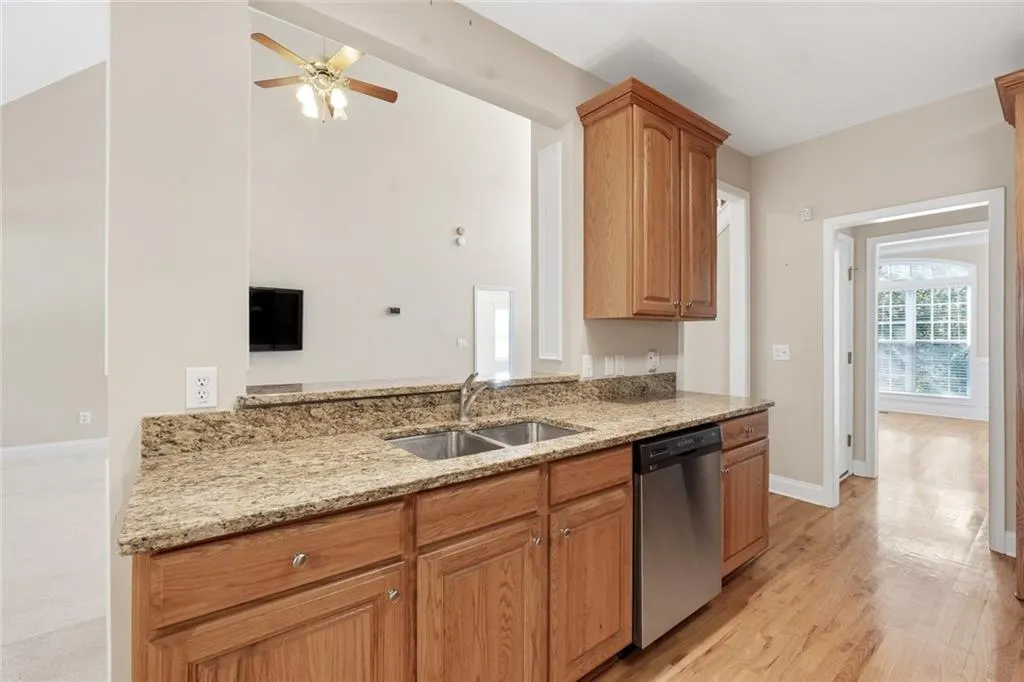
| Appliances | Dishwasher,Disposal,Electric Cooktop,Microwave,Refrigerator |
| HOA Fee | 650 |
| Garage Spaces | 2 |
| Association Fee Includes | Swim,Tennis |
| Patio/Porch Features | Deck |
| Architectural Style | Traditional |
| Pool Features | None |
| Security Features | Smoke Detector(s) |
| Construction Materials | Brick 3 Sides |
| Year Built | 2004 |
| Electric | 110 Volts |
| View | Other |
| Levels | Two |
| Property Subtype | Single Family Residence |
| Tax Year | 2025 |
| Parcel Number | 00390150086 |
| Waterfront Features | None |
| Community Features | Clubhouse,Homeowners Assoc,Near Schools,Near Shopping,Playground,Pool,Tennis Court(s) |
| Accessibility | None |
| HOA Fee 2 | 650 |
| Assoc Fee Paid Per | Annually |
| County | Douglas - GA |
| Property Type | Residential |
| HOA | true |
| Energy Efficient | None |
| Subdivision Name | Holly Springs |
| Green Energy Generation | None |
| Other Structures | None |
| Full Baths | 3 |
| Status | Pending |
| Directions | I-20W Exit 36 Chapel Hill Rd. South on Chapel Hill Rd past Chapel Hill High school. Right on W Chapel Hill Rd. Left onto Holly Springs Dr, Right on Raburn, left on Tugalo. Corner home on the right. |
| High School | Chapel Hill |
| City | Douglasville |
| Body of Water | None |
| Spa Features | None |
| HOA Fee 2 Frequency | Annually |
| Elementary School | Holly Springs - Douglas |
| Property Attached Y/N | false |
| Land Lease Y/N | false |
| Tax Annual Amount | 1566 |
| Home Warranty Y/N | false |
| Middle/Junior High School | Chapel Hill - Douglas |
| Property Condition | Resale |
| Standard Status | Pending |
| Freehold | IDX |
| Corporate Owner | Estate Owned |
Interior Features
| Interior Amenities | Crown Molding,Entrance Foyer 2 Story,High Ceilings 9 ft Main,Walk-In Closet(s) |
|---|---|
| Basement | Bath/Stubbed,Full,Interior Entry,Unfinished,Walk-Out Access |
| Flooring | Carpet,Hardwood,Tile |
| Total Fireplaces | 1 |
| Fireplace Features | Factory Built,Family Room |
| Common Walls | No Common Walls |
| Window Features | None |
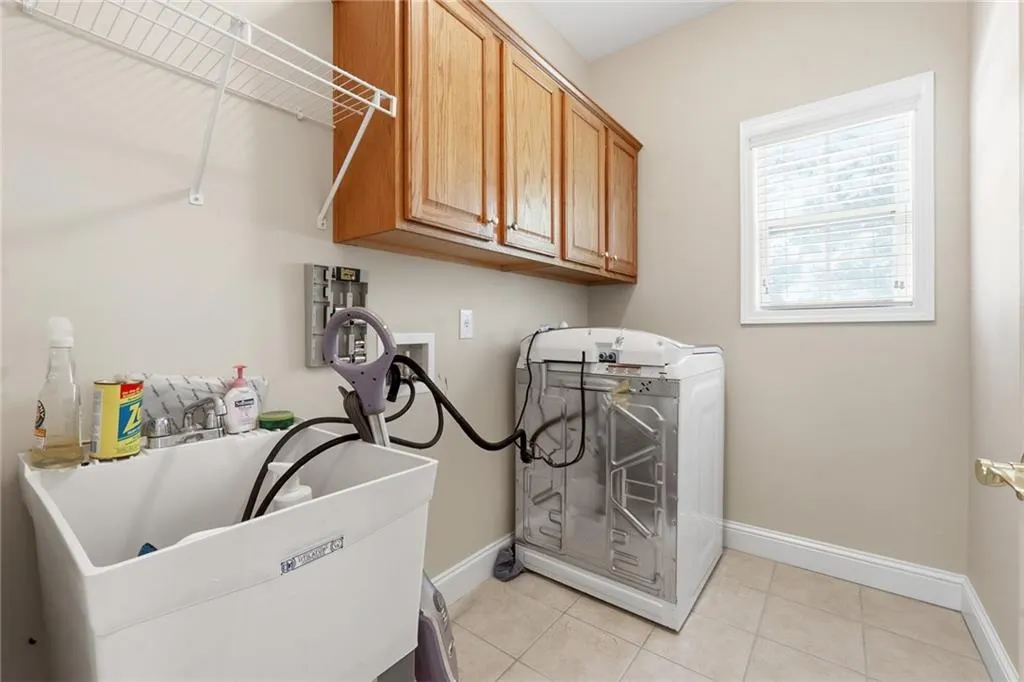
| Laundry Features | Laundry Room |
| Total Bedrooms | 5 |
| Room Type | Other |
| Main Level Bedrooms | 2 |
| Main Level Bathrooms | 2 |
| Kitchen Features | Cabinets Stain,Eat-in Kitchen,Kitchen Island,Pantry,Solid Surface Counters,View to Family Room |
| Total Baths | 3 |
| RoomBedroomFeatures | Master on Main |
| Primary Bathroom Features | Separate His/Hers,Separate Tub/Shower,Soaking Tub |
| Dining Room Features | Open Concept,Separate Dining Room |
Exterior Features
| Exterior Amenities | None |
|---|---|
| Fencing | None |
| Parking Features | Driveway,Garage,Garage Door Opener,Garage Faces Side,Kitchen Level |
| Lot Features | Back Yard,Corner Lot |
| Water Source | Public |
| Foundation Details | Concrete Perimeter |
| Building Area Total | 2846 |
| Lot Dimensions | x |
| Lot Size Acres | 1.0153 |
| Road Surface Type | Asphalt |
| Lot Size Source | Public Records |
| Road Frontage Type | None |
| Other Equipment | Dehumidifier |
| Horse Amenities | None |
Amenities
- Foreclosure
- Views
- Short Sale
- New Construction
- Adult 55+
- Lease To Own
- No HOA Fees
- Furnished
- Primary On Main
- Air Conditioning
- Seller Finance
- Green
- Fixer Upper
- Horse
- Golf
- Fireplace
- Deck
- Garage
- Basement
- Pool
Property vs Single Family Average in 30135
Statistics provided by Inside Real Estate
Price
Taxes
Year Built
In The Neighborhood
Eco Friendly
Douglasville
$ 425,000
5155 Holly Springs Drive
Douglasville, GA 30135
- Type
- Single Family
- Rooms
- 4 Beds + 2.5 Baths

Reduced
Douglasville
$ 585,000
5513 Oconee Drive
Douglasville, GA 30135
- Type
- Single Family
- Rooms
- 4 Beds + 4 Baths
Viewed
Marietta
$ 400,000
2929 Manitoba Lane
Marietta, GA 30062
- Type
- Single Family
- Rooms
- 5 Beds + 3 Baths
 ©2026 Georgia Multiple Listing Service All information deemed reliable but not guaranteed. All properties are subject to prior sale, change or withdrawal. Neither listing broker(s) or information provider(s) shall be responsible for any typographical errors, misinformation, misprints and shall be held totally harmless. Listing(s) information is provided for consumer's personal, non-commercial use and may not be used for any purpose other than to identify prospective properties consumers may
