
Price Reduction - Views
Address
12125 Helleri Hollow, Johns Creek, GA
Price
$ 1,125,000
Property Attributes
- MLS#7811918
- TypeSingle Family
- Listing Status Pending
- CountyFulton
- CityJohns Creek
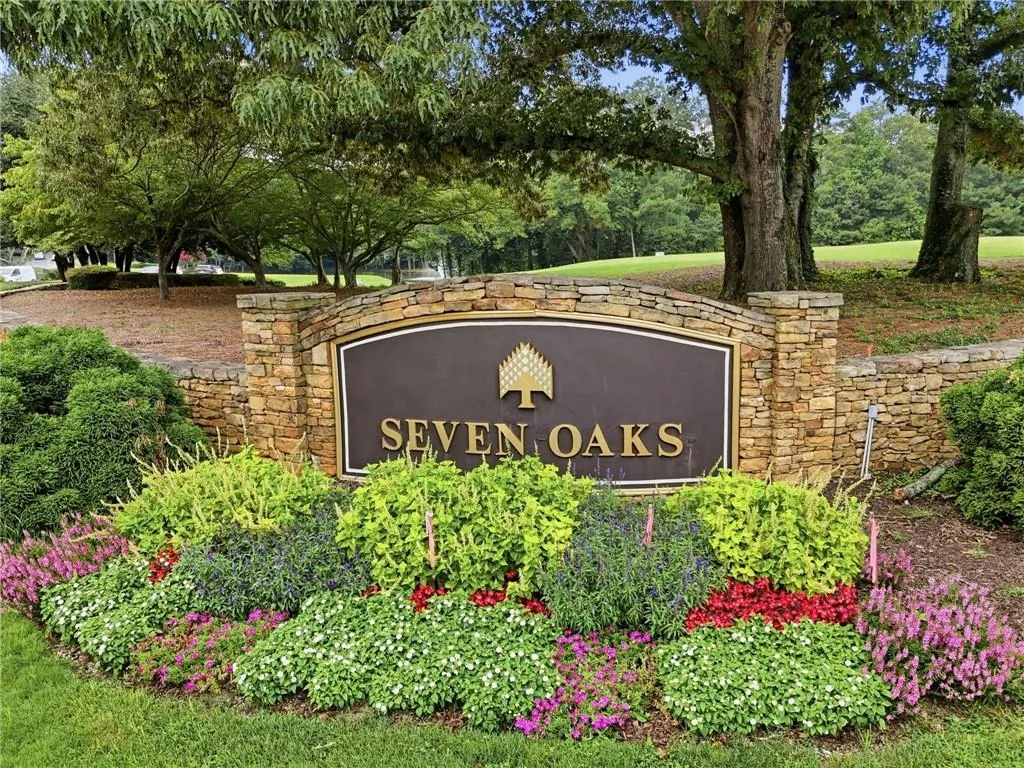
- NeighborhoodSeven Oaks
- Zip30005
- StyleTraditional
- Year Built1995
- Taxes$ 12577
- Price$ 1,125,000
- Bedrooms6
- Full Bathrooms5
- Half Bathrooms0
- Lot Size0.651 Acres
Data Source:
First Multiple Listing Services (FMLS)
Property Description
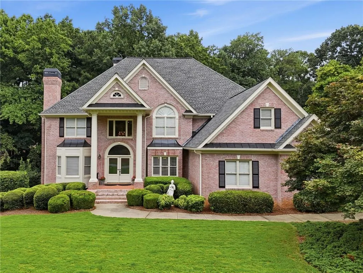
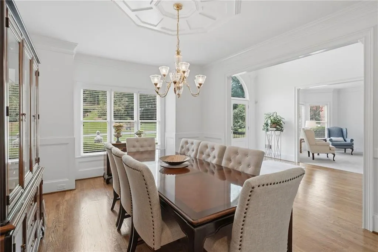
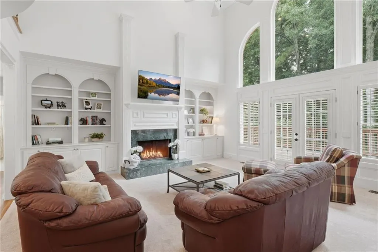
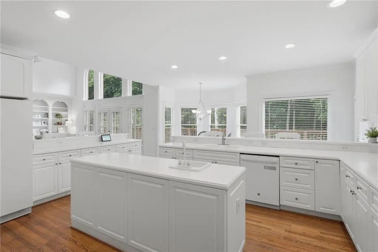


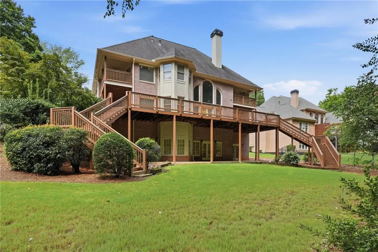
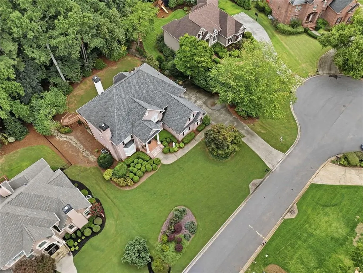
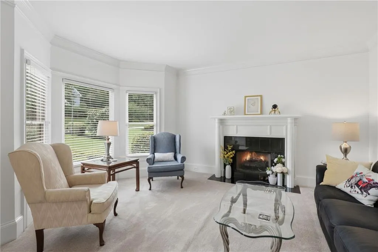
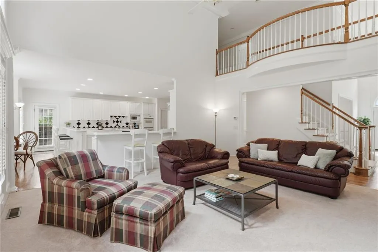
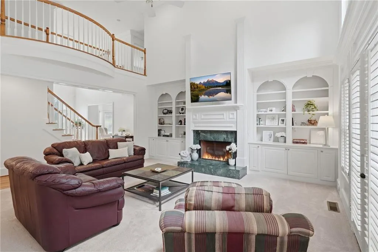
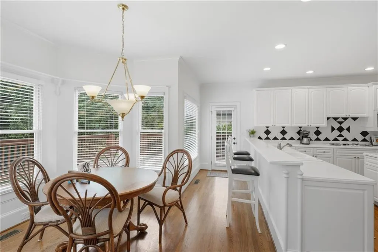
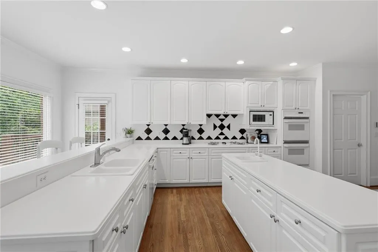
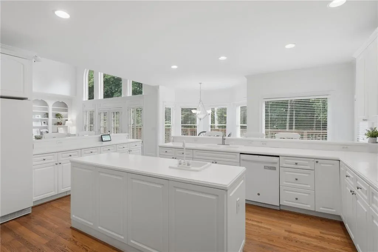
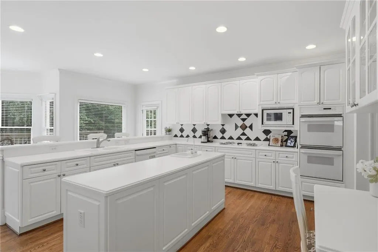
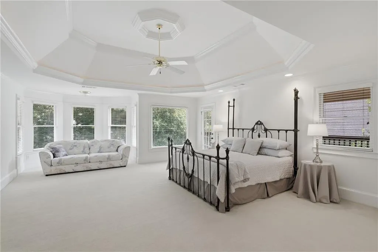
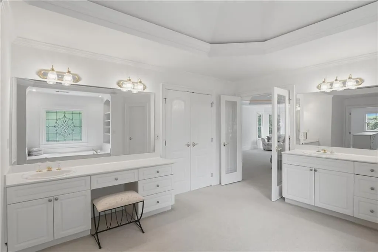
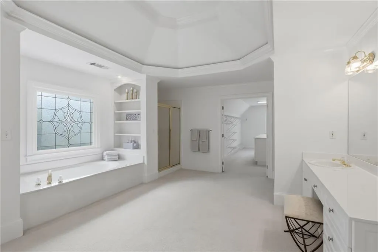
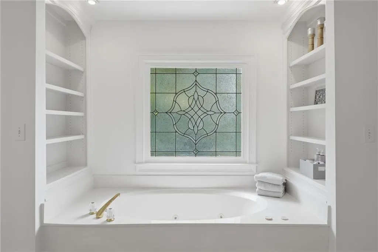
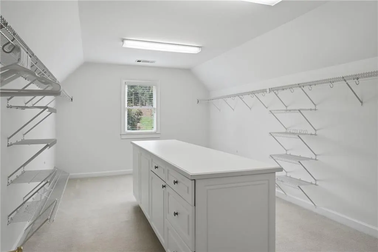
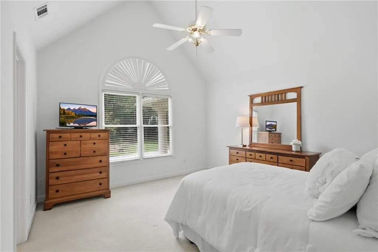
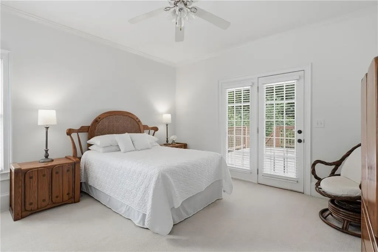
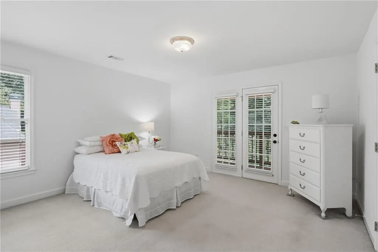
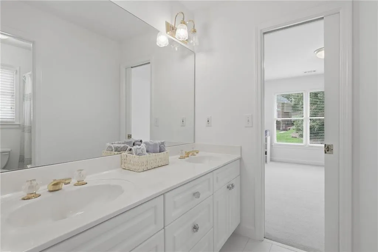
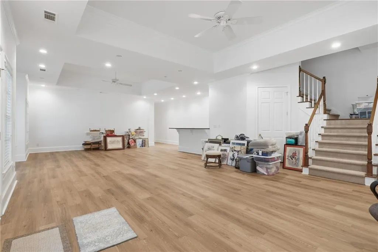
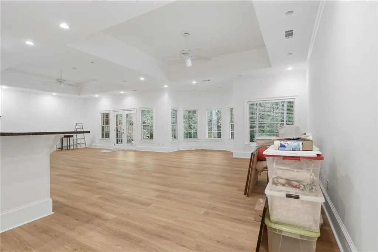
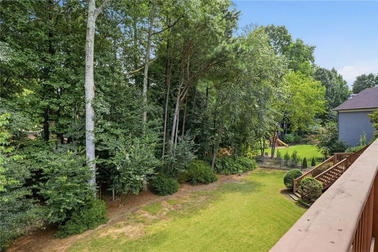
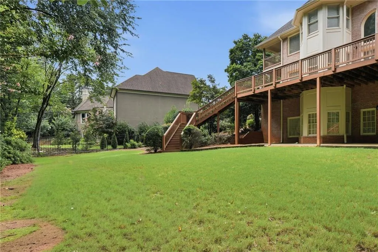

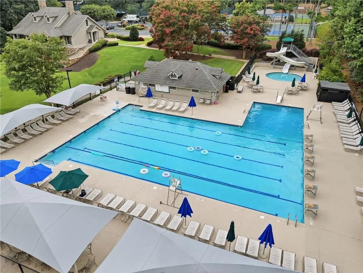
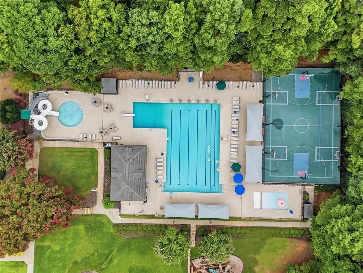
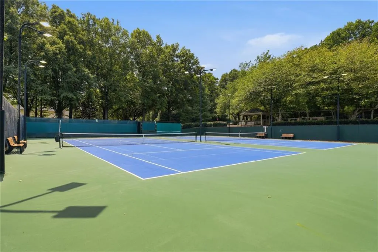
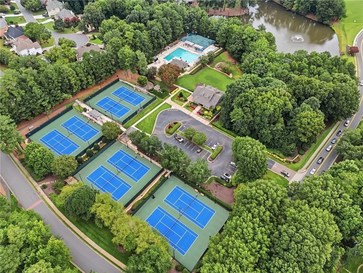
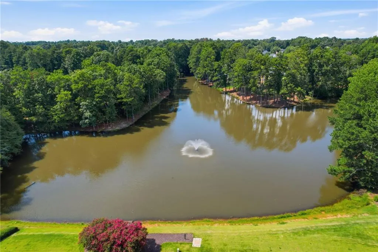
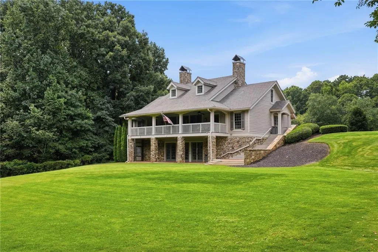
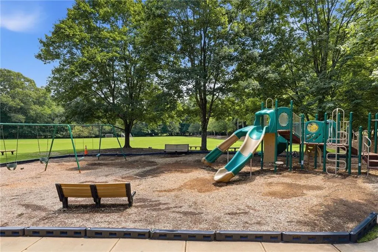
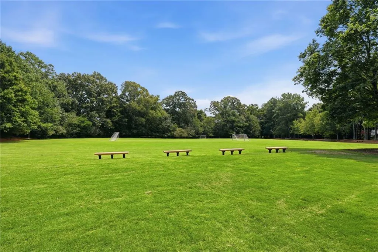
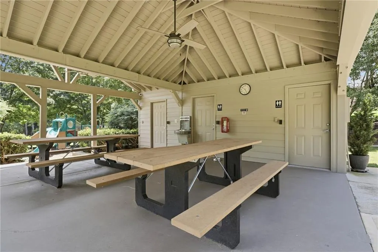
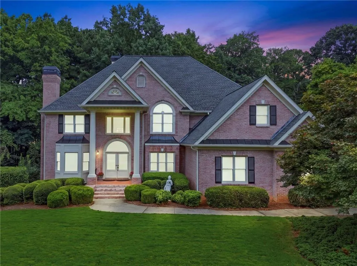
Space to spread out. A neighborhood people love. And now, a new price that makes this Seven Oaks home even more compelling. Located in the sought-after Meadows section of Seven Oaks, this impressive brick home offers more than 6,000 finished square feet, six bedrooms, five full baths and the kind of flexible living space that works beautifully for real life — whether that means hosting a full house, working from home, creating a private guest suite or simply having room for everyone to do their own thing. Step inside to a dramatic two-story foyer filled with natural light, fresh interior paint and generous spaces that feel both polished and comfortable. The main level flows easily from formal dining and flexible living or office space into the soaring two-story family room, where a fireplace, custom built-ins and walls of windows create a natural gathering place. The kitchen sits right where you want it — in the center of everything — with abundant cabinetry, extensive counter space, a large island and an easy connection to the breakfast area and family room. Morning coffee, homework at the island, Holiday dinners and casual eWekends all work here. A main-level bedroom and full bath add even more flexibility for guests, extended family or a tucked-away home office. Upstairs, the oversized primary suite offers room to truly unwind, with a dramatic tray ceiling, generous sitting area and spacious bath. Three additional bedrooms and two full baths complete the upper level, giving everyone their own space without feeling disconnected. And then there is the finished terrace level — approximately 1,400 additional square feet that opens up even more possibilities. Movie nights. A home gym. Game room. Teen hangout. Guest retreat. Hobby space. Multigenerational living. With a sixth bedroom, full bath, new flooring and fresh paint added in 2025, this level gives you the freedom to make the home fit your life now and later. Outside, the large deck overlooks a mature, established backyard that feels ready for grilling out with friends, watching your fur babies play or maybe even adding your own private pool. But what really sets this home apart is the Seven Oaks lifestyle. This is the kind of neighborhood where the amenities become part of your routine — afternoons at the pool, tennis or pickleball with friends, time by the lake, playground days and neighborhood events at the clubhouse. It is a true community, not just a collection of houses. Add in the highly acclaimed Northview High School district, convenient access to Johns Creek shopping and dining, and the exciting new Medley Johns Creek destination nearby, and the location only gets better. With six bedrooms, five full baths, more than 6,000 finished square feet and an established Seven Oaks setting, this home offers something increasingly hard to find: room to live big, space to make it your own and a neighborhood lifestyle that makes coming home feel even better.
| Elementary School | Middle School | High School |
|---|---|---|
| Findley Oaks Elementary School | River Trail Middle School | Northview High School |
| Price History | |
|---|---|
| 8/11/2026 | Listed $1,250,000 |
| 9/4/2026 | 10$1,125,000 |
General Features
| Sewer | Public Sewer |
|---|---|
| Heating | Central |
| Cooling | Central Air |
| Utilities | Electricity Available,Natural Gas Available,Sewer Available,Water Available |
| Roof | Composition,Shingle |
| Appliances | Dishwasher,Disposal,Refrigerator |
| HOA Fee | 2200 |
| Garage Spaces | 3 |
| Association Fee Includes | Reserve Fund,Swim,Tennis |
| Patio/Porch Features | Deck,Front Porch,Patio,Side Porch |
| Architectural Style | Traditional |
| Pool Features | None |
| Security Features | Smoke Detector(s) |
| Construction Materials | Brick 4 Sides |
| Year Built | 1995 |
| Electric | None |
| View | Trees/Woods |
| Levels | Two |
| Property Subtype | Single Family Residence |
| Tax Year | 2025 |
| Parcel Number | 21 578012600681 |
| Waterfront Features | None |
| Community Features | Clubhouse,Homeowners Assoc,Near Shopping,Playground,Pool,Sidewalks,Street Lights,Swim Team,Tennis Court(s) |
| Accessibility | None |
| Assoc Fee Paid Per | Annually |
| County | Fulton - GA |
| Property Type | Residential |
| HOA | true |
| Energy Efficient | None |
| Subdivision Name | Seven Oaks |
| Green Energy Generation | None |
| Other Structures | None |
| Full Baths | 5 |
| Status | Pending |
| Directions | GPS Friendly. McGinnis Ferry Rd to Seven Oaks Pkwy. Left on Meadows Ln, left on Smoketree Terrace, right on Helleri Hollow. Home will be on the left just before the cul-de-sac. |
| High School | Northview |
| City | Johns Creek |
| Body of Water | None |
| Spa Features | None |
| Elementary School | Findley Oaks |
| Property Attached Y/N | false |
| Land Lease Y/N | false |
| Tax Annual Amount | 12577 |
| Home Warranty Y/N | false |
| Middle/Junior High School | River Trail |
| Property Condition | Resale |
| Standard Status | Pending |
| Freehold | IDX |
| Corporate Owner | None |
Interior Features
| Interior Amenities | Coffered Ceiling(s),Crown Molding,Entrance Foyer 2 Story,Tray Ceiling(s),Walk-In Closet(s) |
|---|---|
| Basement | Daylight,Exterior Entry,Finished,Finished Bath,Full,Interior Entry |
| Flooring | Carpet,Ceramic Tile,Hardwood,Luxury Vinyl |
| Total Fireplaces | 2 |
| Fireplace Features | Family Room,Living Room |
| Common Walls | No Common Walls |
| Window Features | Double Pane Windows |
| Above Grade Finished Area | 4627 |
| Laundry Features | Laundry Room,Main Level |
| Total Bedrooms | 6 |
| Below Grade Finished Area | 1400 |
| Room Type | Family Room |
| Main Level Bedrooms | 1 |
| Main Level Bathrooms | 1 |
| Kitchen Features | Breakfast Bar,Breakfast Room,Cabinets White,Kitchen Island,Pantry,Solid Surface Counters,View to Family Room |
| Total Baths | 5 |
| RoomBedroomFeatures | Oversized Master |
| Primary Bathroom Features | Double Vanity,Separate Tub/Shower,Soaking Tub |
| Dining Room Features | Separate Dining Room |
Exterior Features
| Exterior Amenities | Private Entrance,Private Yard,Rain Gutters |
|---|---|
| Fencing | None |
| Parking Features | Driveway,Garage,Garage Faces Side |
| Lot Features | Back Yard,Cul-De-Sac,Front Yard,Landscaped,Level |
| Water Source | Public |
| Foundation Details | Concrete Perimeter |
| Building Area Total | 6027 |
| Lot Dimensions | x |
| Lot Size Acres | 0.651 |
| Road Surface Type | Asphalt |
| Lot Size Source | Public Records |
| Road Frontage Type | None |
| Other Equipment | None |
| Horse Amenities | None |
Amenities
- Foreclosure
- Views
- Short Sale
- New Construction
- Adult 55+
- Lease To Own
- No HOA Fees
- Furnished
- Primary On Main
- Air Conditioning
- Seller Finance
- Green
- Fixer Upper
- Horse
- Golf
- Fireplace
- Deck
- Garage
- Basement
- Pool
Property vs Single Family Average in 30005
Statistics provided by Inside Real Estate
Price
Taxes
Year Built
In The Neighborhood
Views
Alpharetta
$ 965,000
305 Willow Oak Court
Alpharetta, GA 30005
- Type
- Single Family
- Rooms
- 5 Beds + 4.5 Baths

Reduced
Alpharetta
$ 1,099,000
12210 Winding Oak Trail
Alpharetta, GA 30005
- Type
- Single Family
- Rooms
- 5 Beds + 4.5 Baths
Reduced
Winder
$ 339,900
1607 White Oak Drive
Winder, GA 30680
- Type
- Single Family
- Size
- 1,707 SqFt
- Rooms
- 3 Beds + 2.5 Baths
 ©2026 Georgia Multiple Listing Service All information deemed reliable but not guaranteed. All properties are subject to prior sale, change or withdrawal. Neither listing broker(s) or information provider(s) shall be responsible for any typographical errors, misinformation, misprints and shall be held totally harmless. Listing(s) information is provided for consumer's personal, non-commercial use and may not be used for any purpose other than to identify prospective properties consumers may
