
Price Reduction - Views
Address
734 Binkley Walk, Sugar Hill, GA
Price
$ 549,999
Property Attributes
- MLS#7813243
- TypeSingle Family
- Listing Status Active
- CountyGwinnett
- CitySugar Hill
- NeighborhoodBarrington Estates
- Zip30518
- StyleTraditional
- Year Built2015
- Taxes$ 6394
- Price$ 549,999
- Bedrooms4
- Full Bathrooms3
- Half Bathrooms1
- Lot Size0.17 Acres
Data Source:
First Multiple Listing Services (FMLS)
Property Description
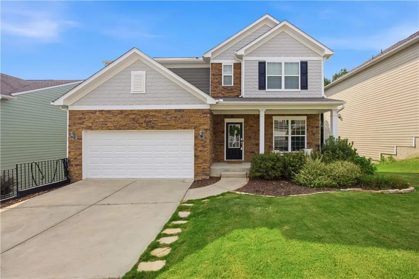
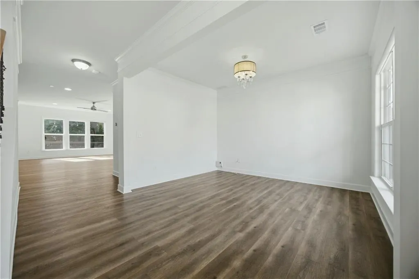
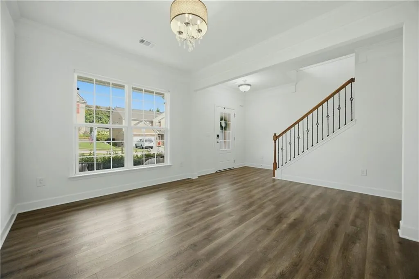
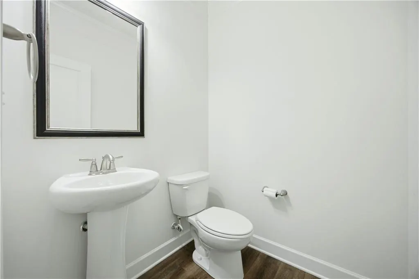
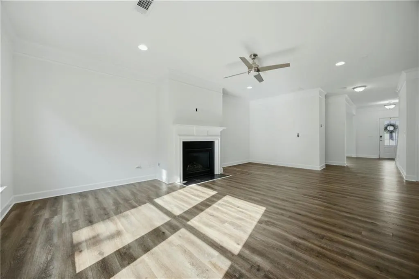
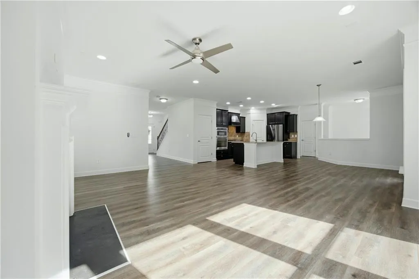
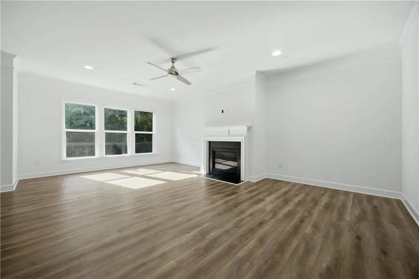
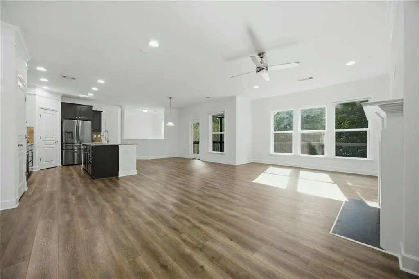
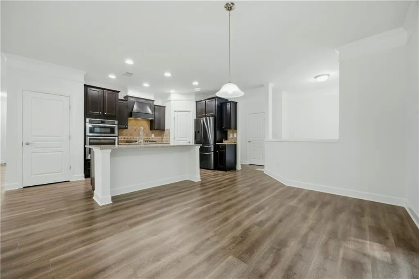
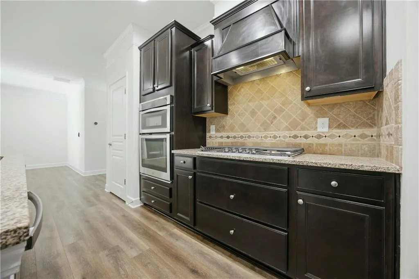
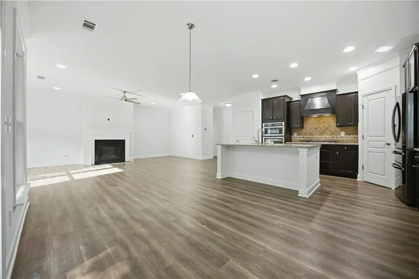
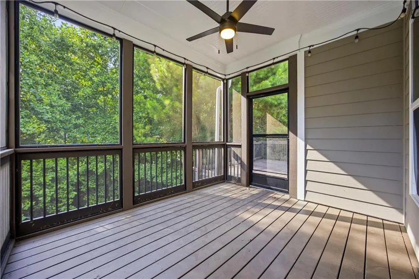
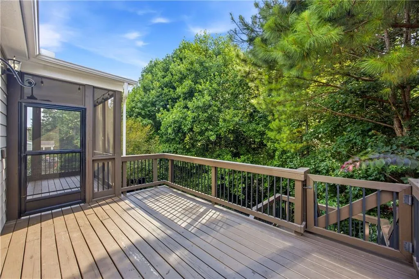
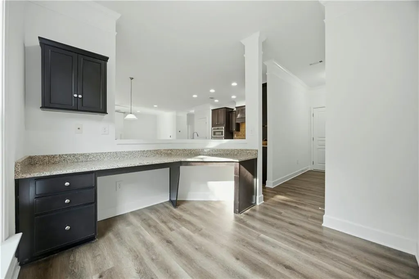
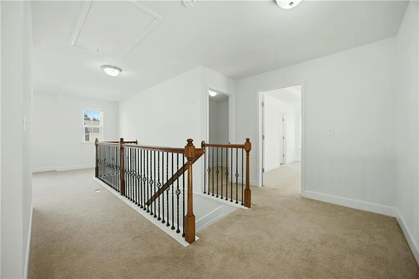
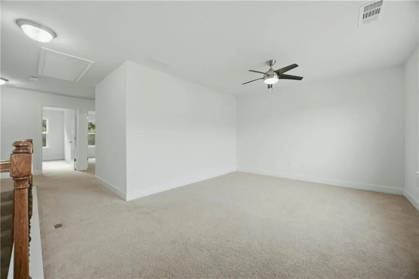
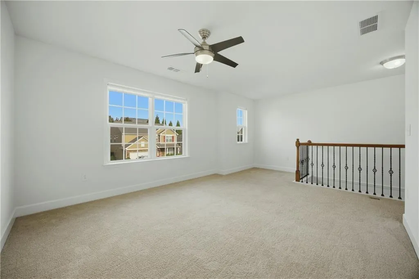
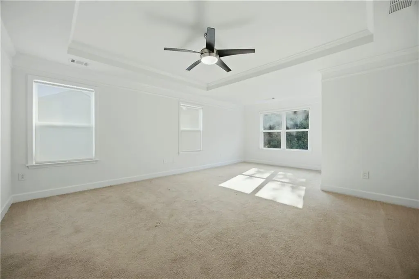
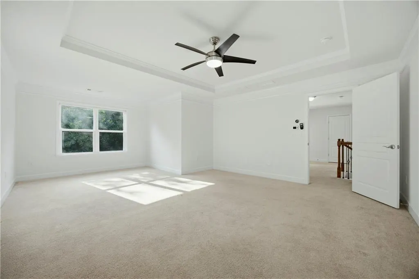
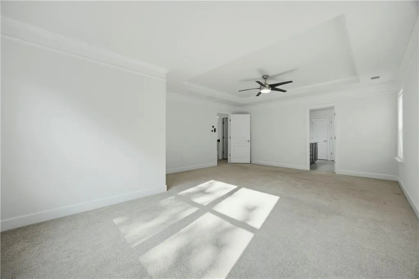
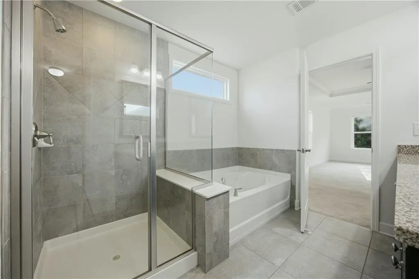
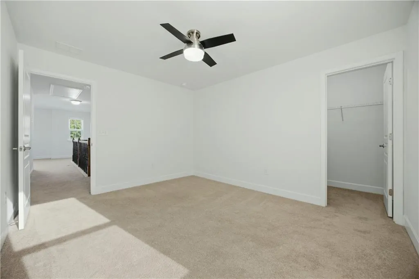
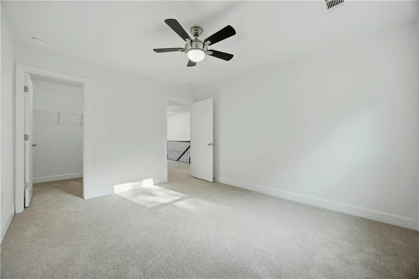
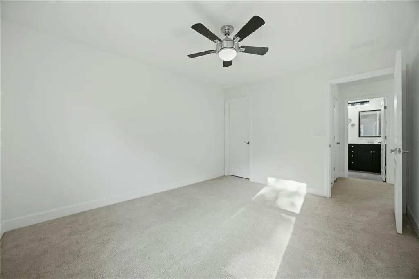
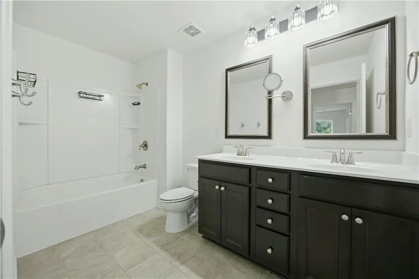
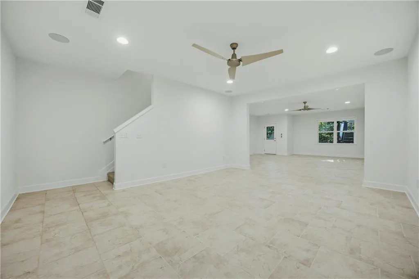
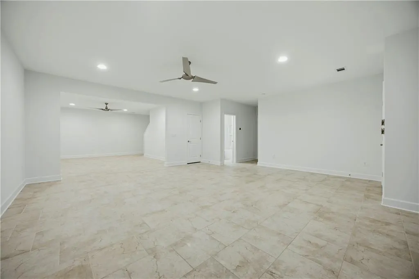
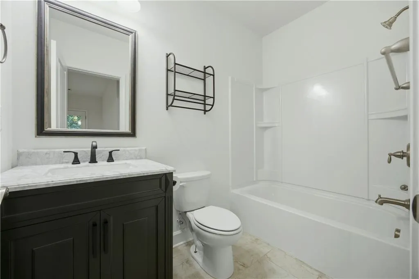
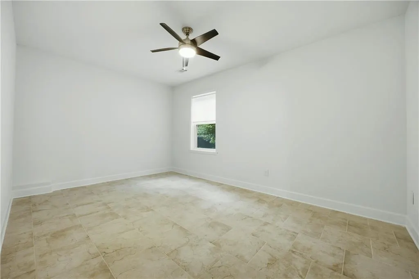
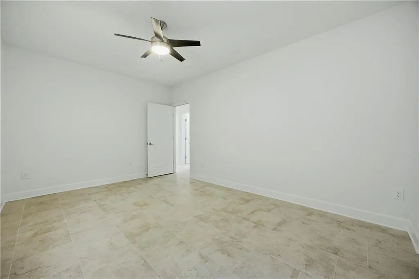
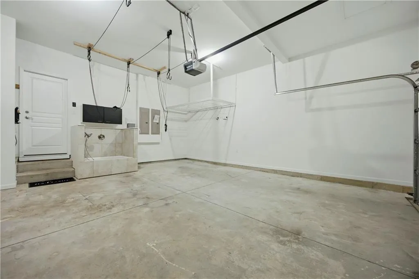

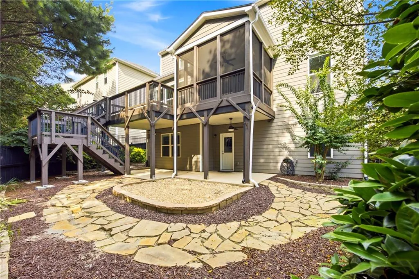
A $10,000 seller concession toward a permanent interest rate buydown comes with this move-in-ready 4-bedroom, 3.5-bathroom home with a full finished basement in the Barrington Estates community in Sugar Hill, Georgia. At current rates, that lowers the buyer's interest rate by roughly three-quarters of a point for the life of the loan, and the monthly payment with it. The big-ticket items are already done: new roof, new sewer line, fresh interior and exterior paint (2026), new deck (2024), and a tankless gas water heater. Built in 2015 with a 4-foot rear extension, the 3,768-square-foot home offers luxury vinyl plank flooring on the main level, a kitchen with granite countertops and stainless steel appliances, and a finished basement with upgraded tile flooring and surround-sound home theater wiring. Outside, the deck steps down to a covered patio with electrical and ceiling fans, a screened-in lanai with lighting and a ceiling fan, and a stubbed gas line for a grill or fire feature, all overlooking a level, fenced backyard. A generator-ready electrical panel, Cat5 wiring throughout, and a built-in garage dog wash with overhead storage round it out. Barrington Estates is minutes from downtown Sugar Hill, The Bowl amphitheater, Lake Lanier, Peachtree Industrial Boulevard, and I-985. Located in Gwinnett County, Sugar Hill, GA 30518. Compare the monthly payment, not just the list price, and ask how the $10,000 seller concession changes the numbers on this one.
| Elementary School | Middle School | High School |
|---|---|---|
| White Oak - Gwinnett Elementary School | Lanier Middle School | Lanier High School |
| Price History | |
|---|---|
| 8/3/2026 | Listed $550,000 |
| 9/10/2026 | Listed $549,999 |
General Features
| Sewer | Public Sewer |
|---|---|
| Heating | Forced Air |
| Cooling | Ceiling Fan(s),Central Air |
| Utilities | Cable Available,Electricity Available,Natural Gas Available,Phone Available,Sewer Available,Water Available |
| Roof | Shingle |
| Appliances | Dishwasher,Double Oven,Gas Cooktop,Gas Water Heater,Microwave,Range Hood,Refrigerator,Tankless Water Heater,Other |
| HOA Fee | 575 |
| Garage Spaces | 2 |
| Patio/Porch Features | Covered,Deck |
| Architectural Style | Traditional |
| Pool Features | None |
| Security Features | Security Lights,Smoke Detector(s) |
| Construction Materials | HardiPlank Type,Wood Siding |
| Year Built | 2015 |
| Electric | 110 Volts,Energy Storage Device,Generator |
| View | Neighborhood,Trees/Woods |
| Levels | Two |
| Property Subtype | Single Family Residence |
| Tax Year | 2025 |
| Parcel Number | R7349 351 |
| Waterfront Features | None |
| Community Features | Near Schools,Pool,Sidewalks,Street Lights,Tennis Court(s) |
| Accessibility | None |
| Assoc Fee Paid Per | Annually |
| County | Gwinnett - GA |
| Property Type | Residential |
| HOA | true |
| Energy Efficient | None |
| Subdivision Name | Barrington Estates |
| Green Energy Generation | None |
| Other Structures | None |
| Full Baths | 3 |
| Status | Active |
| Directions | Please use GPS |
| High School | Lanier |
| City | Sugar Hill |
| Body of Water | None |
| Spa Features | None |
| Elementary School | White Oak - Gwinnett |
| Property Attached Y/N | false |
| Land Lease Y/N | false |
| Tax Annual Amount | 6394 |
| Home Warranty Y/N | false |
| Middle/Junior High School | Lanier |
| Property Condition | Resale |
| Standard Status | Active |
| Freehold | IDX |
| Corporate Owner | None |
Interior Features
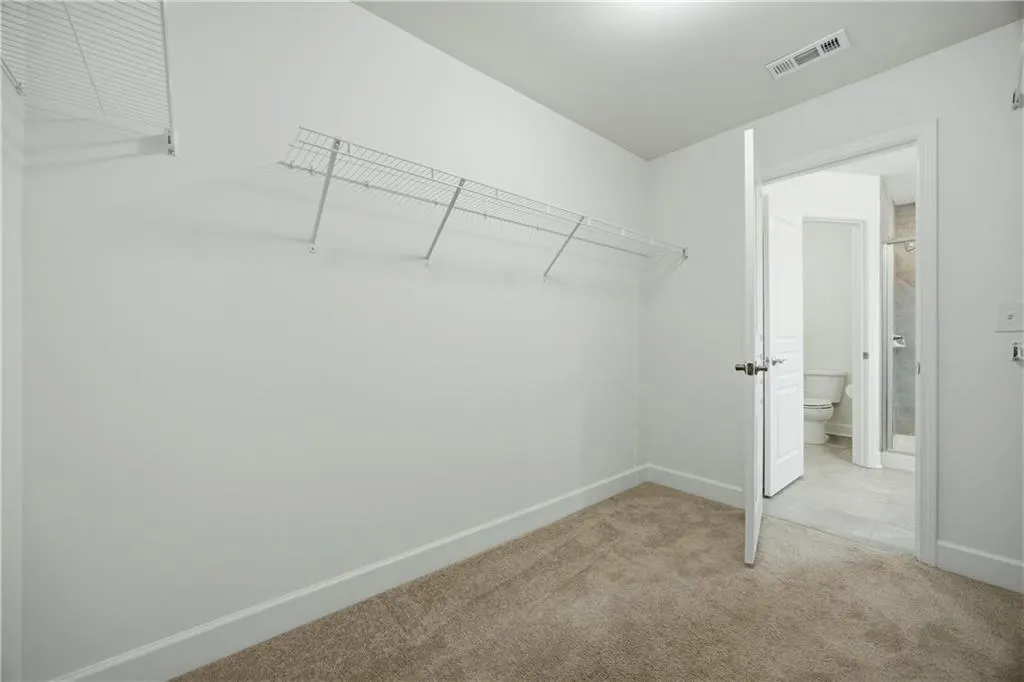
| Interior Amenities | Crown Molding,Disappearing Attic Stairs,Double Vanity,Entrance Foyer,High Ceilings 9 ft Lower,High Ceilings 9 ft Main,Walk-In Closet(s) |
|---|---|
| Basement | Finished,Full,Interior Entry,Walk-Out Access |
| Flooring | Carpet,Luxury Vinyl,Tile |
| Total Fireplaces | 1 |
| Fireplace Features | Family Room |
| Common Walls | No Common Walls |
| Window Features | Double Pane Windows |
| Half Baths | 1 |
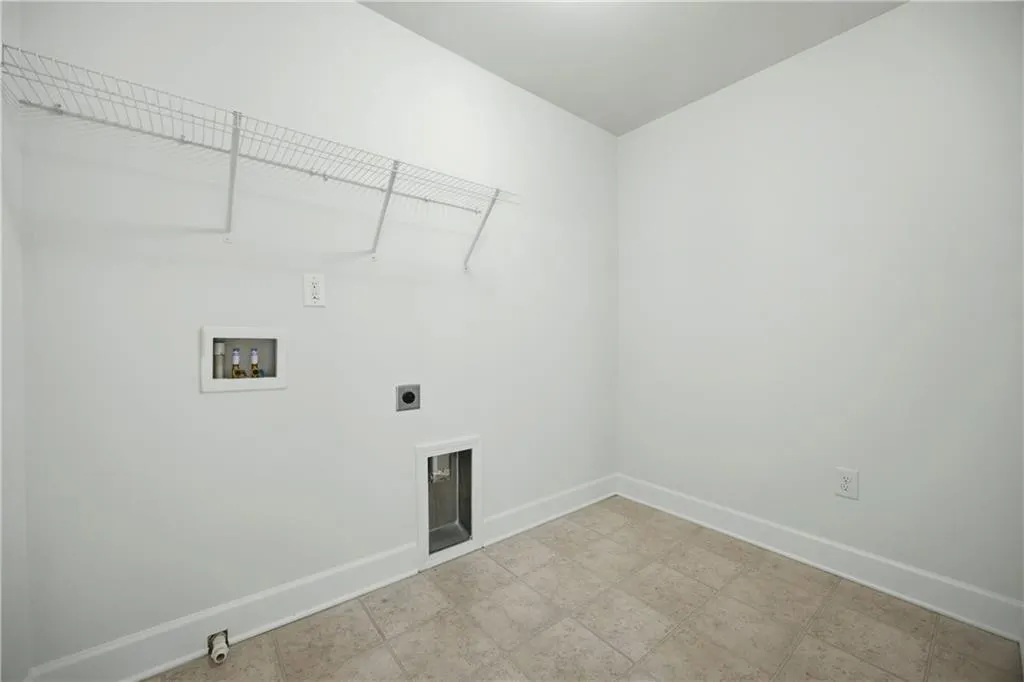
| Laundry Features | Laundry Room,Main Level |
| Total Bedrooms | 4 |
| Room Type | Basement,Great Room,Office |
| Kitchen Features | Cabinets Stain,Kitchen Island,Pantry Walk-In,Solid Surface Counters,View to Family Room,Other |
| Total Baths | 4 |
| RoomBedroomFeatures | Oversized Master,Other |
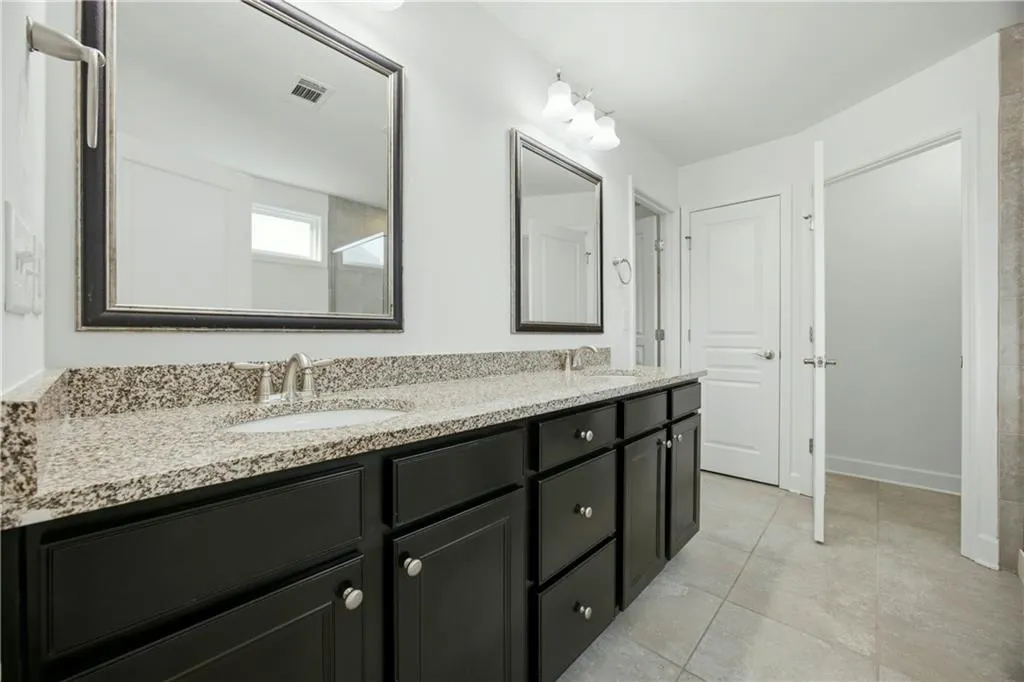
| Primary Bathroom Features | Double Vanity,Separate Tub/Shower,Soaking Tub |
| Dining Room Features | Seats 12+,Separate Dining Room |
Exterior Features
| Exterior Amenities | Awning(s),Gas Grill,Rear Stairs,Other |
|---|---|
| Fencing | Fenced,Privacy,Wrought Iron |
| Parking Features | Attached,Covered,Driveway,Garage,Garage Faces Front,Level Driveway |
| Lot Features | Back Yard,Front Yard,Level |
| Water Source | Public |
| Foundation Details | Concrete Perimeter |
| Building Area Total | 3768 |
| Lot Dimensions | x |
| Lot Size Acres | 0.17 |
| Road Surface Type | Asphalt |
| Lot Size Source | Public Records |
| Road Frontage Type | Private Road,Other |
| Other Equipment | Home Theater |
| Horse Amenities | None |
Amenities
- Foreclosure
- Views
- Short Sale
- New Construction
- Adult 55+
- Lease To Own
- No HOA Fees
- Furnished
- Primary On Main
- Air Conditioning
- Seller Finance
- Green
- Fixer Upper
- Horse
- Golf
- Fireplace
- Deck
- Garage
- Basement
- Pool
Property vs Single Family Average in 30518
Statistics provided by Inside Real Estate
Price
Taxes
Year Built
In The Neighborhood
Just Listed
Sugar Hill
$ 469,000
6145 Barker Landing
Sugar Hill, GA 30518
- Type
- Single Family
- Rooms
- 3 Beds + 2.5 Baths

Views
Sugar Hill
$ 485,000
6398 Pierless Avenue
Sugar Hill, GA 30518
- Type
- Single Family
- Rooms
- 4 Beds + 2.5 Baths
Reduced
Sugar Hill
$ 415,000
6858 Pierless Avenue
Sugar Hill, GA 30518
- Type
- Single Family
- Rooms
- 4 Beds + 2.5 Baths
Reduced
Sugar Hill
$ 440,000
764 Binkley Walk
Sugar Hill, GA 30518
- Type
- Single Family
- Size
- 2,384 SqFt
- Rooms
- 4 Beds + 2.5 Baths
Reduced
Sugar Hill
$ 515,000
6081 Pierless Avenue
Sugar Hill, GA 30518
- Type
- Single Family
- Rooms
- 4 Beds + 3.5 Baths
Reduced
Sugar Hill
$ 425,000
6911 Pierless Avenue
Sugar Hill, GA 30518
- Type
- Single Family
- Size
- 2,159 SqFt
- Rooms
- 4 Beds + 2.5 Baths
Sugar Hill
$ 479,999
810 Sapphire Lane
Sugar Hill, GA 30518
- Type
- Single Family
- Rooms
- 5 Beds + 3 Baths
Reduced
Buford
$ 385,000
6332 Marsh Hill Trail
Buford, GA 30518
- Type
- Single Family
- Rooms
- 3 Beds + 2.5 Baths
Reduced
Sugar Hill
$ 465,000
669 Barley Hill Lane
Sugar Hill, GA 30518
- Type
- Single Family
- Rooms
- 5 Beds + 4 Baths
 ©2026 Georgia Multiple Listing Service All information deemed reliable but not guaranteed. All properties are subject to prior sale, change or withdrawal. Neither listing broker(s) or information provider(s) shall be responsible for any typographical errors, misinformation, misprints and shall be held totally harmless. Listing(s) information is provided for consumer's personal, non-commercial use and may not be used for any purpose other than to identify prospective properties consumers may
