
Price Reduction - Views - Primary on Main - Eco Friendly

Address
3341 Camelot Drive, Marietta, GA
Price
$ 650,000
Property Attributes
- MLS#7813406
- TypeSingle Family
- Listing Status Active
- CountyCobb
- CityMarietta
- NeighborhoodCamelot
- Zip30062
- StyleTraditional
- Year Built1975
- Taxes$ 895
- Price$ 650,000
- Bedrooms5
- Full Bathrooms3
- Half Bathrooms0
- Lot Size0.2435 Acres
Data Source:
First Multiple Listing Services (FMLS)
Property Description
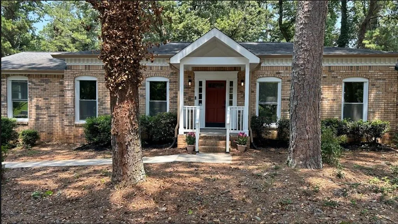
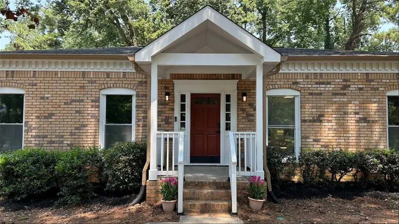
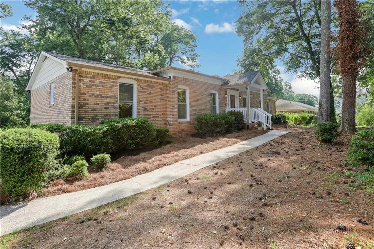
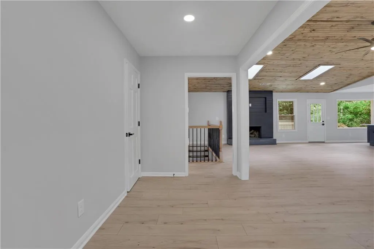
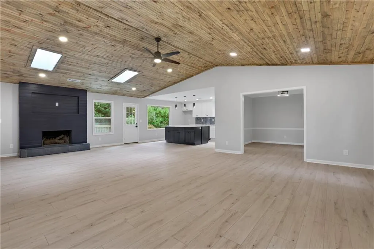
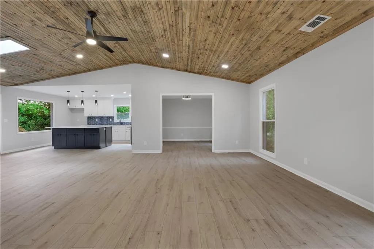
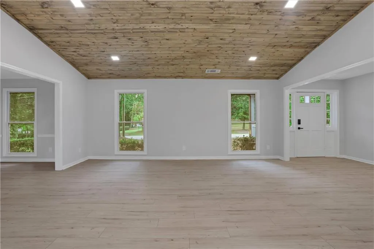
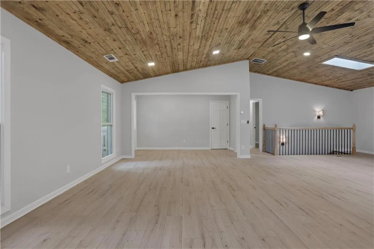
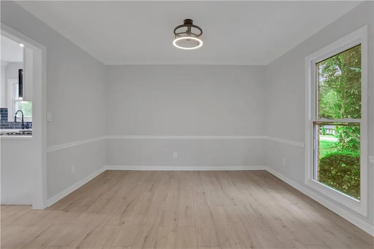
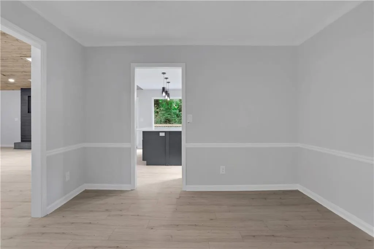
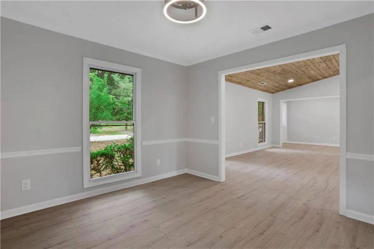
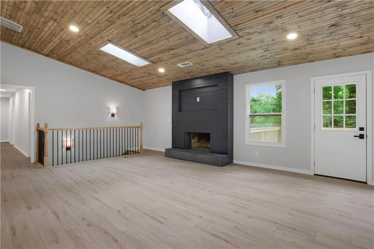
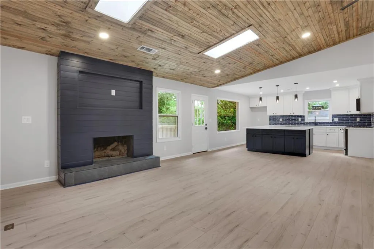
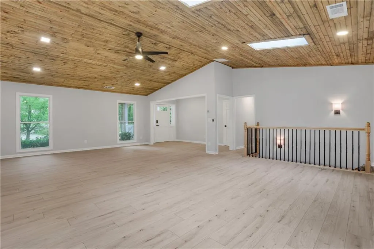
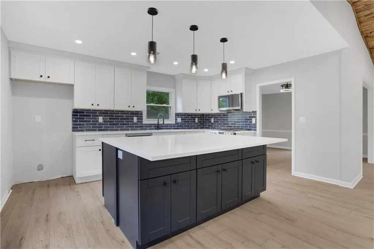
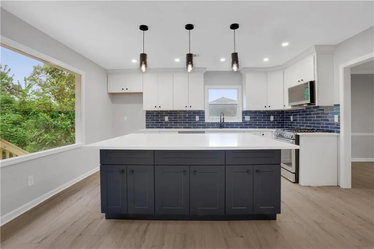
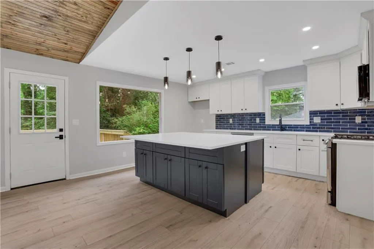
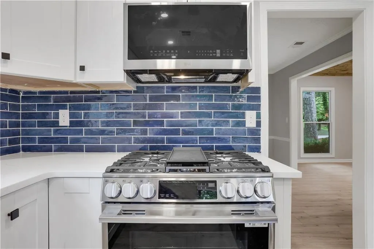
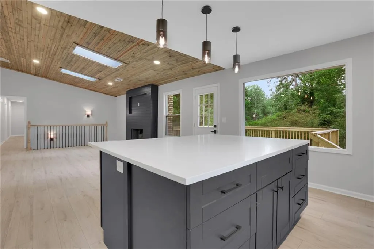
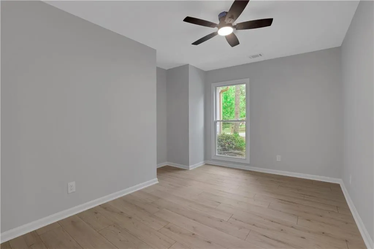
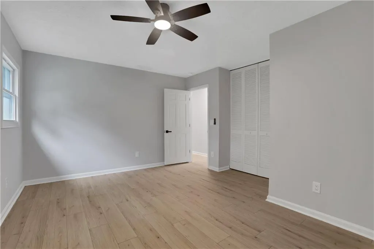
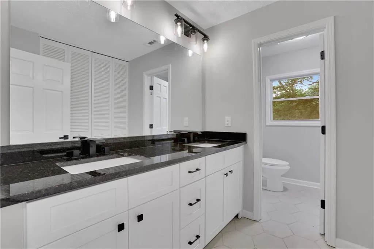
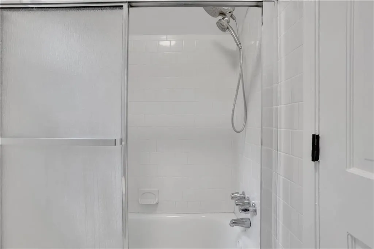
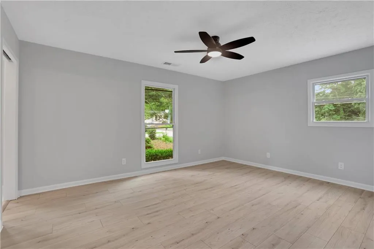
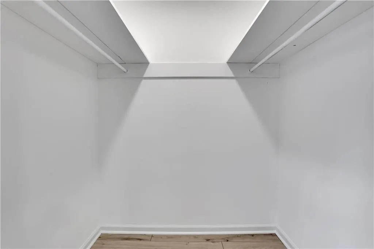
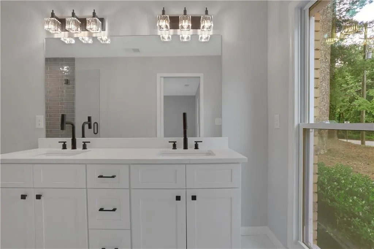
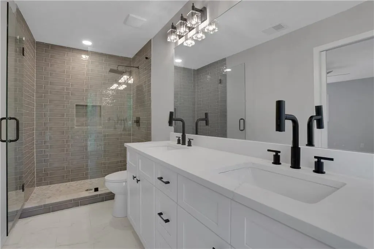
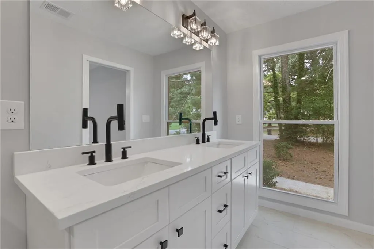
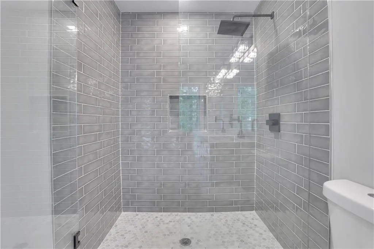
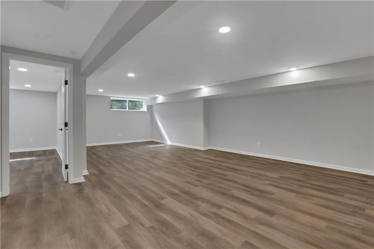
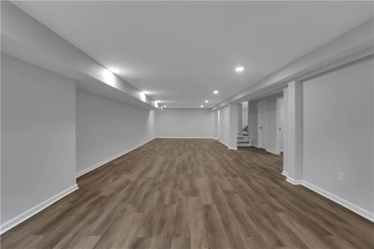
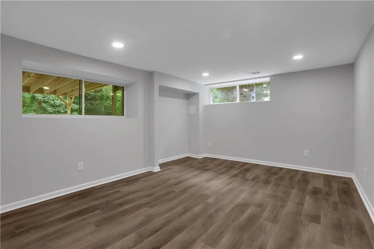
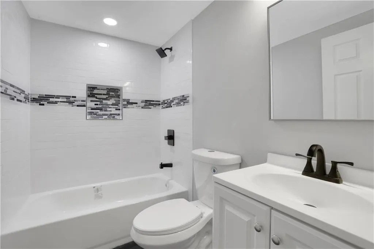
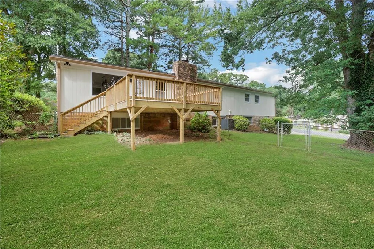
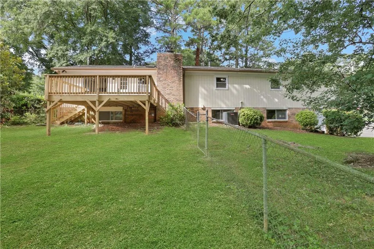
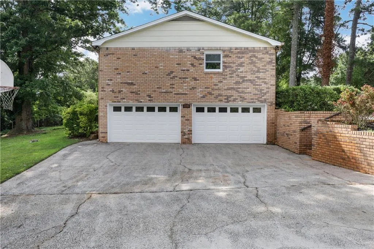
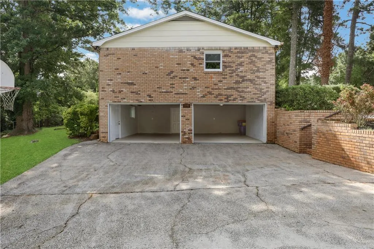
STUNNING FULLY-RENOVATED RANCH WITH FINISHED BASEMENT — POPE HIGH SCHOOL DISTRICT! Welcome home to this beautifully renovated ranch in Marietta's established Camelot neighborhood — where an open, sun-filled floor plan meets a top-to-bottom renovation that lets you simply move in and start making memories. The heart of the home is a spacious open-concept living room that flows effortlessly into a brand-new kitchen beneath soaring vaulted ceilings, creating the perfect gathering space for weeknight dinners, holidays, and everything in between. Downstairs, a full finished basement adds an entire second level of living: a large bedroom, a full bath, and a versatile living area ready to become a guest suite, media room, playroom, or private home office. With 5 bedrooms and 3 full baths across 2,973 square feet, there is room for everyone to spread out and grow. The kitchen shines with all-new cabinetry, new countertops, and a full suite of new stainless appliances including range, dishwasher, and microwave. Fresh, durable LVT flooring runs throughout, and every bathroom has been finished with designer tile, new vanities, and new countertops. Stylish new lighting fixtures give the entire home a clean, modern feel from the moment you walk in. The upgrades continue where they count most. A brand-new split HVAC system efficiently heats and cools both the main floor and the basement, and new windows throughout fill the home with natural light while keeping energy costs down. Step outside to a brand-new deck overlooking the private backyard, plus fresh landscaping in both the front and back yards. The refreshed exterior features a freshly painted exterior and new garage doors — striking great curb appeal. The 2-car garage tucks neatly beneath the first floor. This home is also fully smart-home ready for modern living and peace of mind. A complete Ring security package — video doorbell, exterior cameras, and three floodlights — keeps watch over the property, while Nest thermostats, smart lighting, smart ceiling fans, and smart locks put everyday comfort and control at your fingertips. Alexa Echo Show hubs tie it all together, so you can manage lights, climate, and security by voice or from your phone, whether you're home or away. Set on a level one-third-acre lot with NO HOA, this home delivers the freedom and space families are looking for — all within the sought-after Pope High School district and close to top-rated schools, parks, shopping, and dining. Homes this thoughtfully renovated in this location simply don't last long. Come see it before it's gone! Recent improvements include: fully finished basement with new bedroom, full bath, and living space; new kitchen cabinets & countertops; new stainless appliances (range, dishwasher, microwave); new bathroom tile, vanities & countertops; new LVT flooring throughout; new interior paint; new interior doors; new lighting, outlets & plumbing fixtures throughout; new windows; new split HVAC for main level & basement; integrated smart-home package (Ring doorbell, cameras & floodlights, Nest thermostats, smart lights, fans & locks, Alexa Echo Show hubs); brand-new deck; new garage doors & opener
| Elementary School | Middle School | High School |
|---|---|---|
| Murdock Elementary School | Hightower Trail Middle School | Pope High School |
| Price History | |
|---|---|
| 7/30/2026 | Listed $680,000 |
| 9/3/2026 | 4$650,000 |
General Features
| Sewer | Septic Tank |
|---|---|
| Heating | Central,Electric |
| Cooling | Ceiling Fan(s),Central Air,Electric |
| Utilities | Cable Available,Electricity Available,Natural Gas Available,Water Available |
| Roof | Shingle |
| Appliances | Dishwasher,Disposal,Electric Water Heater,Gas Oven,Gas Range,Microwave |
| Garage Spaces | 2 |
| Patio/Porch Features | Covered,Deck,Front Porch |
| Architectural Style | Traditional |
| Pool Features | None |
| Security Features | Smoke Detector(s) |
| Construction Materials | Brick,Brick 3 Sides,Cement Siding |
| Year Built | 1975 |
| Electric | 220 Volts,220 Volts in Garage,Other |
| View | Neighborhood,Trees/Woods |
| Levels | Two |
| Property Subtype | Single Family Residence |
| Tax Year | 2025 |
| Parcel Number | 16062000190 |
| Waterfront Features | None |
| Community Features | Near Schools,Near Shopping,Sidewalks |
| Accessibility | Accessible Entrance |
| County | Cobb - GA |
| Property Type | Residential |
| HOA | false |
| Energy Efficient | Appliances |
| Subdivision Name | Camelot |
| Green Energy Generation | None |
| Other Structures | None |
| Full Baths | 3 |
| Status | Active |
| Directions | see GPS |
| High School | Pope |
| City | Marietta |
| Body of Water | None |
| Spa Features | None |
| Elementary School | Murdock |
| Property Attached Y/N | false |
| Land Lease Y/N | false |
| Tax Annual Amount | 895 |
| Home Warranty Y/N | false |
| Middle/Junior High School | Hightower Trail |
| Property Condition | Updated/Remodeled |
| Standard Status | Active |
| Freehold | IDX |
| Corporate Owner | No disclosures from Seller |
Interior Features
| Interior Amenities | Crown Molding,Disappearing Attic Stairs,Double Vanity,Entrance Foyer,Recessed Lighting,Smart Home |
|---|---|
| Basement | Daylight,Driveway Access,Finished,Finished Bath,Full,Walk-Out Access |
| Flooring | Ceramic Tile,Luxury Vinyl |
| Total Fireplaces | 1 |
| Fireplace Features | Family Room |
| Common Walls | No Common Walls |
| Window Features | Double Pane Windows,ENERGY STAR Qualified Windows |
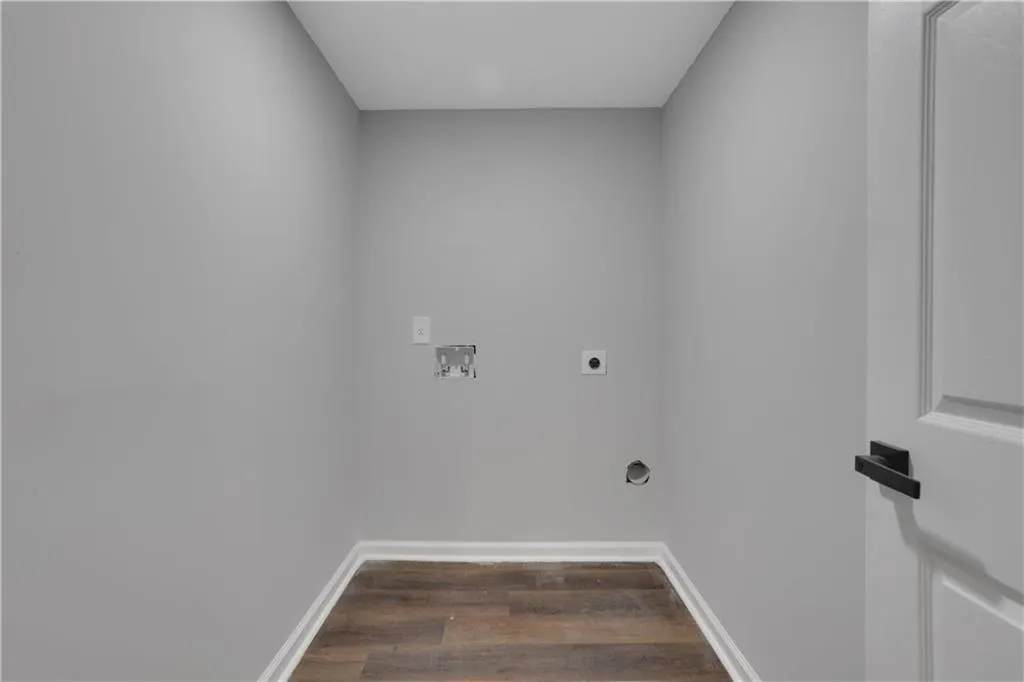
| Laundry Features | Electric Dryer Hookup,In Basement,Laundry Room |
| Total Bedrooms | 5 |
| Room Type | Basement,Bonus Room,Computer Room,Dining Room,Exercise Room,Family Room,Great Room |
| Main Level Bedrooms | 4 |
| Main Level Bathrooms | 2 |
| Kitchen Features | Breakfast Bar,Cabinets White,Eat-in Kitchen,Kitchen Island,Pantry,Solid Surface Counters,Stone Counters,View to Family Room |
| Total Baths | 3 |
| RoomBedroomFeatures | Master on Main,Other |
| Primary Bathroom Features | Double Vanity,Shower Only |
| Dining Room Features | Separate Dining Room |
Exterior Features
| Exterior Amenities | Private Entrance,Private Yard,Rain Gutters |
|---|---|
| Fencing | Back Yard,Chain Link |
| Parking Features | Attached,Drive Under Main Level,Garage,Garage Door Opener,Level Driveway |
| Lot Features | Back Yard,Corner Lot,Front Yard,Landscaped,Level,Private |
| Water Source | Public |
| Foundation Details | Block |
| Building Area Total | 2973 |
| Lot Dimensions | 104 x 102 |
| Lot Size Acres | 0.2435 |
| Road Surface Type | Asphalt |
| Lot Size Source | Public Records |
| Road Frontage Type | City Street |
| Other Equipment | None |
| Horse Amenities | None |
Amenities
- Foreclosure
- Views
- Short Sale
- New Construction
- Adult 55+
- Lease To Own
- No HOA Fees
- Furnished
- Primary On Main
- Air Conditioning
- Seller Finance
- Green
- Fixer Upper
- Horse
- Golf
- Fireplace
- Deck
- Garage
- Basement
- Pool
Property vs Single Family Average in 30062
Statistics provided by Inside Real Estate
Price
Taxes
Year Built
In The Neighborhood
Athens
$ 250,000
595 Camelot Drive
Athens, GA 30606
- Type
- Single Family
- Size
- 1,998 SqFt
- Rooms
- 5 Beds + 2 Baths
Views
Loganville
$ 460,000
3520 Camelot Court
Loganville, GA 30052
- Type
- Single Family
- Rooms
- 3 Beds + 2 Baths

Athens
$ 250,000
340 Roberts Road
Athens, GA 30606
- Type
- Single Family
- Size
- 2,118 SqFt
- Rooms
- 3 Beds + 2 Baths
Views
Dahlonega
$ 299,900
108 Galahad Road
Dahlonega, GA 30533
- Type
- Single Family
- Rooms
- 4 Beds + 2 Baths
Reduced
Warner Robins
$ 142,000
109 Avalon Drive
Warner Robins, GA 31093
- Type
- Single Family
- Rooms
- 3 Beds + 2 Baths
Reduced
Athens
$ 218,000
124 Partridge Lane
Athens, GA 30606
- Type
- Single Family
- Rooms
- 3 Beds + 1.5 Baths
Views
Jonesboro
$ 215,000
285 Queen Helen Lane
Jonesboro, GA 30236
- Type
- Single Family
- Rooms
- 4 Beds + 1 Baths
Primary On Main
Warner Robins
$ 149,900
102 Modred Court
Warner Robins, GA 31093
- Type
- Single Family
- Size
- 1,489 SqFt
- Rooms
- 3 Beds + 2 Baths
Reduced
Jonesboro
$ 229,999
405 King Arthur Court
Jonesboro, GA 30236
- Type
- Single Family
- Rooms
- 3 Beds + 2 Baths
Reduced
Washington
$ 419,900
102 Arden Drive
Washington, GA 30673
- Type
- Single Family
- Size
- 3,917 SqFt
- Rooms
- 5 Beds + 4 Baths
 ©2026 Georgia Multiple Listing Service All information deemed reliable but not guaranteed. All properties are subject to prior sale, change or withdrawal. Neither listing broker(s) or information provider(s) shall be responsible for any typographical errors, misinformation, misprints and shall be held totally harmless. Listing(s) information is provided for consumer's personal, non-commercial use and may not be used for any purpose other than to identify prospective properties consumers may
