
Views - Eco Friendly



Address
605 Williston Way, Johns Creek, GA
Price
$ 850,000
Property Attributes
- MLS#7814473
- TypeSingle Family
- Listing Status Active
- CountyFulton
- CityJohns Creek
- NeighborhoodCambridge
- Zip30005
- StyleTraditional
- Year Built1995
- Taxes$ 6407
- Price$ 850,000
- Bedrooms6
- Full Bathrooms3
- Half Bathrooms1
- Lot Size0.2812 Acres
Data Source:
First Multiple Listing Services (FMLS)
Property Description
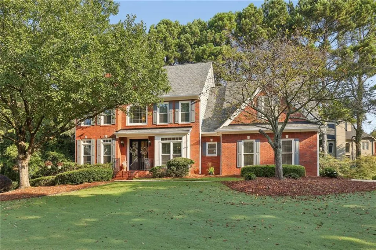
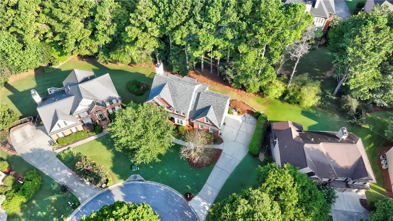
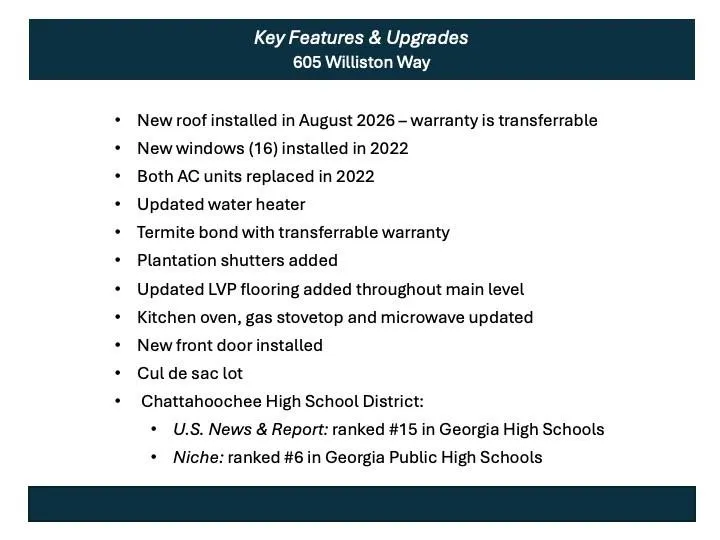
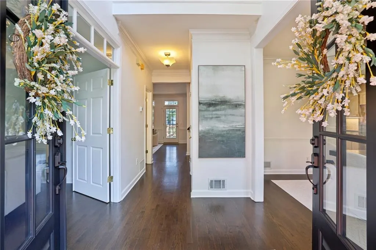
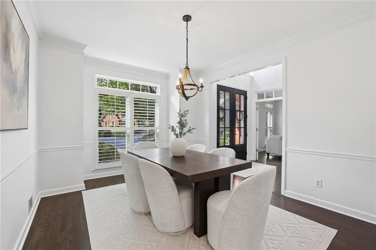
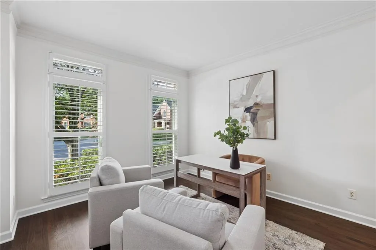
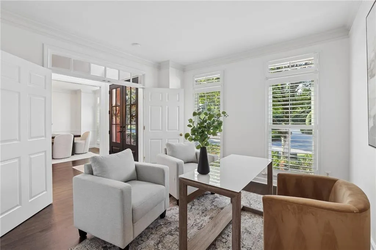
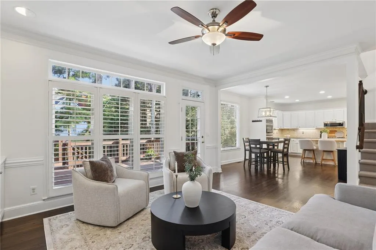
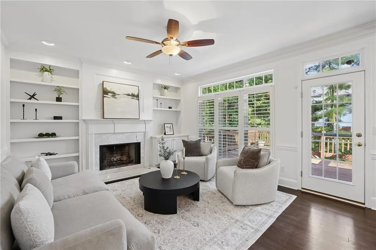
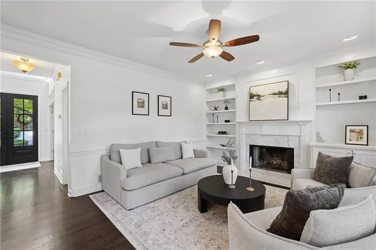
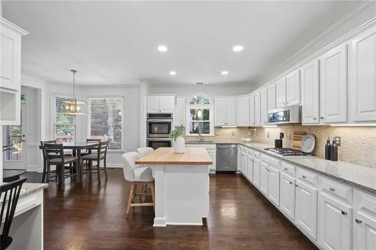
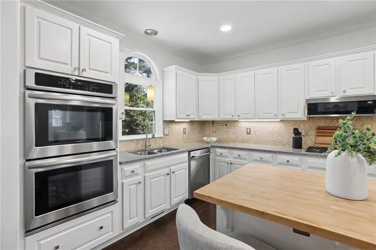
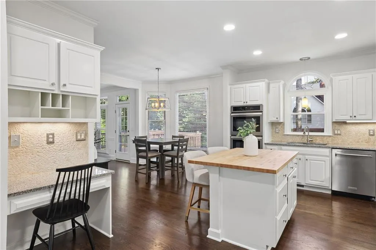
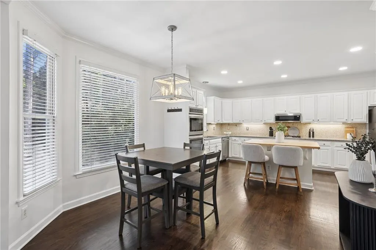
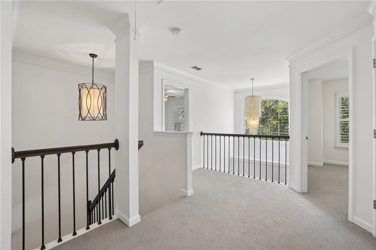
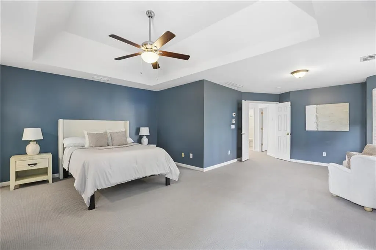
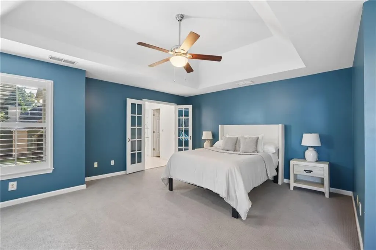
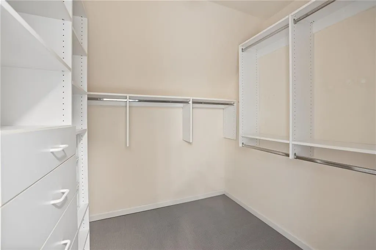
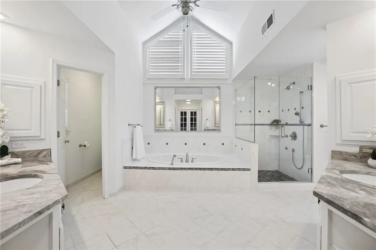
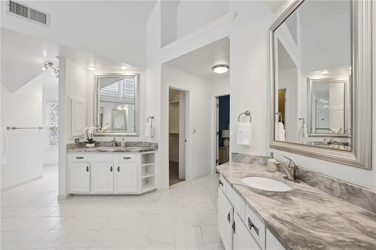
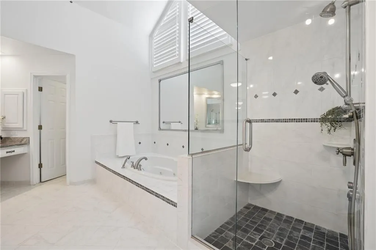
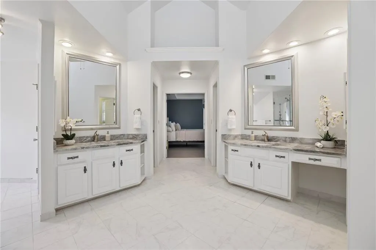
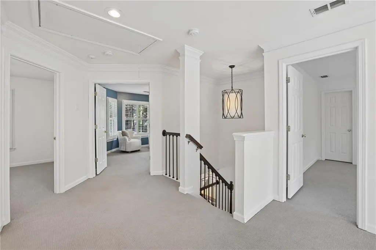
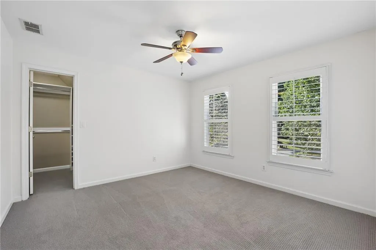
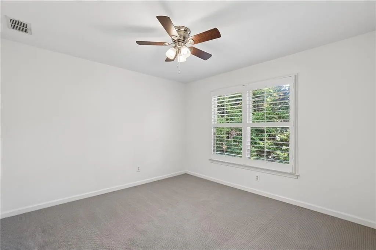
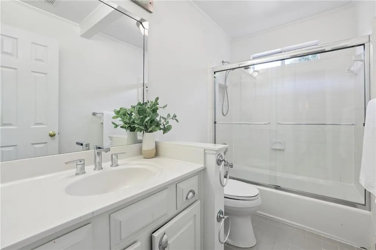
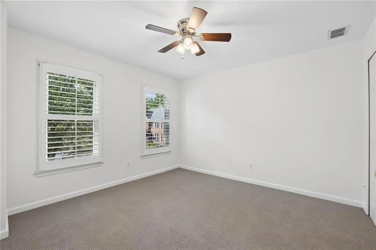
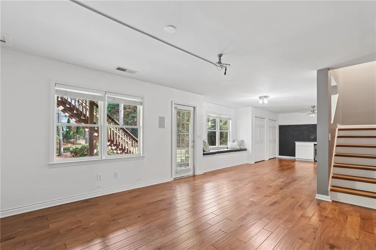
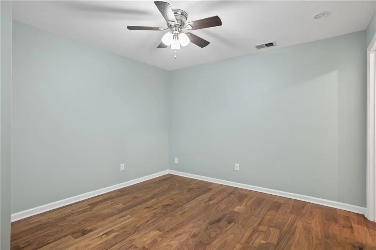
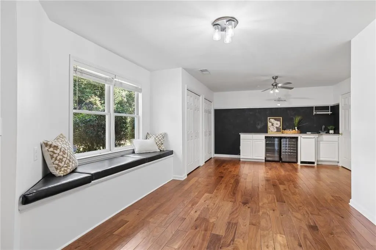
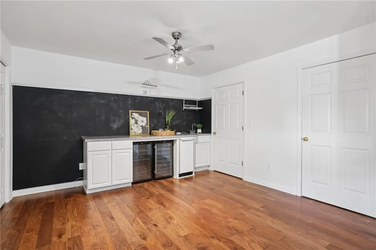
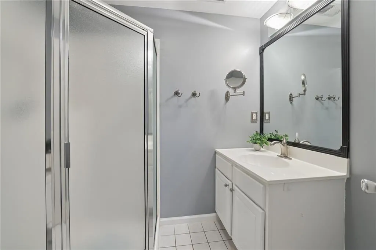
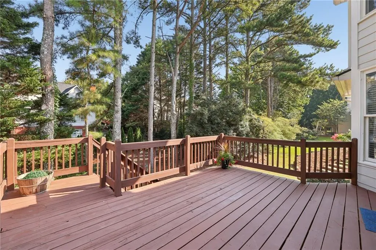
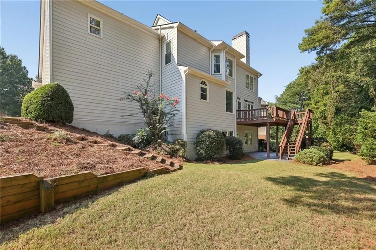
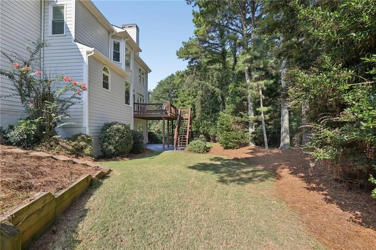
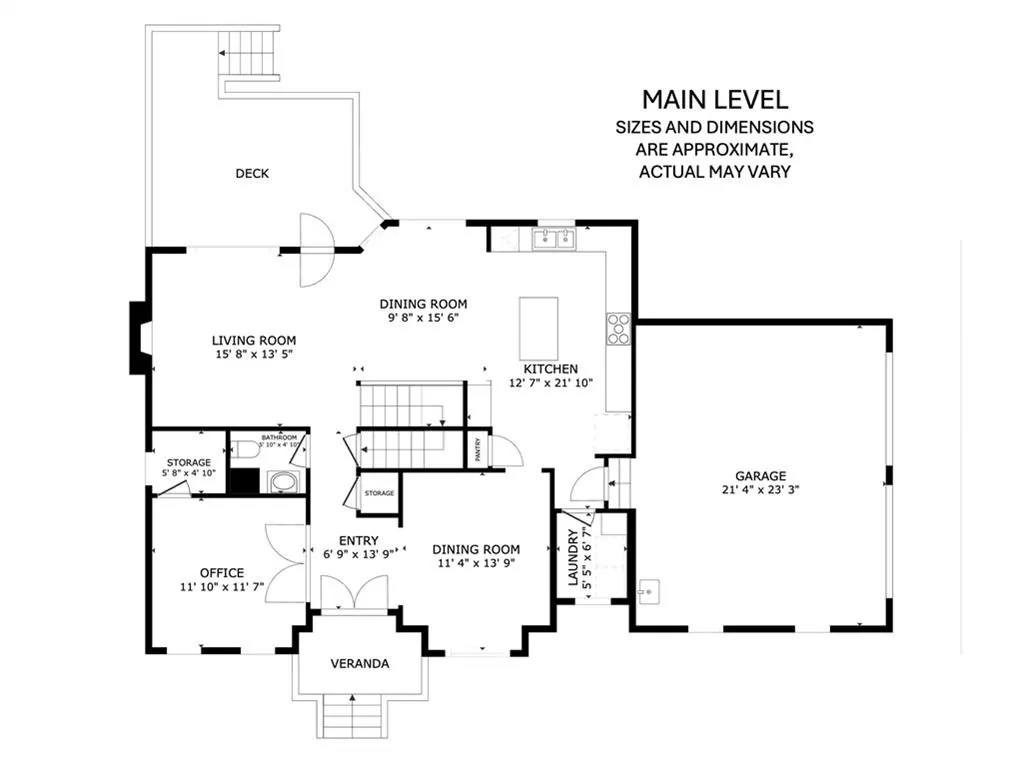
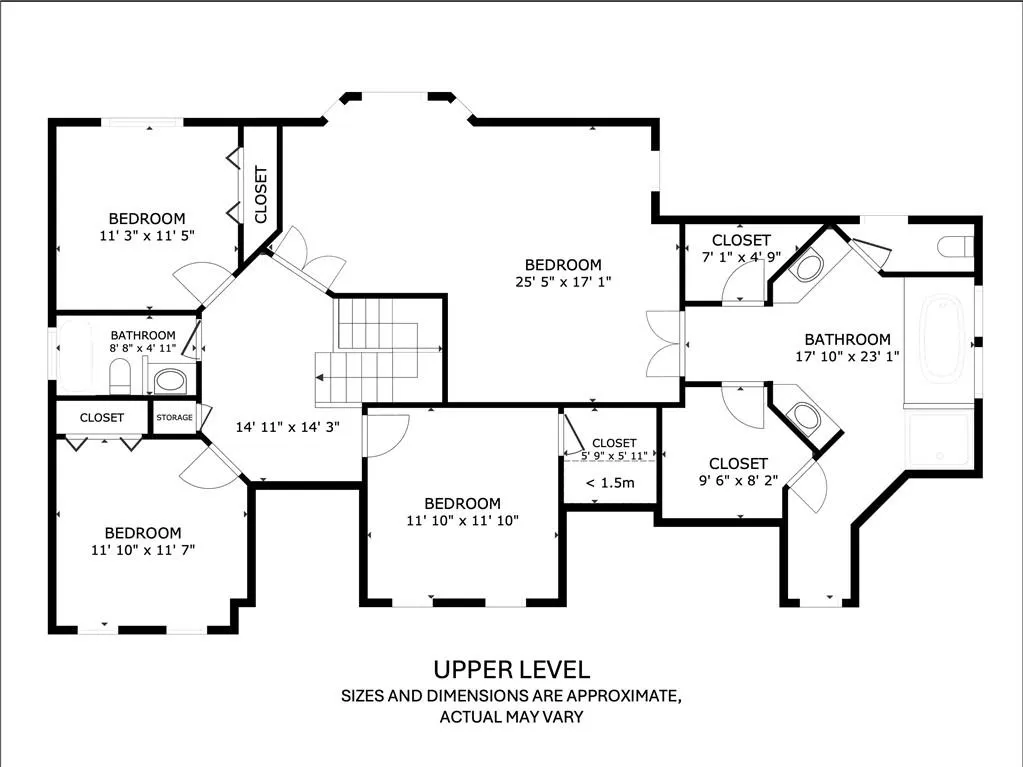
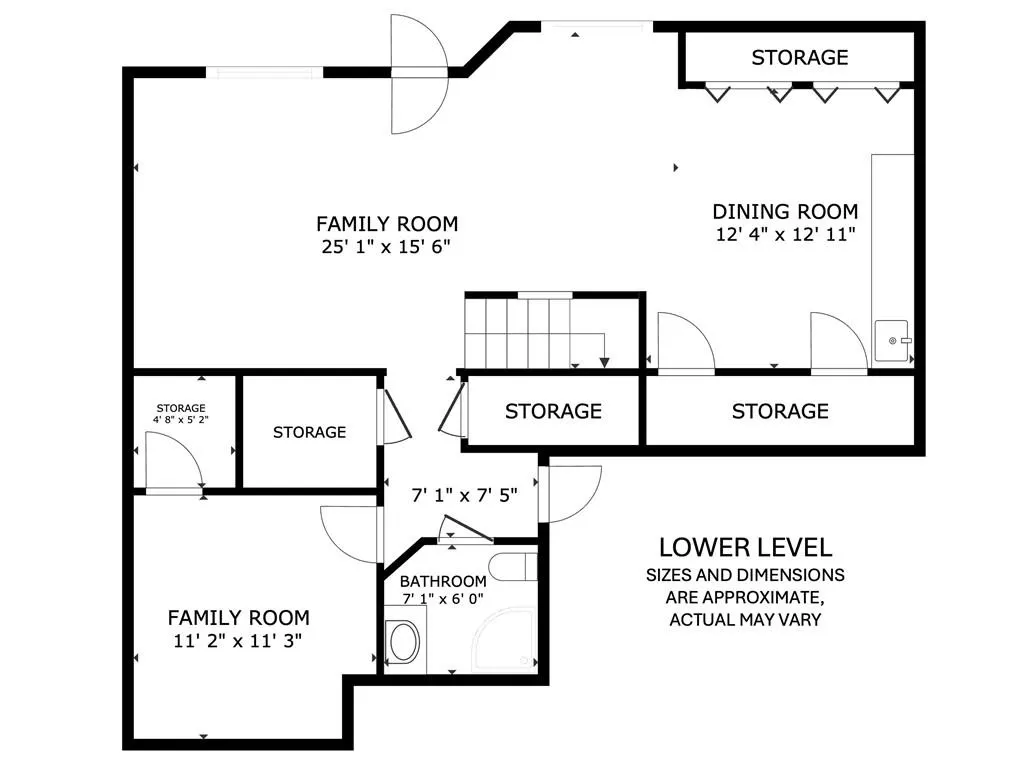
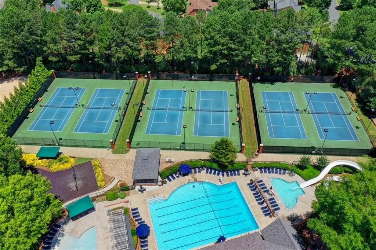
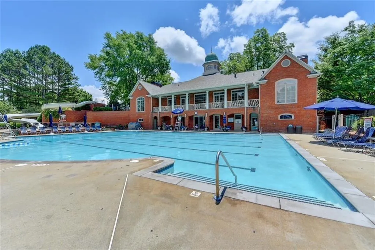
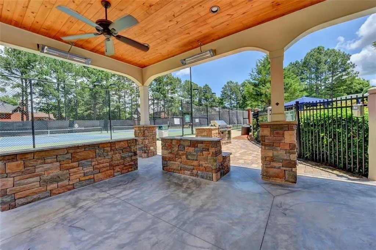
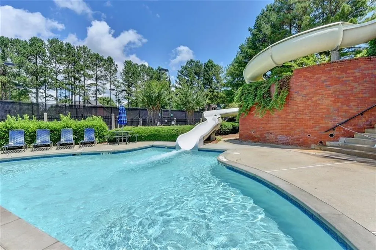
Nestled on a desirable cul-de-sac lot in the sought-after Cambridge community, this home combines timeless curb appeal, generous living spaces, a finished basement, and an amenity-rich neighborhood setting. From the moment you arrive, the new designer front door, fresh exterior appeal, and side-entry garage make an impressive first impression. Inside, you'll find a home that has been thoughtfully enhanced with an extensive list of updates, offering peace of mind. NEW ROOF (approximately one month old), updated flooring, designer lighting, new oven, gas range, microwave, two updated AC units, replaced water heater, 16 NEW WINDOWS, new plantation shutters, and a beautifully renovated primary bathroom. The spacious kitchen is designed for both everyday living and entertaining, featuring a large center island and stainless-steel appliances, with plenty of room for gathering, meal preparation, and conversation. The upstairs expansive primary suite is a true retreat, offering a large bedroom with a private sitting area and dual closets, while the renovated primary bath adds a fresh, sophisticated touch. Downstairs, the finished basement takes entertaining to another level. A large recreation/entertaining area, bedroom, full bath, additional living space, and a mini bar with three refrigerators create an incredible flexible space for movie nights, game days, parties, guests, hobbies, or extended living. With this much finished space, the possibilities are endless. The unfinished basement area gives you the storage your looking for. Step outside and discover the lifestyle that makes Cambridge so special. Residents enjoy an exceptional collection of amenities including a swimming pool, tennis courts, pickleball, playgrounds, swim team, gazebos, grilling areas, clubhouse, volleyball, community events, and so much more. Whether you're looking for active recreation, relaxed afternoons by the pool, or opportunities to connect with neighbors, this community delivers. The location is exceptional. Johns Creek consistently ranks among Georgia's most desirable places to live. Niche's 2026 rankings place Johns Creek #1 among the Best Suburbs to Live in Georgia and #1 among the Best Suburbs to Raise a Family in Georgia, with an A+ overall grade. The home is also positioned within the highly regarded Chattahoochee High School area. Chattahoochee High School receives an A+ overall Niche grade and is recognized among Georgia's top public high schools, including strong rankings for college preparation and STEM. And the location continues to get better. Just minutes from the exciting Medley Johns Creek and Town Center, residents have an extraordinary new collection of shopping, dining, entertainment and outdoor experiences at their fingertips. Trader Joe's is now open at Medley, joining an impressive lineup of restaurants, retailers and lifestyle destinations. The 43-acre Medley development is designed as a vibrant day-to-night gathering destination with retail, dining, entertainment, offices, residences and a 25,000-square-foot central plaza hosting events and live entertainment. Nearby, the newly opened Boardwalk at Town Center adds even more opportunities to enjoy the outdoors, featuring a 15-foot-wide trail, outdoor amphitheater, pond overlooks, terraced seating and beautiful public spaces. Together with Medley, these projects are transforming the Johns Creek Town Center into a connected destination for shopping, dining, recreation, entertainment and community events.
| Elementary School | Middle School | High School |
|---|---|---|
| Findley Oaks Elementary School | Taylor Road Middle School | Chattahoochee High School |
| Price History | |
|---|---|
| 9/2/2026 | Listed $850,000 |
General Features
| Sewer | Public Sewer |
|---|---|
| Heating | Central |
| Cooling | Ceiling Fan(s),Central Air,Zoned |
| Utilities | Cable Available,Electricity Available,Natural Gas Available |
| Roof | Composition,Ridge Vents,Shingle |
| Appliances | Dishwasher |
| HOA Fee | 619 |
| Garage Spaces | 2 |
| Association Fee Includes | Swim,Tennis |
| Patio/Porch Features | Covered,Deck,Patio |
| Architectural Style | Traditional |
| Pool Features | None |
| Security Features | Smoke Detector(s) |
| Construction Materials | Brick,HardiPlank Type |
| Year Built | 1995 |
| Electric | 110 Volts,220 Volts in Laundry |
| View | Neighborhood,Trees/Woods |
| Levels | Three Or More |
| Property Subtype | Single Family Residence |
| Tax Year | 2025 |
| Parcel Number | 21 578312590103 |
| Waterfront Features | None |
| Community Features | Clubhouse,Homeowners Assoc,Pickleball,Pool,Sidewalks,Street Lights,Swim Team,Tennis Court(s) |
| Accessibility | None |
| Assoc Fee Paid Per | Semi-Annually |
| County | Fulton - GA |
| Property Type | Residential |
| HOA | true |
| Energy Efficient | Appliances,Thermostat,Windows |
| Subdivision Name | Cambridge |
| Green Energy Generation | None |
| Other Structures | None |
| Full Baths | 3 |
| Status | Active |
| Directions | GPS Friendly. Cambridge is located off of Sargent Road. Enter Cambridge and turn left in front of clubhouse. Williston Way will be located a few streets in on right side. Home is located on culdesac at 605 Williston Way. |
| High School | Chattahoochee |
| City | Johns Creek |
| Body of Water | None |
| Spa Features | None |
| Elementary School | Findley Oaks |
| Property Attached Y/N | false |
| Land Lease Y/N | false |
| Tax Annual Amount | 6407 |
| Home Warranty Y/N | false |
| Middle/Junior High School | Taylor Road |
| Property Condition | Resale |
| Virtual Tour | https://www.hometouramerica.com/virtual-tour/default.aspx?listingid=46543&branded=n |
| Builder Name | John Weiland |
| Standard Status | Active |
| Tax Lot | 59 |
| Freehold | IDX |
| Corporate Owner | None |
Interior Features
| Interior Amenities | Crown Molding,Double Vanity,Entrance Foyer,Entrance Foyer 2 Story,High Ceilings 9 ft Main,His and Hers Closets,Tray Ceiling(s),Walk-In Closet(s),Wet Bar |
|---|---|
| Basement | Exterior Entry,Finished,Finished Bath,Interior Entry,Partial,Walk-Out Access |
| Flooring | Carpet,Ceramic Tile,Hardwood,Tile |
| Total Fireplaces | 1 |
| Fireplace Features | Factory Built,Family Room,Gas Log |
| Common Walls | No Common Walls |
| Window Features | Double Pane Windows |
| Above Grade Finished Area | 2796 |
| Half Baths | 1 |
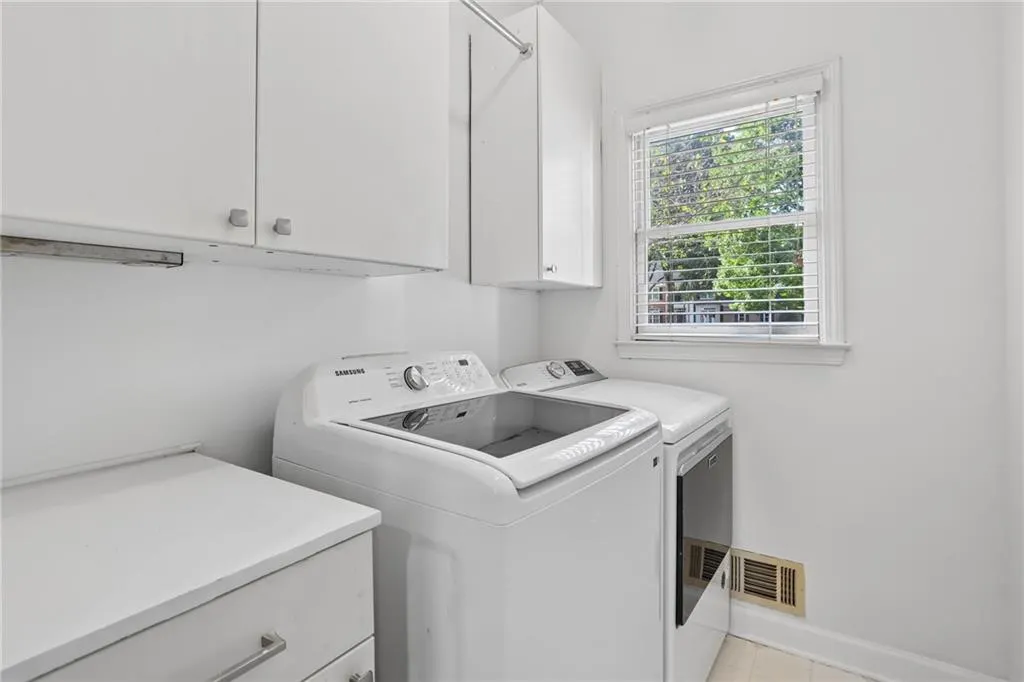
| Laundry Features | Electric Dryer Hookup,Main Level,Mud Room |
| Total Bedrooms | 6 |
| Below Grade Finished Area | 922 |
| Room Type | Basement,Bonus Room,Computer Room,Game Room,Laundry,Master Bathroom,Master Bedroom,Workshop |
| Main Level Bedrooms | 1 |
| Kitchen Features | Breakfast Bar,Breakfast Room,Cabinets White,Eat-in Kitchen,Kitchen Island,Pantry,Solid Surface Counters,View to Family Room |
| Total Baths | 4 |
| RoomBedroomFeatures | Oversized Master,Sitting Room |
| Primary Bathroom Features | Double Shower,Double Vanity,Separate His/Hers |
| Dining Room Features | Open Concept,Separate Dining Room |
Exterior Features
| Exterior Amenities | Private Entrance,Rain Gutters,Rear Stairs |
|---|---|
| Fencing | None |
| Parking Features | Attached,Driveway,Garage,Garage Door Opener,Garage Faces Side |
| Lot Features | Back Yard,Front Yard |
| Water Source | Public |
| Foundation Details | Combination |
| Building Area Total | 4027 |
| Lot Dimensions | 30x21x23x23x147x114x144 |
| Lot Size Acres | 0.2812 |
| Road Surface Type | Asphalt |
| Lot Size Source | Public Records |
| Road Frontage Type | City Street |
| Other Equipment | None |
| Horse Amenities | None |
Amenities
- Foreclosure
- Views
- Short Sale
- New Construction
- Adult 55+
- Lease To Own
- No HOA Fees
- Furnished
- Primary On Main
- Air Conditioning
- Seller Finance
- Green
- Fixer Upper
- Horse
- Golf
- Fireplace
- Deck
- Garage
- Basement
- Pool
Property vs Single Family Average in 30005
Statistics provided by Inside Real Estate
Price
Taxes
Year Built
In The Neighborhood
Views
Johns Creek
$ 945,000
5785 Millwick Drive
Johns Creek, GA 30005
- Type
- Single Family
- Rooms
- 5 Beds + 3.5 Baths

Primary On Main
Hephzibah
$ 260,000
3432 Essex Place
Hephzibah, GA 30815
- Type
- Single Family
- Size
- 1,879 SqFt
- Rooms
- 4 Beds + 2 Baths
Views
Johns Creek
$ 950,000
720 Brafferton Way
Johns Creek, GA 30005
- Type
- Single Family
- Rooms
- 5 Beds + 4.5 Baths
Primary On Main
Milledgeville
$ 324,900
106 S Cambridge Drive
Milledgeville, GA 31061
- Type
- Single Family
- Size
- 1,804 SqFt
- Rooms
- 4 Beds + 2 Baths
Eco Friendly
Flowery Branch
$ 524,900
6984 Manchester Drive
Flowery Branch, GA 30542
- Type
- Single Family
- Rooms
- 4 Beds + 3 Baths
Reduced
Johns Creek
$ 824,900
715 Brafferton Way
Johns Creek, GA 30005
- Type
- Single Family
- Rooms
- 5 Beds + 3.5 Baths
Reduced
Flowery Branch
$ 574,900
7048 Manchester Drive
Flowery Branch, GA 30542
- Type
- Single Family
- Rooms
- 5 Beds + 4 Baths
Reduced
Milledgeville
$ 369,900
108 Cambridge Court Ne
Milledgeville, GA 31061
- Type
- Single Family
- Size
- 1,822 SqFt
- Rooms
- 3 Beds + 2 Baths
Views
Flowery Branch
$ 549,900
6940 Manchester Drive
Flowery Branch, GA 30542
- Type
- Single Family
- Rooms
- 4 Beds + 3 Baths
Reduced
Flowery Branch
$ 475,000
6870 Kate Lane
Flowery Branch, GA 30542
- Type
- Single Family
- Rooms
- 4 Beds + 3 Baths
Primary On Main
Flowery Branch
$ 545,000
6928 Manchester Drive
Flowery Branch, GA 30542
- Type
- Single Family
- Rooms
- 3 Beds + 2 Baths
 ©2026 Georgia Multiple Listing Service All information deemed reliable but not guaranteed. All properties are subject to prior sale, change or withdrawal. Neither listing broker(s) or information provider(s) shall be responsible for any typographical errors, misinformation, misprints and shall be held totally harmless. Listing(s) information is provided for consumer's personal, non-commercial use and may not be used for any purpose other than to identify prospective properties consumers may
