
Price Reduction
Address
525 San Dra Way, Monroe, GA
Price
$ 389,000
Property Attributes
- MLS#7814718
- TypeSingle Family
- Listing Status Active
- CountyWalton
- CityMonroe
- NeighborhoodRutledge
- Zip30656
- StyleTraditional
- Year Built2003
- Taxes$ 3068
- Price$ 389,000
- Bedrooms5
- Full Bathrooms3
- Half Bathrooms0
- Lot Size0.59 Acres
Data Source:
First Multiple Listing Services (FMLS)
Property Description
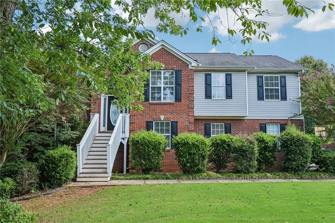
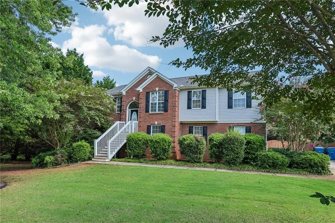
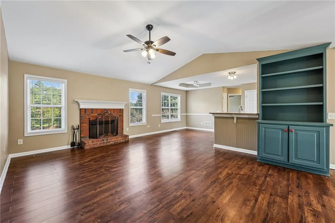
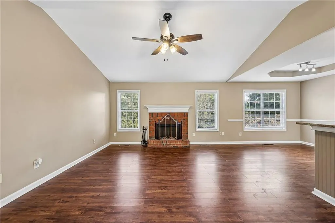
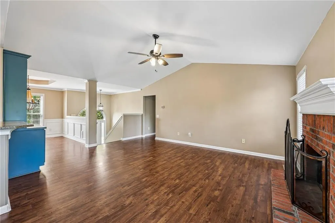
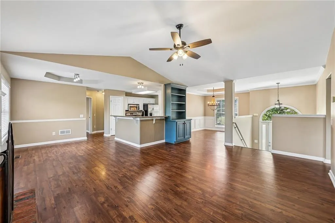
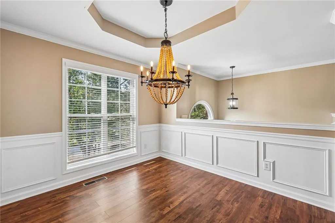
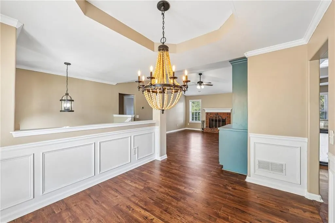
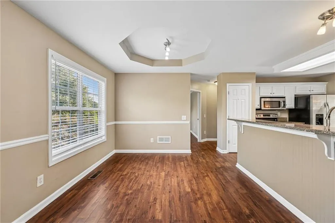
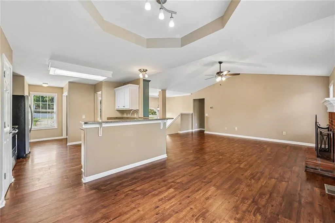
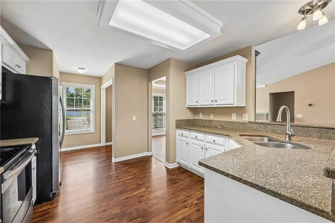
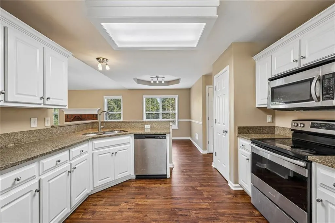
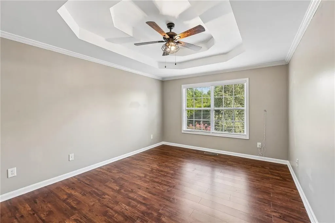
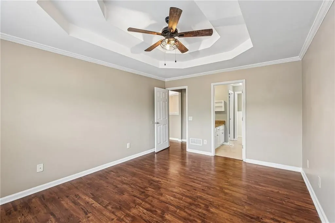
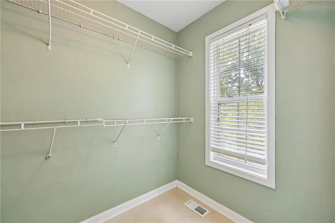
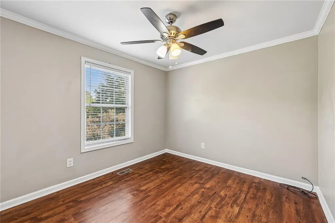
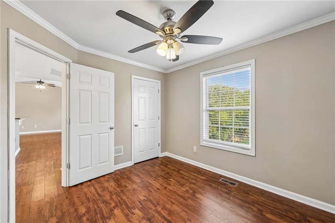
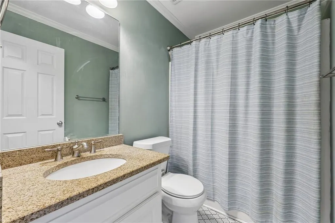
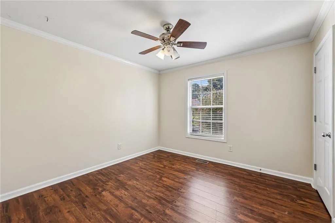
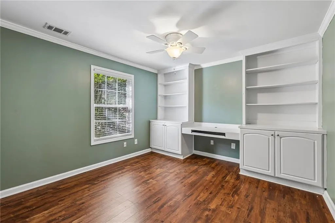
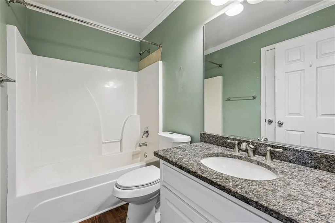
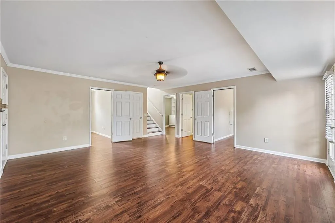
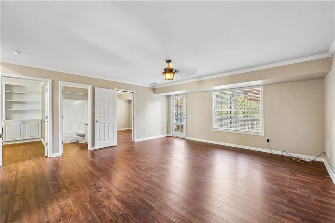
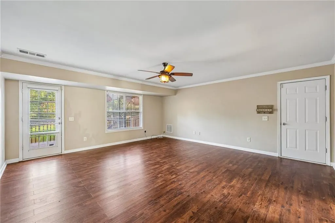
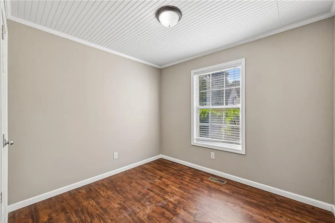
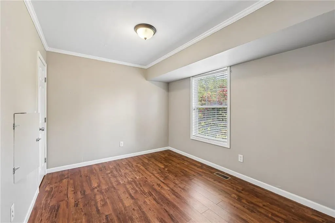
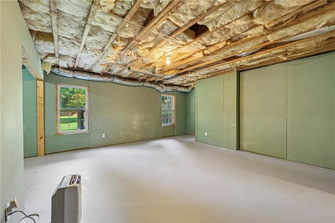
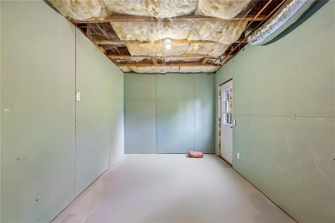
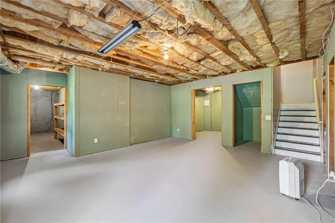
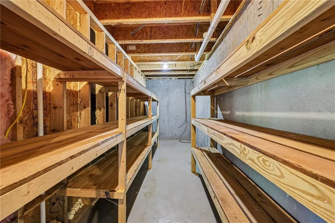
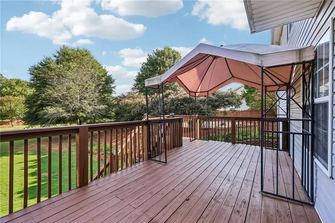
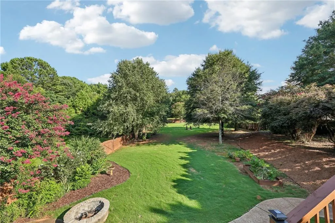
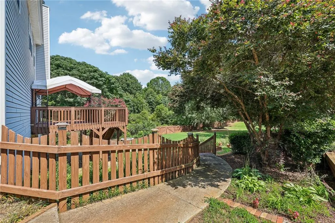
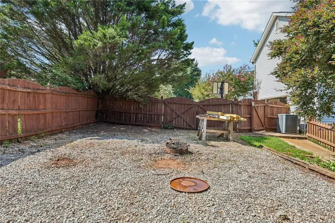
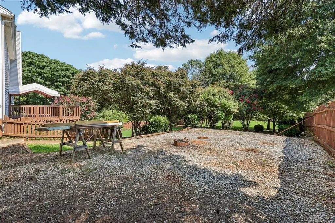
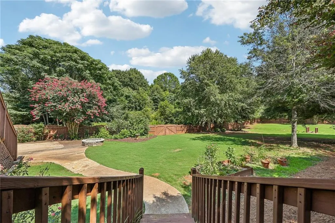
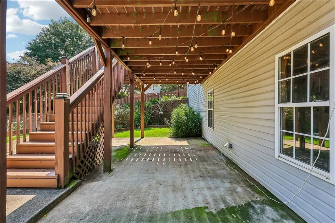
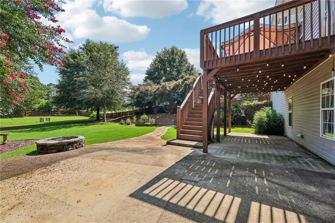
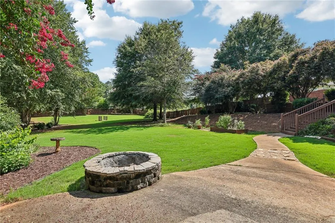
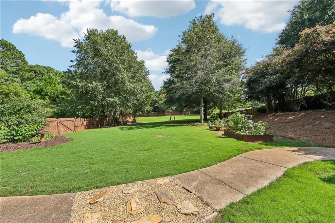
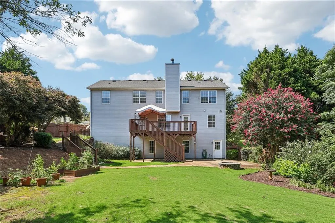
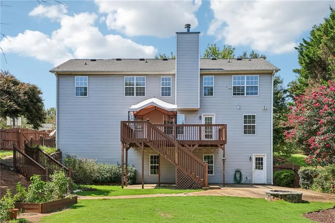
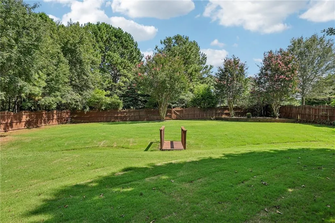
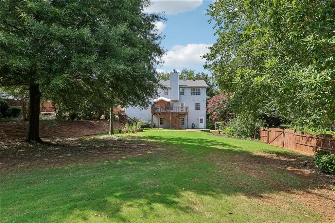
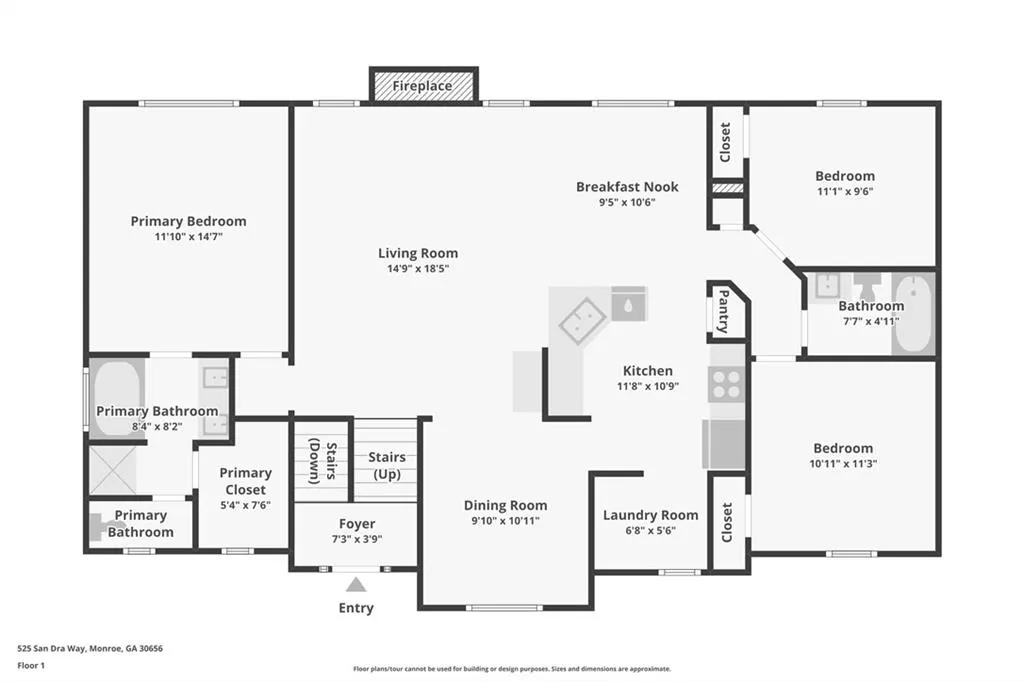
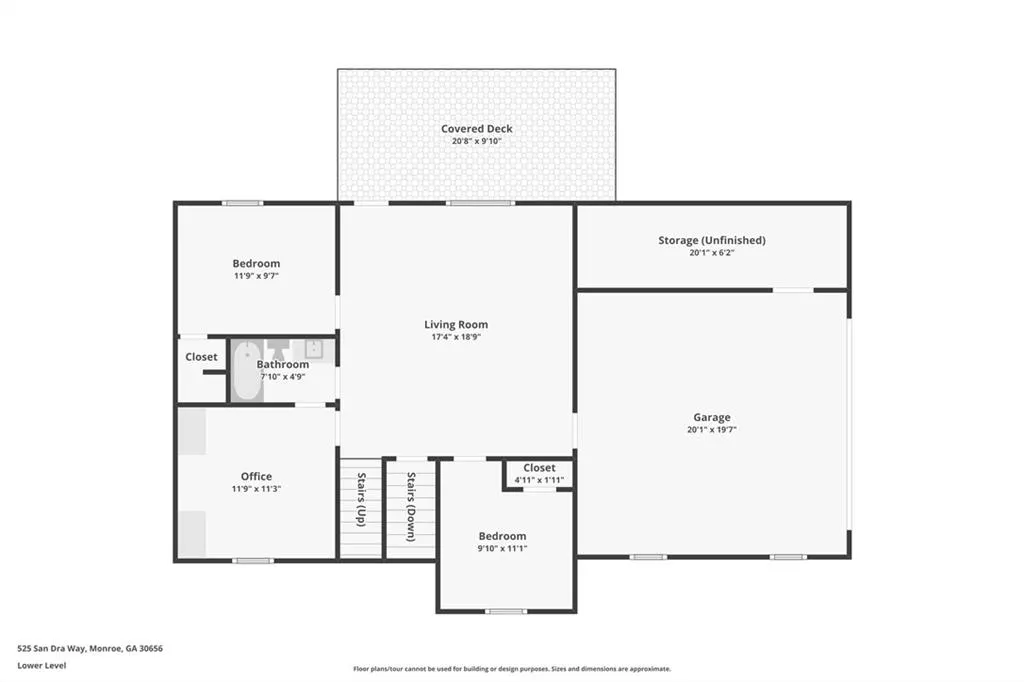
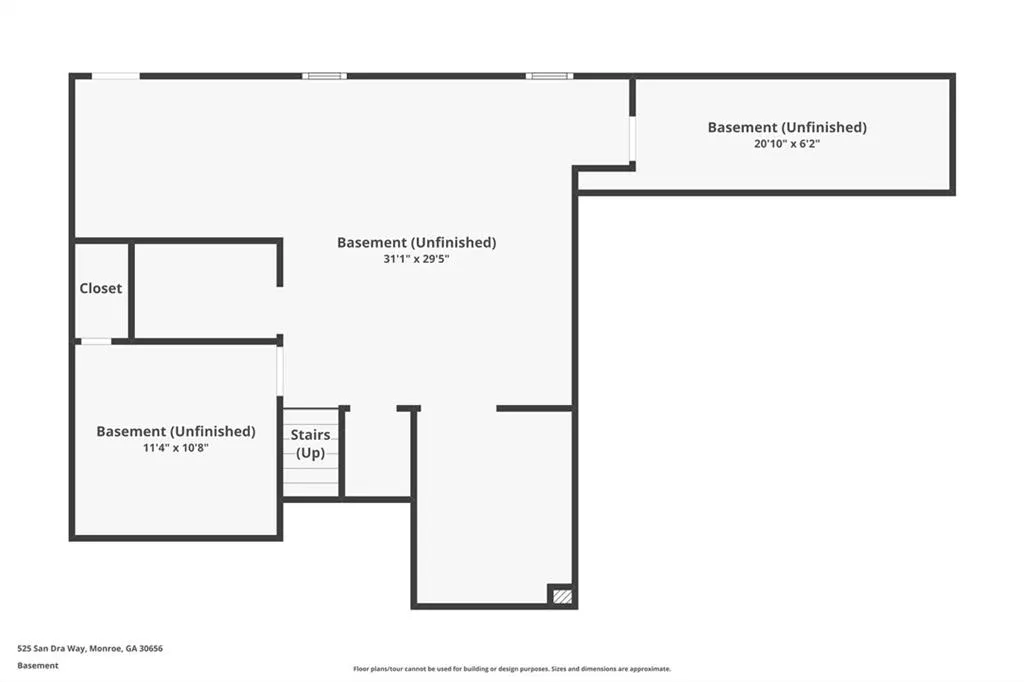
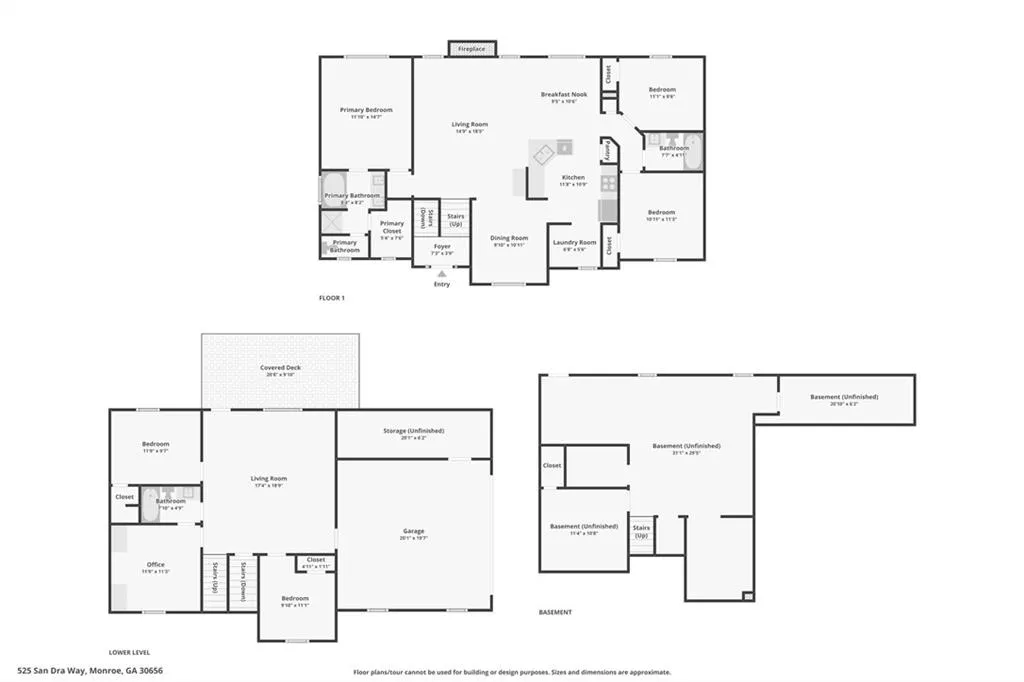
Welcome to 525 San Dra Way, A home built for multi-generational living, everyday ease, and total lifestyle freedom.. This home is truly three levels of awesome — Upstairs, you’ll find three spacious bedrooms and two full baths. On the main level, enjoy a large family room, two additional bedrooms, a full bath, and a custom office designed for productivity and style. The unfinished basement, already stubbed for a bathroom, is your blank canvas — ready to become a teen suite, in law apartment, media room, or ultimate entertainment space. Step outside to your very private, fenced, landscaped backyard — a retreat made for kids, dogs, and unforgettable gatherings. Plus, with extra gravel parking for your RV or boat, this property delivers flexibility without compromise. The garage features a sizable workshop area, perfect for tools, hobbies, or weekend projects. This home has it all and it has a fantastic location, it sits just off Bold Springs Rd, convenient to Hwy 11 and Hwy 81 for commute. This home gives you unbeatable convenience while still feeling like you have the ultimate privacy when you get home. This isn’t just a house — it’s a lifestyle upgrade waiting for you. Don’t wait, schedule your showing today. USDA eligible. Listing agent is related to the seller (spouse)
| Elementary School | Middle School | High School |
|---|---|---|
| Walker Park Elementary School | Carver Middle School | Monroe Area High School |
| Price History | |
|---|---|
| 8/2/2026 | Listed $399,900 |
| 8/21/2026 | 1$397,900 |
| 8/31/2026 | 1$394,900 |
| 9/9/2026 | 1$389,000 |
General Features
| Sewer | Septic Tank |
|---|---|
| Heating | Central |
| Cooling | Ceiling Fan(s),Central Air |
| Utilities | Electricity Available,Water Available |
| Roof | Composition |
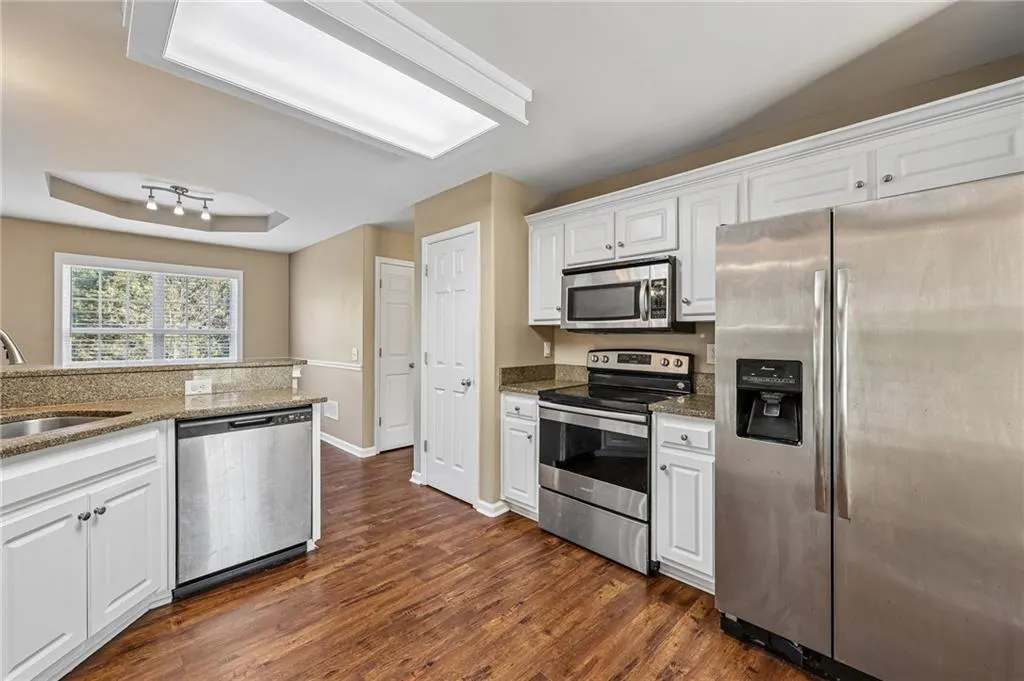
| Appliances | Dishwasher,Electric Range,Electric Water Heater,Microwave,Refrigerator |
| HOA Fee | 150 |
| Garage Spaces | 2 |
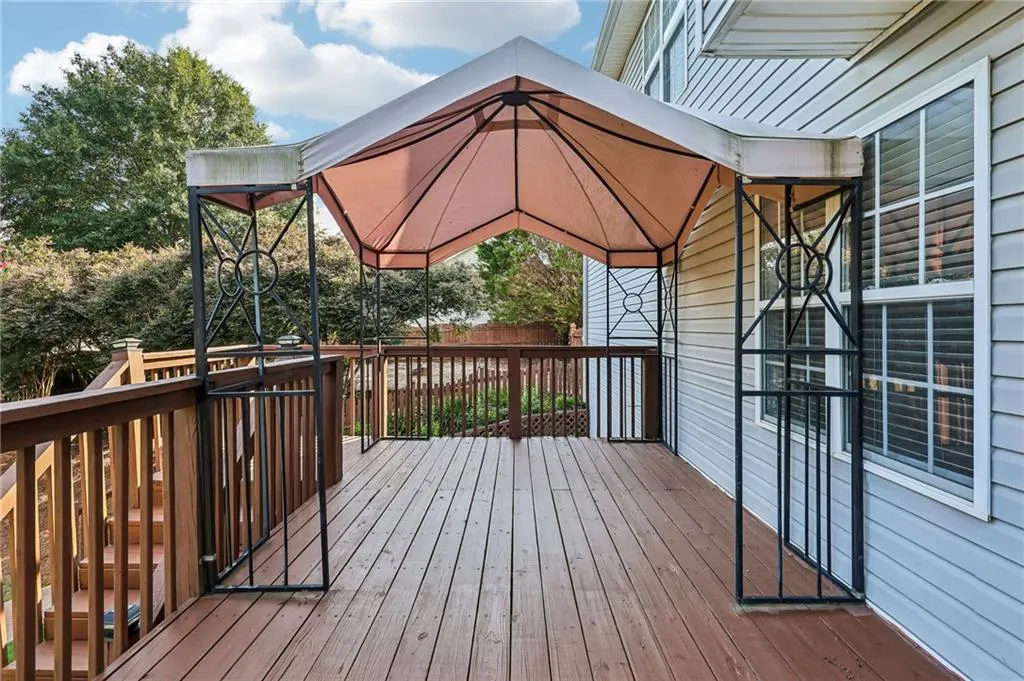
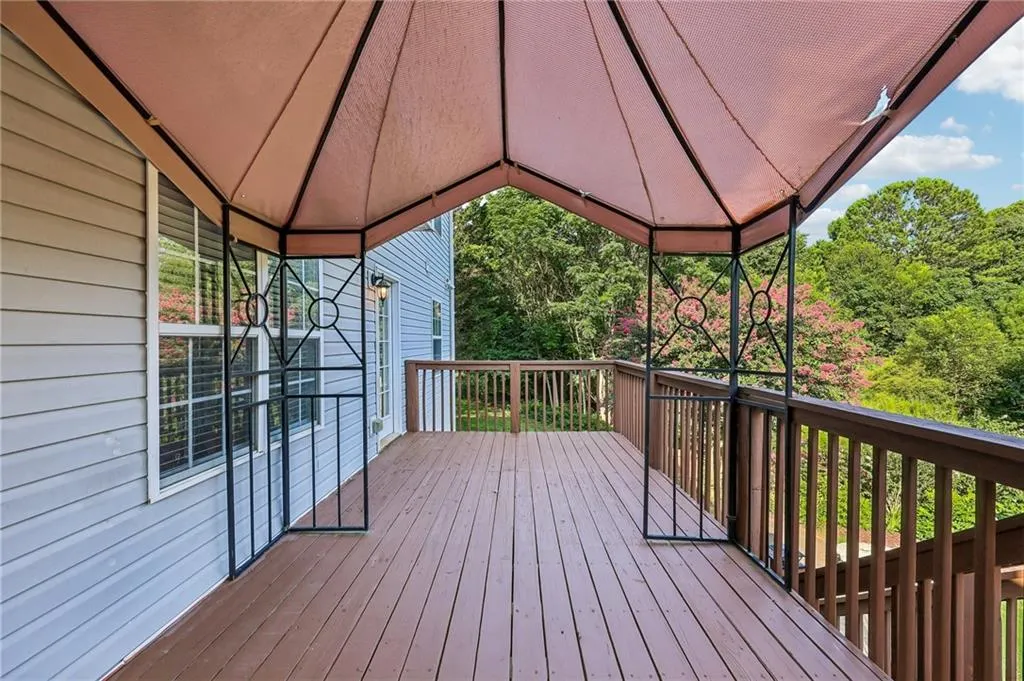
| Patio/Porch Features | Deck,Front Porch |
| Architectural Style | Traditional |
| Pool Features | None |
| Security Features | Security System Owned |
| Construction Materials | Brick,Vinyl Siding |
| Year Built | 2003 |
| Electric | 220 Volts |
| View | Neighborhood |
| Levels | Multi/Split |
| Property Subtype | Single Family Residence |
| Tax Year | 2025 |
| Parcel Number | N085C00000020000 |
| Waterfront Features | None |
| Community Features | None |
| Accessibility | None |
| Assoc Fee Paid Per | Annually |
| County | Walton - GA |
| Property Type | Residential |
| HOA | true |
| Energy Efficient | None |
| Subdivision Name | Rutledge |
| Green Energy Generation | None |
| Other Structures | None |
| Full Baths | 3 |
| Status | Active |
| Directions | GPS Friendly |
| High School | Monroe Area |
| City | Monroe |
| Body of Water | None |
| Spa Features | None |
| HOA Fee 2 Frequency | Annually |
| Elementary School | Walker Park |
| Property Attached Y/N | false |
| Land Lease Y/N | false |
| Tax Annual Amount | 3068 |
| Home Warranty Y/N | false |
| Middle/Junior High School | Carver |
| Property Condition | Resale |
| Virtual Tour | https://www.zillow.com/view-imx/082788b6-0995-4115-89a8-45b6a1a1df82?wl=true&setAttribution=mls&initialViewType=pano |
| Standard Status | Active |
| Freehold | IDX |
| Corporate Owner | Agent Related to Seller |
Interior Features
| Interior Amenities | Entrance Foyer |
|---|---|
| Basement | Walk-Out Access |
| Flooring | Luxury Vinyl,Tile |
| Total Fireplaces | 1 |
| Fireplace Features | Factory Built,Living Room |
| Common Walls | No Common Walls |
| Window Features | Double Pane Windows |
| Above Grade Finished Area | 2300 |
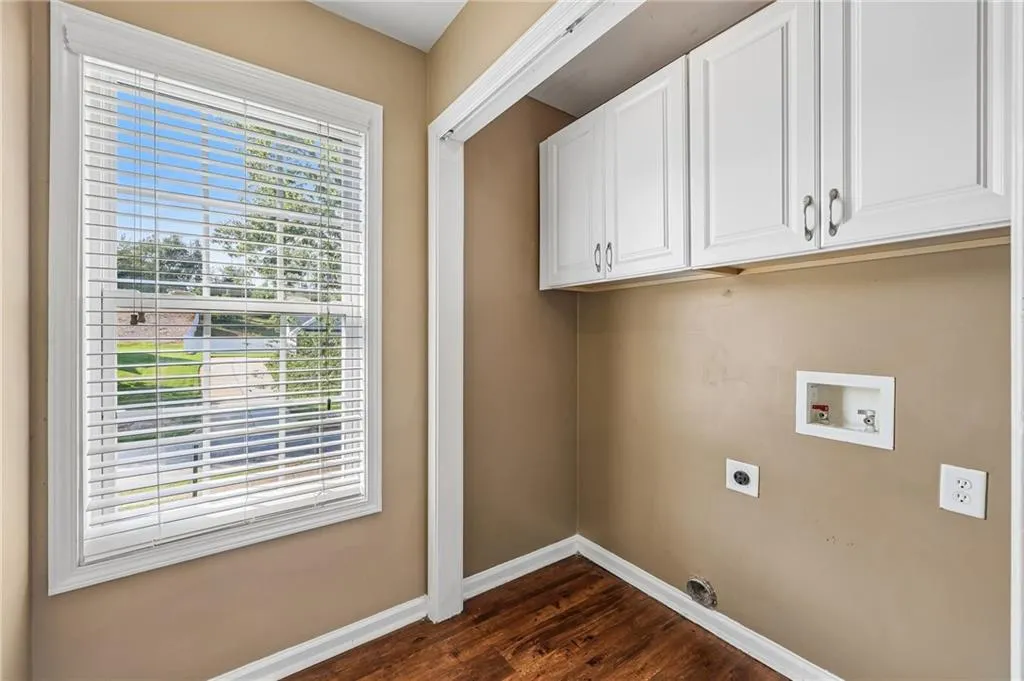
| Laundry Features | Electric Dryer Hookup,Laundry Closet |
| Total Bedrooms | 5 |
| Room Type | Basement,Family Room,Office,Workshop |
| Main Level Bedrooms | 2 |
| Main Level Bathrooms | 1 |
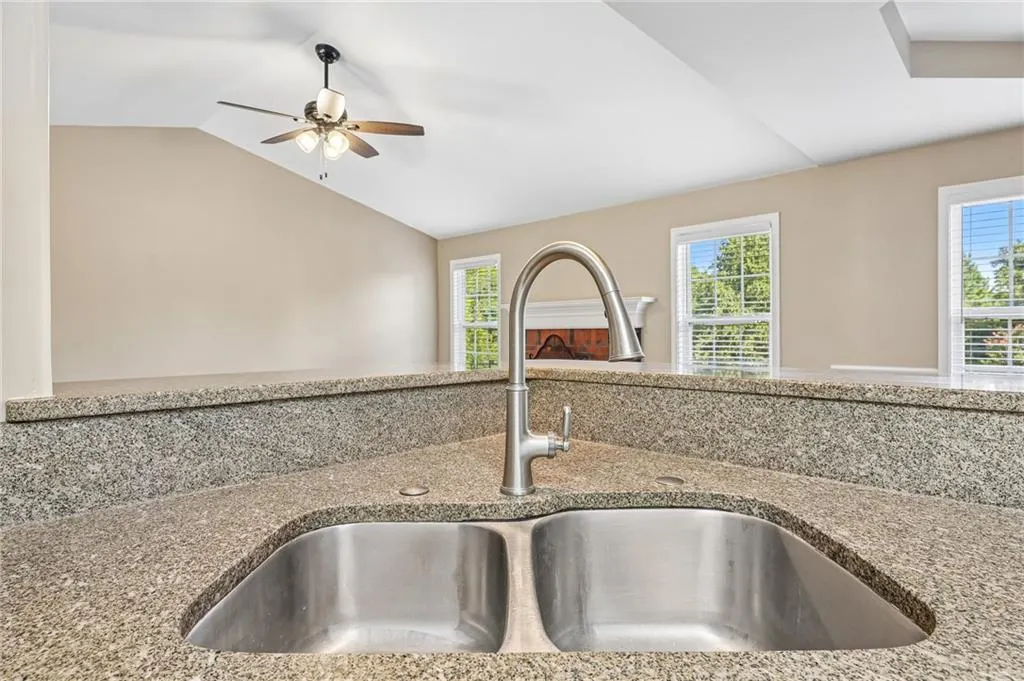
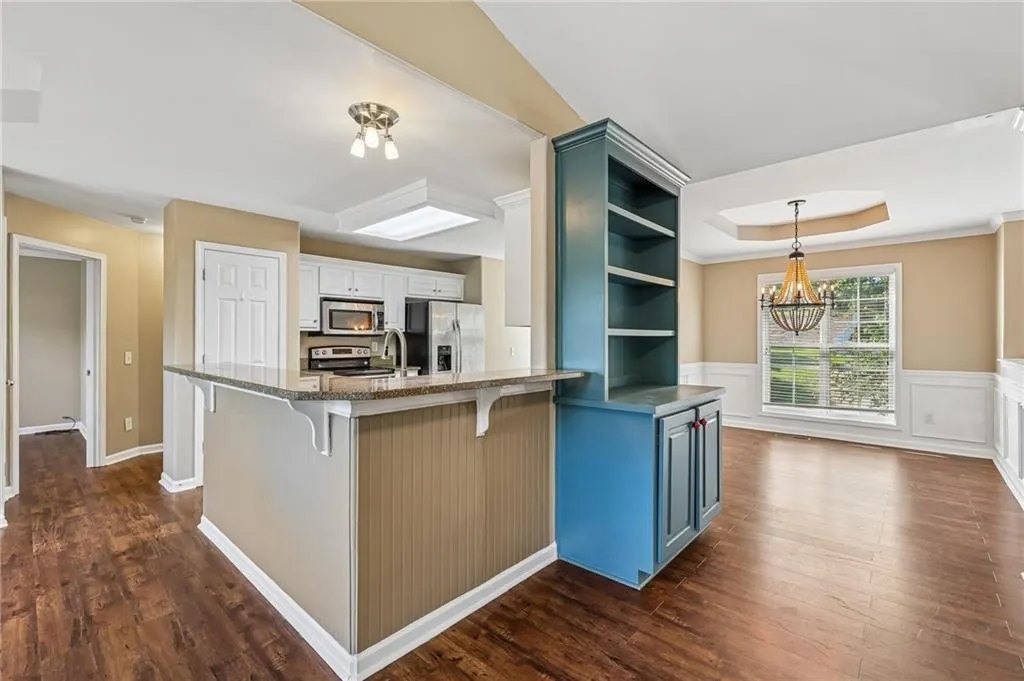
| Kitchen Features | Cabinets White,Pantry,Stone Counters,View to Family Room |
| Total Baths | 3 |
| RoomBedroomFeatures | Split Bedroom Plan |
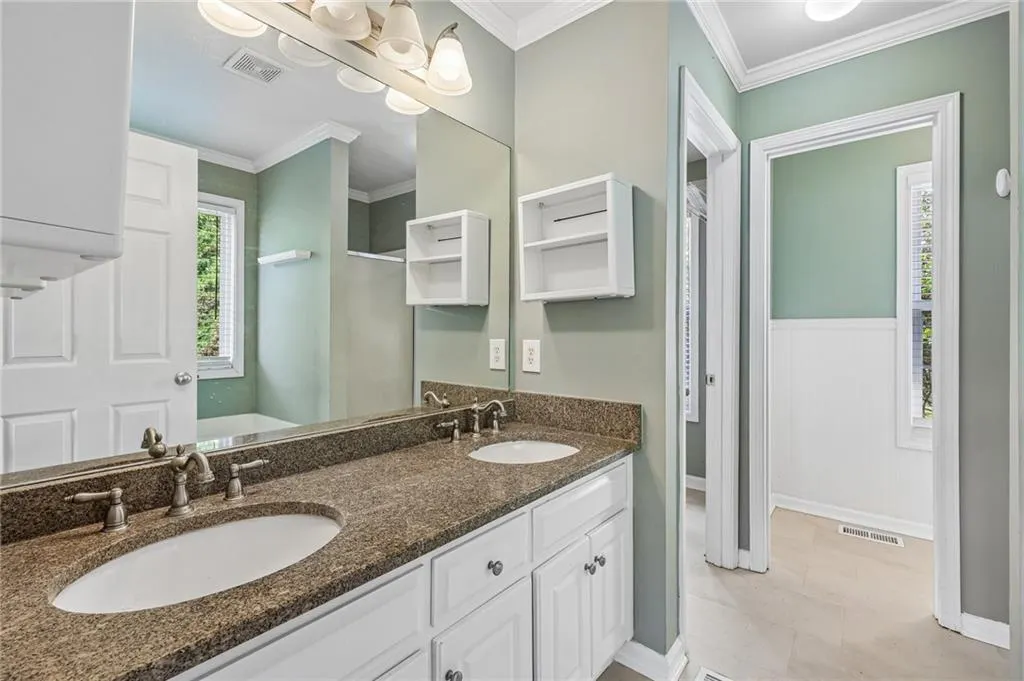
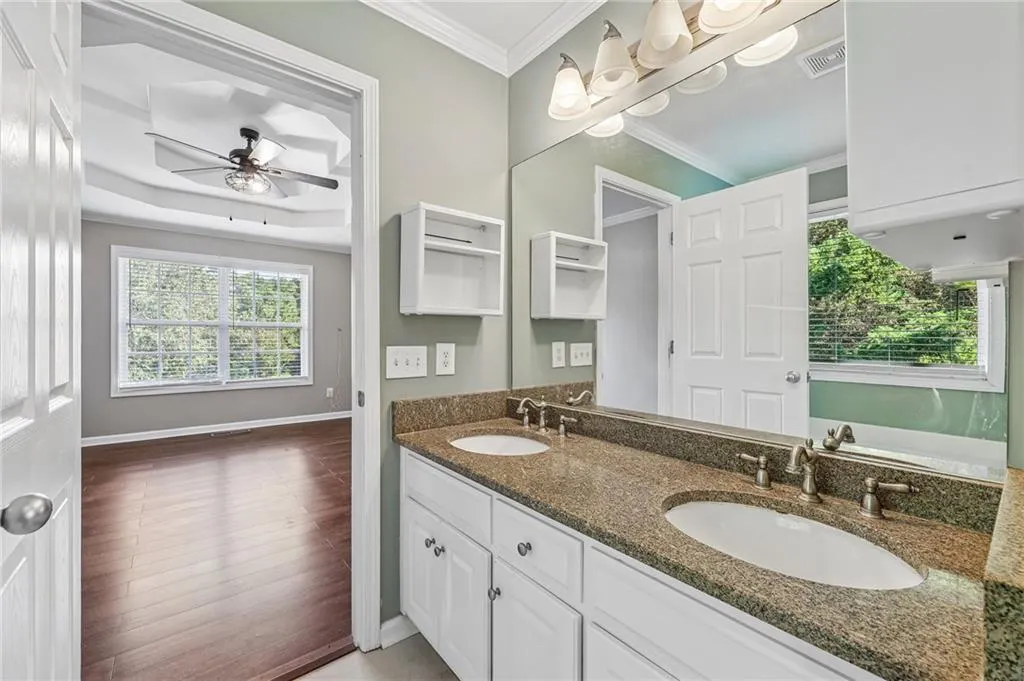
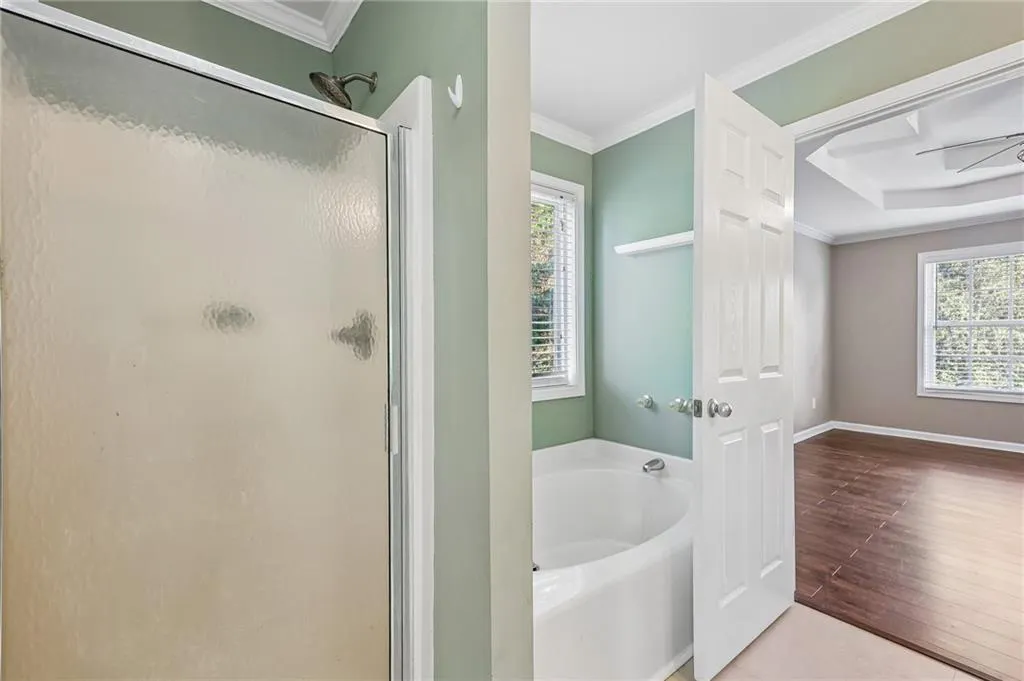
| Primary Bathroom Features | Double Vanity,Separate Tub/Shower |
| Dining Room Features | Open Concept |
Exterior Features
| Exterior Amenities | Private Yard,Rain Gutters,Rear Stairs |
|---|---|
| Fencing | Fenced,Privacy,Wood |
| Parking Features | Attached,Garage |
| Lot Features | Back Yard,Landscaped,Level |
| Water Source | Public |
| Foundation Details | None |
| Building Area Total | 2533 |
| Lot Dimensions | 97x274x90x280 |
| Lot Size Acres | 0.59 |
| Road Surface Type | Asphalt |
| Lot Size Source | Public Records |
| Road Frontage Type | County Road |
| Other Equipment | None |
| Horse Amenities | None |
Amenities
- Foreclosure
- Views
- Short Sale
- New Construction
- Adult 55+
- Lease To Own
- No HOA Fees
- Furnished
- Primary On Main
- Air Conditioning
- Seller Finance
- Green
- Fixer Upper
- Horse
- Golf
- Fireplace
- Deck
- Garage
- Basement
- Pool
Property vs Single Family Average in 30656
Statistics provided by Inside Real Estate
Price
Taxes
Year Built
 ©2026 Georgia Multiple Listing Service All information deemed reliable but not guaranteed. All properties are subject to prior sale, change or withdrawal. Neither listing broker(s) or information provider(s) shall be responsible for any typographical errors, misinformation, misprints and shall be held totally harmless. Listing(s) information is provided for consumer's personal, non-commercial use and may not be used for any purpose other than to identify prospective properties consumers may
 Listings identified with the FMLS IDX logo come from FMLS and are held by brokerage firms other than the owner of this website. The listing brokerage is identified in any listing details. Information is deemed reliable but is not guaranteed. If you believe any FMLS listing contains material that infringes your copyrighted work please