
Price Reduction - Views - New Construction




Address
2195 Amberly Glen Way, Dacula, GA
Price
$ 443,900
Property Attributes
- MLS#7816792
- TypeSingle Family
- Listing Status Active
- CountyGwinnett
- CityDacula
- NeighborhoodAmberly
- Zip30019
- StyleTraditional
- Year Built2026
- Taxes$ 1097
- Price$ 443,900
- Bedrooms3
- Full Bathrooms3
- Half Bathrooms1
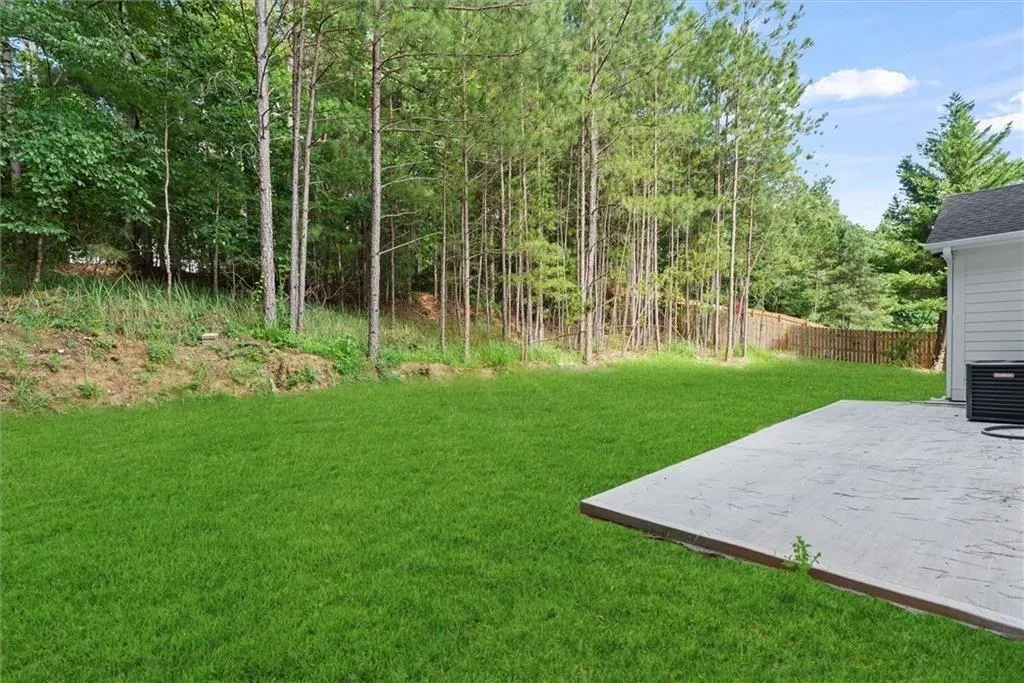
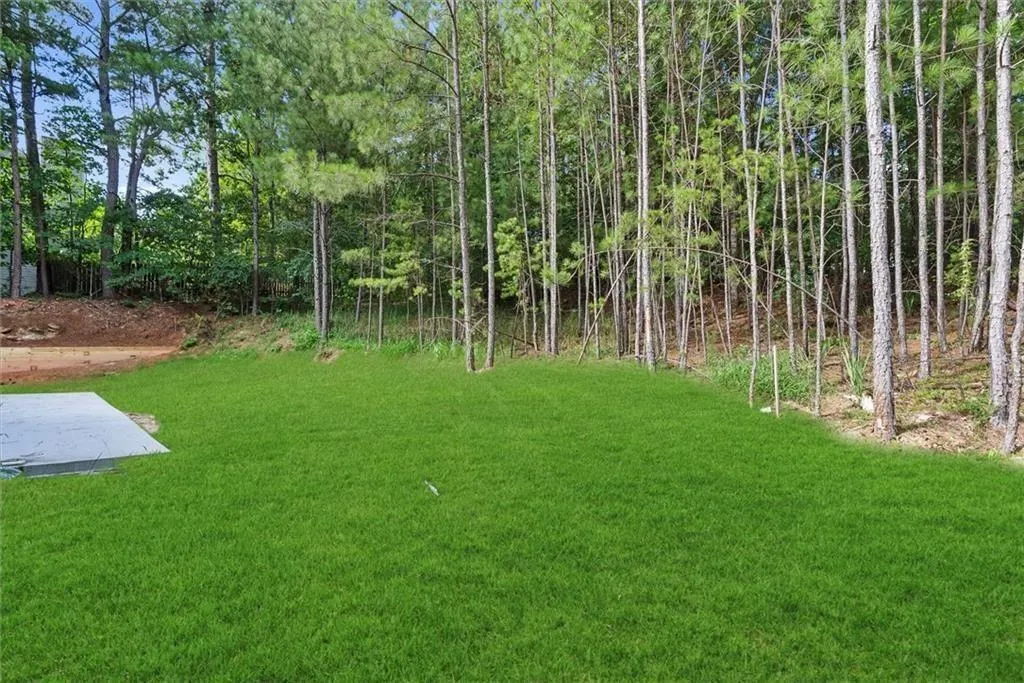
- Lot Size0.46 Acres
Data Source:
First Multiple Listing Services (FMLS)
Property Description
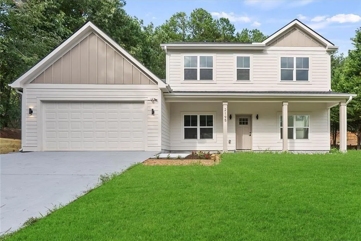
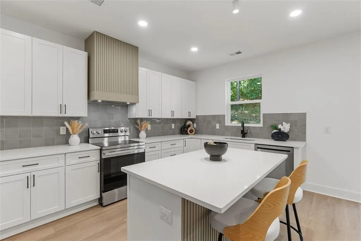
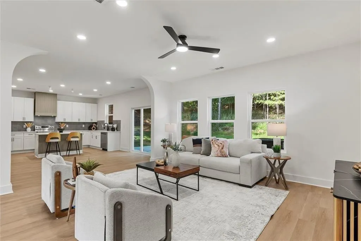
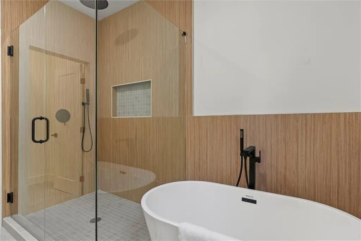
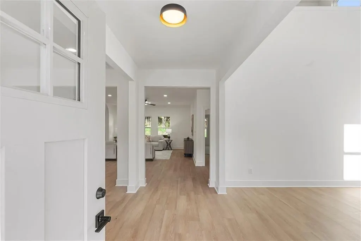
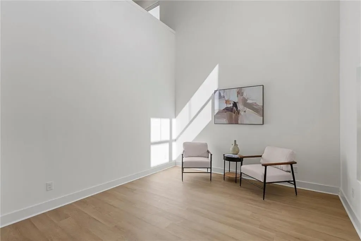
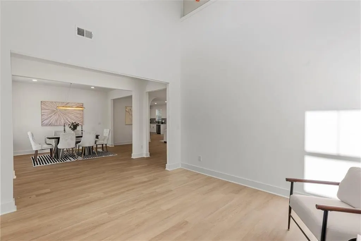
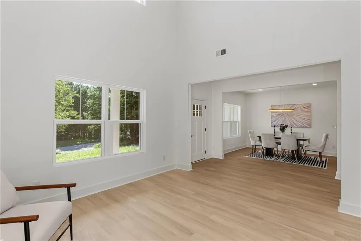
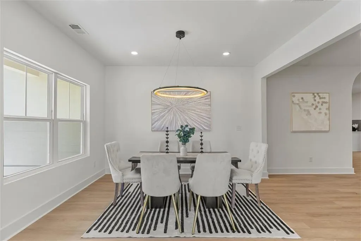
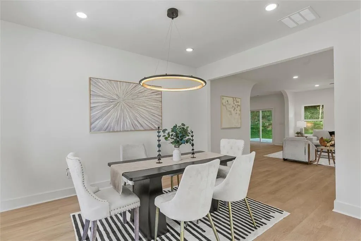
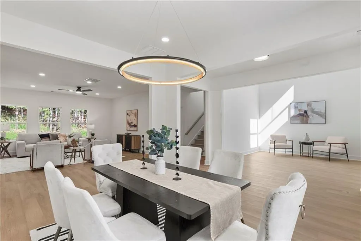
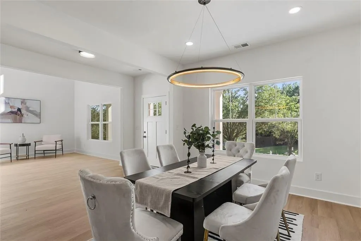
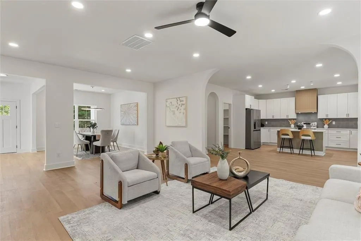
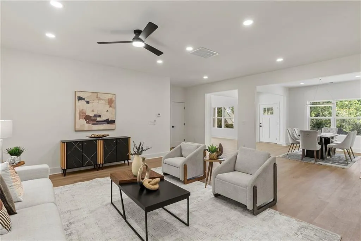
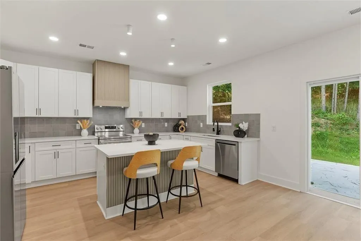
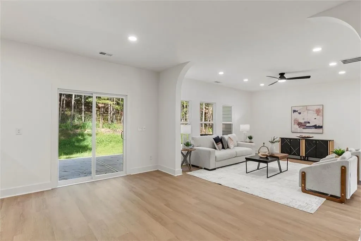
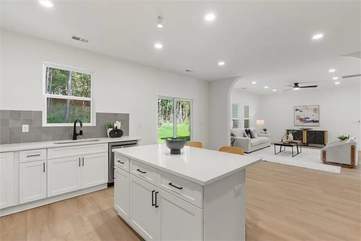
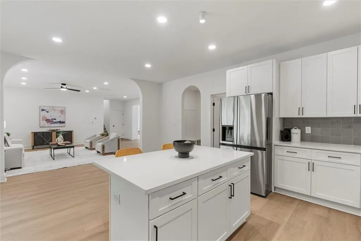
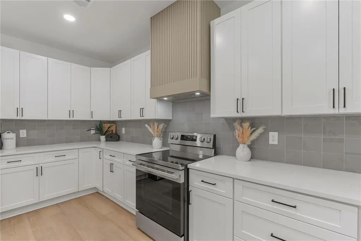
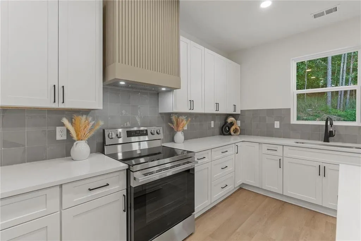
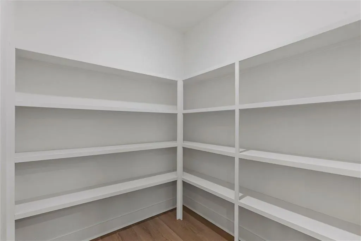
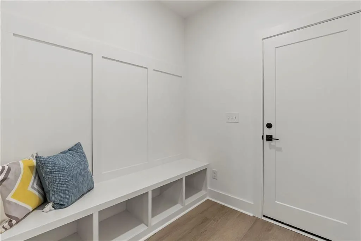
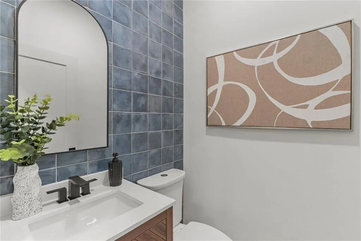
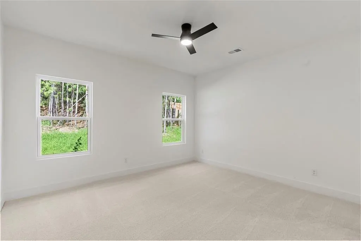
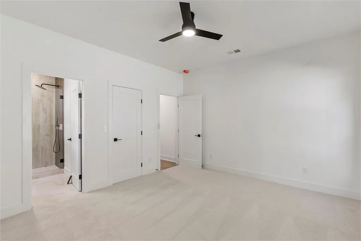
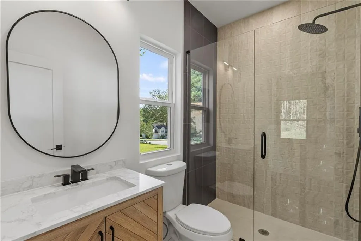
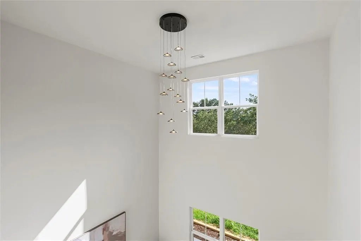
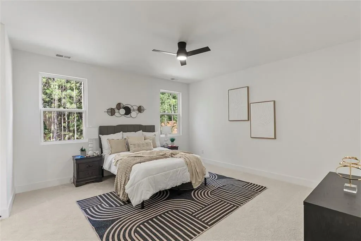
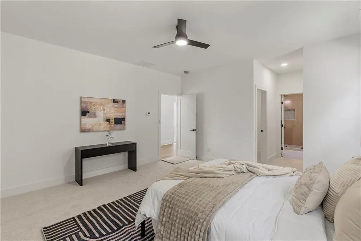
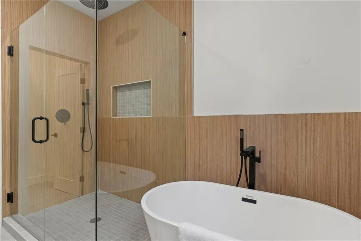
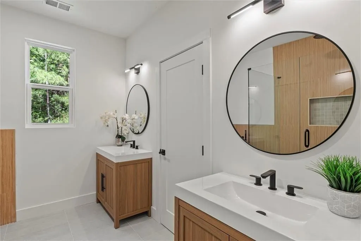
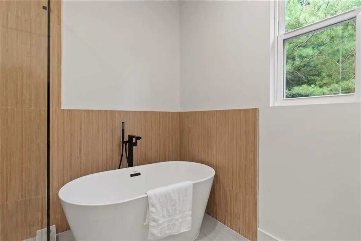
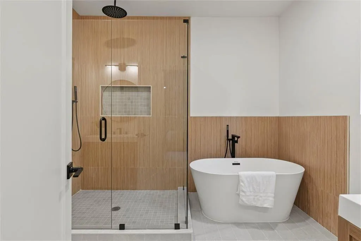
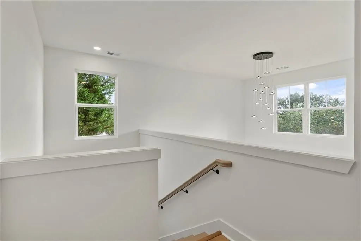
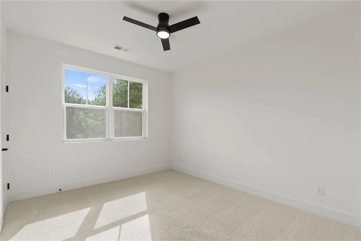
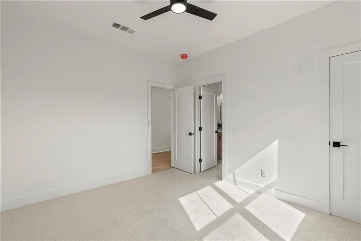
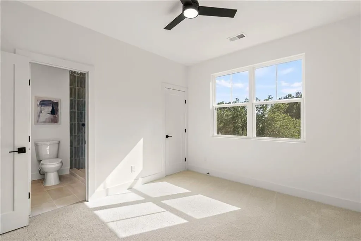
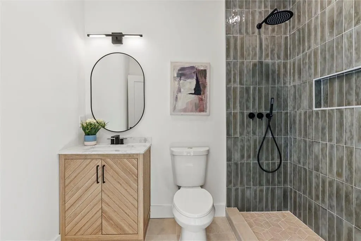
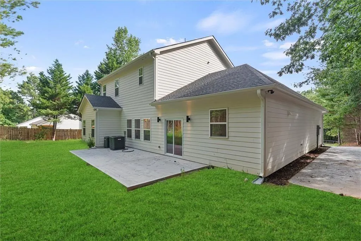
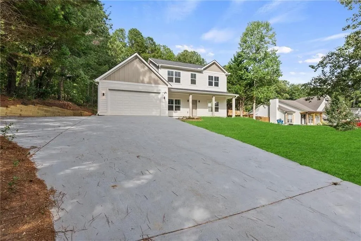
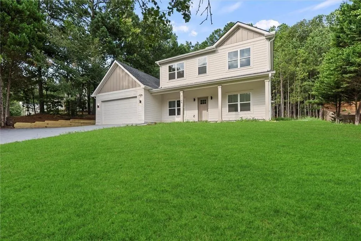
Welcome home to 2195 Amberly Glen Way in Dacula, a new construction masterpiece where modern luxury meets everyday comfort in one of the area's fastest-growing communities. A charming front porch welcomes you inside, where a formal dining room and a dramatic two-story living room flank the entry, setting an elegant tone from the moment you walk in. The heart of the home unfolds beyond: an open-concept family room flows effortlessly into a chef-inspired kitchen outfitted with soft-close white cabinetry, quartz countertops, stainless steel appliances, designer tile, and upscale fixtures, built for both entertaining and daily life. A stylishly tiled half bath rounds out the main level, along with a private guest suite featuring its own en-suite bathroom, ideal for visitors or multi-generational living. Upstairs, the oversized primary suite is a true retreat, offering dual walk-in closets and a spa-like bath with a soaking tub, separate shower, dual vanities, and designer tile detail. A second bedroom also enjoys its own en-suite, adding privacy and flexibility for family or guests. Ideally situated near Harbins Park, Tribble Mill Park, and Archer High School, this home also puts you minutes from the upcoming Dacula City Center, the 2,000-acre Rowen innovation district, Highway 316, and an ever-expanding lineup of shopping and dining. Don't miss your chance to own new construction in one of Dacula's most sought-after locations.
| Elementary School | Middle School | High School |
|---|---|---|
| Harbins Elementary School | McConnell Middle School | Archer High School |
| Price History | |
|---|---|
| 8/6/2026 | Listed $444,900 |
| 8/21/2026 | Listed $443,900 |
General Features
| Sewer | Septic Tank |
|---|---|
| Heating | Central,Electric |
| Cooling | Ceiling Fan(s),Central Air |
| Utilities | Electricity Available,Underground Utilities,Water Available |
| Roof | Shingle,Tar/Gravel |
| Appliances | Dishwasher,Electric Range,Electric Water Heater,ENERGY STAR Qualified Appliances,ENERGY STAR Qualified Water Heater,Range Hood,Refrigerator |
| Garage Spaces | 2 |
| Patio/Porch Features | Front Porch,Patio |
| Architectural Style | Traditional |
| Pool Features | None |
| Security Features | Smoke Detector(s) |
| Construction Materials | Blown-In Insulation,Fiber Cement,Lap Siding |
| Year Built | 2026 |
| Electric | 110 Volts,220 Volts |
| View | City |
| Levels | Two |
| Property Subtype | Single Family Residence |
| Tax Year | 2025 |
| Parcel Number | R5262A074 |
| Waterfront Features | None |
| Community Features | None |
| Accessibility | None |
| County | Gwinnett - GA |
| Property Type | Residential |
| HOA | false |
| Energy Efficient | None |
| Subdivision Name | Amberly |
| Green Energy Generation | None |
| Other Structures | Other |
| Full Baths | 3 |
| Status | Active |
| Directions | GPS |
| High School | Archer |
| City | Dacula |
| Body of Water | None |
| Spa Features | None |
| Elementary School | Harbins |
| Property Attached Y/N | false |
| Land Lease Y/N | false |
| Tax Annual Amount | 1097 |
| Home Warranty Y/N | false |
| Middle/Junior High School | McConnell |
| Property Condition | New Construction |
| Standard Status | Active |
| Freehold | IDX |
| Corporate Owner | Agent Related to Seller |
Interior Features
| Interior Amenities | Entrance Foyer,High Ceilings 9 ft Main,High Ceilings 9 ft Upper,Recessed Lighting,Walk-In Closet(s) |
|---|---|
| Basement | None |
| Flooring | Carpet,Luxury Vinyl,Tile,Vinyl |
| Fireplace Features | None |
| Common Walls | No Common Walls |
| Window Features | Double Pane Windows |
| Above Grade Finished Area | 2562 |
| Half Baths | 1 |
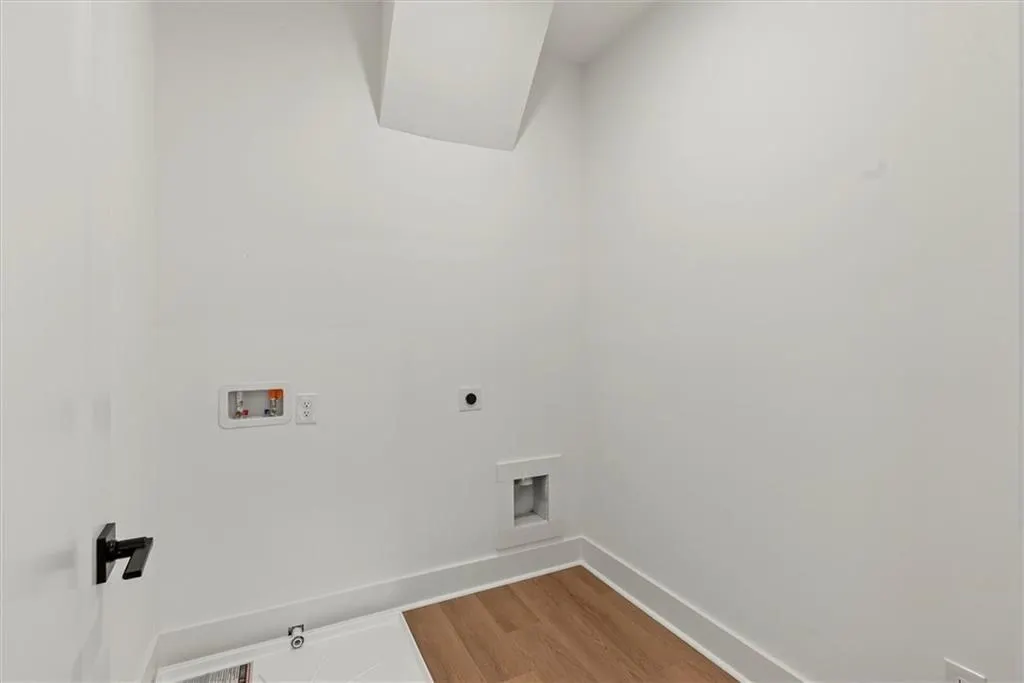
| Laundry Features | Laundry Room,Upper Level |
| Total Bedrooms | 3 |
| Room Type | Dining Room,Living Room,Family Room,Laundry |
| Main Level Bedrooms | 1 |
| Main Level Bathrooms | 1 |
| Kitchen Features | Cabinets White,Solid Surface Counters,Kitchen Island |
| Total Baths | 4 |
| RoomBedroomFeatures | Oversized Master |
| Primary Bathroom Features | Double Vanity,Separate Tub/Shower |
| Dining Room Features | Separate Dining Room |
Exterior Features
| Exterior Amenities | Other |
|---|---|
| Fencing | None |
| Parking Features | Attached,Garage Door Opener,Garage,Garage Faces Front |
| Lot Features | Back Yard,Cleared,Front Yard,Other |
| Water Source | Public |
| Total Parking | 2 |
| Foundation Details | Slab |
| Building Area Total | 2562 |
| Lot Dimensions | x 100 |
| Lot Size Acres | 0.46 |
| Road Surface Type | Asphalt |
| Lot Size Source | Public Records |
| Road Frontage Type | City Street |
| Other Equipment | None |
| Horse Amenities | None |
Amenities
- Foreclosure
- Views
- Short Sale
- New Construction
- Adult 55+
- Lease To Own
- No HOA Fees
- Furnished
- Primary On Main
- Air Conditioning
- Seller Finance
- Green
- Fixer Upper
- Horse
- Golf
- Fireplace
- Deck
- Garage
- Basement
- Pool
Property vs Single Family Average in 30019
Statistics provided by Inside Real Estate
Price
Taxes
Year Built

 ©2026 Georgia Multiple Listing Service All information deemed reliable but not guaranteed. All properties are subject to prior sale, change or withdrawal. Neither listing broker(s) or information provider(s) shall be responsible for any typographical errors, misinformation, misprints and shall be held totally harmless. Listing(s) information is provided for consumer's personal, non-commercial use and may not be used for any purpose other than to identify prospective properties consumers may
