
Price Reduction - Primary on Main - Eco Friendly - Seller Financing



Address
250 Bruton Way, Sandy Springs, GA
Price
$ 1,450,000
Property Attributes
- MLS#7816810
- TypeSingle Family
- Listing Status Active
- CountyFulton
- CitySandy Springs
- NeighborhoodHigh Point
- Zip30342
- StyleContemporary, Modern, Traditional
- Year Built1979
- Taxes$ 5096
- Price$ 1,450,000
- Bedrooms7
- Full Bathrooms4
- Half Bathrooms1
- Lot Size0.4816 Acres
Data Source:
First Multiple Listing Services (FMLS)
Property Description
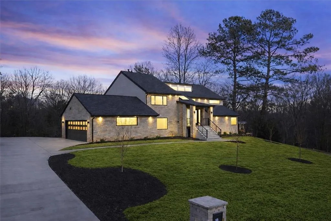
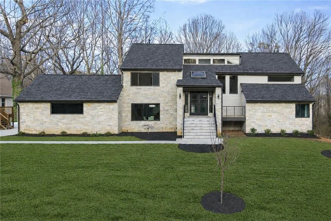
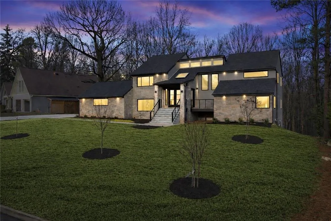
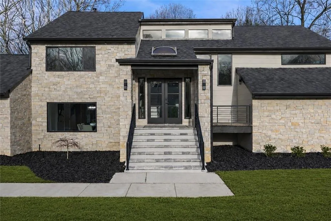
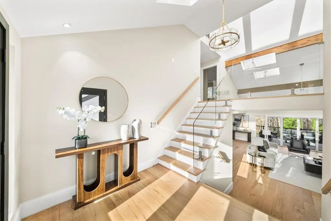
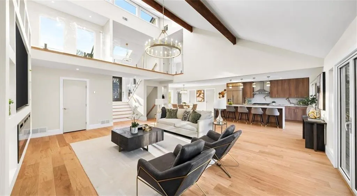
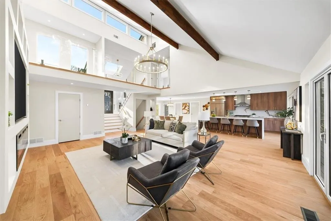
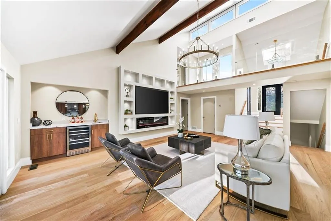
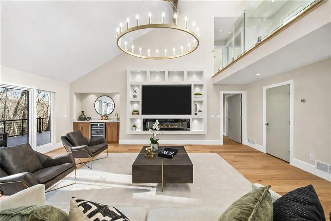
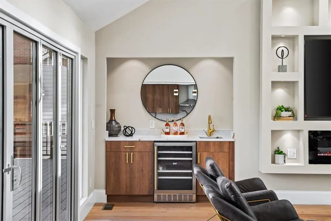
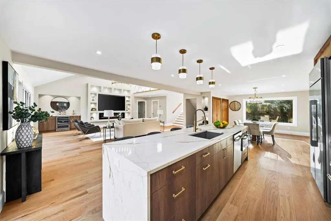
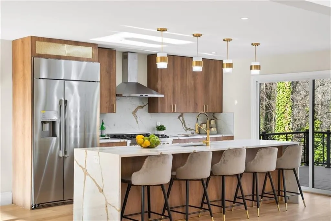
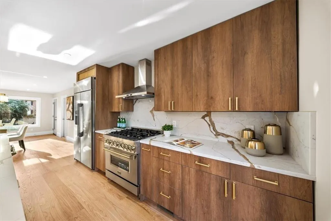
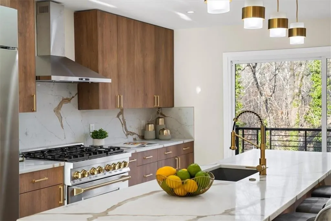
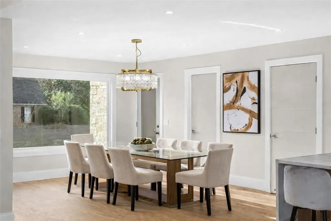
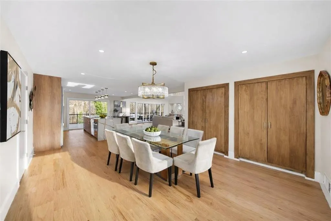
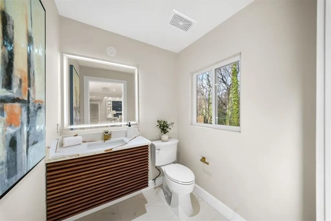
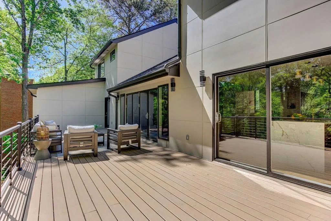
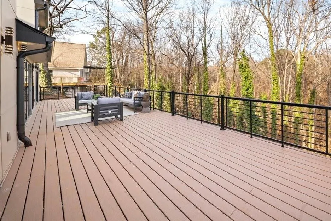
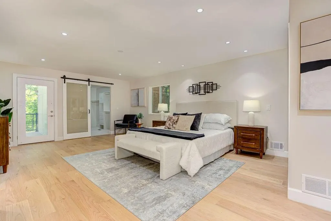
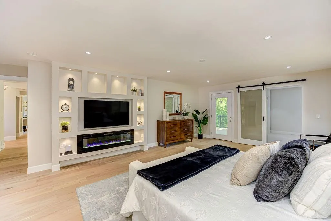
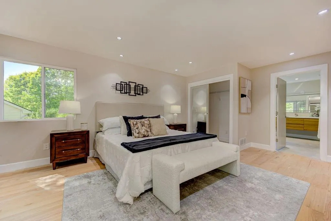
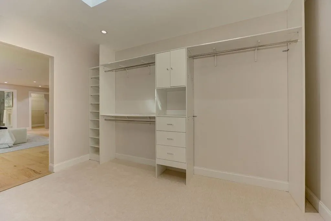
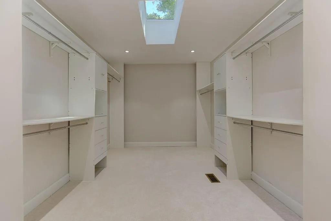
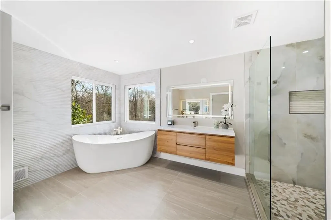
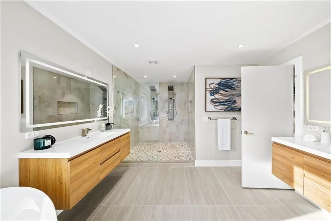
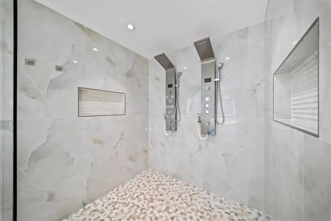
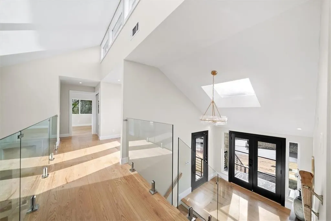
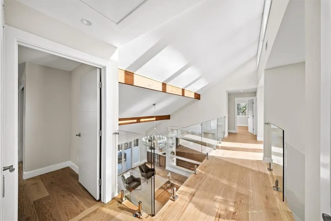
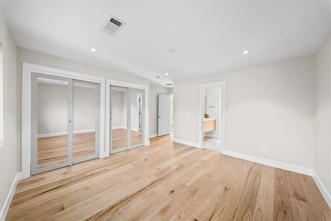
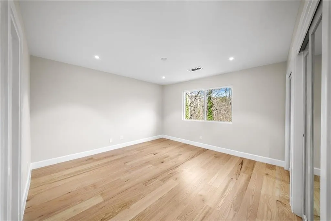
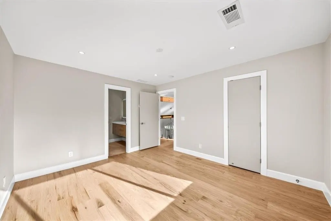
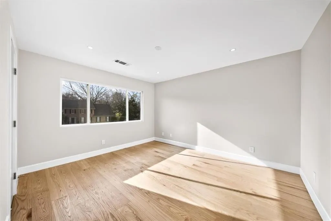
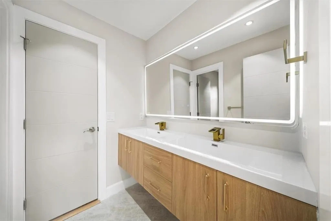
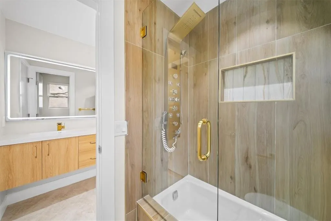
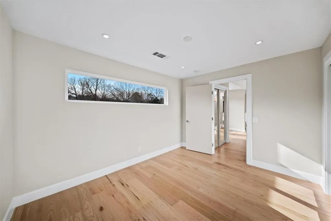
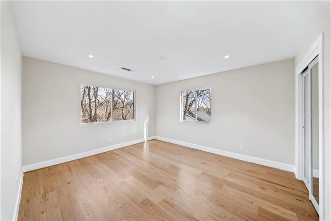
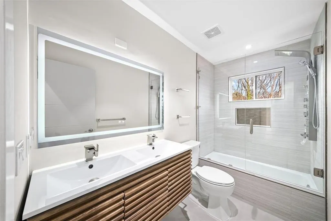
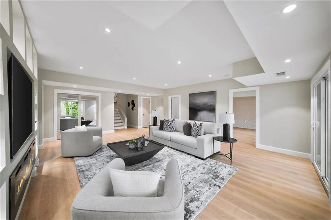
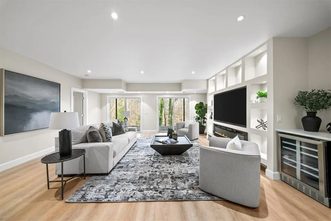
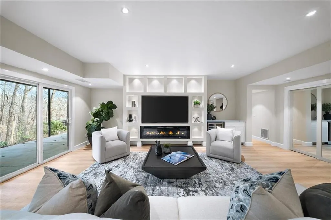
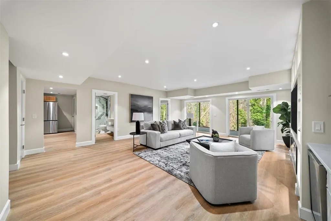
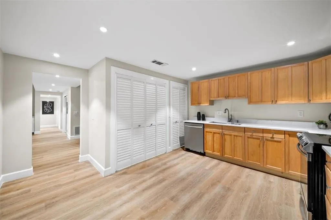
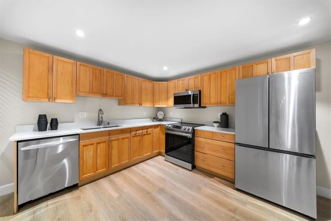
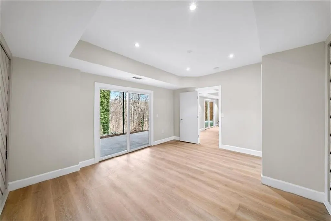
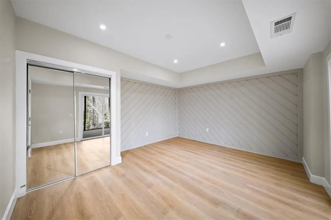
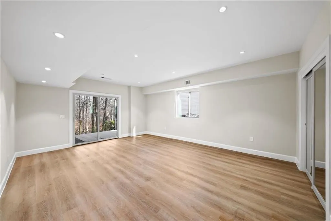
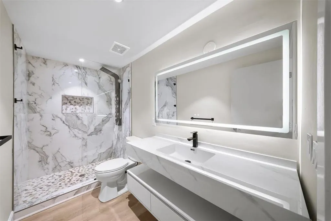
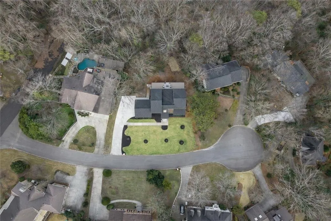
Priced Below a $1.59M appraisal and completely transformed! Tucked on a quiet cul-de-sac in Sandy Springs’ High Point neighborhood, this contemporary showpiece offers a rare blend of style, space, and flexibility. The multi-level layout features main-level living with the primary suite and core living spaces, plus a fully finished walk-out terrace level with a second kitchen—ideal for guests or extended living. Nearly everything is new, including stone exterior siding, roof, windows, fixtures, and finishes. The main level also impresses with soaring vaulted ceilings, skylights, and an open, light-filled floor plan with custom built-ins throughout. The chef’s kitchen flows into the great room where multi-panel folding doors open to a stunning new deck—perfect for entertaining. The primary suite combines convenience and luxury with a spacious custom walk-in closet plus two additional closets, a decorative electric fireplace, and a spa-inspired bath featuring 8-function shower panels and LED mirrors. All bathrooms have been fully redesigned with modern shower systems. Downstairs, the expansive terrace level offers two additional bedrooms, a brand-new kitchen, and a second laundry, providing exceptional versatility. Located just minutes from High Point Elementary, Pill Hill, GA-400, I-285, Target, Starbucks, and Trader Joe’s, this home delivers both privacy and unbeatable convenience—you’ll love pulling into the driveway every time. Seller will consider Owner Financing!
| Elementary School | Middle School | High School |
|---|---|---|
| High Point Elementary School | Ridgeview Charter Middle School | Riverwood International Charter High School |
| Price History | |
|---|---|
| 8/6/2026 | Listed $1,550,000 |
| 8/19/2026 | 4$1,495,000 |
| 8/28/2026 | 3$1,450,000 |
General Features
| Sewer | Public Sewer |
|---|---|
| Heating | Forced Air,Natural Gas |
| Cooling | Ceiling Fan(s),Central Air,Electric |
| Utilities | Electricity Available,Natural Gas Available,Underground Utilities,Water Available |
| Roof | Composition,Shingle |
| Appliances | Dishwasher,Disposal,Gas Cooktop,Gas Range,Gas Water Heater |
| Garage Spaces | 2 |
| Patio/Porch Features | Covered,Deck,Front Porch,Patio |
| Architectural Style | Contemporary,Modern,Traditional |
| Pool Features | None |
| Security Features | Secured Garage/Parking,Smoke Detector(s) |
| Construction Materials | Brick 3 Sides,Concrete,Stone |
| Year Built | 1979 |
| Electric | 110 Volts,220 Volts in Laundry |
| View | Neighborhood |
| Levels | Multi/Split |
| Property Subtype | Single Family Residence |
| Tax Year | 2025 |
| Parcel Number | 17 003900020114 |
| Waterfront Features | None |
| Community Features | Near Public Transport,Near Schools,Near Shopping |
| Accessibility | None |
| County | Fulton - GA |
| Property Type | Residential |
| HOA | false |
| Energy Efficient | Thermostat,Windows |
| Subdivision Name | High Point |
| Green Energy Generation | None |
| Other Structures | None |
| Full Baths | 4 |
| Status | Active |
| Directions | From Glenridge take High Point Rd south and turn on Zeblin. Take Zeblin to the end and turn right on Bruton Way. From Roswell Rd take Forest Hills to High Point and turn left on High Point and pass High Point Elementary. Then turn right on Zeblin Rd and take to Bruton Way at the end |
| High School | Riverwood International Charter |
| City | Sandy Springs |
| Body of Water | None |
| Spa Features | None |
| Elementary School | High Point |
| Property Attached Y/N | false |
| Land Lease Y/N | false |
| Tax Annual Amount | 5096 |
| Home Warranty Y/N | false |
| Middle/Junior High School | Ridgeview Charter |
| Property Condition | Updated/Remodeled |
| Standard Status | Active |
| Freehold | IDX |
| Corporate Owner | Investor Owned |
Interior Features
| Interior Amenities | Beamed Ceilings,Bookcases,Disappearing Attic Stairs,Double Vanity,Entrance Foyer,High Ceilings 10 ft Main,His and Hers Closets,Low Flow Plumbing Fixtures,Recessed Lighting,Vaulted Ceiling(s),Walk-In Closet(s),Wet Bar |
|---|---|
| Basement | Daylight,Finished,Finished Bath,Full,Interior Entry,Walk-Out Access |
| Flooring | Hardwood,Luxury Vinyl,Wood |
| Total Fireplaces | 3 |
| Fireplace Features | Basement,Decorative,Electric,Factory Built,Family Room,Master Bedroom |
| Common Walls | No Common Walls |
| Window Features | Double Pane Windows,Insulated Windows,Skylight(s) |
| Above Grade Finished Area | 3149 |
| Half Baths | 1 |
| Laundry Features | Electric Dryer Hookup,Lower Level,Main Level |
| Total Bedrooms | 7 |
| Below Grade Finished Area | 2115 |
| Room Type | Kitchen,Laundry,Office |
| Main Level Bedrooms | 1 |
| Main Level Bathrooms | 1 |
| Kitchen Features | Breakfast Bar,Eat-in Kitchen,Kitchen Island,Pantry,Second Kitchen,Stone Counters,View to Family Room |
| Total Baths | 5 |
| RoomBedroomFeatures | In-Law Floorplan,Master on Main,Roommate Floor Plan |
| Primary Bathroom Features | Double Shower,Double Vanity,Separate Tub/Shower,Soaking Tub |
| Dining Room Features | Dining L,Open Concept |
Exterior Features
| Exterior Amenities | Lighting,Private Entrance |
|---|---|
| Fencing | None |
| Parking Features | Attached,Covered,Garage,Garage Door Opener,Garage Faces Side,Kitchen Level,Level Driveway |
| Lot Features | Cul-De-Sac,Front Yard,Wooded |
| Water Source | Public |
| Foundation Details | Combination,Concrete Perimeter |
| Building Area Total | 5264 |
| Lot Dimensions | x |
| Lot Size Acres | 0.4816 |
| Road Surface Type | Asphalt |
| Lot Size Source | Public Records |
| Road Frontage Type | City Street |
| Other Equipment | None |
| Horse Amenities | None |
Amenities
- Foreclosure
- Views
- Short Sale
- New Construction
- Adult 55+
- Lease To Own
- No HOA Fees
- Furnished
- Primary On Main
- Air Conditioning
- Seller Finance
- Green
- Fixer Upper
- Horse
- Golf
- Fireplace
- Deck
- Garage
- Basement
- Pool
Property vs Single Family Average in 30342
Statistics provided by Inside Real Estate
Price
Taxes
Year Built
In The Neighborhood
Just Listed
Milledgeville
$ 338,000
370 Emily Circle
Milledgeville, GA 31061
- Type
- Single Family
- Size
- 2,348 SqFt
- Rooms
- 4 Beds + 2.5 Baths
Milledgeville
$ 340,000
421 Riley Circle Nw
Milledgeville, GA 31061
- Type
- Single Family
- Size
- 2,324 SqFt
- Rooms
- 4 Beds + 2.5 Baths
Open House
Milledgeville
$ 330,000
426 Riley Circle Nw
Milledgeville, GA 31061
- Type
- Single Family
- Size
- 1,500 SqFt
- Rooms
- 3 Beds + 2 Baths
Milledgeville
$ 385,000
479 High Point Road Nw
Milledgeville, GA 31061
- Type
- Single Family
- Size
- 2,324 SqFt
- Rooms
- 4 Beds + 2.5 Baths
Reduced
Atlanta
$ 1,450,000
250 Bruton Way
Atlanta, GA 30342
- Type
- Single Family
- Size
- 5,264 SqFt
- Rooms
- 7 Beds + 4.5 Baths
Reduced
Atlanta
$ 94,500
175 Ridge Avenue Nw
Atlanta, GA 30318
- Type
- Single Family
- Size
- 1,170 SqFt
- Rooms
- 3 Beds + 1 Baths
New Construction
Milledgeville
$ 347,500
491 Riley Circle Nw
Milledgeville, GA 31061
- Type
- Single Family
- Size
- 2,295 SqFt
- Rooms
- 4 Beds + 2.5 Baths
Eco Friendly
Milledgeville
$ 345,000
378 Riley Circle Nw
Milledgeville, GA 31061
- Type
- Single Family
- Size
- 2,226 SqFt
- Rooms
- 4 Beds + 2.5 Baths
Reduced
Milledgeville
$ 340,000
381 Riley Circle Nw
Milledgeville, GA 31061
- Type
- Single Family
- Size
- 2,150 SqFt
- Rooms
- 4 Beds + 3 Baths
New Construction
Milledgeville
$ 347,500
482 Riley Circle Nw
Milledgeville, GA 31061
- Type
- Single Family
- Size
- 2,295 SqFt
- Rooms
- 4 Beds + 2.5 Baths
Reduced
Gainesville
$ 1,549,000
2771 Point Overlook
Gainesville, GA 30501
- Type
- Single Family
- Size
- 8,463 SqFt
- Rooms
- 6 Beds + 6.5 Baths
New Construction
Milledgeville
$ 339,900
441 Riley Circle Nw
Milledgeville, GA 31061
- Type
- Single Family
- Size
- 2,200 SqFt
- Rooms
- 4 Beds + 2.5 Baths
 ©2026 Georgia Multiple Listing Service All information deemed reliable but not guaranteed. All properties are subject to prior sale, change or withdrawal. Neither listing broker(s) or information provider(s) shall be responsible for any typographical errors, misinformation, misprints and shall be held totally harmless. Listing(s) information is provided for consumer's personal, non-commercial use and may not be used for any purpose other than to identify prospective properties consumers may
 Listings identified with the FMLS IDX logo come from FMLS and are held by brokerage firms other than the owner of this website. The listing brokerage is identified in any listing details. Information is deemed reliable but is not guaranteed. If you believe any FMLS listing contains material that infringes your copyrighted work please