
Address
4076 Beaver Oaks Drive, Duluth, GA
Price
$ 355,000
Property Attributes
- MLS#7818726
- TypeSingle Family
- Listing Status Active
- CountyGwinnett
- CityDuluth
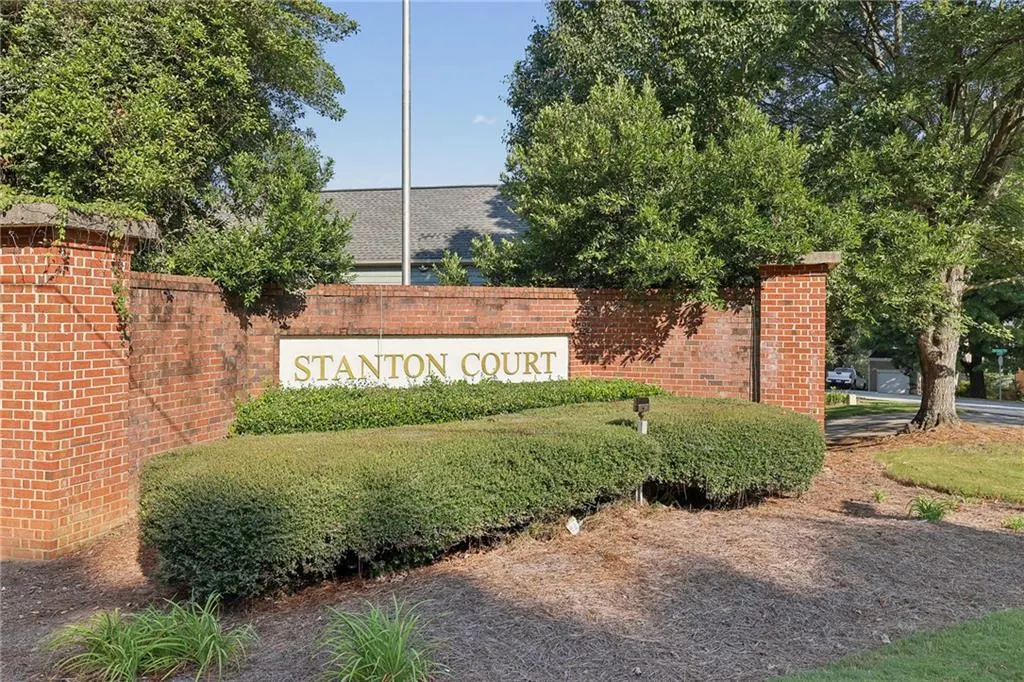
- NeighborhoodStanton Court
- Zip30096
- StyleCluster Home, Traditional
- Year Built1994
- Taxes$ 3516
- Price$ 355,000
- Bedrooms3
- Full Bathrooms2
- Half Bathrooms1
- Lot Size0.12 Acres
Data Source:
First Multiple Listing Services (FMLS)
Property Description
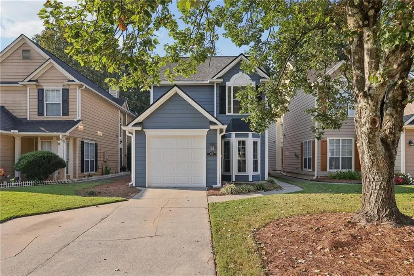
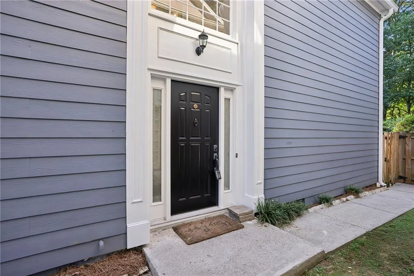
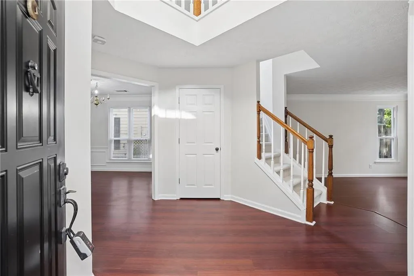
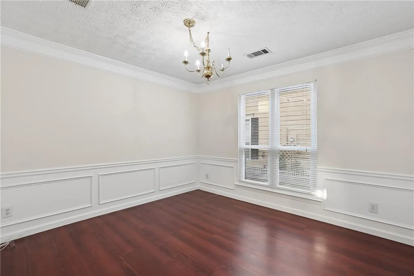
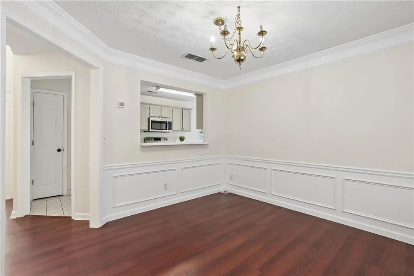
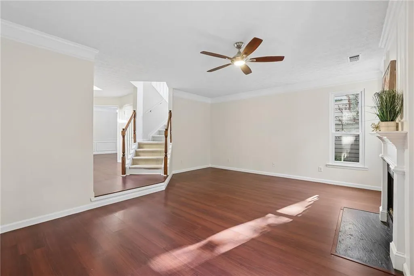
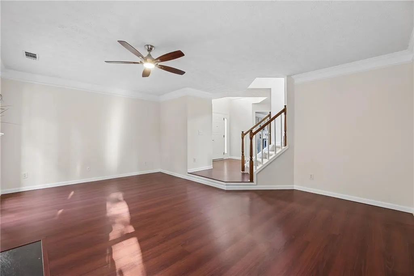
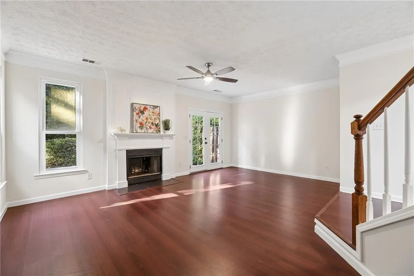
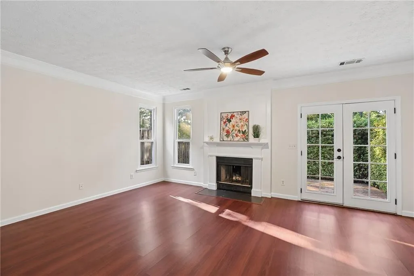
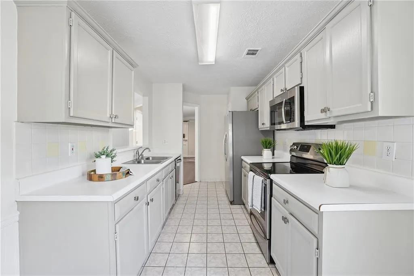
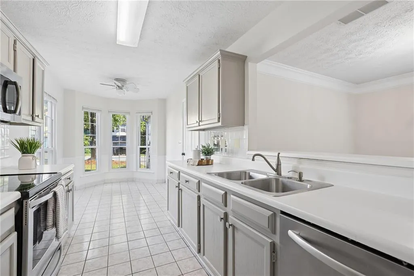
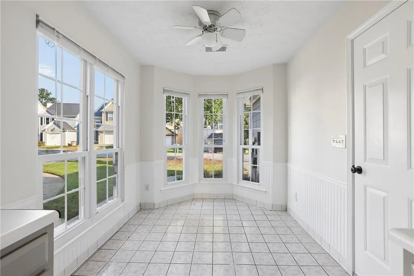
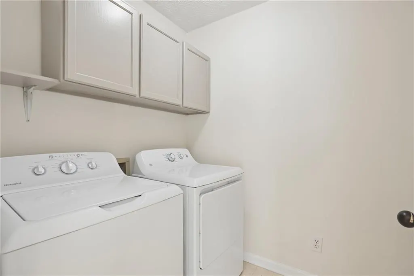
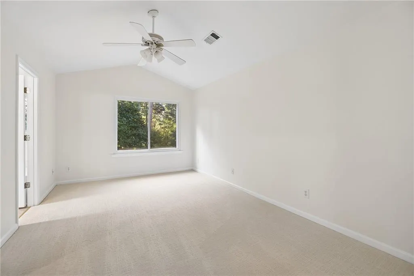
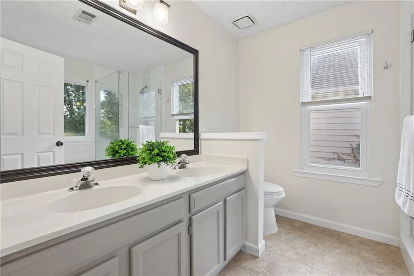
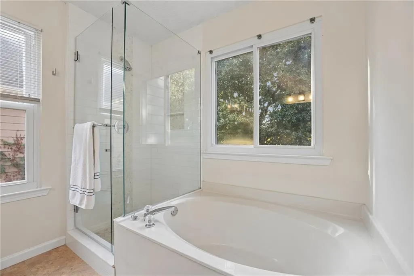
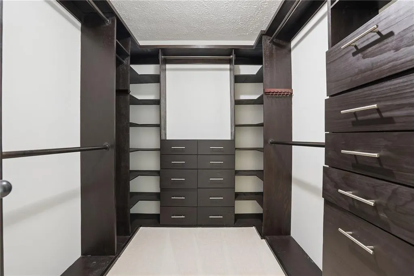
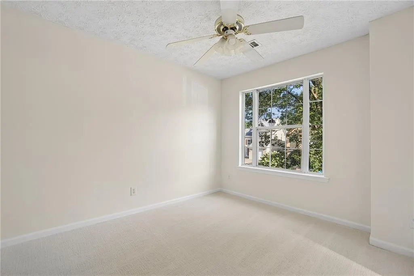
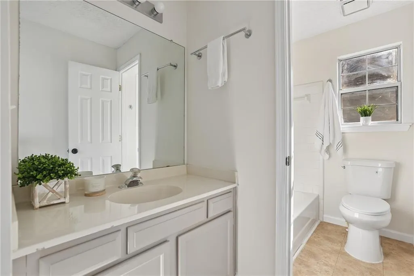
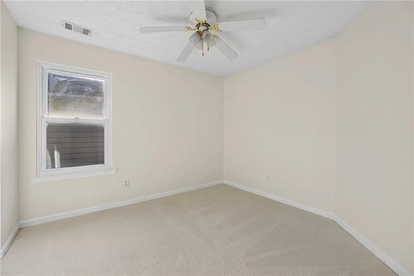
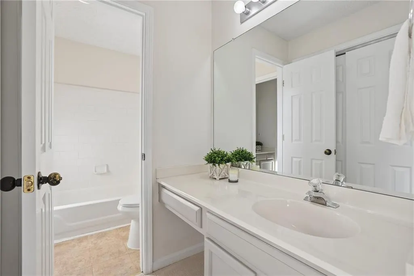
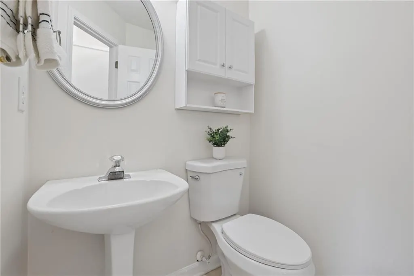
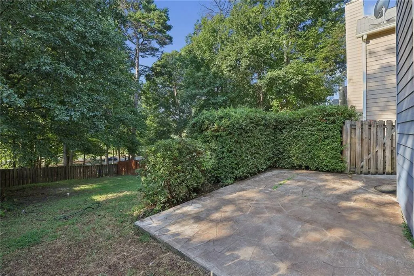
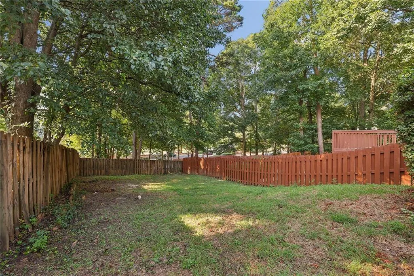
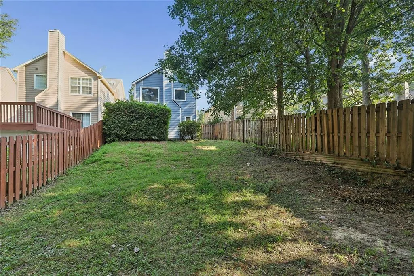
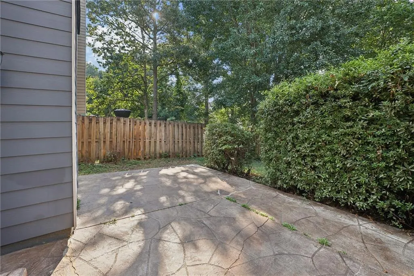
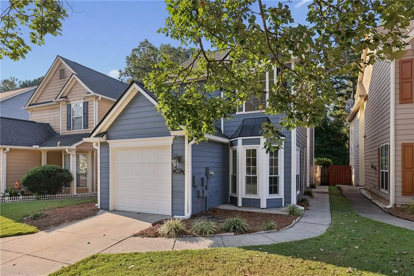
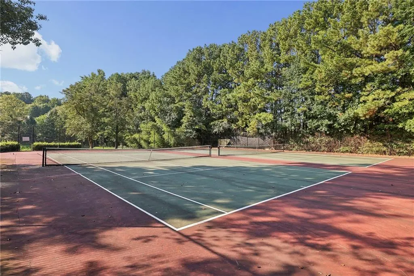
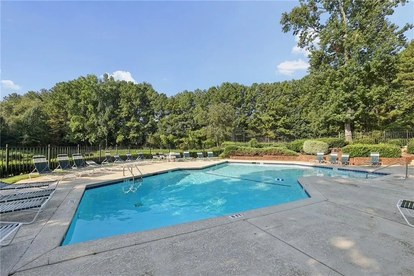
Updated, Move-In Ready and Conveniently Located! This recently updated 3-bedroom, 2.5-bath home offers the combination today’s buyers are looking for—move-in-ready condition, low-maintenance living and an incredibly convenient location. Major improvements have already been taken care of, including a brand-new roof, 2026 water heater with shut-off and PRV, HVAC replaced in 2022 and recently serviced, replaced polybutylene plumbing, new carpet, fresh interior paint, freshly painted cabinetry and three new toilets. The primary shower was also renovated in 2018. Generous closets and storage throughout add to the home’s everyday functionality. Outside, the fenced backyard has been refreshed and offers welcome outdoor space—giving your four-legged companion room to enjoy the outdoors. Stanton Court adds even more value with a community swimming pool, tennis courts and front yard maintenance, providing amenities without adding more to your weekend to-do list. And the location makes daily life easy. Costco, shopping and dining are just minutes away, with quick access to I-85 for an easier commute throughout Atlanta. With significant updates already completed, great storage, outdoor space and a convenient location, this home offers an opportunity to simply move in and start enjoying it.
| Elementary School | Middle School | High School |
|---|---|---|
| Chesney Elementary School | Duluth Middle School | Duluth High School |
| Price History | |
|---|---|
| 9/4/2026 | Listed $355,000 |
General Features
| Sewer | Public Sewer |
|---|---|
| Heating | Central,Electric,Hot Water |
| Cooling | Ceiling Fan(s),Central Air,Electric,Electric Air Filter |
| Utilities | Cable Available,Electricity Available,Phone Available,Underground Utilities,Water Available |
| Roof | Composition,Ridge Vents,Shingle |
| Appliances | Dishwasher,Disposal,Electric Cooktop,Electric Range,Electric Water Heater,Microwave,Refrigerator,Self Cleaning Oven |
| HOA Fee | 120 |
| Garage Spaces | 1 |
| Association Fee Includes | Swim,Tennis |
| Patio/Porch Features | Patio |
| Architectural Style | Cluster Home,Traditional |
| Pool Features | None |
| Security Features | None |
| Construction Materials | HardiPlank Type |
| Year Built | 1994 |
| Electric | None |
| View | Other |
| Levels | Two |
| Property Subtype | Single Family Residence |
| Tax Year | 2025 |
| Parcel Number | R6230A151 |
| Waterfront Features | None |
| Community Features | Homeowners Assoc,Near Schools,Near Shopping,Pool,Tennis Court(s) |
| Accessibility | None |
| Assoc Fee Paid Per | Monthly |
| County | Gwinnett - GA |
| Property Type | Residential |
| HOA | true |
| Energy Efficient | None |
| Subdivision Name | Stanton Court |
| Green Energy Generation | None |
| Other Structures | None |
| Full Baths | 2 |
| Status | Active |
| Directions | GPS Friendly |
| High School | Duluth |
| City | Duluth |
| Body of Water | None |
| Spa Features | None |
| Elementary School | Chesney |
| Property Attached Y/N | false |
| Land Lease Y/N | false |
| Tax Annual Amount | 3516 |
| Home Warranty Y/N | false |
| Middle/Junior High School | Duluth |
| Property Condition | Resale |
| Standard Status | Active |
| Tax Lot | 94 |
| Freehold | IDX |
| Corporate Owner | None |
Interior Features
| Interior Amenities | Entrance Foyer 2 Story,Vaulted Ceiling(s),Walk-In Closet(s) |
|---|---|
| Basement | None |
| Flooring | Carpet,Ceramic Tile,Vinyl |
| Total Fireplaces | 1 |
| Fireplace Features | Factory Built,Family Room |
| Common Walls | No Common Walls |
| Window Features | None |
| Above Grade Finished Area | 1724 |
| Half Baths | 1 |
| Laundry Features | In Hall,Upper Level |
| Total Bedrooms | 3 |
| Room Type | Family Room |
| Kitchen Features | Cabinets White,Laminate Counters,Pantry |
| Total Baths | 3 |
| RoomBedroomFeatures | Roommate Floor Plan,Other |
| Primary Bathroom Features | Double Vanity,Separate Tub/Shower |
| Dining Room Features | Open Concept |
Exterior Features
| Exterior Amenities | Private Entrance,Private Yard |
|---|---|
| Fencing | Back Yard |
| Parking Features | Driveway,Garage,Garage Faces Front |
| Lot Features | Back Yard,Front Yard,Level |
| Water Source | Public |
| Foundation Details | Slab |
| Building Area Total | 1724 |
| Lot Dimensions | 33x149x31x154 |
| Lot Size Acres | 0.12 |
| Road Surface Type | Paved |
| Lot Size Source | Owner |
| Road Frontage Type | City Street |
| Other Equipment | None |
| Horse Amenities | None |
Amenities
- Foreclosure
- Views
- Short Sale
- New Construction
- Adult 55+
- Lease To Own
- No HOA Fees
- Furnished
- Primary On Main
- Air Conditioning
- Seller Finance
- Green
- Fixer Upper
- Horse
- Golf
- Fireplace
- Deck
- Garage
- Basement
- Pool
Property vs Single Family Average in 30096
Statistics provided by Inside Real Estate
Price
Taxes
Year Built

 ©2026 Georgia Multiple Listing Service All information deemed reliable but not guaranteed. All properties are subject to prior sale, change or withdrawal. Neither listing broker(s) or information provider(s) shall be responsible for any typographical errors, misinformation, misprints and shall be held totally harmless. Listing(s) information is provided for consumer's personal, non-commercial use and may not be used for any purpose other than to identify prospective properties consumers may
