

Address
Not Disclosed, Duluth, GA
Price
$ 540,000
Property Attributes
- MLS#7819309
- TypeSingle Family
- Listing Status Active
- CountyGwinnett
- CityDuluth
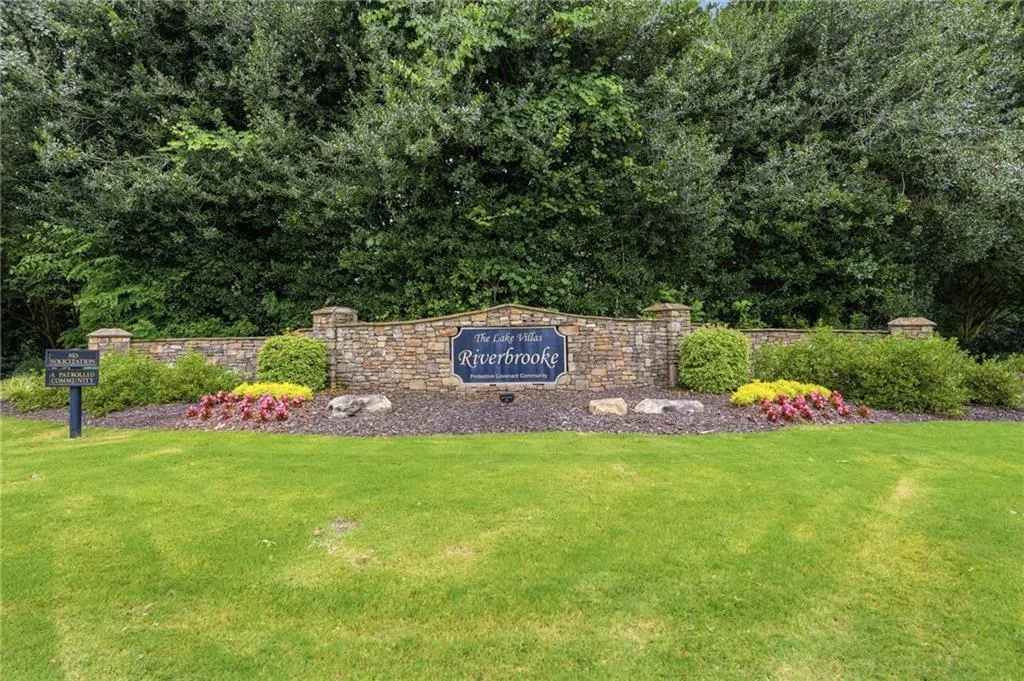
- NeighborhoodRiverbrooke
- Zip30097
- StyleTraditional
- Year Built1997
- Taxes$ 8487
- Price$ 540,000
- Bedrooms7
- Full Bathrooms4
- Half Bathrooms0
- Lot Size0.25 Acres
Data Source:
First Multiple Listing Services (FMLS)
Property Description
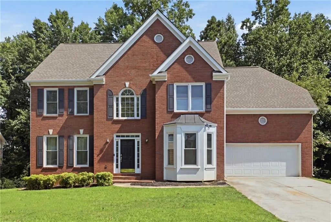
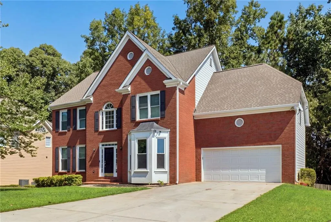
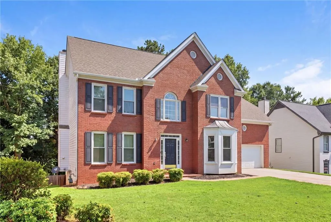
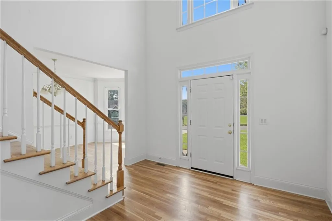
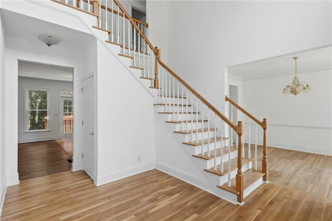
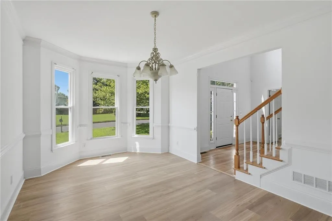
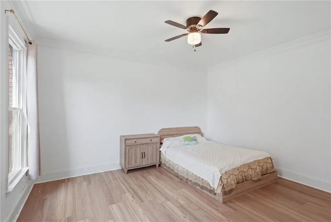
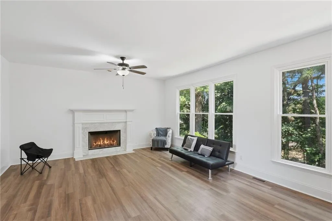
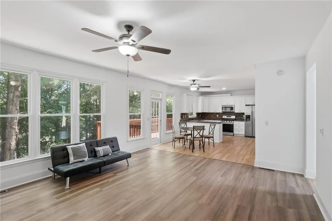
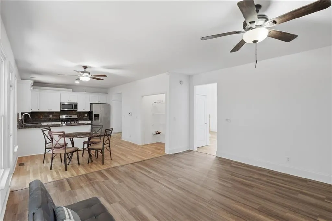
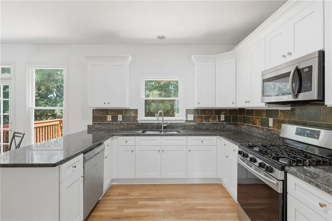
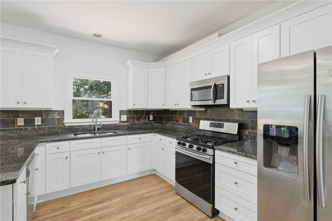
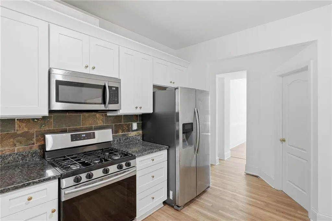
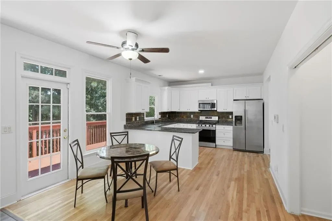
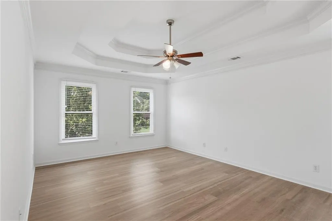
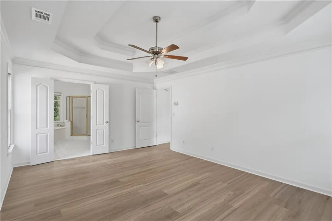
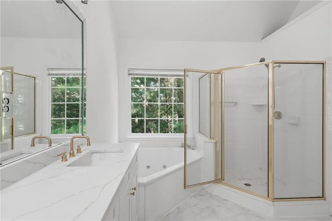
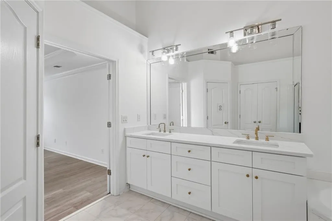
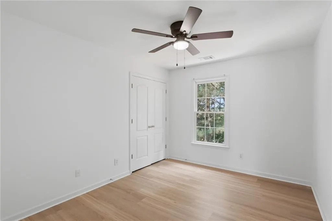
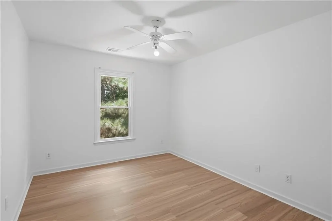
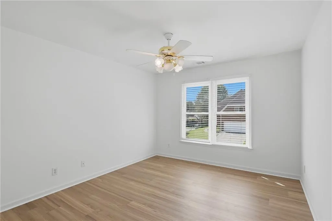
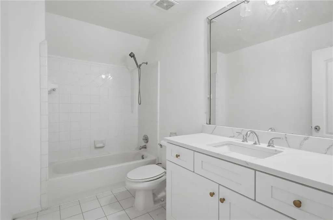
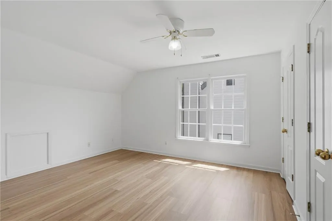
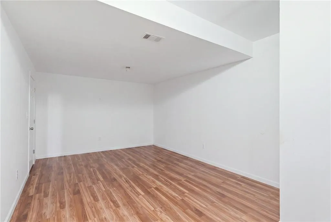
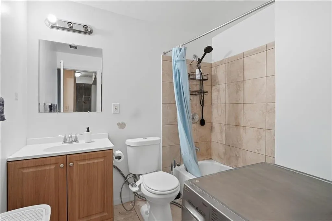
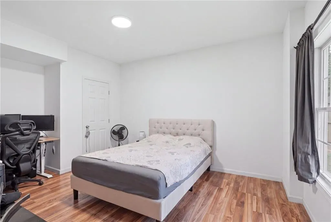
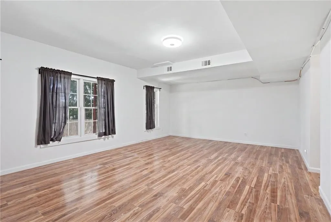
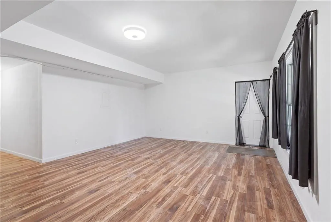
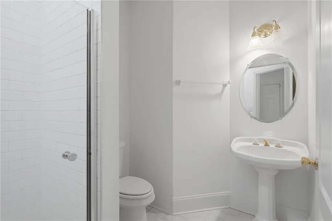
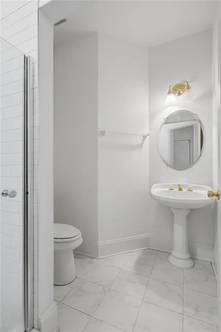
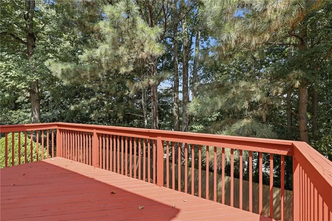
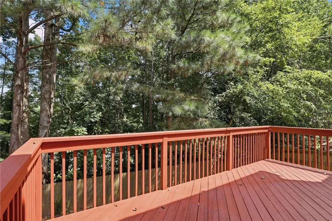
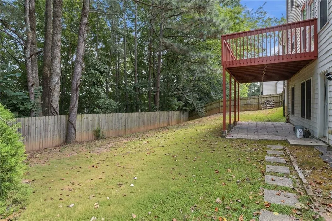
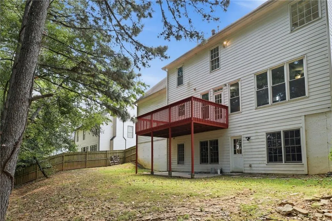
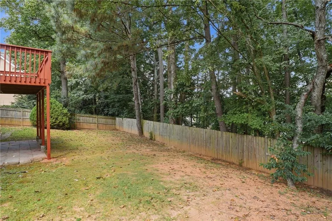
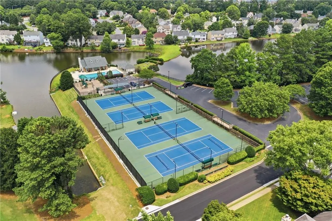
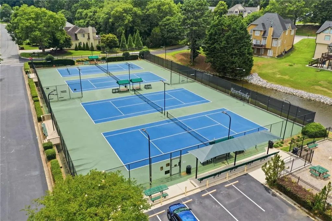
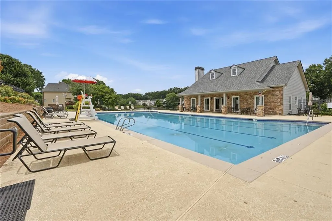
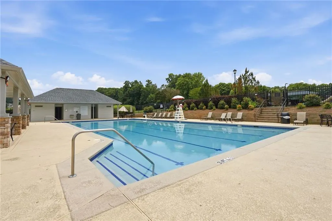
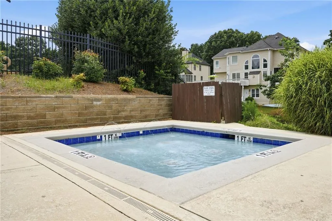
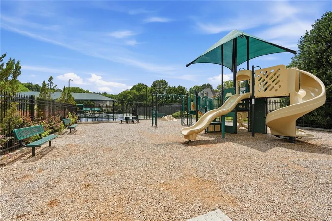
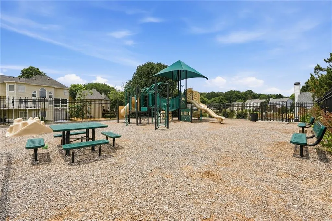
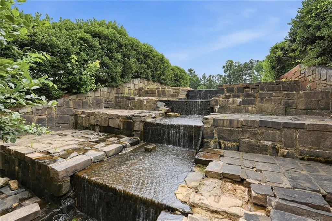
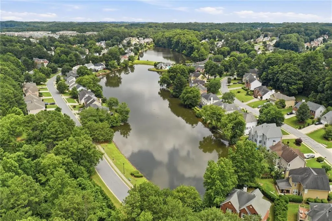
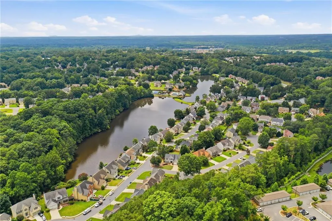
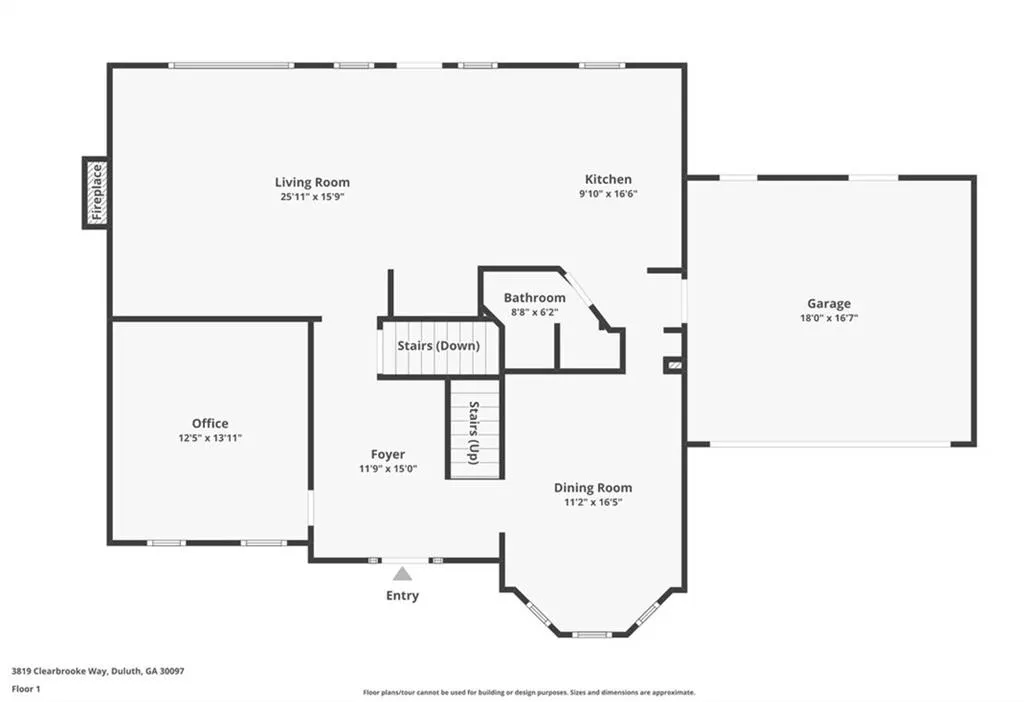
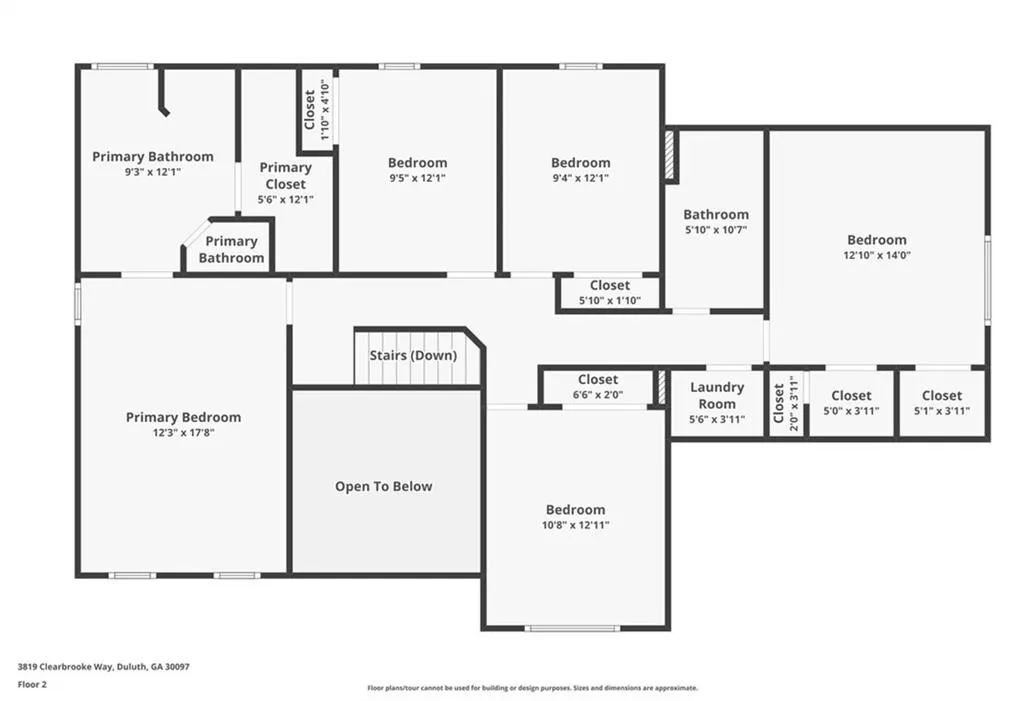
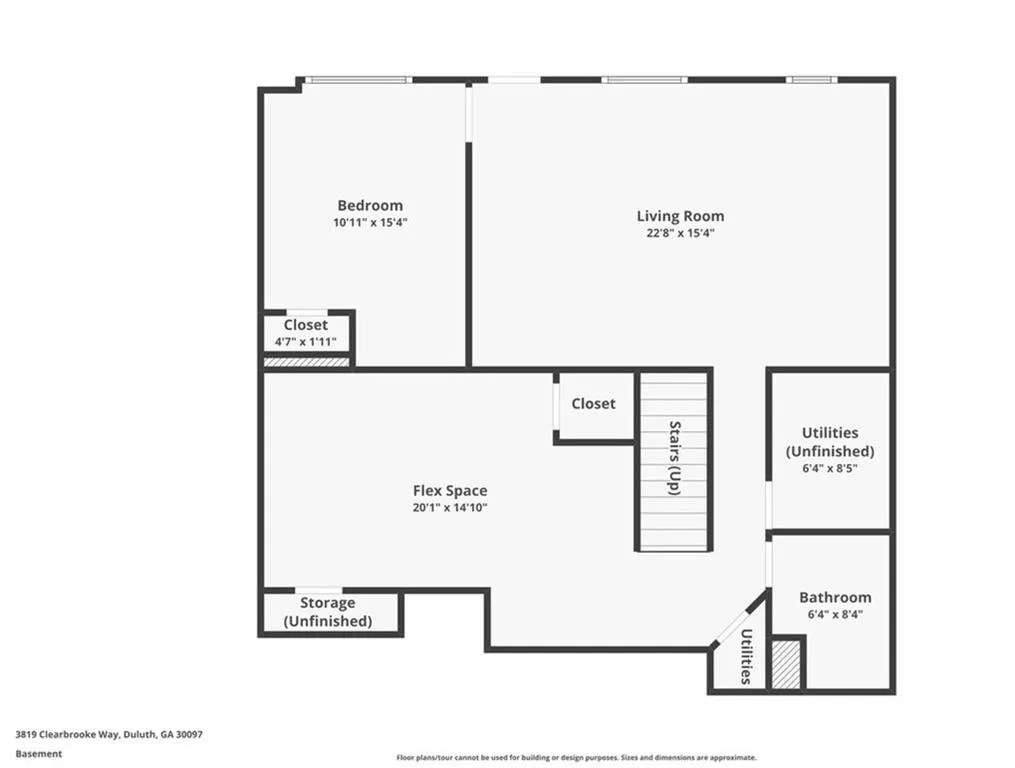
Why settle for ordinary when your turn-key dream home is ready right now? Luxury meets lifestyle at 3819 Clearbrooke Way. Nestled on a beautifully level lot with a flat driveway and a fully fenced backyard, this impressive 7 Bedroom with 4 Bathroom brick-front estate flawlessly bridges the gap between timeless design and sleek modern functionality in Duluth's highly sought-after Riverbrooke community. At its heart lies a light-filled main level anchored by an inviting two-story foyer and glowing hardwood floors. The gourmet kitchen—boasting brand-new custom cabinetry, rich granite countertops, and premium stainless steel appliances—flows effortlessly into an oversized family room, creating the perfect backdrop for dynamic hosting or quiet evenings in. Ideal for multi-generational living, the main level features a private guest suite paired with a full bathroom for maximum comfort and convenience. Upstairs, enjoy 5 expansive bedrooms, including a sprawling primary retreat designed as a true sanctuary. Every bathroom throughout the home has been thoughtfully modernized with sleek quartz countertops and fresh new cabinetry, delivering an upscale, spa-like feel. The fully finished basement expands your living space exponentially. Featuring a private bedroom, full bath, and kitchenette (ready for a second kitchen), this adaptable terrace level is ideal for a media room, home gym, or independent guest suite. Situated in Riverbrooke, one of Gwinnett County's premier neighborhoods, you are steps from top-notch community amenities: Swim, Tennis & Pickleball Courts with an active neighborhood swim team, a top-rated school district, and unbeatable access: just minutes from I-85, offering an easy commute to Downtown Atlanta, local parks, and premier dining and shopping. Priced compellingly at $540,000, this move-in-ready masterpiece represents a rare opportunity to secure one of Riverbrooke’s largest, most desirable floor plans complete with high-end modern upgrades throughout.
| Elementary School | Middle School | High School |
|---|---|---|
| Chattahoochee - Gwinnett Elementary School | Coleman Middle School | Duluth High School |
| Price History | |
|---|---|
| 9/4/2026 | Listed $540,000 |
General Features
| Sewer | Public Sewer |
|---|---|
| Heating | Forced Air,Natural Gas |
| Cooling | Central Air |
| Utilities | Underground Utilities |
| Roof | Composition,Shingle |
| Appliances | Dishwasher,Dryer,Gas Range,Gas Water Heater,Microwave,Refrigerator |
| HOA Fee | 650 |
| Garage Spaces | 2 |
| Patio/Porch Features | None |
| Architectural Style | Traditional |
| Pool Features | None |
| Security Features | None |
| Construction Materials | Brick Front,Cement Siding |
| Year Built | 1997 |
| Electric | 110 Volts |
| View | Neighborhood |
| Levels | Three Or More |
| Property Subtype | Single Family Residence |
| Tax Year | 2025 |
| Parcel Number | R7204 385 |
| Waterfront Features | None |
| Community Features | Boating,Clubhouse,Fishing,Homeowners Assoc,Lake,Near Schools,Near Shopping |
| Accessibility | None |
| Assoc Fee Paid Per | Annually |
| County | Gwinnett - GA |
| Property Type | Residential |
| HOA | true |
| Energy Efficient | None |
| Subdivision Name | Riverbrooke |
| Green Energy Generation | None |
| Other Structures | None |
| Full Baths | 4 |
| Status | Active |
| Directions | From I85N: Take Sugarloaf Pkwy Exit and Turn Right onto Sugarloaf Pkwy. Continue for several miles. At Peachtree Industrial Blvd, Turn Left. Continue through one intersection and turn left into Riverbrooke. At the stop sign, turn right onto Longlake Dr. Turn left onto Highbrooke Trl. At the 4-way stop, turn right onto Clearbrooke Way. Home is at the top of the hill on your right. |
| High School | Duluth |
| City | Duluth |
| Body of Water | None |
| Spa Features | None |
| Elementary School | Chattahoochee - Gwinnett |
| Property Attached Y/N | false |
| Land Lease Y/N | false |
| Tax Annual Amount | 8487 |
| Home Warranty Y/N | false |
| Middle/Junior High School | Coleman |
| Property Condition | Resale |
| Standard Status | Active |
| Freehold | IDX |
| Corporate Owner | None |
Interior Features
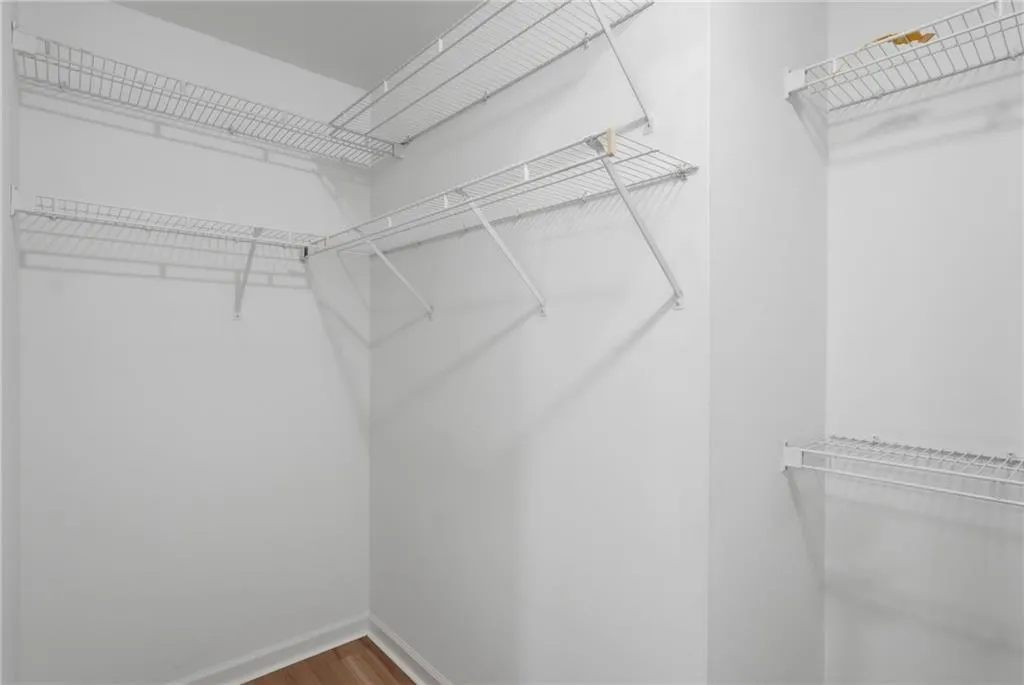
| Interior Amenities | Double Vanity,Entrance Foyer 2 Story,High Ceilings 9 ft Lower,Recessed Lighting,Walk-In Closet(s) |
|---|---|
| Basement | Daylight,Finished,Finished Bath,Full,Walk-Out Access |
| Flooring | Hardwood,Luxury Vinyl |
| Total Fireplaces | 1 |
| Fireplace Features | Family Room |
| Common Walls | No Common Walls |
| Window Features | Bay Window(s),Double Pane Windows |
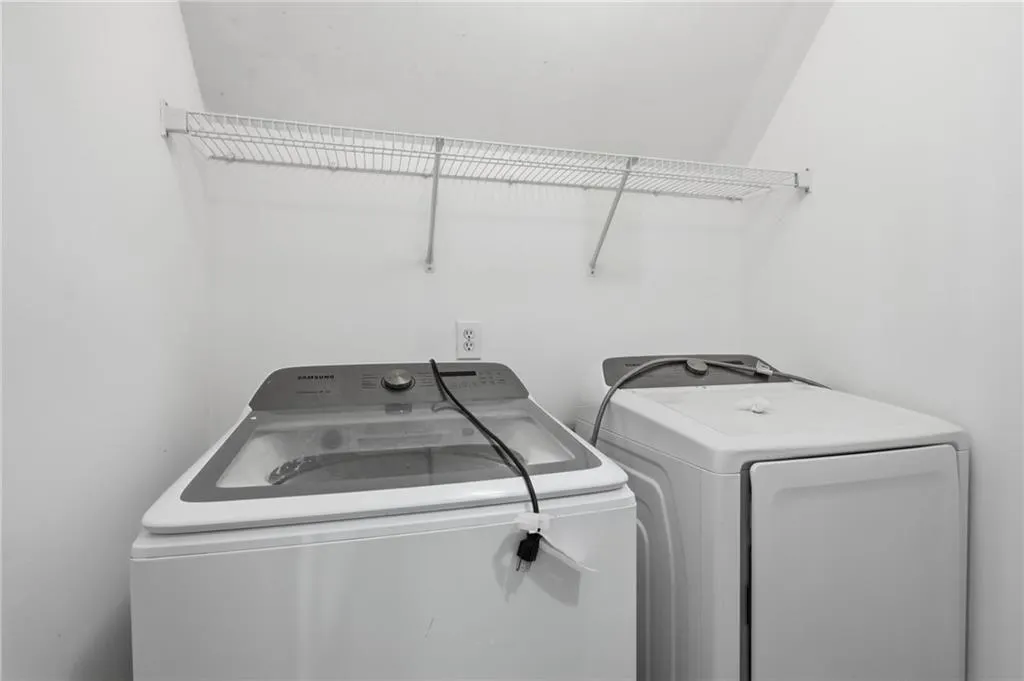
| Laundry Features | Laundry Room,Upper Level |
| Total Bedrooms | 7 |
| Room Type | Attic,Basement |
| Main Level Bedrooms | 1 |
| Main Level Bathrooms | 1 |
| Kitchen Features | Cabinets White,Pantry,Stone Counters,View to Family Room |
| Total Baths | 4 |
| RoomBedroomFeatures | None |
| Primary Bathroom Features | Double Vanity,Separate Tub/Shower,Soaking Tub |
| Dining Room Features | Separate Dining Room |
Exterior Features
| Exterior Amenities | None |
|---|---|
| Fencing | Back Yard,Fenced,Privacy |
| Parking Features | Garage,Garage Faces Front |
| Lot Features | Back Yard,Front Yard,Level |
| Water Source | Public |
| Foundation Details | Concrete Perimeter |
| Building Area Total | 3935 |
| Lot Dimensions | 83x135x85x137 |
| Lot Size Acres | 0.25 |
| Road Surface Type | Asphalt |
| Lot Size Source | Assessor |
| Road Frontage Type | None |
| Other Equipment | None |
| Horse Amenities | None |
Amenities
- Foreclosure
- Views
- Short Sale
- New Construction
- Adult 55+
- Lease To Own
- No HOA Fees
- Furnished
- Primary On Main
- Air Conditioning
- Seller Finance
- Green
- Fixer Upper
- Horse
- Golf
- Fireplace
- Deck
- Garage
- Basement
- Pool
Property vs Single Family Average in 30097
Statistics provided by Inside Real Estate
Price
Taxes
Year Built
In The Neighborhood
Suwanee
$ 629,000
1495 Rocky Shoals Lane
Suwanee, GA 30024
- Type
- Single Family
- Rooms
- 6 Beds + 4 Baths

Suwanee
$ 475,000
955 Pebble Creek Trail
Suwanee, GA 30024
- Type
- Single Family
- Rooms
- 4 Beds + 2.5 Baths
Views
Suwanee
$ 525,000
320 Blackwood Lane
Suwanee, GA 30024
- Type
- Single Family
- Rooms
- 3 Beds + 2.5 Baths
Waterfront
Duluth
$ 450,000
3840 Longlake Drive
Duluth, GA 30097
- Type
- Single Family
- Rooms
- 4 Beds + 2.5 Baths
 ©2026 Georgia Multiple Listing Service All information deemed reliable but not guaranteed. All properties are subject to prior sale, change or withdrawal. Neither listing broker(s) or information provider(s) shall be responsible for any typographical errors, misinformation, misprints and shall be held totally harmless. Listing(s) information is provided for consumer's personal, non-commercial use and may not be used for any purpose other than to identify prospective properties consumers may
