
Primary on Main

Address
2773 Fairlane Drive Se, Atlanta, GA
Price
$ 289,900
Property Attributes
- MLS#7819964
- TypeSingle Family
- Listing Status Active
- CountyFulton
- CityAtlanta
- NeighborhoodRosedale Heights
- Zip30354
- StyleRanch, Traditional
- Year Built1954
- Taxes$ 4250
- Price$ 289,900
- Bedrooms3
- Full Bathrooms2
- Half Bathrooms0
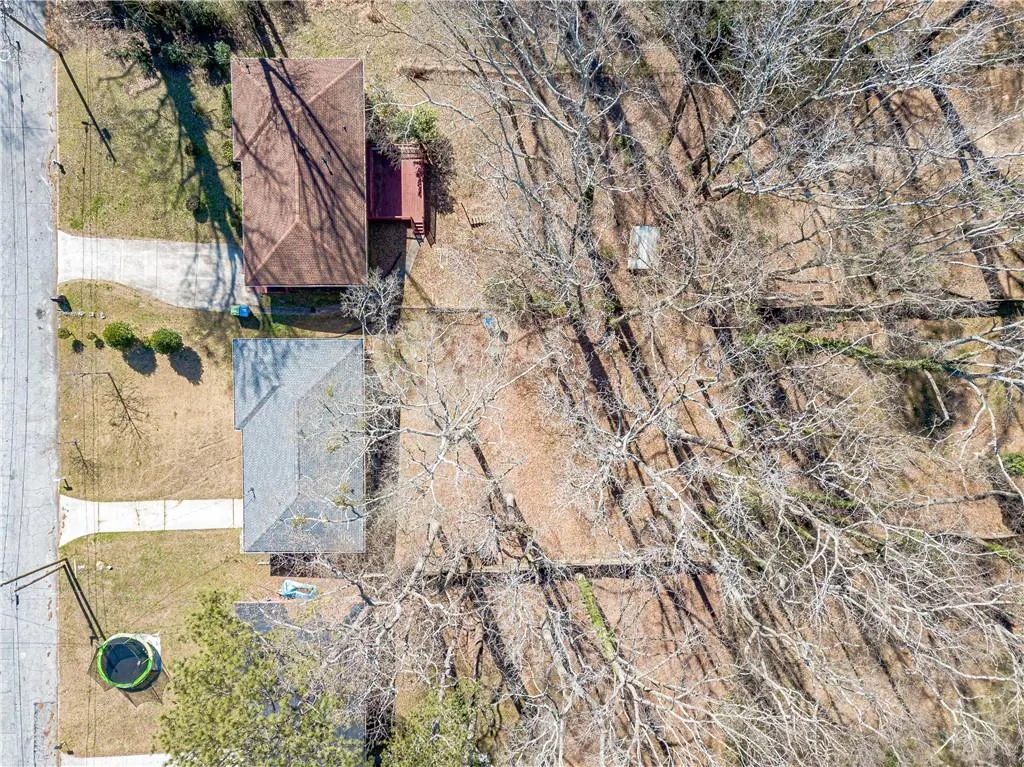
- Lot Size0.2893 Acres
Data Source:
First Multiple Listing Services (FMLS)
Property Description
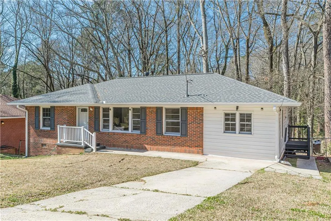
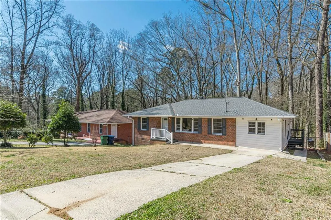
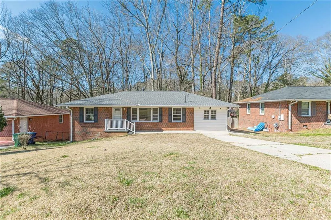
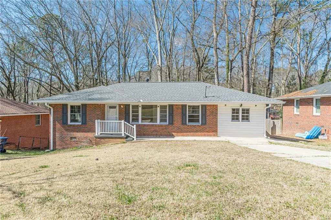
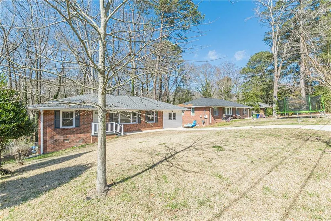
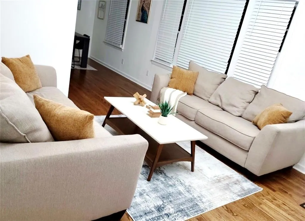
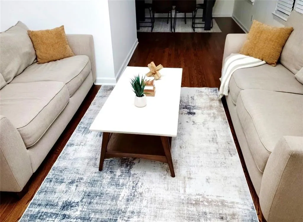
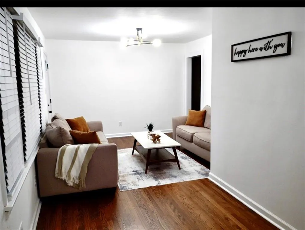
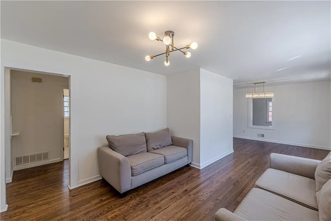
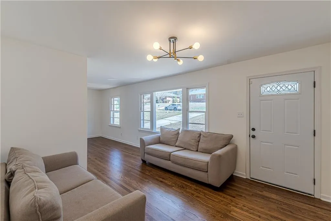
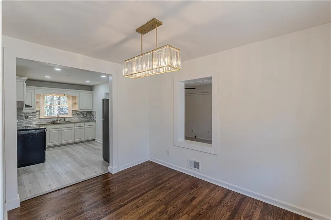
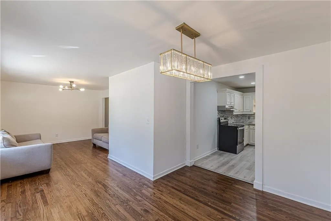
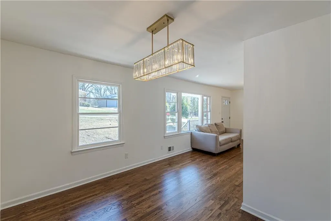
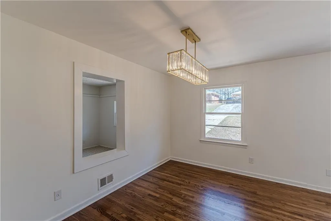
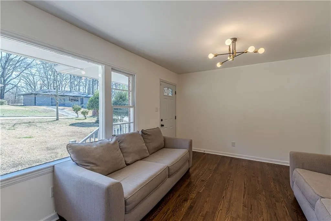
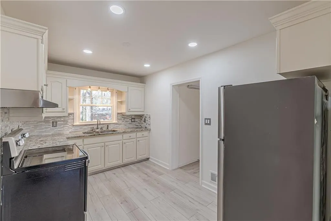
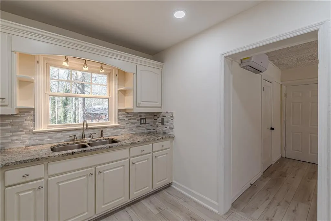
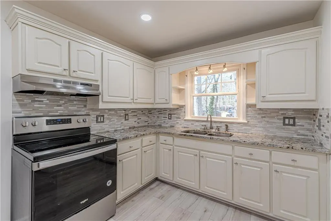
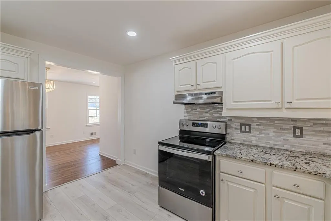
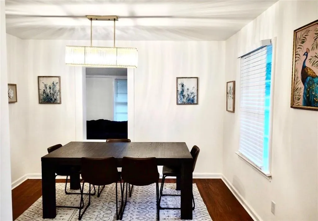
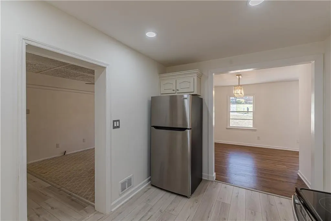
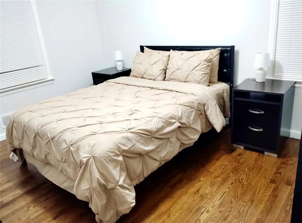
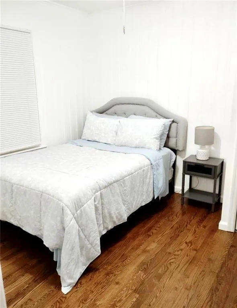
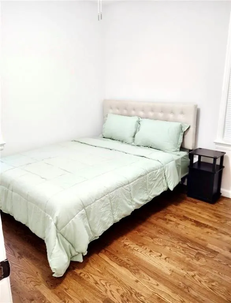
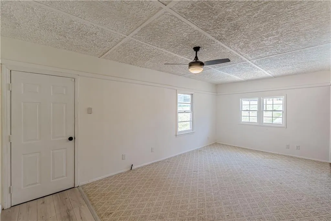
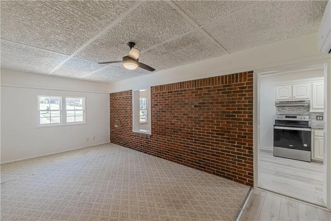
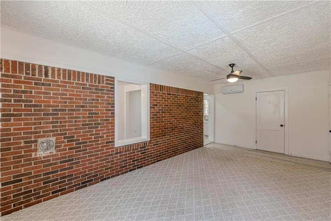
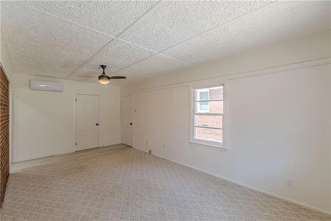
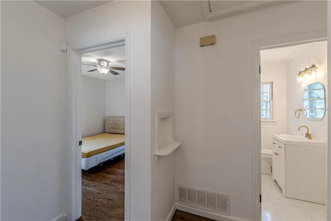
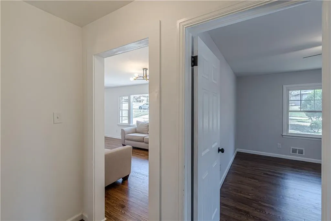
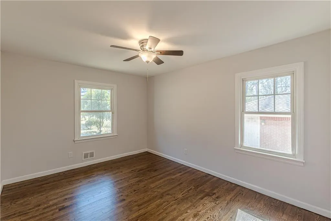
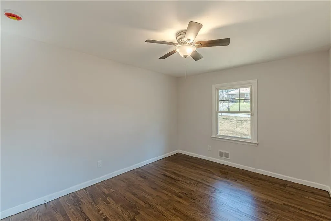
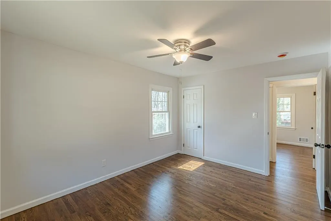
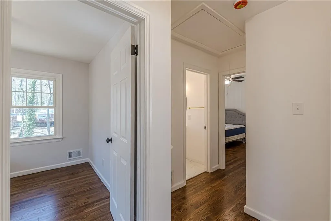
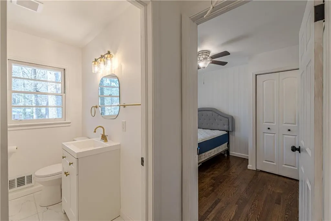
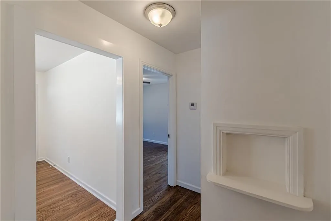
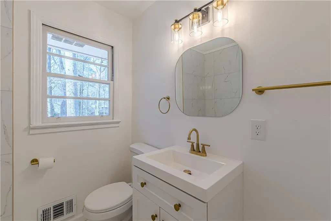
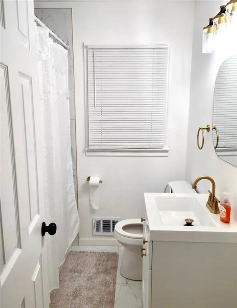
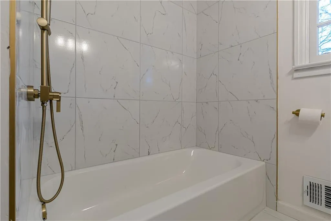
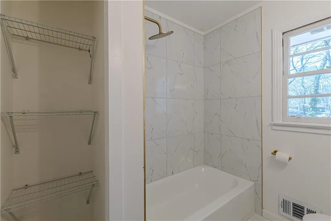
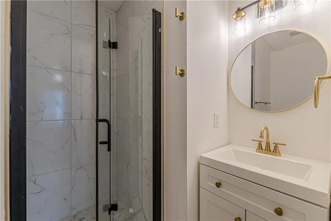
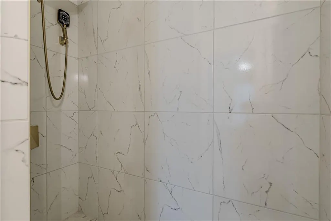
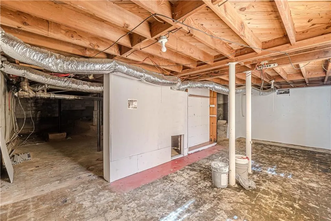
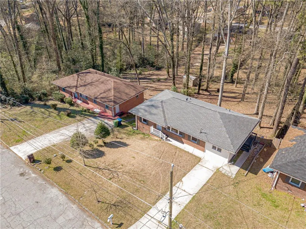
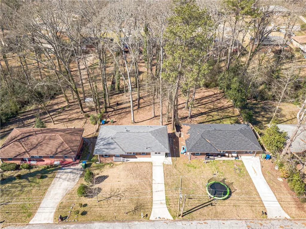
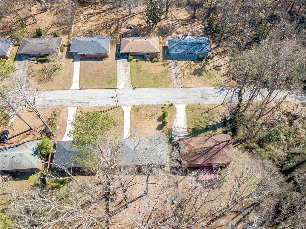
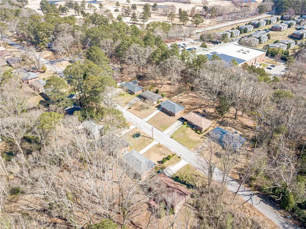
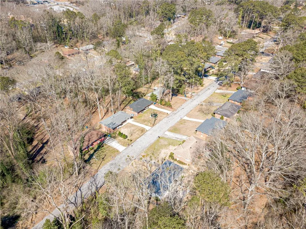
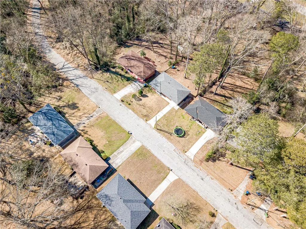
***Location, location, location! ***This delightful 3-bedroom, 2-bathroom ranch-style home, featuring durable 4-sided brick, perfectly blends classic charm with modern elegance. Step inside to find a beautifully refreshed interior, complete with stylish new light fixtures, contemporary faucets, and a stunningly renovated en suite bathroom adorned with a trendy sliding barn door that adds a touch of privacy and character. The heart of the home, the kitchen, boasts sleek stainless steel appliances and a clean, modern design, making it an ideal space for both everyday meals and entertaining guests. Recent upgrades, including a new roof, gutters, and a welcoming front door, provide you with peace of mind and long-term durability. The spacious living room is perfect for gatherings, while the private-entry basement offers endless possibilities—transform it into a cozy studio, inviting in-law suite, or a productive home office. Situated just minutes from downtown Atlanta, local parks, and shopping, you’ll enjoy the best of city living. Plus, with Browns Mill Golf Course only 3 minutes away, you’ll love having leisure activities at your fingertips. Don’t miss out on this opportunity to gain extra income potential or additional living space with the versatile basement—it's a smart investment for any homeowner!
| Elementary School | Middle School | High School |
|---|---|---|
| Joseph Humphries Elementary School | Crawford Long Middle School | South Atlanta High School |
| Price History | |
|---|---|
| 8/14/2026 | Listed $289,900 |
General Features
| Sewer | Public Sewer |
|---|---|
| Heating | Central,Forced Air,Natural Gas |
| Cooling | Ceiling Fan(s),Central Air,Electric |
| Utilities | Cable Available,Electricity Available,Natural Gas Available,Phone Available,Sewer Available,Water Available |
| Roof | Composition |
| Appliances | Dishwasher,Electric Oven,Refrigerator |
| Patio/Porch Features | Side Porch |
| Architectural Style | Ranch,Traditional |
| Pool Features | None |
| Security Features | Fire Alarm,Smoke Detector(s) |
| Construction Materials | Brick 4 Sides |
| Year Built | 1954 |
| Electric | None |
| View | Other |
| Levels | One |
| Property Subtype | Single Family Residence |
| Tax Year | 2025 |
| Parcel Number | 14 006100040268 |
| Waterfront Features | None |
| Community Features | Near Public Transport,Near Schools,Near Shopping,Street Lights |
| Accessibility | None |
| County | Fulton - GA |
| Property Type | Residential |
| HOA | false |
| Energy Efficient | None |
| Subdivision Name | Rosedale Heights |
| Green Energy Generation | None |
| Other Structures | Shed(s),Workshop |
| Full Baths | 2 |
| Status | Active |
| Directions | I75 to Cleveland Ave SW exit 241 Cleveland Avenue to Fairlane Dr SE (approximately 7.6 miles) GPS friendly |
| High School | South Atlanta |
| City | Atlanta |
| Body of Water | None |
| Spa Features | None |
| Elementary School | Joseph Humphries |
| Property Attached Y/N | false |
| Land Lease Y/N | false |
| Tax Annual Amount | 4250 |
| Home Warranty Y/N | false |
| Middle/Junior High School | Crawford Long |
| Property Condition | Updated/Remodeled |
| Standard Status | Active |
| Freehold | IDX |
| Corporate Owner | Investor Owned |
Interior Features
| Interior Amenities | Disappearing Attic Stairs,High Speed Internet |
|---|---|
| Basement | Exterior Entry,Partial,Unfinished |
| Flooring | Hardwood,Vinyl |
| Fireplace Features | None |
| Common Walls | No Common Walls |
| Window Features | Double Pane Windows,Storm Window(s) |
| Above Grade Finished Area | 1324 |
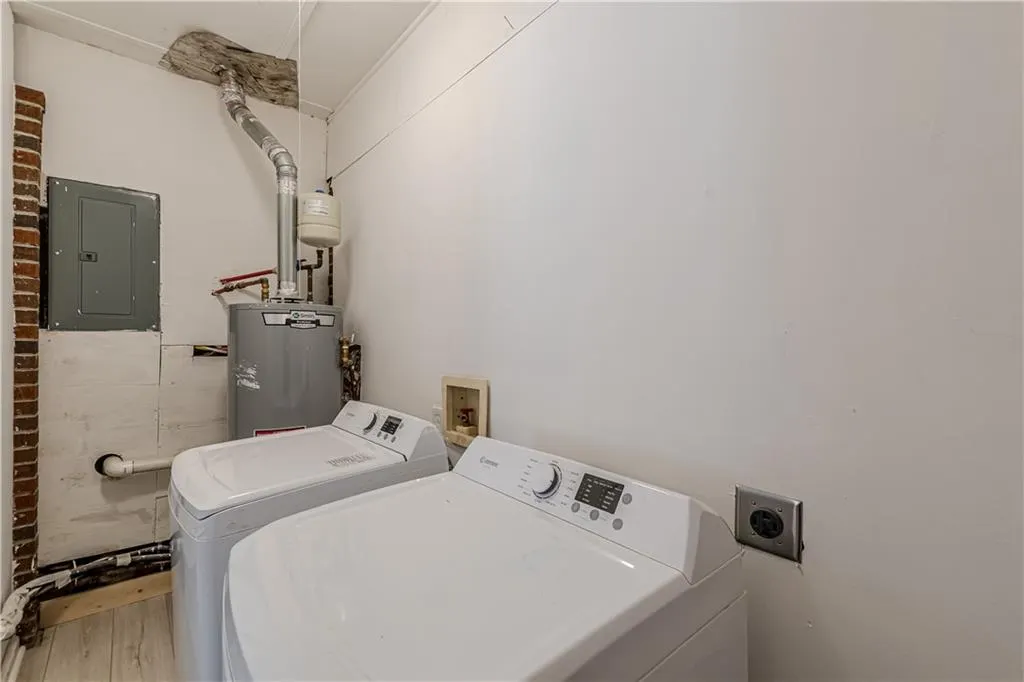
| Laundry Features | Electric Dryer Hookup,In Hall,Laundry Room,Main Level |
| Total Bedrooms | 3 |
| Below Grade Finished Area | 650 |
| Room Type | Den,Exercise Room,Family Room |
| Main Level Bedrooms | 3 |
| Main Level Bathrooms | 2 |
| Kitchen Features | Breakfast Room,Cabinets White,Eat-in Kitchen,Solid Surface Counters,Stone Counters,Tile Counters |
| Total Baths | 2 |
| RoomBedroomFeatures | Master on Main,Roommate Floor Plan |
| Primary Bathroom Features | Separate Tub/Shower,Tub/Shower Combo |
| Dining Room Features | Separate Dining Room |
Exterior Features
| Exterior Amenities | Private Yard |
|---|---|
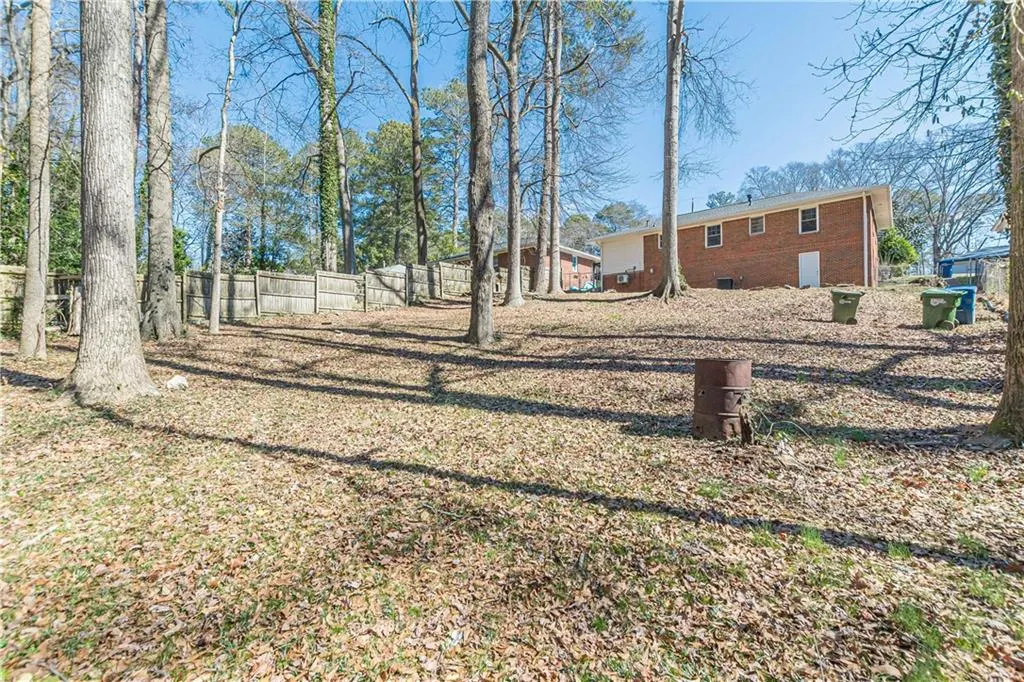
| Fencing | Back Yard,Fenced |
| Parking Features | Level Driveway,Parking Pad |
| Lot Features | Back Yard,Front Yard,Level |
| Water Source | Public |
| Foundation Details | Block |
| Building Area Total | 1324 |
| Lot Dimensions | 175x72x175x72 |
| Lot Size Acres | 0.2893 |
| Road Surface Type | Paved |
| Lot Size Source | Public Records |
| Road Frontage Type | None |
| Other Equipment | None |
| Horse Amenities | None |
Amenities
- Foreclosure
- Views
- Short Sale
- New Construction
- Adult 55+
- Lease To Own
- No HOA Fees
- Furnished
- Primary On Main
- Air Conditioning
- Seller Finance
- Green
- Fixer Upper
- Horse
- Golf
- Fireplace
- Deck
- Garage
- Basement
- Pool
Property vs Single Family Average in 30354
Statistics provided by Inside Real Estate
Price
Taxes
Year Built

 ©2026 Georgia Multiple Listing Service All information deemed reliable but not guaranteed. All properties are subject to prior sale, change or withdrawal. Neither listing broker(s) or information provider(s) shall be responsible for any typographical errors, misinformation, misprints and shall be held totally harmless. Listing(s) information is provided for consumer's personal, non-commercial use and may not be used for any purpose other than to identify prospective properties consumers may
