
Views - Primary on Main



Address
56 Robin Lake Drive, Ellijay, GA
Price
$ 699,000
Property Attributes
- MLS#7820294
- TypeSingle Family
- Listing Status Active
- CountyGilmer
- CityEllijay
- NeighborhoodDover Falls
- Zip30540
- StyleCabin, Country
- Year Built2006
- Taxes$ 3361
- Price$ 699,000
- Bedrooms3
- Full Bathrooms2
- Half Bathrooms1
- Lot Size4.5 Acres
Data Source:
First Multiple Listing Services (FMLS)
Property Description
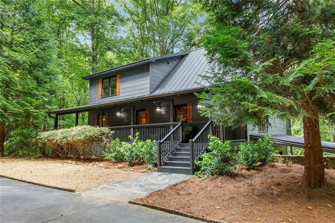
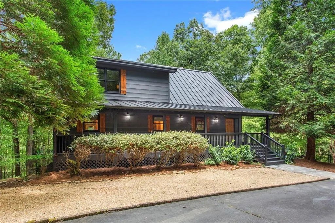
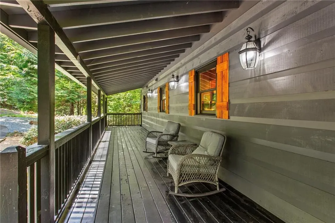
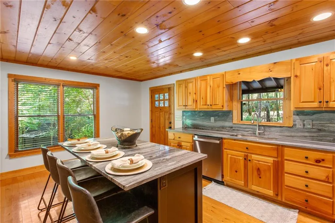
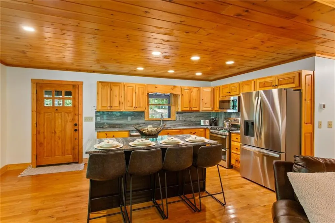
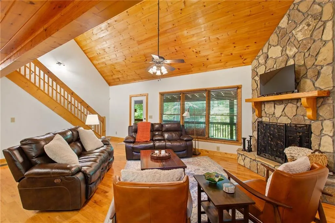
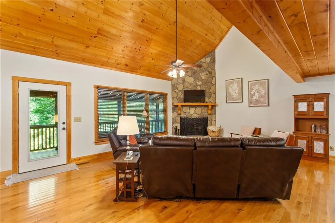
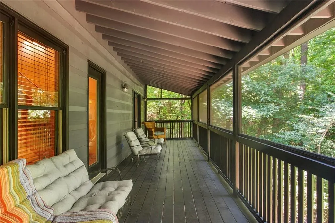
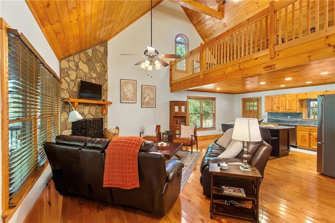
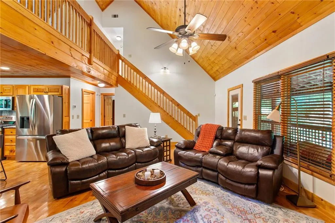
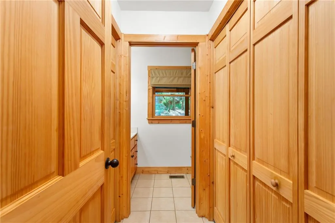
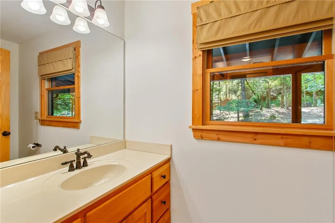
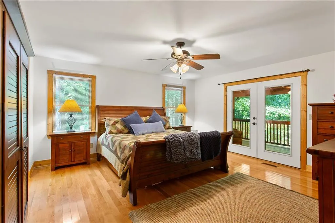
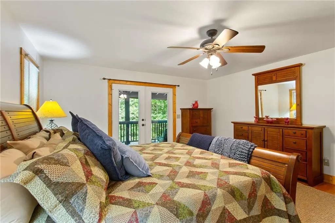
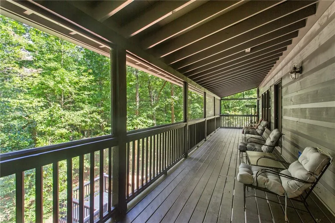
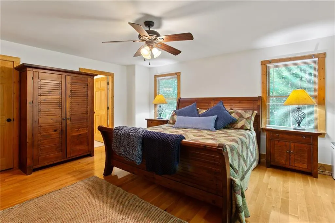
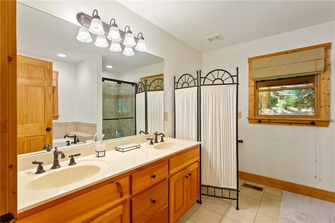
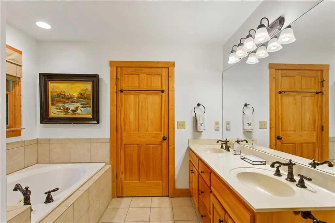
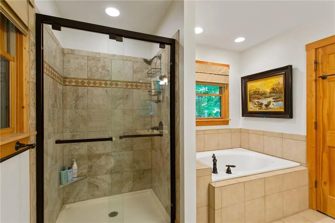
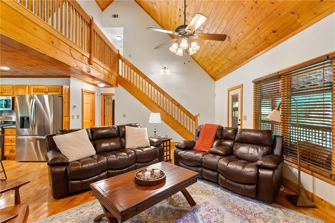
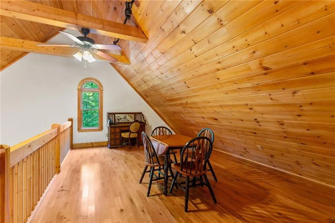
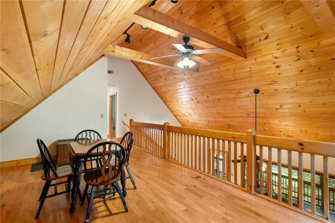
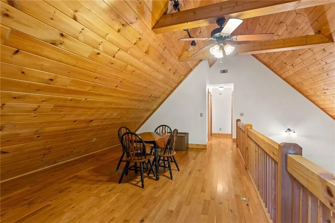
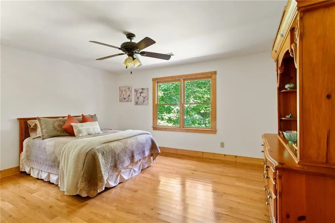
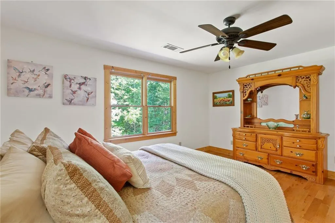
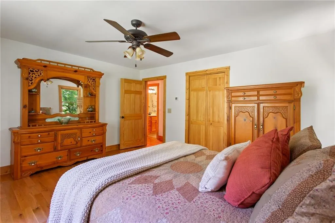
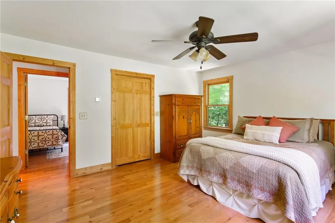
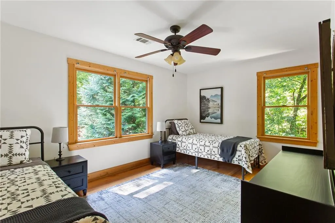
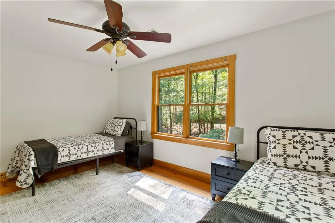
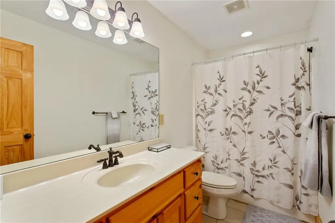
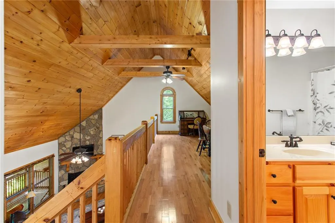
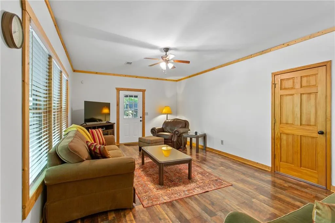
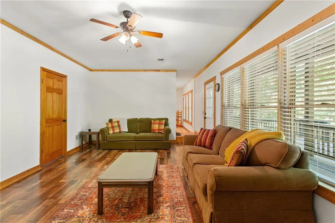
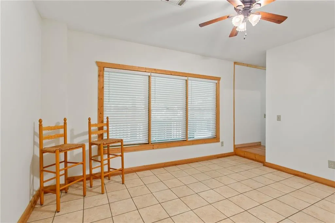
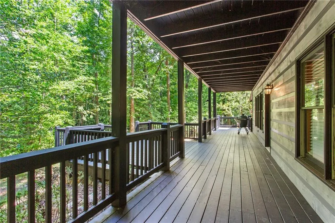
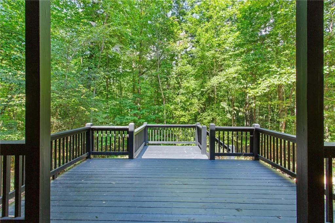
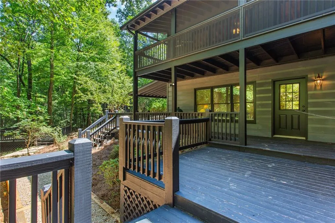
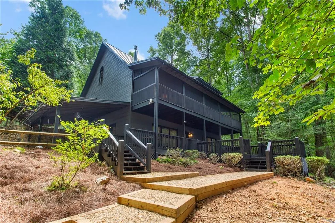
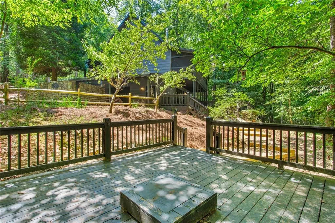
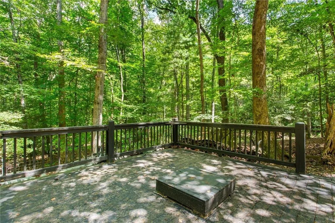
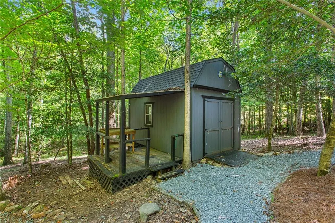
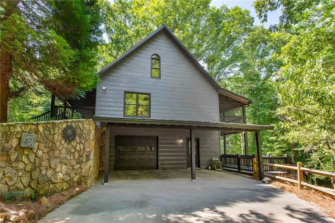
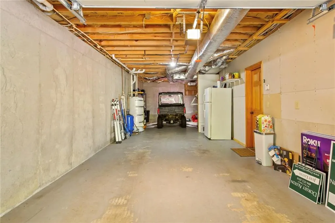
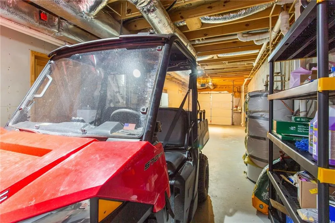
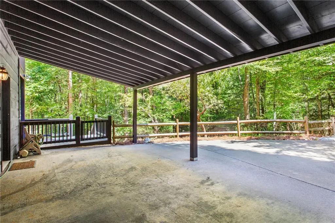
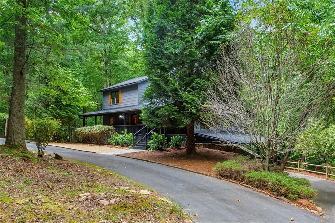
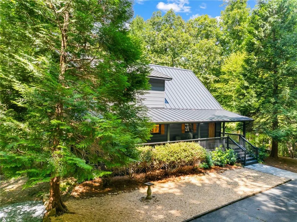
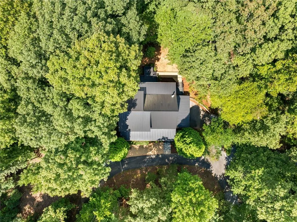
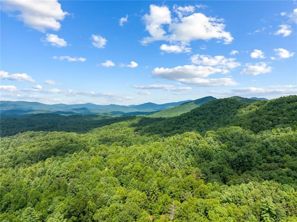
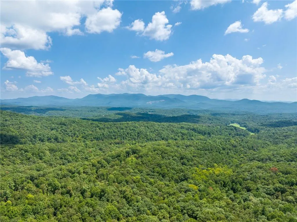
Welcome to 56 Robin Lake Drive; a private North Georgia mountain retreat surrounded by 4.5 acres of rolling old-growth forest, yet just 15 minutes from historic downtown Ellijay. Tucked away in the peaceful Dover Falls community, this spacious, turn-key home offers the tranquility and seclusion of a mountain getaway with the convenience of being close to town. Guests are welcomed by an expansive covered front porch and into a warm, inviting main level featuring solid hardwoods, a vaulted wood-plank ceiling, and a striking stone fireplace. The beautifully updated kitchen is designed for both everyday living and entertaining, with all-new appliances, granite countertops and backsplash, an oversized island, and stained cabinetry accented by new black hardware. The open-concept kitchen and living area flows effortlessly to the expansive screened rear porch, where wooded views create the perfect setting for morning coffee, afternoon relaxation, or gathering with family and friends. The main-level primary suite offers both comfort and privacy, including direct access to the screened porch, a spacious en-suite bath with separate soaking tub and shower, and a walk-in closet. A conveniently located laundry closet sits just outside the suite. Upstairs, the vaulted living room leads to a generous loft space ready to serve as a reading area, game room, or additional gathering space. Two spacious bedrooms and a full bath complete the upper level. The partially finished terrace level expands the home's versatility with a spacious den featuring walk-out access to both the driveway and lower rear deck. An additional finished flex space provides room for a home office, game room, or fitness area with access to an adjacent unfinished area already stubbed for a future terrace-level bathroom. The lower level also offers flexible garage and workshop potential, with space that can function as a tandem two-car garage or accommodate a single vehicle plus a generous workshop or storage area. Step outside and discover the kind of outdoor living that makes North Georgia so appealing. From the lower deck, paths lead to an additional decked gathering area with seating and a central fire pit. The ideal spot for roasting marshmallows under the stars! A conveniently located storage shed provides ample room for tools and outdoor gear or the Polaris UTV that, along with most of the home's furnishings, is negotiable with the sale of the property. Recent improvements include fresh interior and exterior paint, a new standing-seam metal roof, and newer HVAC. With its rolling acreage, wooded seclusion, extensive outdoor living spaces, flexible terrace level, and proximity to Ellijay's shops, restaurants, and wineries, 56 Robin Lake Drive offers an exceptional opportunity to enjoy the best of the North Georgia mountain lifestyle. Whether envisioned as a full-time residence, weekend escape, family retreat, or potential investment property, this inviting mountain oasis is ready to welcome its next chapter.
| Elementary School | Middle School | High School |
|---|---|---|
| Ellijay Elementary School | Clear Creek Middle School | Gilmer - Other High School |
| Price History | |
|---|---|
| 8/31/2026 | Listed $699,000 |
General Features
| Sewer | Septic Tank |
|---|---|
| Heating | Central,Propane |
| Cooling | Ceiling Fan(s),Central Air |
| Utilities | Electricity Available,Phone Available,Water Available |
| Roof | Metal |
| Appliances | Dishwasher,Disposal,Dryer,Electric Water Heater,Gas Range,Microwave,Refrigerator,Self Cleaning Oven,Washer |
| Garage Spaces | 2 |
| Patio/Porch Features | Deck,Front Porch,Rear Porch,Screened |
| Architectural Style | Cabin,Country |
| Pool Features | None |
| Security Features | Carbon Monoxide Detector(s),Security System Owned,Smoke Detector(s) |
| Construction Materials | Wood Siding |
| Year Built | 2006 |
| Electric | 220 Volts |
| View | Rural,Trees/Woods |
| Levels | Three Or More |
| Property Subtype | Single Family Residence |
| Tax Year | 2025 |
| Parcel Number | 3063 001R |
| Waterfront Features | None |
| Community Features | Gated |
| Accessibility | None |
| County | Gilmer - GA |
| Property Type | Residential |
| HOA | true |
| Energy Efficient | None |
| Subdivision Name | Dover Falls |
| Green Energy Generation | None |
| Other Structures | Shed(s) |
| Full Baths | 2 |
| Status | Active |
| Directions | Use GPS or, from downtown Ellijay, RIGHT on North Dalton Street/GA Hwy 52. RIGHT on Gates Chapel Road/GA 64. RIGHT on Dover Falls Trail. Bare LEFT at Dover Highlands Trail to continue on Dover Falls Trail. RIGHT on Robin Lake Drive. Property is on RIGHT. |
| High School | Gilmer - Other |
| City | Ellijay |
| Body of Water | None |
| Spa Features | None |
| Elementary School | Ellijay |
| Property Attached Y/N | false |
| Land Lease Y/N | false |
| Tax Annual Amount | 3361 |
| Home Warranty Y/N | false |
| Middle/Junior High School | Clear Creek |
| Property Condition | Resale |
| Virtual Tour | https://vimeo.com/1223635796?share=copy&fl=sv&fe=ci |
| Standard Status | Active |
| Freehold | IDX |
| Corporate Owner | None |
Interior Features
| Interior Amenities | Recessed Lighting,Track Lighting,Vaulted Ceiling(s),Walk-In Closet(s) |
|---|---|
| Basement | Daylight,Driveway Access,Exterior Entry,Finished,Partial,Walk-Out Access |
| Flooring | Hardwood,Tile |
| Total Fireplaces | 1 |
| Fireplace Features | Gas Log,Living Room,Raised Hearth |
| Common Walls | No Common Walls |
| Window Features | Double Pane Windows,Wood Frames |
| Above Grade Finished Area | 1891 |
| Half Baths | 1 |
| Laundry Features | In Hall,Main Level |
| Total Bedrooms | 3 |
| Below Grade Finished Area | 592 |
| Room Type | Basement,Den,Workshop,Other |
| Main Level Bedrooms | 1 |
| Main Level Bathrooms | 1 |
| Kitchen Features | Cabinets Stain,Kitchen Island,Pantry,Stone Counters,View to Family Room |
| Total Baths | 3 |
| RoomBedroomFeatures | Master on Main,Oversized Master |
| Primary Bathroom Features | Separate Tub/Shower,Soaking Tub |
| Dining Room Features | None |
Exterior Features
| Exterior Amenities | Rain Gutters |
|---|---|
| Fencing | None |
| Parking Features | Covered,Drive Under Main Level,Driveway,Garage,Garage Faces Side |
| Lot Features | Private,Sloped,Wooded |
| Water Source | Well |
| Foundation Details | Concrete Perimeter,Slab |
| Building Area Total | 2483 |
| Lot Dimensions | x |
| Lot Size Acres | 4.5 |
| Road Surface Type | Asphalt |
| Lot Size Source | Public Records |
| Road Frontage Type | Private Road |
| Other Equipment | None |
| Horse Amenities | None |
Amenities
- Foreclosure
- Views
- Short Sale
- New Construction
- Adult 55+
- Lease To Own
- No HOA Fees
- Furnished
- Primary On Main
- Air Conditioning
- Seller Finance
- Green
- Fixer Upper
- Horse
- Golf
- Fireplace
- Deck
- Garage
- Basement
- Pool
Property vs Single Family Average in 30540
Statistics provided by Inside Real Estate
Price
Taxes
Year Built
 ©2026 Georgia Multiple Listing Service All information deemed reliable but not guaranteed. All properties are subject to prior sale, change or withdrawal. Neither listing broker(s) or information provider(s) shall be responsible for any typographical errors, misinformation, misprints and shall be held totally harmless. Listing(s) information is provided for consumer's personal, non-commercial use and may not be used for any purpose other than to identify prospective properties consumers may
 Listings identified with the FMLS IDX logo come from FMLS and are held by brokerage firms other than the owner of this website. The listing brokerage is identified in any listing details. Information is deemed reliable but is not guaranteed. If you believe any FMLS listing contains material that infringes your copyrighted work please