
Price Reduction



Address
24 Saint Ives Lane, Winder, GA
Price
$ 599,900
Property Attributes
- MLS#7820423
- TypeSingle Family
- Listing Status Active
- CountyBarrow
- CityWinder
- NeighborhoodSaint Ives
- Zip30680
- StyleTraditional
- Year Built1993
- Taxes$ 4186
- Price$ 599,900
- Bedrooms5
- Full Bathrooms3
- Half Bathrooms1
- Lot Size0.769 Acres
Data Source:
First Multiple Listing Services (FMLS)
Property Description
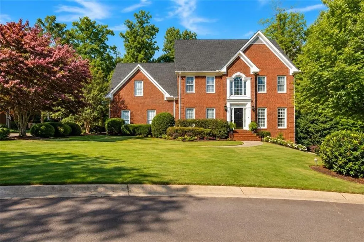
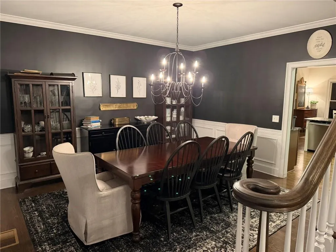
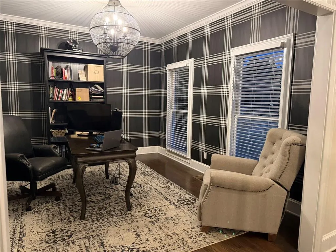
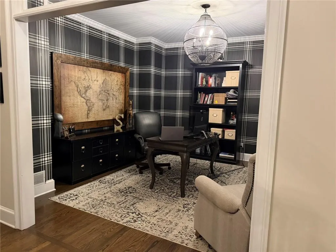
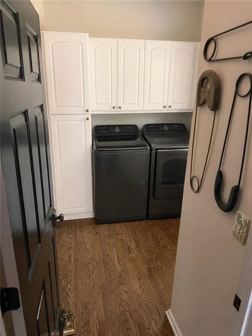
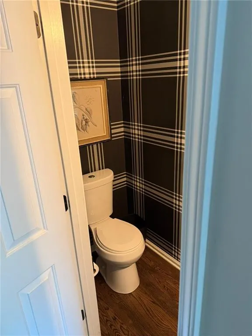
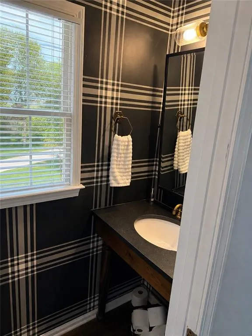
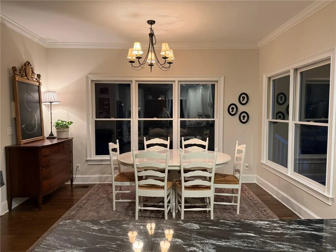
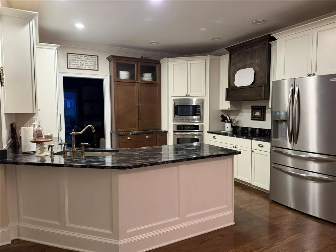
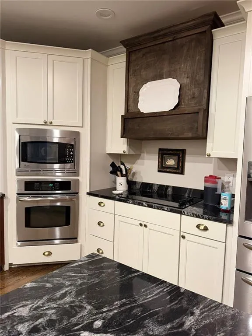
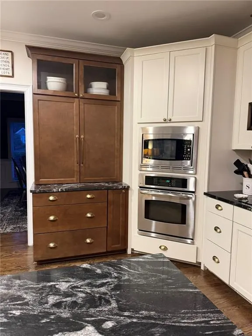
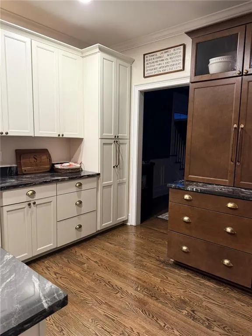
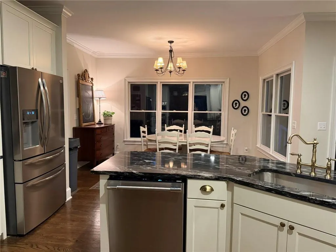
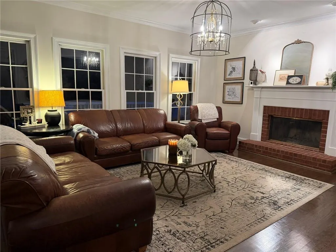
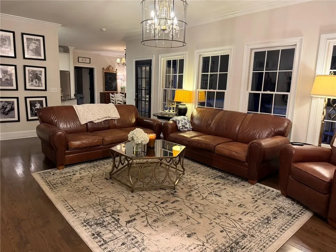
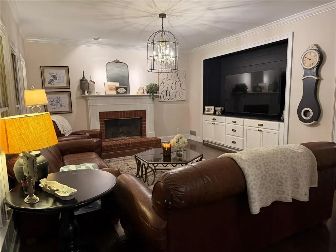
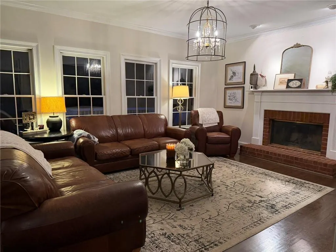
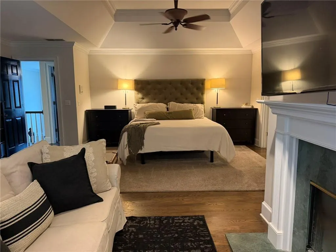
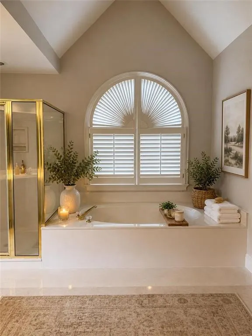
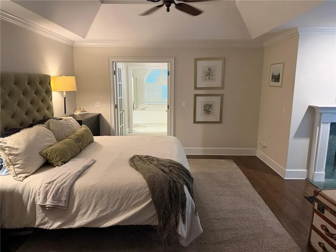
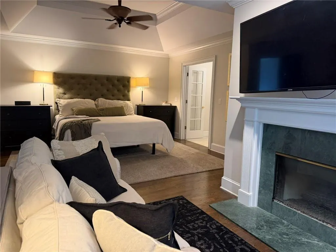
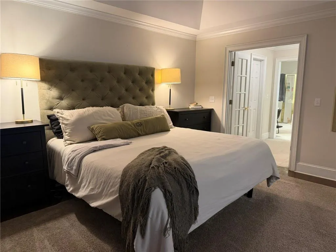
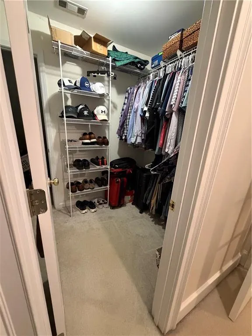
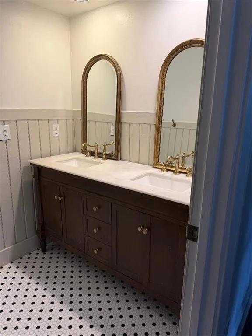
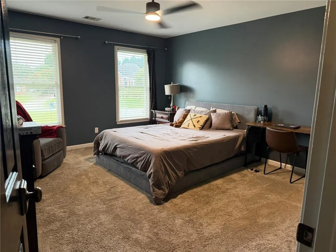
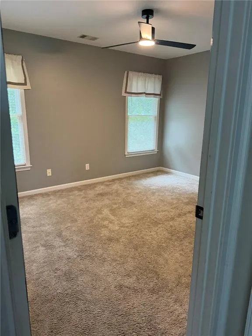
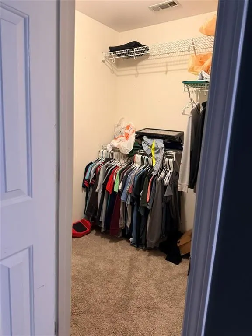
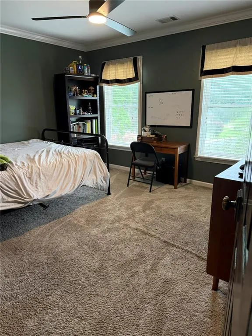
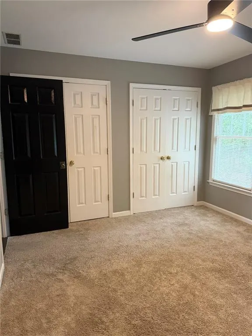
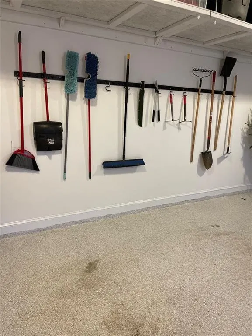
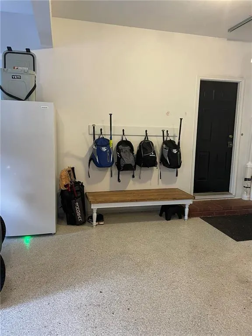
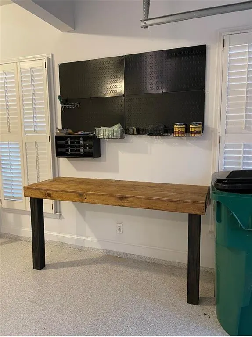
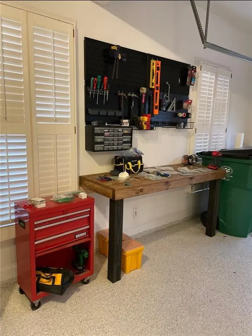
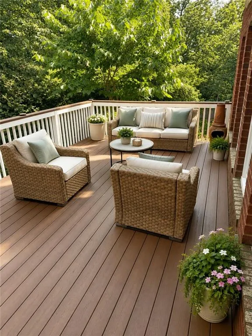
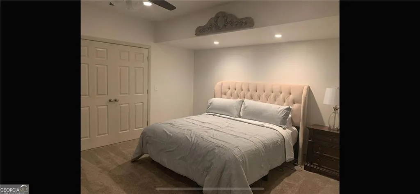
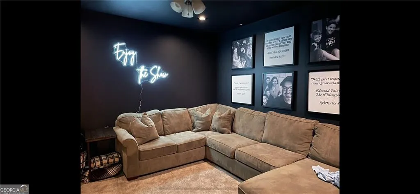
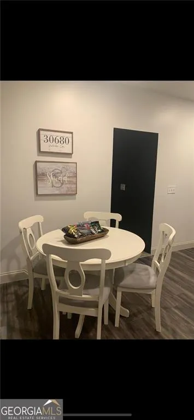
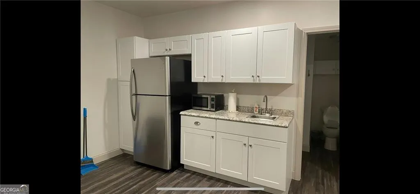
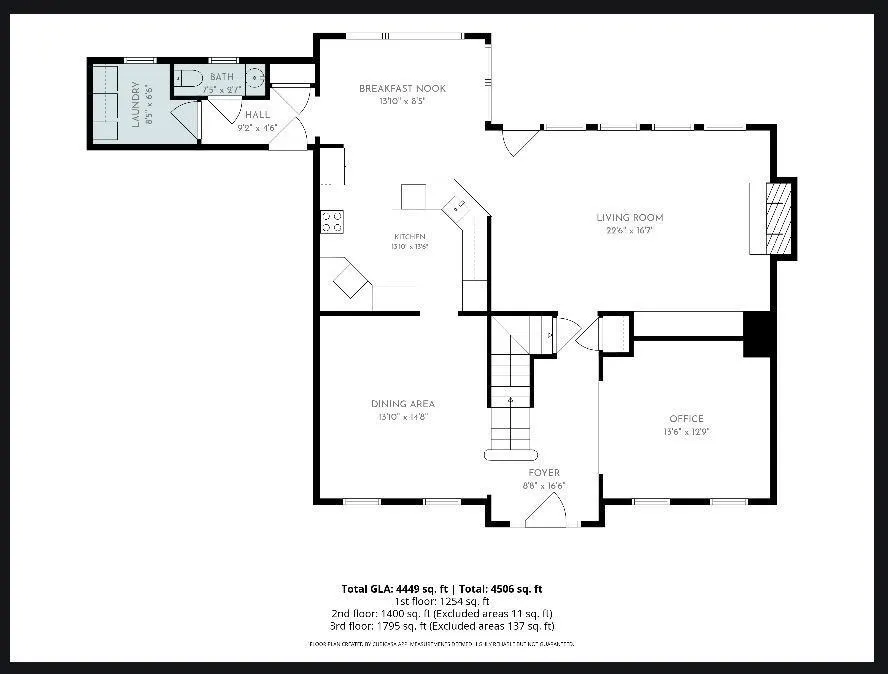
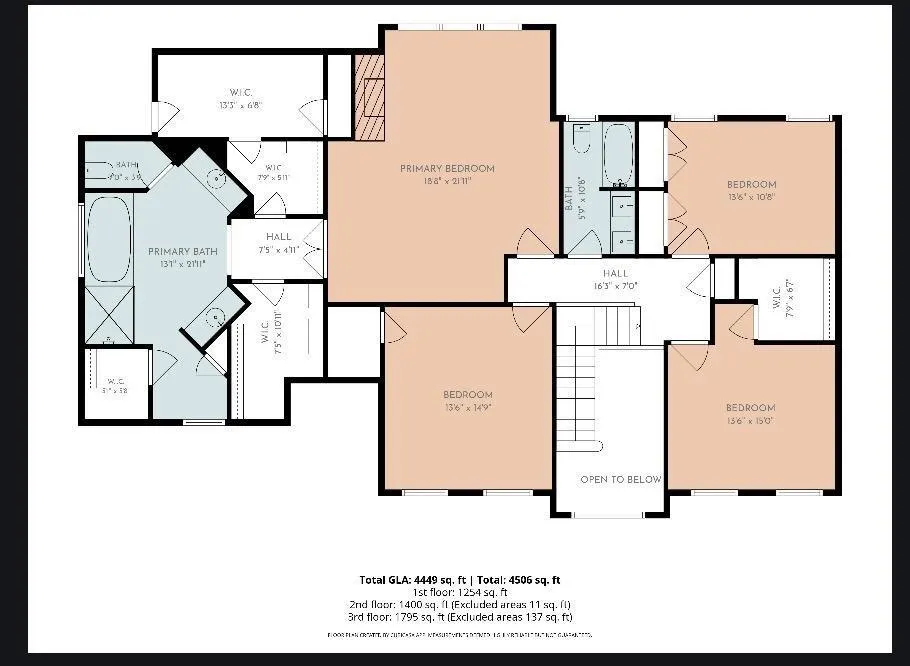
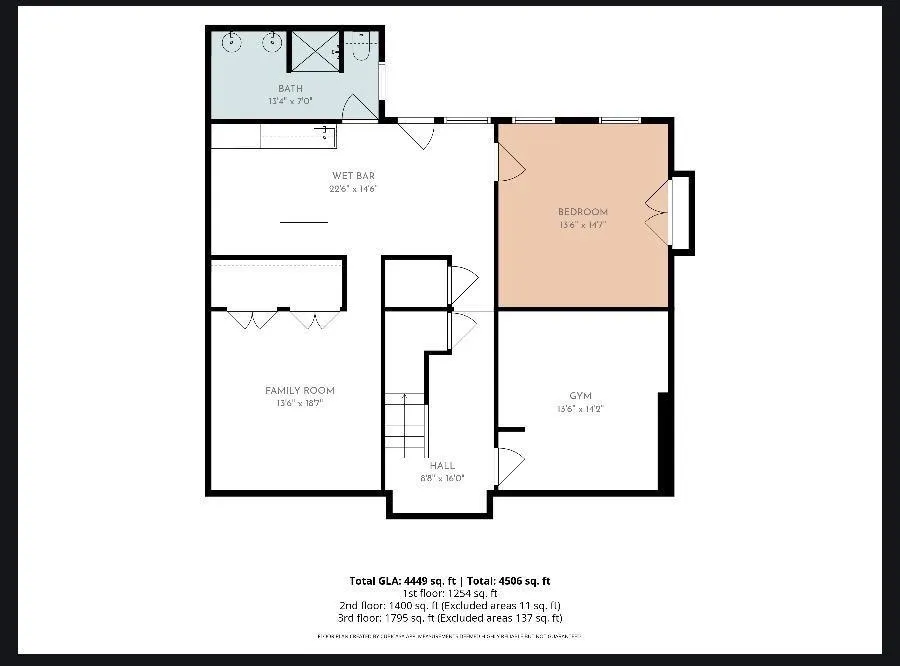
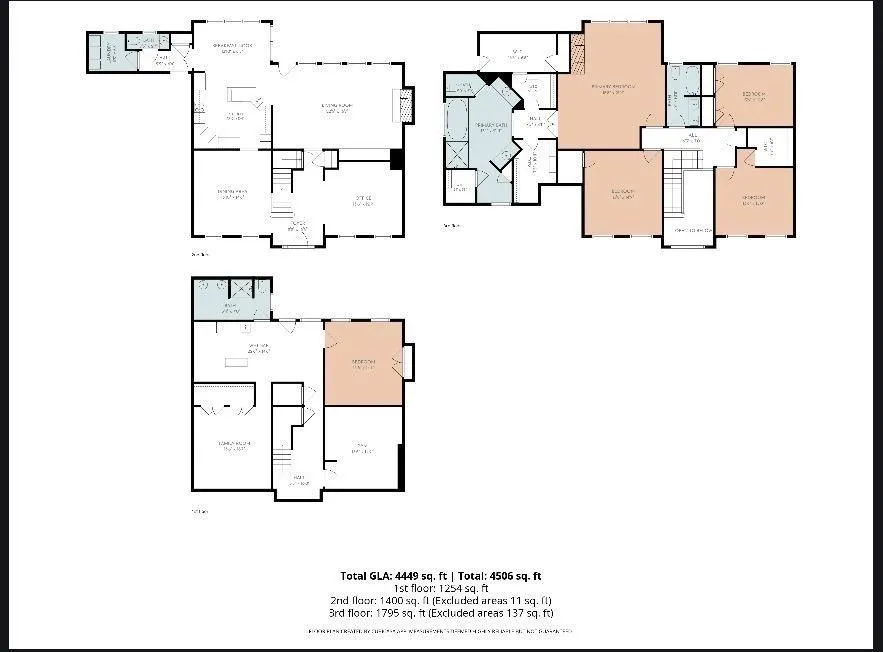
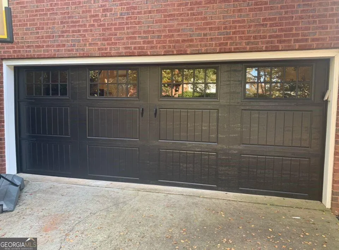
Welcome home to timeless elegance! This 4-sided brick home is exceptionally spacious w/ beautiful, thoughtful modern-day updates. Whether you're looking for room for your growing family, space for extended family, a home office, a place to entertain, or simply more room to live and enjoy life; this home offers it all! It offers the kind of warmth, quality, and flexibility that is becoming increasingly hard to find. From the moment you enter, you'll notice the attention to detail - from the real hardwood floors & classic finishes to the generous size rooms & abundant storage throughout. The kitchen features new cabinetry with soft close doors and drawers, a second pantry with roll-out shelves, an abundance of drawers for storage, granite counter tops & stainless appliances. Main floor features an eat-in kitchen, a formal dining room, living room, office space, laundry room & half bath. Upstairs you will find the master suite is truly a retreat, offering an oversized bedroom, a private sitting area & oversized primary bathroom with vaulted ceilings. The abundance of closets makes storage effortless. The additional 3 bedrooms upstairs are generously sized and perfect for a large family. The basement is an incredible extension of the home offering approximately 1,300 additional sq ft of finished living space. Designed w/flexibility in mind, it includes a private apartment with an additional bedroom and bath. Basement features include a kitchenette, media room, large closets as well as a gym/storage area, giving you plenty of room to create the space your family needs. The garage features a custom designed garage door, epoxy floors, storage room, additional overhead storage, a mudroom area plus a built-in work bench! The neighborhood offers a community pool and tennis courts for your enjoyment! St. Ives is a great, established sought after neighborhood! A place you will be happy to call HOME! So don't wait....call today and set up your viewing. You will be glad you did!
| Elementary School | Middle School | High School |
|---|---|---|
| Holsenbeck Elementary School | Bear Creek - Barrow Middle School | Winder-Barrow High School |
| Price History | |
|---|---|
| 8/13/2026 | Listed $630,000 |
| 8/23/2026 | 5$599,900 |
General Features
| Sewer | Septic Tank |
|---|---|
| Heating | Electric,Heat Pump,Hot Water |
| Cooling | Electric,Ceiling Fan(s),Central Air |
| Utilities | Underground Utilities,Cable Available,Electricity Available,Natural Gas Available,Phone Available,Water Available |
| Roof | Composition |
| Appliances | Electric Water Heater,Dishwasher,Microwave,Electric Cooktop,Electric Oven,Self Cleaning Oven |
| HOA Fee | 450 |
| Garage Spaces | 2 |
| Patio/Porch Features | Deck |
| Architectural Style | Traditional |
| Pool Features | None |
| Security Features | Smoke Detector(s) |
| Construction Materials | Brick,Brick 4 Sides |
| Year Built | 1993 |
| Electric | 220 Volts,110 Volts |
| View | Neighborhood |
| Levels | Three Or More |
| Property Subtype | Single Family Residence |
| Tax Year | 2025 |
| Parcel Number | WN26B 022 |
| Waterfront Features | None |
| Community Features | Pool,Street Lights,Tennis Court(s),Homeowners Assoc |
| Accessibility | None |
| Assoc Fee Paid Per | Annually |
| County | Barrow - GA |
| Property Type | Residential |
| HOA | true |
| Energy Efficient | None |
| Subdivision Name | Saint Ives |
| Green Energy Generation | None |
| Other Structures | None |
| Full Baths | 3 |
| Status | Active |
| Directions | From Downtown Winder take Broad Street towards Jefferson. Turn right onto East Broad Street (HWY 82) continue down pass the Lions Club on the left and the Community will be on the Left. Turn left into S/D go pass the first stop sign and take a right Saint Ives Lane Home on the Left. |
| High School | Winder-Barrow |
| City | Winder |
| Body of Water | None |
| Spa Features | None |
| HOA Fee 2 Frequency | Annually |
| Elementary School | Holsenbeck |
| Property Attached Y/N | false |
| Land Lease Y/N | false |
| Tax Annual Amount | 4186 |
| Home Warranty Y/N | false |
| Middle/Junior High School | Bear Creek - Barrow |
| Property Condition | Resale |
| Standard Status | Active |
| Tax Lot | 22 |
| Freehold | IDX |
| Corporate Owner | Agent Related to Seller |
Interior Features
| Interior Amenities | Double Vanity,Walk-In Closet(s),Entrance Foyer 2 Story,High Speed Internet,Entrance Foyer,His and Hers Closets,Vaulted Ceiling(s) |
|---|---|
| Basement | Finished Bath,Daylight,Interior Entry,Exterior Entry,Walk-Out Access |
| Flooring | Hardwood,Carpet,Tile |
| Total Fireplaces | 2 |
| Fireplace Features | Factory Built,Gas Log,Brick |
| Common Walls | No Common Walls |
| Window Features | Plantation Shutters,Shutters |
| Above Grade Finished Area | 3224 |
| Half Baths | 1 |
| Laundry Features | Laundry Room,Main Level |
| Total Bedrooms | 5 |
| Room Type | Basement,Bathroom,Bedroom,Exercise Room,Family Room |
| Kitchen Features | Breakfast Room,Pantry,Second Kitchen,Cabinets Stain,Cabinets White,Stone Counters,View to Family Room |
| Total Baths | 4 |
| RoomBedroomFeatures | In-Law Floorplan,Oversized Master,Sitting Room |
| Primary Bathroom Features | Double Vanity,Soaking Tub,Vaulted Ceiling(s),Whirlpool Tub |
| Dining Room Features | Separate Dining Room |
Exterior Features
| Exterior Amenities | Gas Grill,Private Yard,Private Entrance |
|---|---|
| Fencing | None |
| Parking Features | Garage Door Opener,Garage,Kitchen Level,Driveway,Garage Faces Side |
| Lot Features | Cul-De-Sac,Back Yard,Front Yard |
| Water Source | Public |
| Foundation Details | See Remarks |
| Building Area Total | 3224 |
| Lot Size Acres | 0.769 |
| Road Surface Type | Asphalt |
| Lot Size Source | Owner |
| Road Frontage Type | None |
| Other Equipment | Home Theater |
| Horse Amenities | None |
Amenities
- Foreclosure
- Views
- Short Sale
- New Construction
- Adult 55+
- Lease To Own
- No HOA Fees
- Furnished
- Primary On Main
- Air Conditioning
- Seller Finance
- Green
- Fixer Upper
- Horse
- Golf
- Fireplace
- Deck
- Garage
- Basement
- Pool
Property vs Single Family Average in 30680
Statistics provided by Inside Real Estate
Price
Taxes
Year Built
In The Neighborhood
Winder
$ 475,000
22 St Ives Way
Winder, GA 30680
- Type
- Single Family
- Size
- 2,691 SqFt
- Rooms
- 4 Beds + 3 Baths
Reduced
Winder
$ 665,000
53 Saint Ives Circle
Winder, GA 30680
- Type
- Single Family
- Rooms
- 5 Beds + 3.5 Baths

Views
Winder
$ 630,000
41 Saint Ives Circle
Winder, GA 30680
- Type
- Single Family
- Rooms
- 4 Beds + 3.5 Baths
Primary On Main
Athens
$ 495,000
850 Saint Ives Lane
Athens, GA 30606
- Type
- Single Family
- Size
- 2,724 SqFt
- Rooms
- 4 Beds + 3 Baths
 ©2026 Georgia Multiple Listing Service All information deemed reliable but not guaranteed. All properties are subject to prior sale, change or withdrawal. Neither listing broker(s) or information provider(s) shall be responsible for any typographical errors, misinformation, misprints and shall be held totally harmless. Listing(s) information is provided for consumer's personal, non-commercial use and may not be used for any purpose other than to identify prospective properties consumers may
