
Address
2327 Crimson King Drive, Braselton, GA
Price
$ 1,150,000
Property Attributes
- MLS#7820697
- TypeSingle Family
- Listing Status Active
- CountyGwinnett
- CityBraselton
- NeighborhoodChateau Elan
- Zip30517
- StyleTraditional
- Year Built2006
- Taxes$ 10944
- Price$ 1,150,000
- Bedrooms5
- Full Bathrooms4
- Half Bathrooms1
- Lot Size0.51 Acres
Data Source:
First Multiple Listing Services (FMLS)
Property Description
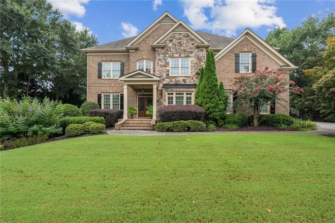
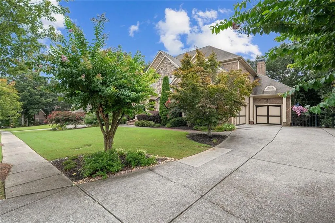
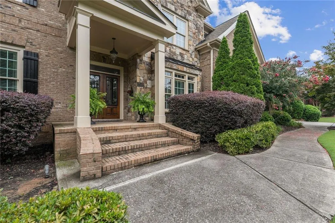
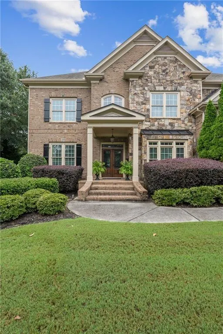
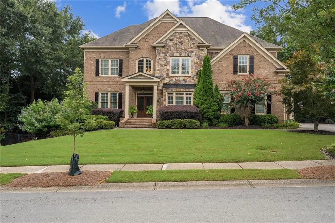
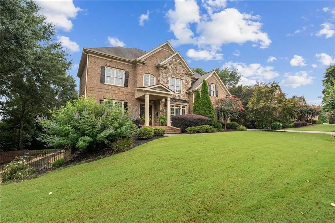
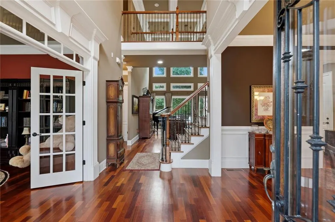
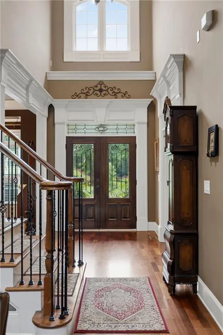
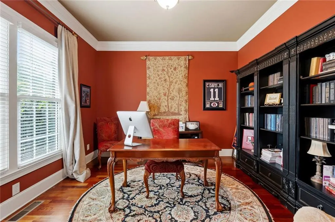
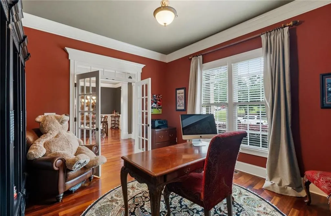
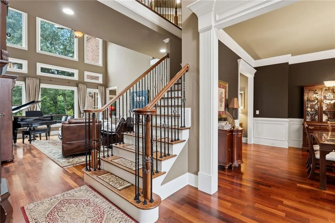
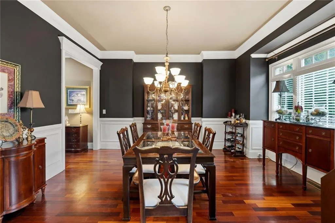
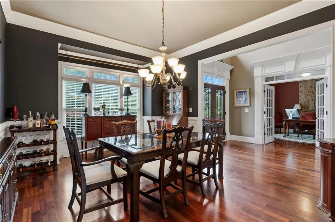
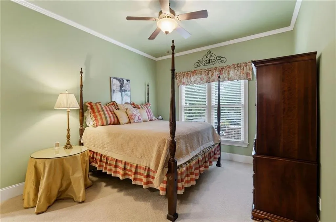
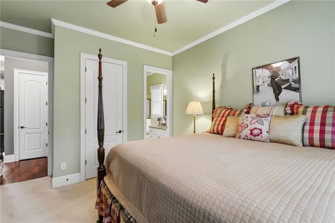
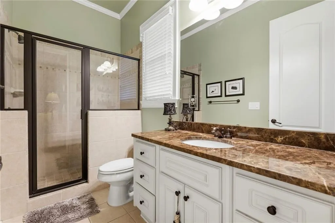
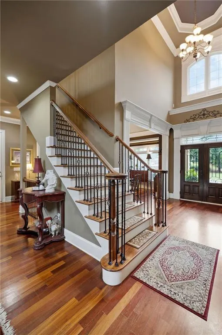
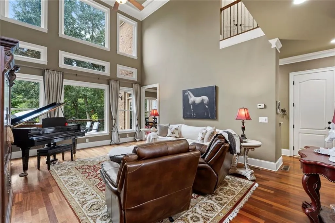
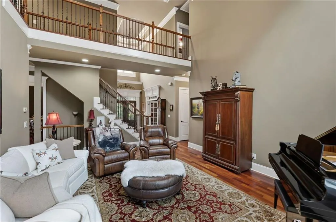
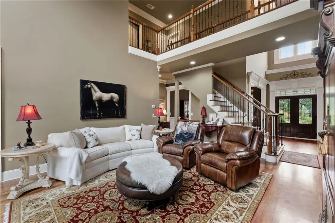
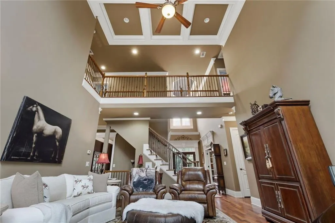
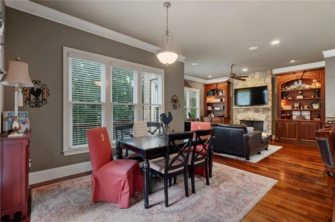
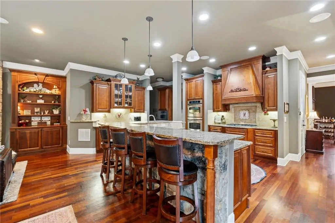
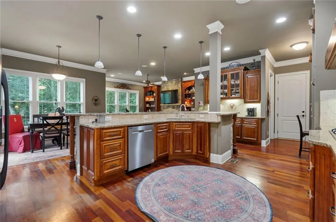
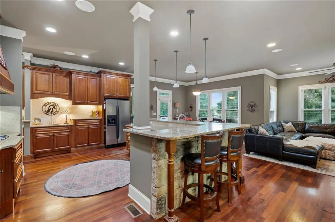
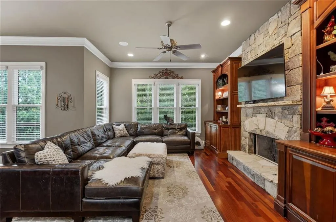
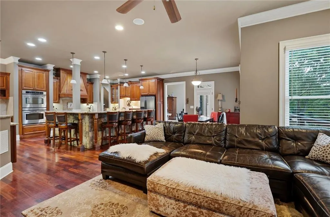
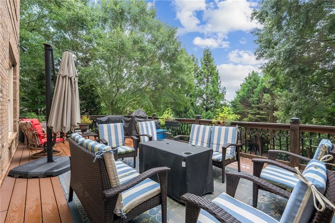
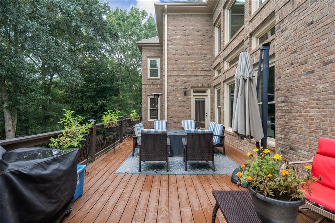
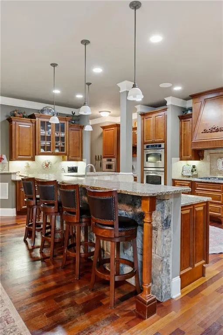
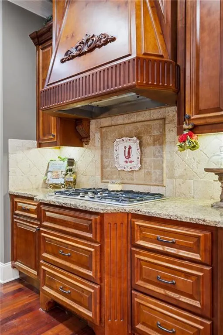
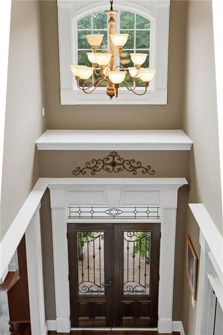
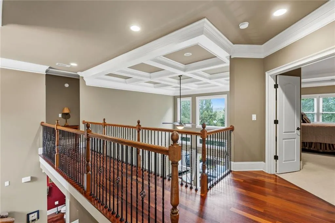
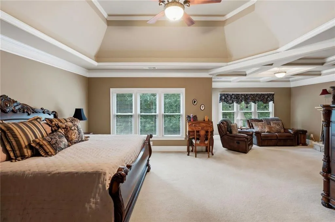
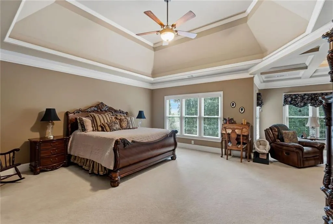
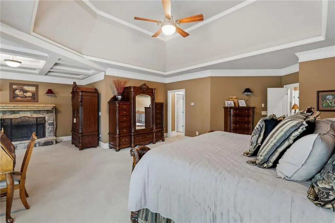
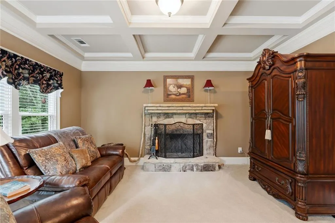
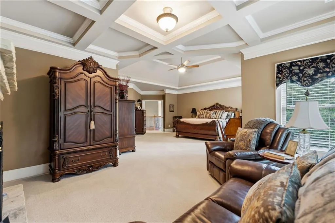
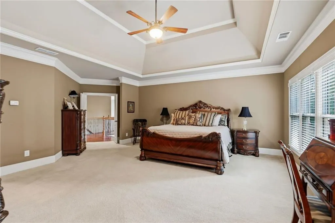
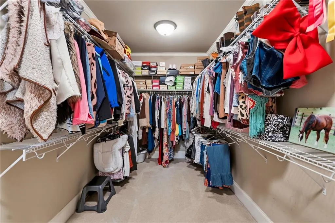
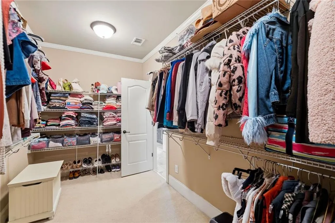
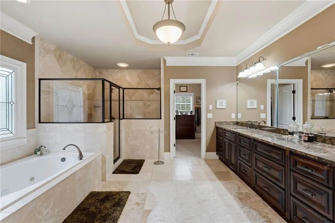
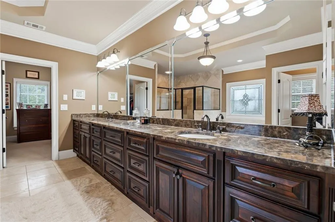
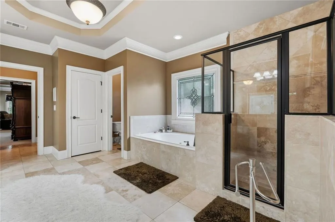

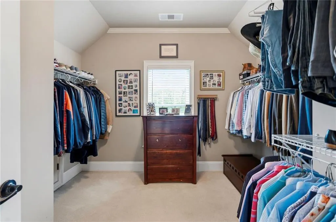
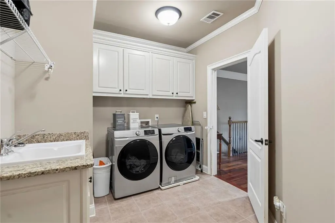
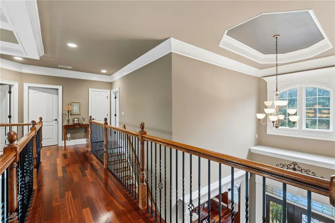
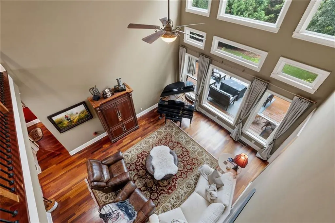
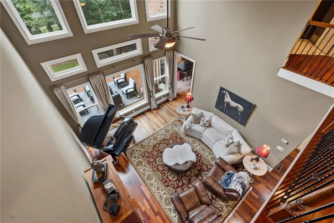
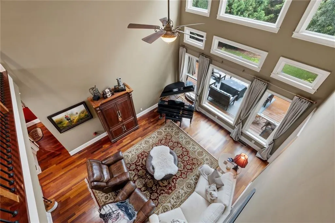
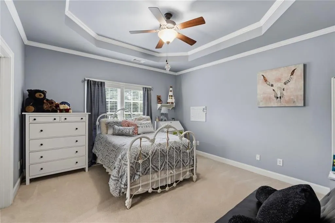
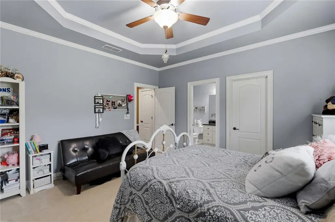
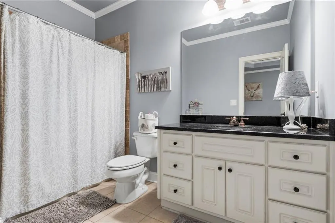
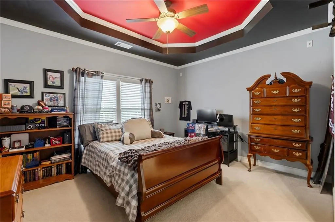
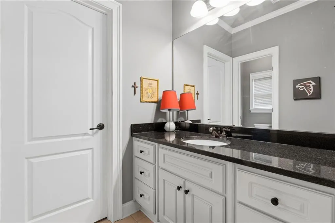
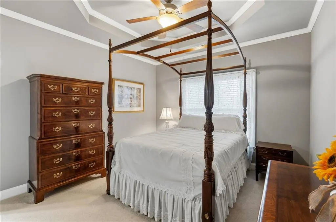
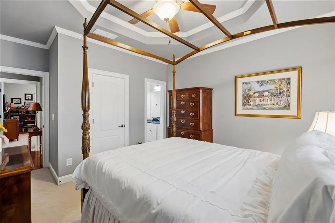
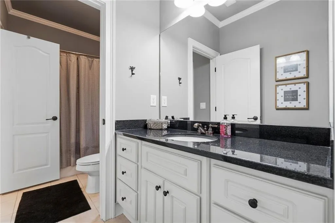
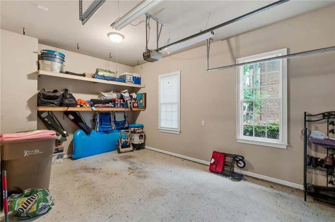
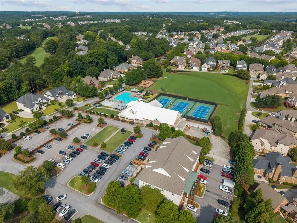
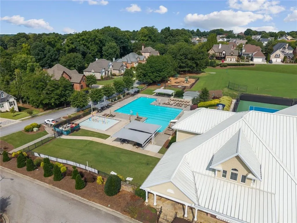
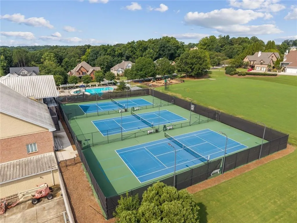
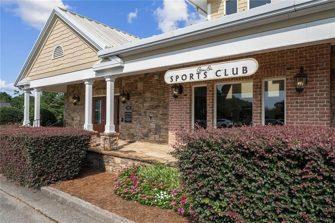
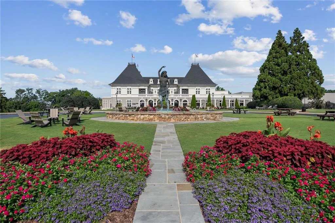
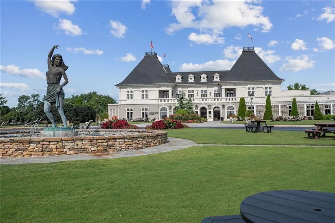
There is a moment, just past the gates of Chateau Elan, when the world quiets. The drive curves, the trees part, and there it stands: four-sided brick and striking stone, a Southern traditional residence with a stately front porch that seems to have been waiting for you. Custom lighting warms the evening air. Blooming shrubs soften every line. Before you ever touch the door, you already know. Push open the double doors and feel the two-story foyer take your breath: ceilings that soar, crown moulding that whispers of craftsmanship, Brazilian cherry hardwoods glowing like embers beneath your feet. Sunlight cascades through a majestic wall of windows in the formal living room, spilling gold across the coffered ceiling, and for a moment you simply stand there and let it wash over you. This is what arrival feels like. Every room holds a promise. The formal dining room, grand enough for the celebrations you have always wanted to host, the ones where laughter lingers long after the plates are cleared. The French-doored office where ambition gets a room of its own. The main-level bedroom and full bath that tell the people you love: stay awhile. But the soul of this residence lives in the kitchen. Run your hand along the oversized stone island, the place where mornings will begin and evenings will refuse to end. Double ovens and a gas cooktop stand ready for the feast; the walk-in pantry holds abundance behind its door. And just beyond, the keeping room waits with its stacked-stone fireplace crackling between custom bookcases, the kind of room that turns an ordinary night into a memory. Slip out past the breakfast area onto the Trex deck as dusk settles over the manicured, fenced backyard, irrigation tending the green so you never have to, and breathe. When the day finally releases you, climb the stairs to a primary suite that feels like a promise kept. Firelight from your own stone hearth flickers across the sitting area. Tray ceilings rise overhead. Two walk-in closets hold your world in order, and the spa-inspired bath, with its whirlpool tub, dual vanities, and walk-in shower with twin showerheads, dissolves whatever the day left behind. Down the hall, three generous bedrooms, one with its own private bath, two joined by a Jack-and-Jill, give everyone a haven of their own. And still, this residence dreams with you. A full, unfinished basement stands ready to become the theater, the gym, the gathering place you have imagined. The backyard is ready and waiting for a pool. An extra-deep two-car garage and a complete third garage keep every possibility within reach. Beyond your door, life unfolds by golf cart: four golf courses, the Sports Club's junior Olympic pool, tennis and pickleball, a state-of-the-art fitness center, and evenings that end with a glass of something wonderful at Chateau Elan Winery & Resort. Gwinnett County schools and effortless I-85 access ground it all. This is one of North Georgia's most coveted communities, but more than that, it is the place where your story finds its home.
| Elementary School | Middle School | High School |
|---|---|---|
| Duncan Creek Elementary School | Osborne Middle School | Mill Creek High School |
| Price History | |
|---|---|
| 8/14/2026 | Listed $1,150,000 |
General Features
| Sewer | Public Sewer |
|---|---|
| Heating | Central,Heat Pump,Natural Gas |
| Cooling | Ceiling Fan(s),Central Air,Electric,Humidity Control |
| Utilities | Cable Available,Electricity Available,Natural Gas Available,Phone Available,Sewer Available,Underground Utilities,Water Available |
| Roof | Composition,Shingle |
| Appliances | Dishwasher,Disposal,Double Oven,Gas Cooktop,Gas Water Heater,Microwave,Range Hood,Refrigerator |
| HOA Fee | 330 |
| Garage Spaces | 3 |
| Association Fee Includes | Swim,Tennis |
| Patio/Porch Features | Deck |
| Architectural Style | Traditional |
| Pool Features | None |
| Security Features | Smoke Detector(s) |
| Construction Materials | Brick 4 Sides |
| Year Built | 2006 |
| Electric | None |
| View | Other |
| Levels | Two |
| Property Subtype | Single Family Residence |
| Tax Year | 2025 |
| Parcel Number | R3005 463 |
| Waterfront Features | None |
| Community Features | Fitness Center |
| Accessibility | None |
| HOA Fee 2 | 695 |
| Assoc Fee Paid Per | Quarterly |
| County | Gwinnett - GA |
| Property Type | Residential |
| HOA | true |
| Energy Efficient | None |
| Subdivision Name | Chateau Elan |
| Green Energy Generation | None |
| Other Structures | None |
| Full Baths | 4 |
| Status | Active |
| Directions | *** GATED - PLEASE FOLLOW THESE DIRECTIONS TO PROPER GATE ENTRANCE*** I-85 North to Exit 126 Left off the Exit onto Hwy 211/Old Winder Hwy - Left onto Thompson Mill Rd. (Chick-fil-A) - Left into Chateau Elan onto Autumn Maple - Right onto Crimson King Drive. (GPS to 2585 Autumn Maple Drive and then to 2327 Crimson King Drive) |
| High School | Mill Creek |
| City | Braselton |
| Body of Water | None |
| Spa Features | None |
| HOA Fee 2 Frequency | Quarterly |
| Elementary School | Duncan Creek |
| Property Attached Y/N | false |
| Land Lease Y/N | false |
| Tax Annual Amount | 10944 |
| Home Warranty Y/N | false |
| Middle/Junior High School | Osborne |
| Property Condition | Resale |
| Virtual Tour | https://montgomery-visuals-llc.aryeo.com/videos/01a0007f-0328-73db-902e-9d0151a2ea97 |
| Standard Status | Active |
| Freehold | IDX |
| Corporate Owner | None |
Interior Features
| Interior Amenities | Bookcases,Crown Molding,Disappearing Attic Stairs,Double Vanity,Entrance Foyer 2 Story,His and Hers Closets,Recessed Lighting,Tray Ceiling(s),Walk-In Closet(s),Wet Bar |
|---|---|
| Basement | Bath/Stubbed,Daylight,Exterior Entry,Full,Partial,Walk-Out Access |
| Flooring | Carpet,Ceramic Tile,Hardwood |
| Total Fireplaces | 1 |
| Fireplace Features | Gas Log,Gas Starter,Keeping Room,Stone |
| Common Walls | No Common Walls |
| Window Features | Double Pane Windows,Insulated Windows |
| Above Grade Finished Area | 4670 |
| Half Baths | 1 |
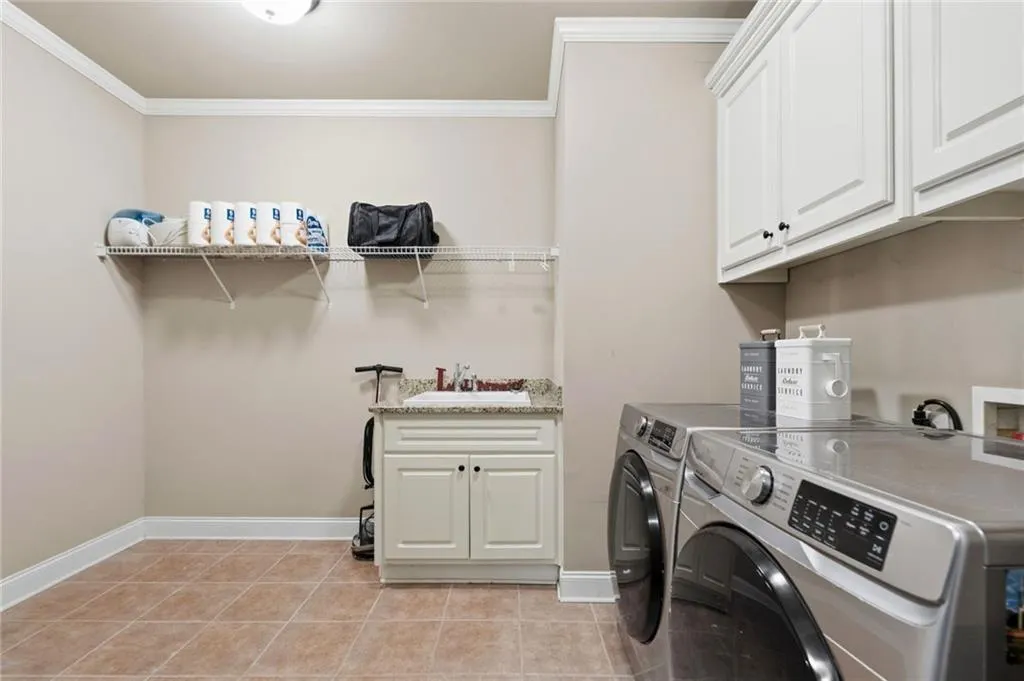
| Laundry Features | Other |
| Total Bedrooms | 5 |
| Room Type | Basement,Bathroom,Bedroom,Den,Family Room,Great Room - 2 Story,Kitchen,Laundry,Living Room |
| Main Level Bedrooms | 1 |
| Main Level Bathrooms | 1 |
| Kitchen Features | Cabinets Stain,Eat-in Kitchen,Keeping Room,Kitchen Island,Pantry Walk-In,Stone Counters |
| Total Baths | 5 |
| RoomBedroomFeatures | Oversized Master |
| Primary Bathroom Features | Double Shower,Double Vanity,Separate Tub/Shower,Soaking Tub |
| Dining Room Features | Dining L,Open Concept |
Exterior Features
| Exterior Amenities | Lighting |
|---|---|
| Fencing | Back Yard,Fenced,Wrought Iron |
| Parking Features | Attached,Drive Under Main Level,Garage,Garage Door Opener,Garage Faces Front,Garage Faces Side,Level Driveway |
| Lot Features | Back Yard,Front Yard,Landscaped,Sprinklers In Front,Sprinklers In Rear |
| Water Source | Public |
| Total Parking | 3 |
| Foundation Details | Concrete Perimeter |
| Building Area Total | 4670 |
| Lot Dimensions | x |
| Lot Size Acres | 0.51 |
| Road Surface Type | Asphalt |
| Lot Size Source | Public Records |
| Road Frontage Type | City Street |
| Other Equipment | Irrigation Equipment |
| Horse Amenities | None |
Amenities
- Foreclosure
- Views
- Short Sale
- New Construction
- Adult 55+
- Lease To Own
- No HOA Fees
- Furnished
- Primary On Main
- Air Conditioning
- Seller Finance
- Green
- Fixer Upper
- Horse
- Golf
- Fireplace
- Deck
- Garage
- Basement
- Pool
Property vs Single Family Average in 30517
Statistics provided by Inside Real Estate
Price
Taxes
Year Built
In The Neighborhood
Primary On Main
Braselton
$ 2,200,000
5812 Lula Bridge Lane
Braselton, GA 30517
- Type
- Single Family
- Rooms
- 5 Beds + 5.5 Baths

Views
Braselton
$ 1,648,800
2279 Weeping Oak Drive
Braselton, GA 30517
- Type
- Single Family
- Rooms
- 5 Beds + 5.5 Baths
Golf Course
Braselton
$ 799,000
2420 Green Mountain Drive
Braselton, GA 30517
- Type
- Single Family
- Rooms
- 3 Beds + 3.5 Baths
Golf Course
Braselton
$ 1,250,000
1925 Gene Sarazen Way
Braselton, GA 30517
- Type
- Single Family
- Rooms
- 6 Beds + 5.5 Baths
Reduced
Braselton
$ 725,000
2550 Muskogee Lane
Braselton, GA 30517
- Type
- Single Family
- Rooms
- 5 Beds + 4 Baths
Golf Course
Braselton
$ 1,475,000
2202 Crimson King Drive
Braselton, GA 30517
- Type
- Single Family
- Rooms
- 5 Beds + 4 Baths
Golf Course
Braselton
$ 1,799,000
2432 Autumn Maple Drive
Braselton, GA 30517
- Type
- Single Family
- Rooms
- 6 Beds + 5.5 Baths
Golf Course
Braselton
$ 1,010,000
2436 Rock Maple Drive
Braselton, GA 30517
- Type
- Single Family
- Rooms
- 3 Beds + 3 Baths
Golf Course
Braselton
$ 1,010,000
2346 Rock Maple Drive
Braselton, GA 30517
- Type
- Single Family
- Size
- 2,598 SqFt
- Rooms
- 3 Beds + 3 Baths
Golf Course
Braselton
$ 1,200,000
2674 Cork Street
Braselton, GA 30517
- Type
- Single Family
- Rooms
- 4 Beds + 4.5 Baths
Golf Course
Braselton
$ 1,748,800
2825 Cork Street
Braselton, GA 30517
- Type
- Single Family
- Rooms
- 5 Beds + 4.5 Baths
Reduced
Braselton
$ 995,000
5720 Golf Club Drive
Braselton, GA 30517
- Type
- Single Family
- Rooms
- 5 Beds + 3.5 Baths
 ©2026 Georgia Multiple Listing Service All information deemed reliable but not guaranteed. All properties are subject to prior sale, change or withdrawal. Neither listing broker(s) or information provider(s) shall be responsible for any typographical errors, misinformation, misprints and shall be held totally harmless. Listing(s) information is provided for consumer's personal, non-commercial use and may not be used for any purpose other than to identify prospective properties consumers may
