
Views - Primary on Main
Address
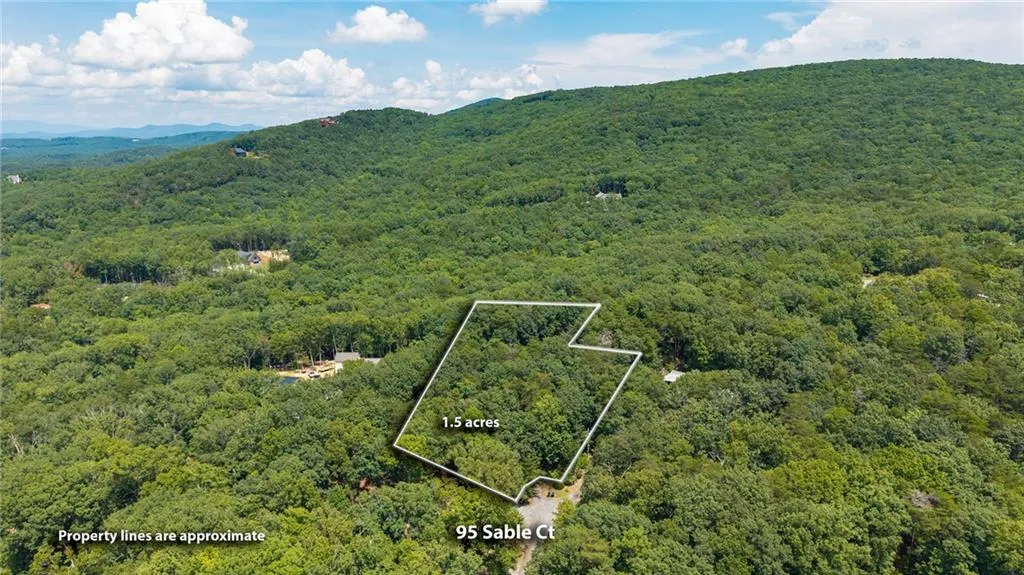
95 Sable Court, Jasper, GA
Price
$ 399,900
Property Attributes
- MLS#7821997
- TypeSingle Family
- Listing Status Pending
- CountyPickens
- CityJasper
- NeighborhoodSalacoa Highlands
- Zip30143
- StyleCottage, Craftsman, Ranch
- Year Built2004
- Taxes$ 3165
- Price$ 399,900
- Bedrooms4
- Full Bathrooms3
- Half Bathrooms0
- Lot Size1.5 Acres
Data Source:
First Multiple Listing Services (FMLS)
Property Description
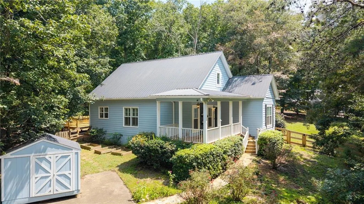
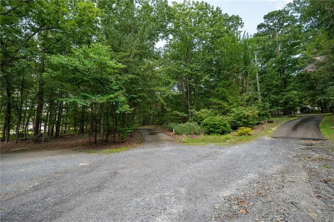
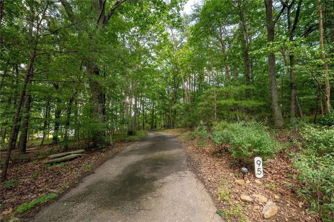
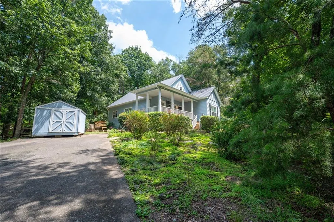
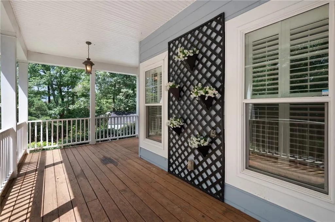
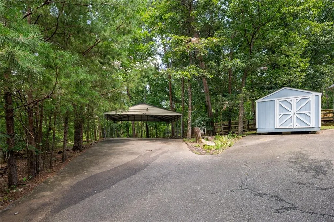
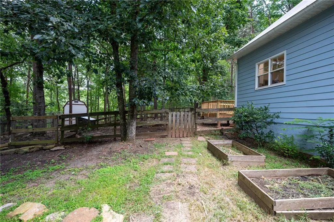
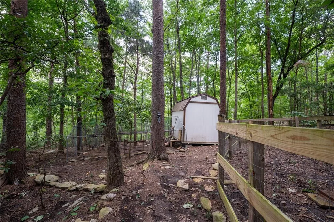
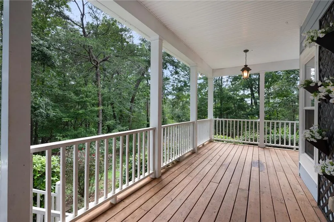
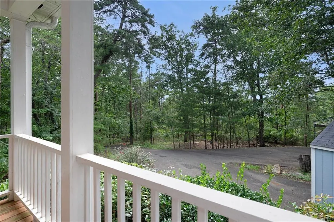
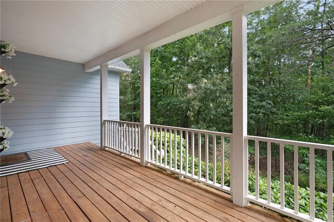
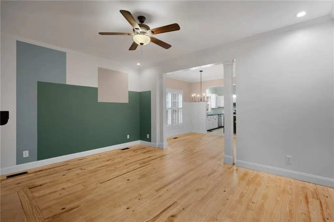
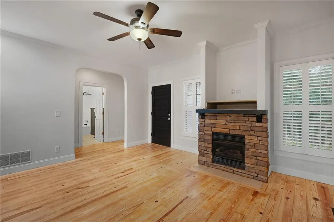
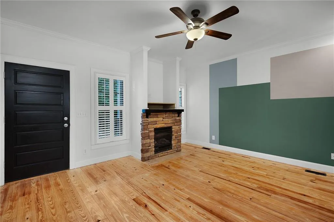
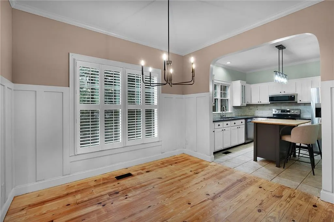
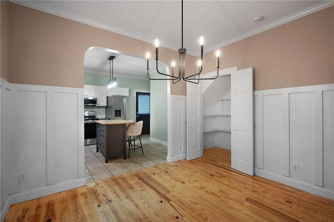
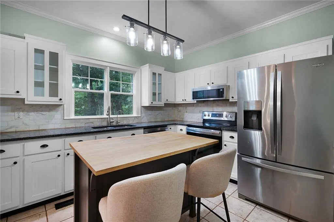
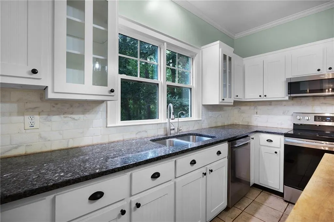
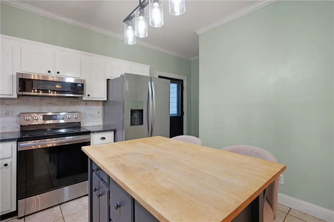
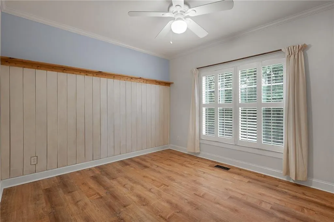
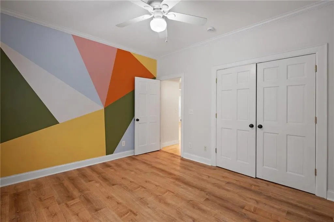
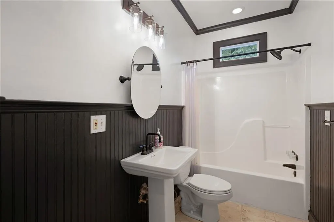
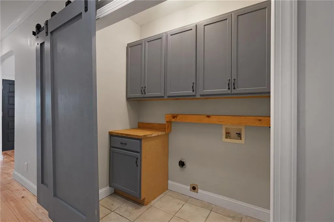
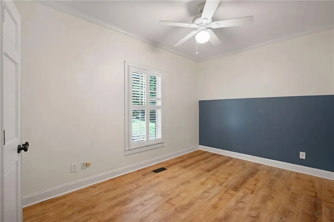
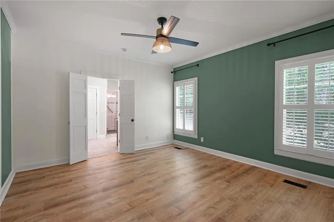
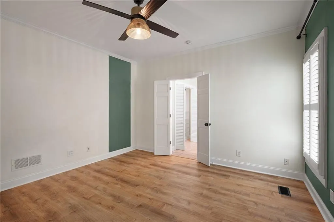
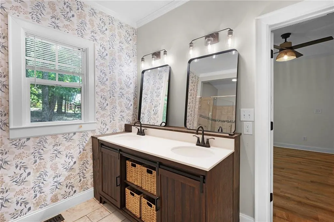
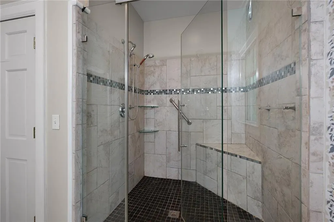
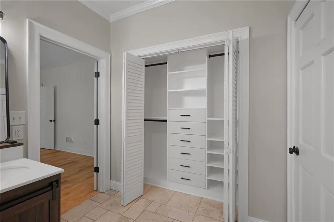
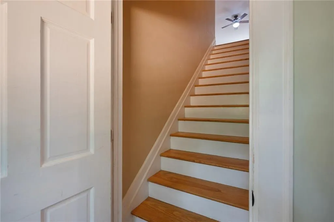
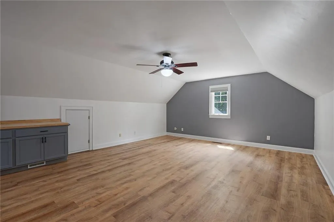
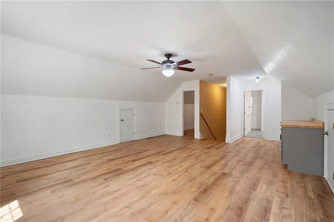
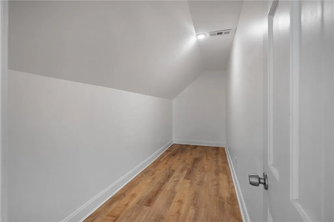
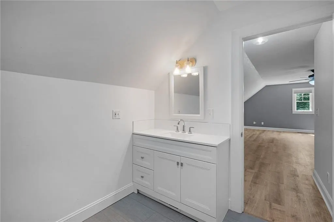
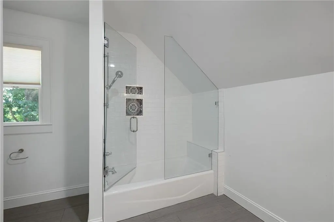
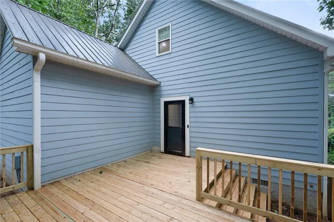
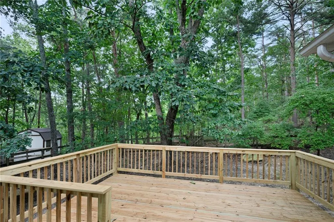
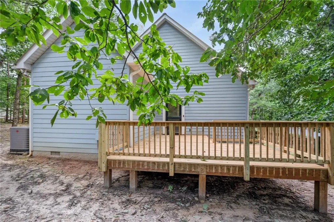
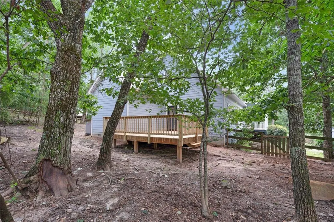
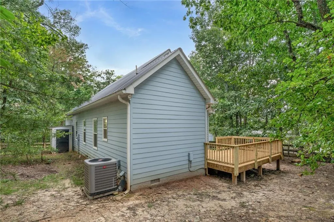
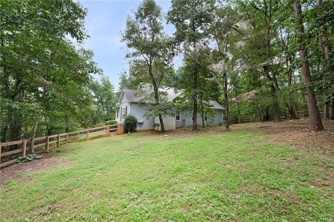
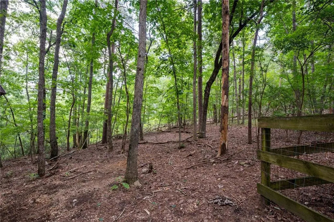
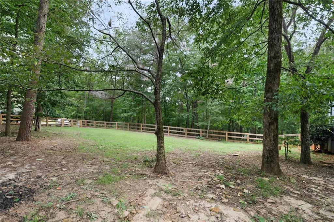
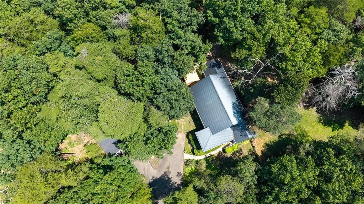
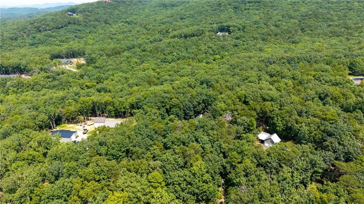
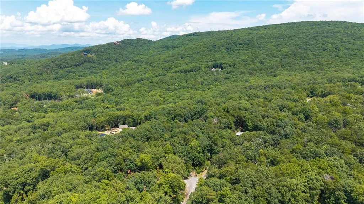
Tucked at the end of a cul-de-sac and down a private drive on 1.5 acres, this updated 4-bedroom, 3-bath home offers privacy, flexibility and room to enjoy the country lifestyle. The main level features 3 bedrooms and 2 full baths, including a spacious en-suite primary with a renovated modern bath, double vanity and spa-like shower. Upstairs, a second primary suite offers a huge closet and can also serve as a generous bonus/flex space. The open living, dining and kitchen area invites you in, with a gas fireplace, refinished wood floors and an updated kitchen featuring granite counters, stainless appliances, island and walk-in pantry. New LVP flooring in all bedrooms, updated bathroom with tile flooring, a convenient laundry area with built-in cabinetry and barn door. Outside, enjoy a level yard, large fenced area, chicken coop/utility building, storage outbuilding and an oversized 25x24 carport perfect for vehicles, boats, ATVs and more. Metal roof, new heat pump condensing unit (2025), public water, septic serviced in 10/2025 and fiber internet available. Relax on the newly rebuilt back deck. HOA membership is optional, with the opportunity to enjoy the community’s 22-acre lake. Conveniently located within 15 minutes of shopping, dining and Highway 515, and just 12 minutes to Hill City Elementary. A great opportunity to enjoy privacy, convenience and all that the North Georgia Mountains have to offer!
| Elementary School | Middle School | High School |
|---|---|---|
| Hill City Elementary School | Pickens County Middle School | Pickens High School |
| Price History | |
|---|---|
| 8/15/2026 | Listed $399,900 |
General Features
| Sewer | Septic Tank |
|---|---|
| Heating | Central,Electric,Heat Pump |
| Cooling | Ceiling Fan(s),Central Air,Heat Pump,Zoned |
| Utilities | Electricity Available,Phone Available,Water Available |
| Roof | Metal |
| Appliances | Dishwasher,Electric Range,Electric Water Heater,Microwave,Refrigerator |
| Patio/Porch Features | Deck,Front Porch,Wrap Around |
| Architectural Style | Cottage,Craftsman,Ranch |
| Pool Features | None |
| Security Features | Security Lights,Smoke Detector(s) |
| Construction Materials | Cement Siding,HardiPlank Type |
| Year Built | 2004 |
| Electric | 110 Volts,220 Volts in Laundry |
| View | Trees/Woods |
| Levels | One and One Half |
| Property Subtype | Single Family Residence |
| Tax Year | 2025 |
| Parcel Number | 056C 010 |
| Waterfront Features | None |
| Community Features | Lake |
| Accessibility | None |
| County | Pickens - GA |
| Property Type | Residential |
| HOA | false |
| Energy Efficient | None |
| Subdivision Name | Salacoa Highlands |
| Green Energy Generation | None |
| Other Structures | Outbuilding,Shed(s),Other |
| Full Baths | 3 |
| Status | Pending |
| Directions | From Hwy 515 North and Highway 53, Turn Left onto Highway 53 West toward Kroger follow 3 miles to L. On Hill City Rd, 3 miles to L on Matthews rd, 1.1 miles to Left onto Henderson Mtn Rd, take immediate left onto Henderson Mtn Rd. Follow to Left on Sable Ct. Sign in place. |
| High School | Pickens |
| City | Jasper |
| Body of Water | None |
| Carport Spaces | 2 |
| Spa Features | None |
| Elementary School | Hill City |
| Property Attached Y/N | false |
| Land Lease Y/N | false |
| Tax Annual Amount | 3165 |
| Home Warranty Y/N | false |
| Middle/Junior High School | Pickens County |
| Property Condition | Resale |
| Standard Status | Pending |
| Tax Lot | 90 |
| Freehold | IDX |
| Corporate Owner | None |
Interior Features
| Interior Amenities | Double Vanity,High Ceilings 10 ft Main,High Speed Internet,Walk-In Closet(s) |
|---|---|
| Basement | None |
| Flooring | Ceramic Tile,Luxury Vinyl,Wood |
| Total Fireplaces | 1 |
| Fireplace Features | Gas Log,Living Room |
| Common Walls | No Common Walls |
| Window Features | Double Pane Windows,Insulated Windows |
| Laundry Features | Electric Dryer Hookup,Laundry Closet,Main Level |
| Total Bedrooms | 4 |
| Room Type | Bonus Room |
| Main Level Bedrooms | 3 |
| Main Level Bathrooms | 2 |
| Kitchen Features | Breakfast Bar,Cabinets White,Kitchen Island,Pantry Walk-In,Stone Counters,View to Family Room |
| Total Baths | 3 |
| RoomBedroomFeatures | Double Master Bedroom,Master on Main,Roommate Floor Plan |
| Primary Bathroom Features | Double Vanity,Shower Only |
| Dining Room Features | Open Concept |
Exterior Features
| Exterior Amenities | Lighting,Private Entrance,Private Yard,Rear Stairs,Storage |
|---|---|
| Fencing | Back Yard,Fenced,Wood |
| Parking Features | Carport,Detached,Level Driveway |
| Lot Features | Back Yard,Cul-De-Sac,Front Yard,Level,Private,Wooded |
| Water Source | Public |
| Foundation Details | Slab |
| Building Area Total | 2047 |
| Lot Dimensions | x |
| Lot Size Acres | 1.5 |
| Road Surface Type | Gravel |
| Lot Size Source | Public Records |
| Road Frontage Type | Private Road |
| Other Equipment | None |
| Horse Amenities | None |
Amenities
- Foreclosure
- Views
- Short Sale
- New Construction
- Adult 55+
- Lease To Own
- No HOA Fees
- Furnished
- Primary On Main
- Air Conditioning
- Seller Finance
- Green
- Fixer Upper
- Horse
- Golf
- Fireplace
- Deck
- Garage
- Basement
- Pool
Property vs Single Family Average in 30143
Statistics provided by Inside Real Estate
Price
Taxes
Year Built
In The Neighborhood
Eco Friendly
Jasper
$ 399,900
95 Sable Court
Jasper, GA 30143
- Type
- Single Family
- Rooms
- 4 Beds + 3 Baths
Reduced
Jasper
$ 550,000
386 Mulberry Circle
Jasper, GA 30143
- Type
- Single Family
- Rooms
- 4 Beds + 3 Baths

Reduced
Jasper
$ 189,000
156 Mulberry Circle
Jasper, GA 30143
- Type
- Single Family
- Rooms
- 2 Beds + 2 Baths
Views
Jasper
$ 519,900
402 Acerose Drive
Jasper, GA 30143
- Type
- Single Family
- Rooms
- 3 Beds + 2.5 Baths
Views
Jasper
$ 519,900
519 Mulberry Circle
Jasper, GA 30143
- Type
- Single Family
- Rooms
- 3 Beds + 2 Baths
Views
Jasper
$ 539,000
165 Salacoa Mountain View Drive
Jasper, GA 30143
- Type
- Single Family
- Rooms
- 3 Beds + 2.5 Baths
Views
Jasper
$ 450,000
6100 Henderson Mountain Road
Jasper, GA 30143
- Type
- Single Family
- Rooms
- 1 Beds + 1 Baths
Foreclosure
Jasper
$ 625,000
261 Salacoa Vista
Jasper, GA 30143
- Type
- Single Family
- Rooms
- 4 Beds + 3 Baths
Reduced
Jasper
$ 514,900
86 Turkey Trail
Jasper, GA 30143
- Type
- Single Family
- Rooms
- 3 Beds + 2.5 Baths
Foreclosure
Jasper
$ 575,000
235 Salacoa Vista
Jasper, GA 30143
- Type
- Single Family
- Rooms
- 4 Beds + 3.5 Baths
 ©2026 Georgia Multiple Listing Service All information deemed reliable but not guaranteed. All properties are subject to prior sale, change or withdrawal. Neither listing broker(s) or information provider(s) shall be responsible for any typographical errors, misinformation, misprints and shall be held totally harmless. Listing(s) information is provided for consumer's personal, non-commercial use and may not be used for any purpose other than to identify prospective properties consumers may
