
Open House Sat, Sep 19th 01:00 PM - 03:00 PM - Views - Primary on Main - Eco Friendly
Address
1013 Haddie Way, Alpharetta, GA
Price
$ 2,295,000
Property Attributes
- MLS#7822651
- TypeSingle Family
- Listing Status Active
- CountyCherokee
- CityAlpharetta
- NeighborhoodEstates at Union Hill
- Zip30004
- StyleCraftsman, Ranch
- Year Built2027
- Taxes$ 1810
- Price$ 2,295,000
- Bedrooms5
- Full Bathrooms5
- Half Bathrooms0
- Lot Size2.23 Acres
Data Source:
First Multiple Listing Services (FMLS)
Property Description
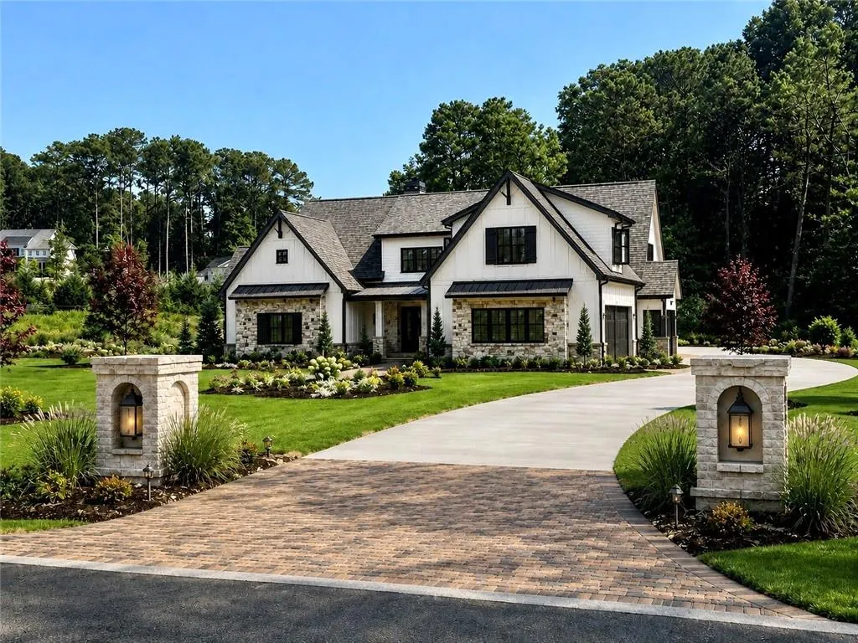
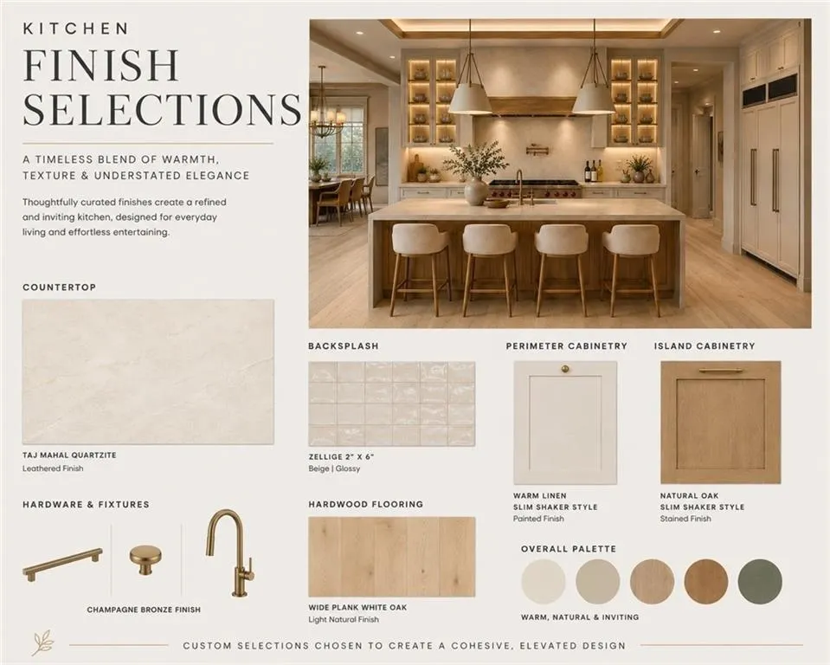
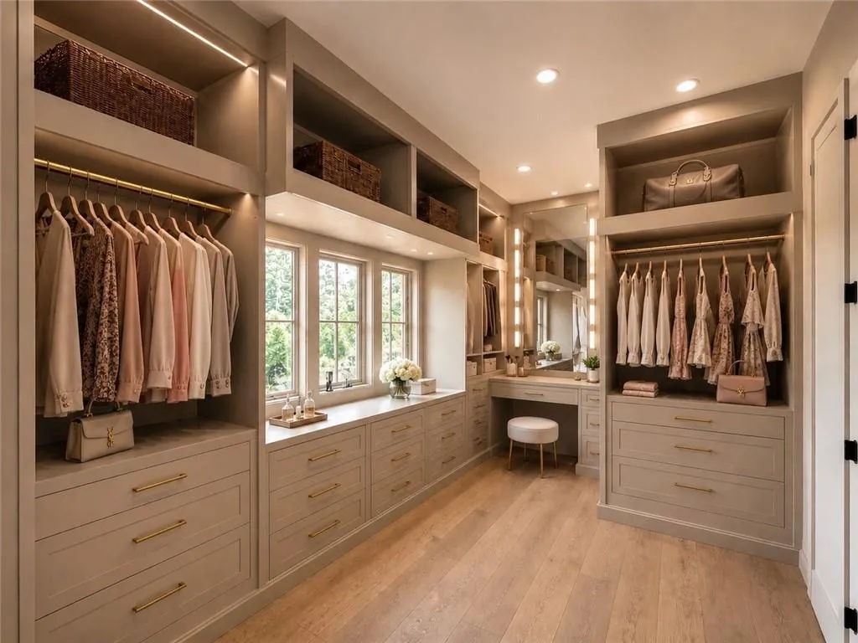
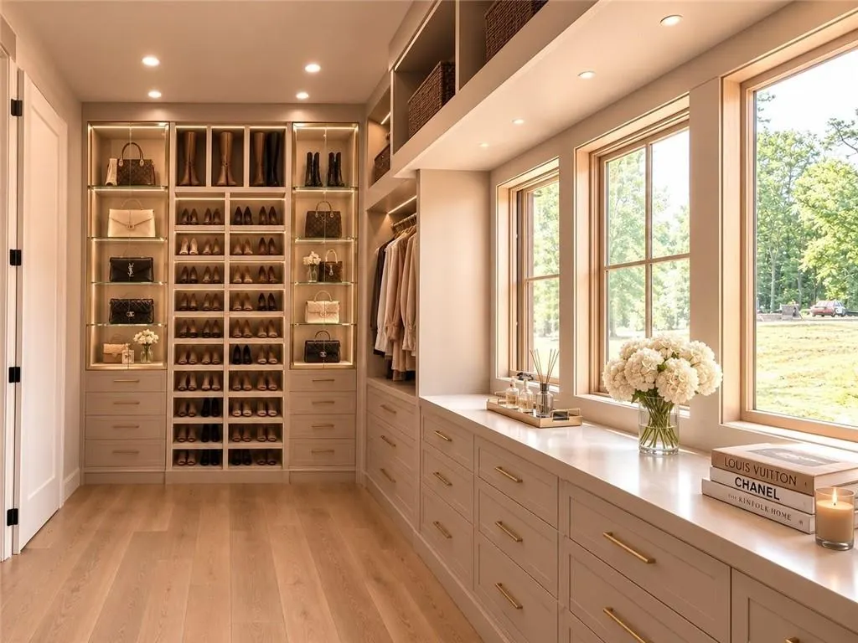
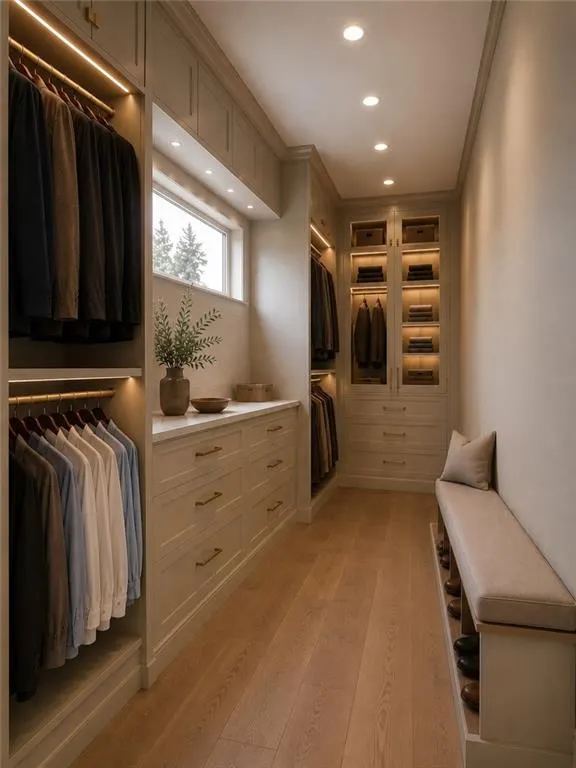
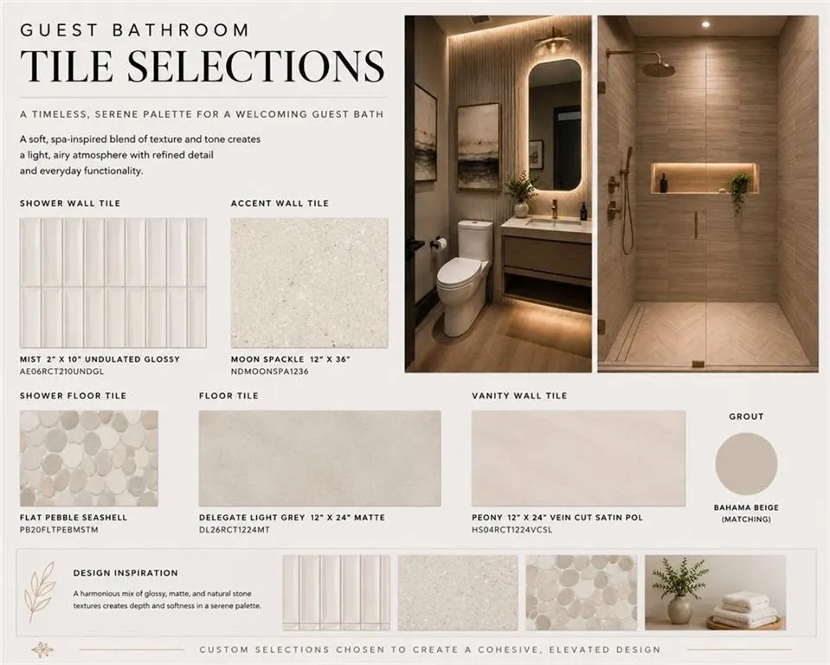
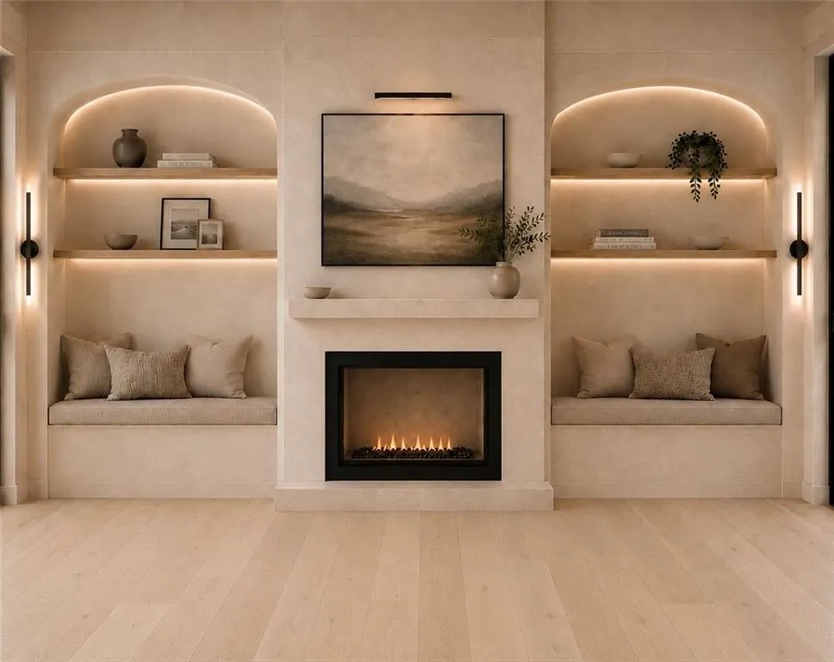
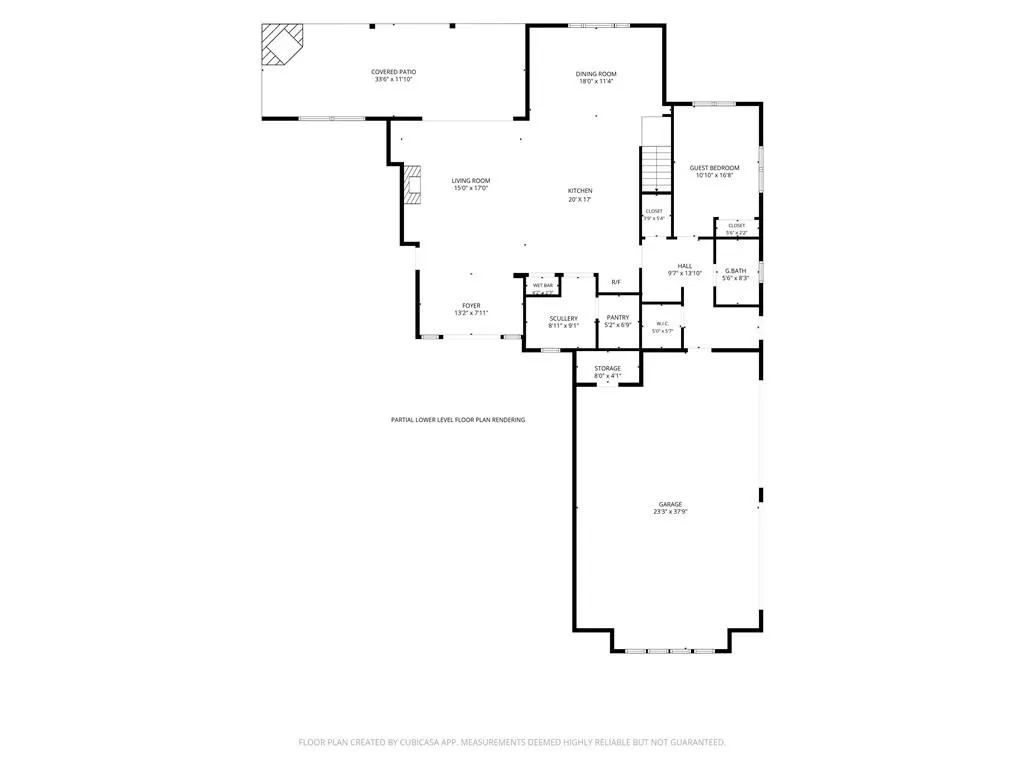
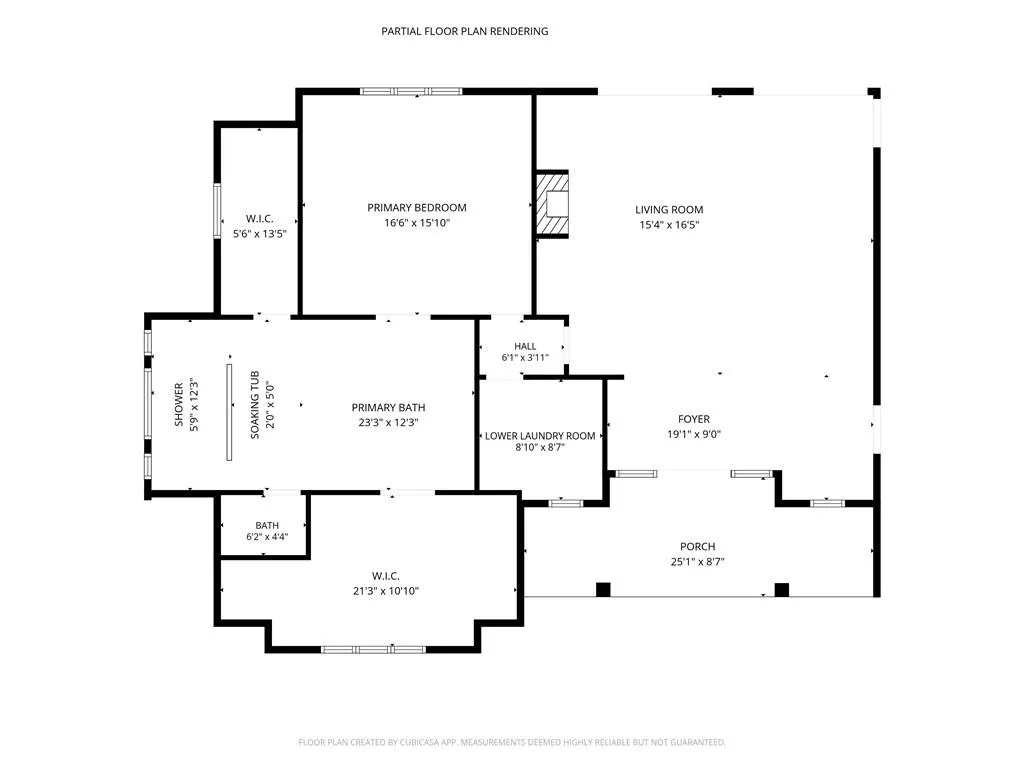
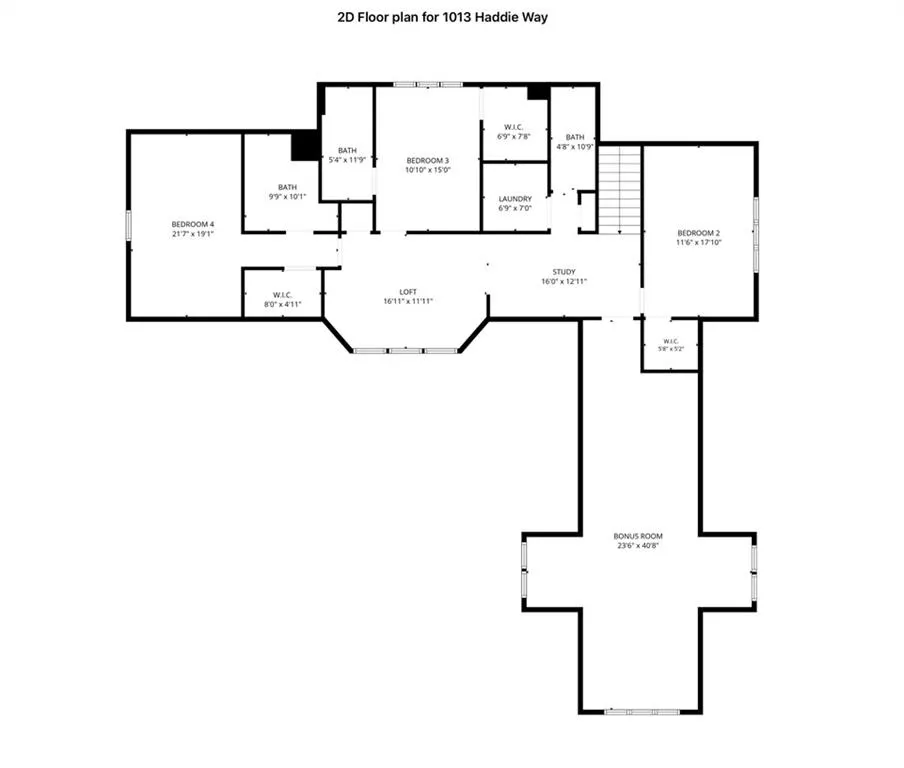
Welcome to a remarkable blend of craftsmanship, sophistication, and modern comfort. Upon arrival, two stately brick columns illuminated by glowing gas lanterns create a warm and distinguished introduction to the exceptional residence. Thoughtfully designed and masterfully built, this new construction home pairs timeless architectural character with modern technology, enduring materials, and meticulous attention to detail. Every element has been carefully considered to create a home that feels both elevated and inviting. Nestled in the Alpharetta area of Cherokee County, the property offers the tranquility of an intimate private enclave while remaining convenient to acclaimed schools, including Avery, Creekland, Creekview, and The Haven Academy, as well as premier dining, boutique shopping, parks, and the many amenities of Alpharetta. The exterior makes a striking statement with hand dressed natural stone and classic Craftsman inspired architecture. Inside, rich hardwood flooring, handcrafted cabinetry, and high performance countertops with integrated sinks establish a level of quality evident throughout the home. At the heart of the residence, the chef’s kitchen features professional Wolf and Sub Zero appliances, and is designed equally well for everyday living and entertaining. The outdoor culinary space continues that experience beyond the interior. A 430 square foot covered rear patio extends the living space outdoors, finished with beautiful pavers and prewired for built in heaters to create a comfortable setting for year round dining, entertaining, and relaxation. The primary suite offers a serene private retreat with heated tile bathroom floors and a boutique inspired custom closet. The home is also prewired for smart home technology, allowing for future mobile control of HVAC, lighting, surround sound, and other connected features, along with EV-ready wiring. JELDWEN casement windows include a 10 year frame warranty and 20 year glass warranty. With approximately 6,211 square feet under roof, including the garage and covered porches, the home offers impressive scale while maintaining thoughtful functionality throughout. The backyard is approved for a future in ground pool, providing the opportunity to create an exceptional private outdoor retreat. Set within an exclusive collection of just seven curated new construction residences, with lots not offered for individual sale, this home provides a rare sense of privacy and distinction. Upon completion of all seven residences, homeowners will have the option to install a private gate at the community’s main entrance, further enhancing the enclave’s privacy and exclusivity. Property taxes currently reflect the unimproved land and do not represent future taxes on the completed residence. Proof of funds or lender prequalification must be emailed to the listing agent prior to scheduling a private tour. This is an active construction site. Home is under construction with an estimated completion date of 1/1/27. All showings must be accompanied by the listing agent; please do not enter the property or construction site unattended. Certain listing images include architectural and design renderings provided to illustrate the planned layout, finishes, and overall design vision. Renderings are conceptual and may not reflect final construction, specifications and details are subject to change. Updated Photos coming soon!
| Elementary School | Middle School | High School |
|---|---|---|
| Avery Elementary School | Creekland - Cherokee Middle School | Creekview High School |
| Price History | |
|---|---|
| 8/31/2026 | Listed $2,295,000 |
General Features
| Sewer | Septic Tank |
|---|---|
| Heating | Central,Natural Gas,Zoned |
| Cooling | Central Air,Zoned |
| Utilities | Underground Utilities |
| Roof | Composition,Metal |
| Appliances | Dishwasher,Disposal,Gas Range,Gas Water Heater,Microwave,Refrigerator,Tankless Water Heater |
| HOA Fee | 3000 |
| Garage Spaces | 3 |
| Association Fee Includes | Gas,Maintenance Grounds,Maintenance Structure |
| Patio/Porch Features | Covered,Front Porch,Rear Porch |
| Architectural Style | Craftsman,Ranch |
| Pool Features | None |
| Security Features | Smoke Detector(s) |
| Construction Materials | Cement Siding,Stone |
| Year Built | 2027 |
| Electric | 110 Volts,220 Volts in Garage,220 Volts in Laundry |
| View | Neighborhood,Rural,Trees/Woods |
| Levels | Two |
| Property Subtype | Single Family Residence |
| Tax Year | 2025 |
| Parcel Number | 02N06 077 H |
| Waterfront Features | None |
| Community Features | Homeowners Assoc |
| Accessibility | Accessible Closets,Accessible Entrance,Accessible Full Bath,Accessible Hallway(s),Accessible Washer/Dryer |
| Additional Parcels Description | 02N06 077 H |
| Assoc Fee Paid Per | Annually |
| County | Cherokee - GA |
| Property Type | Residential |
| HOA | true |
| Energy Efficient | Appliances,Construction,HVAC,Windows |
| Subdivision Name | Estates at Union Hill |
| Green Energy Generation | None |
| Other Structures | Outdoor Kitchen |
| Full Baths | 5 |
| Status | Active |
| Directions | For GPS: 250 Old Jones Rd. Alpharetta, Ga. 30004. |
| High School | Creekview |
| City | Alpharetta |
| Body of Water | None |
| Spa Features | None |
| Elementary School | Avery |
| Property Attached Y/N | false |
| Land Lease Y/N | false |
| Tax Annual Amount | 1810 |
| Home Warranty Y/N | true |
| Middle/Junior High School | Creekland - Cherokee |
| Property Condition | Under Construction |
| Standard Status | Active |
| Tax Lot | 3 |
| Freehold | IDX |
| Corporate Owner | Agent Related to Seller |
Interior Features
| Interior Amenities | Beamed Ceilings,Coffered Ceiling(s),Crown Molding,Entrance Foyer,High Ceilings 10 ft Lower,His and Hers Closets,Smart Home,Wet Bar |
|---|---|
| Basement | None |
| Flooring | Hardwood,Tile |
| Total Fireplaces | 2 |
| Fireplace Features | Factory Built,Family Room,Gas Starter,Outside |
| Common Walls | No Common Walls |
| Window Features | Double Pane Windows,ENERGY STAR Qualified Windows,Insulated Windows |
| Above Grade Finished Area | 4654 |
| Laundry Features | Laundry Room,Main Level,Sink,Upper Level |
| Total Bedrooms | 5 |
| Room Type | Bonus Room |
| Main Level Bedrooms | 2 |
| Main Level Bathrooms | 2 |
| Kitchen Features | Cabinets Other,Cabinets Stain,Kitchen Island,Pantry Walk-In,Stone Counters,View to Family Room |
| Total Baths | 5 |
| RoomBedroomFeatures | Master on Main |
| Primary Bathroom Features | Double Shower,Double Vanity,Separate Tub/Shower,Soaking Tub |
| Dining Room Features | Open Concept,Separate Dining Room |
Exterior Features
| Exterior Amenities | Gas Grill,Private Yard |
|---|---|
| Fencing | Front Yard |
| Parking Features | Attached,Driveway,Garage,Garage Door Opener,Garage Faces Side,Kitchen Level,Level Driveway |
| Lot Features | Back Yard,Cul-De-Sac,Front Yard,Landscaped,Level,Sprinklers In Front |
| Water Source | Public |
| Total Parking | 2 |
| Foundation Details | Slab |
| Building Area Total | 4654 |
| Lot Dimensions | X |
| Lot Size Acres | 2.23 |
| Road Surface Type | Asphalt,Concrete,Paved |
| Lot Size Source | Assessor |
| Road Frontage Type | County Road |
| Other Equipment | Irrigation Equipment |
| Horse Amenities | None |
Amenities
- Foreclosure
- Views
- Short Sale
- New Construction
- Adult 55+
- Lease To Own
- No HOA Fees
- Furnished
- Primary On Main
- Air Conditioning
- Seller Finance
- Green
- Fixer Upper
- Horse
- Golf
- Fireplace
- Deck
- Garage
- Basement
- Pool
Property vs Single Family Average in 30004
Statistics provided by Inside Real Estate
Price
Taxes
Year Built
In The Neighborhood
Open House
Alpharetta
$ 3,800,000
1005 Haddie Way
Alpharetta, GA 30004
- Type
- Single Family
- Rooms
- 7 Beds + 8.5 Baths

 ©2026 Georgia Multiple Listing Service All information deemed reliable but not guaranteed. All properties are subject to prior sale, change or withdrawal. Neither listing broker(s) or information provider(s) shall be responsible for any typographical errors, misinformation, misprints and shall be held totally harmless. Listing(s) information is provided for consumer's personal, non-commercial use and may not be used for any purpose other than to identify prospective properties consumers may
