
Eco Friendly
Address
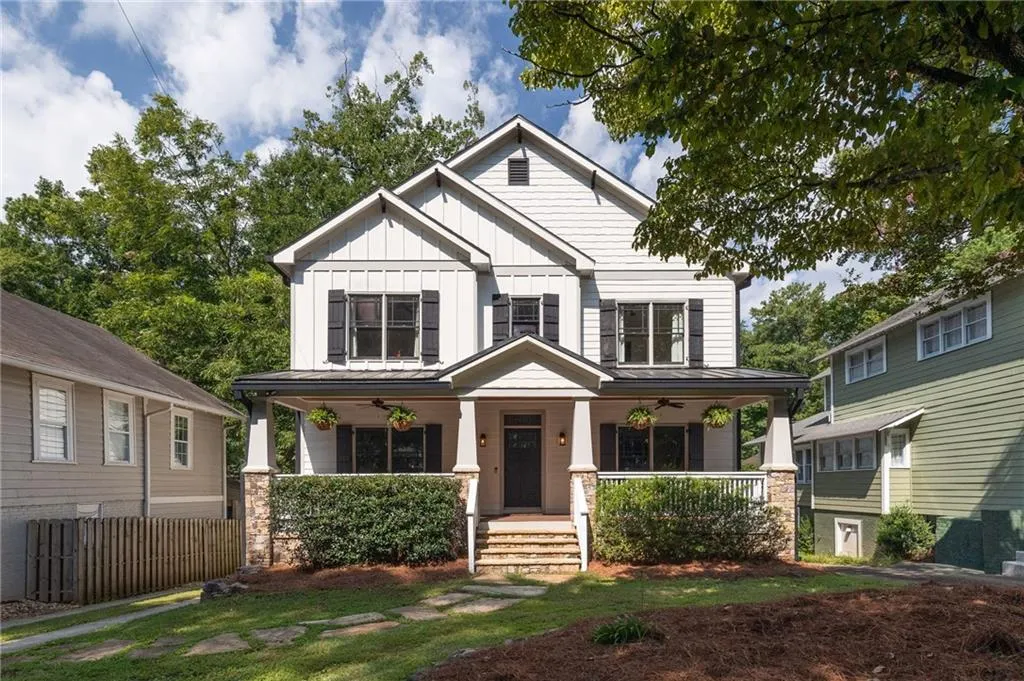
719 S Candler Street, Decatur, GA
Price
$ 1,295,000
Property Attributes
- MLS#7822664
- TypeSingle Family
- Listing Status Pending
- CountyDekalb
- CityDecatur
- NeighborhoodWinnona Park
- Zip30030
- StyleCraftsman
- Year Built2016
- Taxes$ 30726
- Price$ 1,295,000
- Bedrooms5
- Full Bathrooms4
- Half Bathrooms0
- Lot Size0.309 Acres
Data Source:
First Multiple Listing Services (FMLS)
Property Description
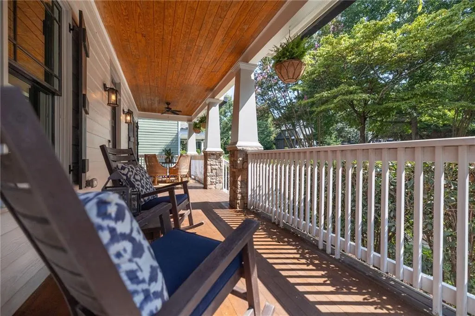
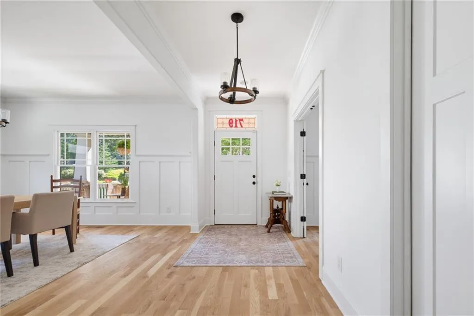
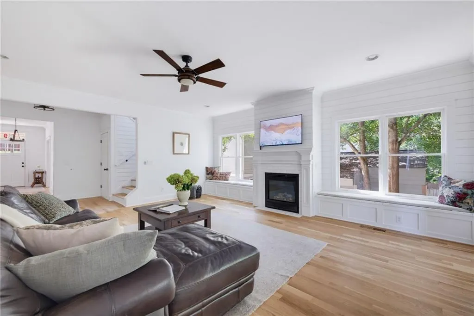
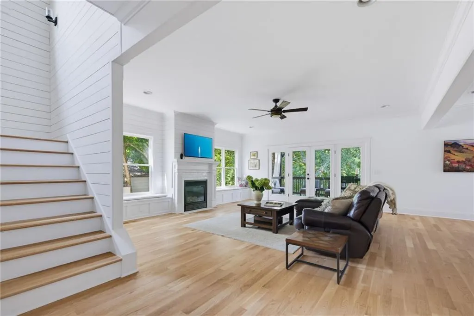
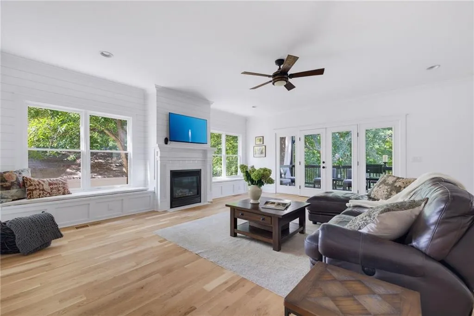
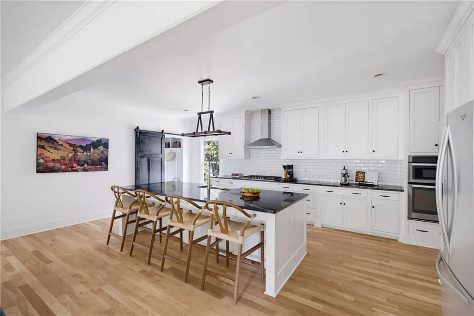
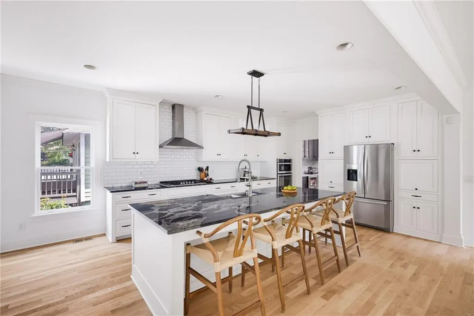
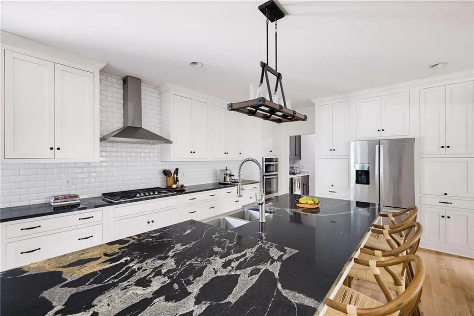
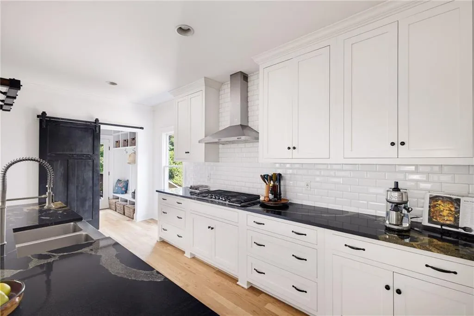
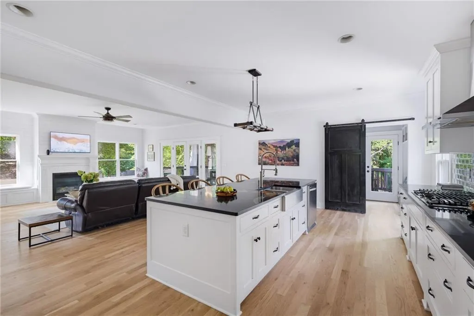
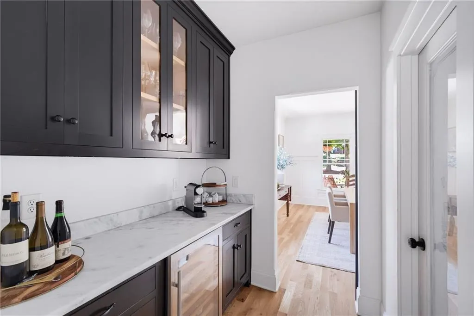
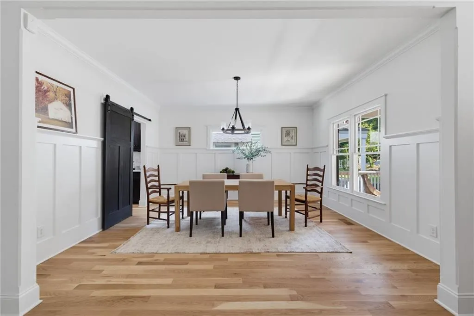
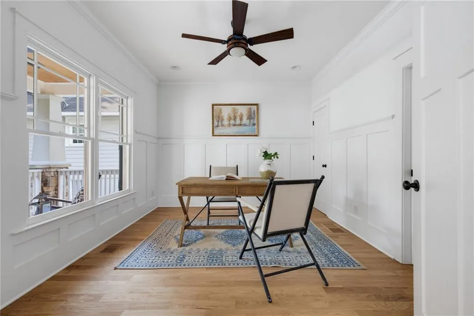
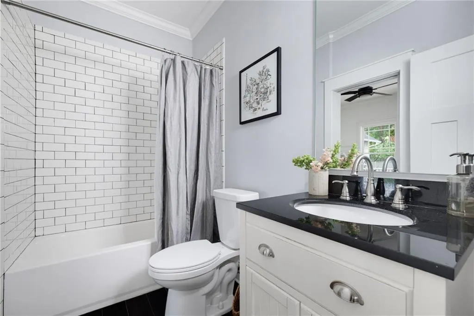
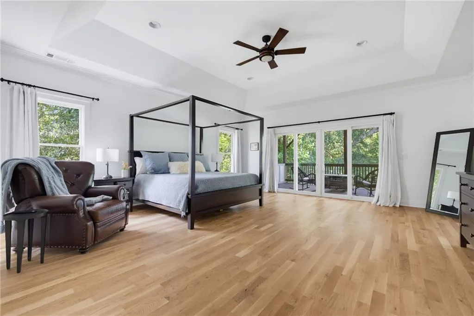
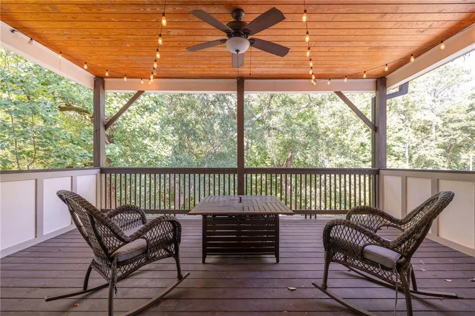
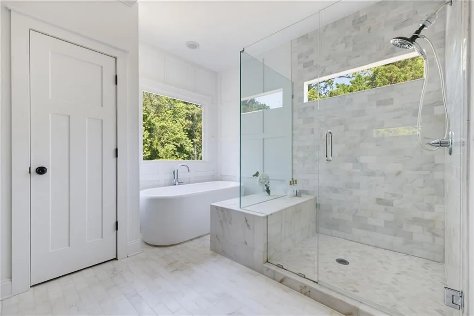
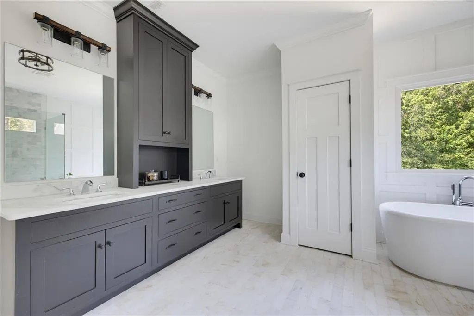
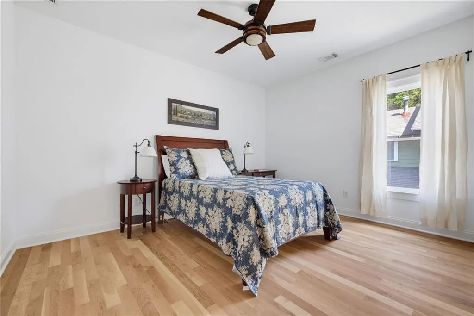
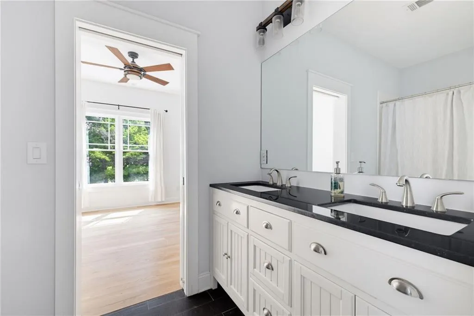
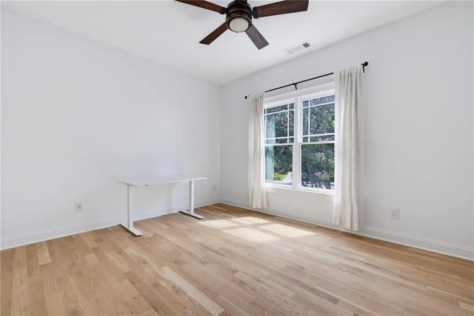
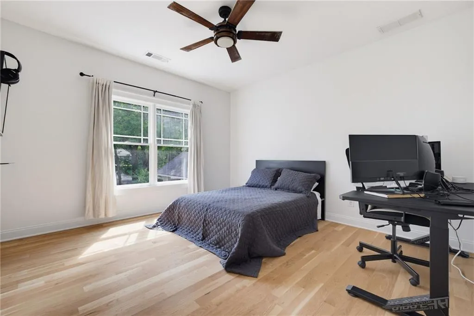
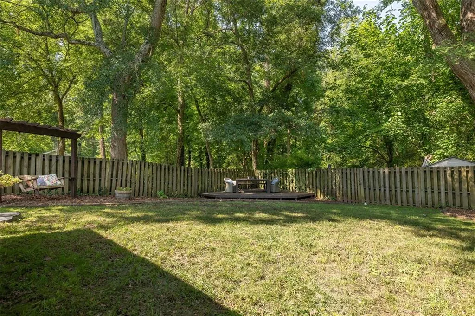
Set on a wooded lot, this home offers generous living spaces, a flexible floor plan and a peaceful setting just minutes from the heart of Decatur. A covered front porch opens to a welcoming main level with a formal dining room, dedicated office and fireside family room. The eat-in kitchen is designed for gathering, with a large island, abundant cabinetry, walk-in pantry and butler’s pantry. Double doors lead to an expansive deck overlooking the trees, creating an easy connection between indoors and out. Upstairs, four spacious bedrooms include a serene primary suite with wooded views, custom built-ins and a closet with an island. The marble-clad bath feels like a private retreat, while a covered upper-level deck offers a quiet place to relax outdoors. The terrace level adds more versatility, with room for movie nights, workouts, playtime or whatever life calls for. Details like barn doors and stained concrete floors add warmth and character throughout. Ideally located near Downtown Decatur, Agnes Scott, neighborhood parks and schools, with favorite restaurants and shops just minutes away. A special opportunity to enjoy the space, setting and sense of community that make Winnona Park such a sought-after place to call home.
| Elementary School | Middle School | High School |
|---|---|---|
| Winnona Park/Talley Street Elementary School | Beacon Hill Middle School | Decatur High School |
| Price History | |
|---|---|
| 8/18/2026 | Listed $1,295,000 |
General Features
| Sewer | Public Sewer |
|---|---|
| Heating | Forced Air,Natural Gas |
| Cooling | Ceiling Fan(s),Central Air,Zoned |
| Utilities | Cable Available,Electricity Available,Sewer Available,Water Available |
| Roof | Composition,Ridge Vents |
| Appliances | Dishwasher,Disposal,Electric Oven,Gas Cooktop,Gas Water Heater,Microwave,Refrigerator |
| Patio/Porch Features | Deck,Front Porch |
| Architectural Style | Craftsman |
| Pool Features | None |
| Security Features | Fire Alarm,Security System Owned,Smoke Detector(s) |
| Construction Materials | Frame |
| Year Built | 2016 |
| Electric | 220 Volts |
| View | Other |
| Levels | Two |
| Property Subtype | Single Family Residence |
| Tax Year | 2025 |
| Parcel Number | 15 214 01 051 |
| Waterfront Features | None |
| Community Features | Near Public Transport,Near Schools,Park,Playground,Restaurant,Sidewalks,Street Lights |
| Accessibility | None |
| County | Dekalb - GA |
| Property Type | Residential |
| HOA | false |
| Energy Efficient | HVAC,Thermostat |
| Subdivision Name | Winnona Park |
| Green Energy Generation | None |
| Other Structures | None |
| Full Baths | 4 |
| Status | Pending |
| Directions | GPS friendly |
| High School | Decatur |
| City | Decatur |
| Body of Water | None |
| Carport Spaces | 2 |
| Spa Features | None |
| Elementary School | Winnona Park/Talley Street |
| Property Attached Y/N | false |
| Land Lease Y/N | false |
| Tax Annual Amount | 30726 |
| Home Warranty Y/N | false |
| Middle/Junior High School | Beacon Hill |
| Property Condition | Resale |
| Virtual Tour | https://media.venvisio.com/sites/rlvqlqbj/unbranded |
| Standard Status | Pending |
| Freehold | IDX |
| Corporate Owner | None |
Interior Features
| Interior Amenities | Bookcases,Entrance Foyer,High Ceilings 9 ft Main,High Ceilings 9 ft Upper,High Speed Internet,Tray Ceiling(s),Walk-In Closet(s) |
|---|---|
| Basement | Bath/Stubbed,Daylight,Exterior Entry,Finished,Full,Interior Entry |
| Flooring | Hardwood |
| Total Fireplaces | 1 |
| Fireplace Features | Family Room,Gas Log |
| Common Walls | No Common Walls |
| Window Features | None |
| Above Grade Finished Area | 3261 |
| Laundry Features | Laundry Room,Main Level |
| Total Bedrooms | 5 |
| Below Grade Finished Area | 1058 |
| Room Type | Family Room,Great Room |
| Main Level Bedrooms | 1 |
| Main Level Bathrooms | 1 |
| Kitchen Features | Breakfast Bar,Cabinets Other,Cabinets White,Eat-in Kitchen,Kitchen Island,Pantry Walk-In,Solid Surface Counters,Stone Counters,View to Family Room |
| Total Baths | 4 |
| RoomBedroomFeatures | Oversized Master,Other |
| Primary Bathroom Features | Double Vanity,Separate Tub/Shower,Soaking Tub |
| Dining Room Features | Butlers Pantry,Separate Dining Room |
Exterior Features
| Exterior Amenities | Private Yard,Other |
|---|---|
| Fencing | Back Yard |
| Parking Features | Carport,Detached |
| Lot Features | Back Yard,Landscaped,Private |
| Water Source | Public |
| Foundation Details | Concrete Perimeter |
| Building Area Total | 3261 |
| Lot Dimensions | 49x201x56x223 |
| Lot Size Acres | 0.309 |
| Road Surface Type | Paved |
| Lot Size Source | Appraiser |
| Road Frontage Type | City Street |
| Other Equipment | None |
| Horse Amenities | None |
Amenities
- Foreclosure
- Views
- Short Sale
- New Construction
- Adult 55+
- Lease To Own
- No HOA Fees
- Furnished
- Primary On Main
- Air Conditioning
- Seller Finance
- Green
- Fixer Upper
- Horse
- Golf
- Fireplace
- Deck
- Garage
- Basement
- Pool
Property vs Single Family Average in 30030
Statistics provided by Inside Real Estate
Price
Taxes
Year Built
In The Neighborhood
Open House
Decatur
$ 530,000
448 E Pharr Road
Decatur, GA 30030
- Type
- Single Family
- Rooms
- 2 Beds + 2 Baths

Eco Friendly
Decatur
$ 1,295,000
719 S Candler Street
Decatur, GA 30030
- Type
- Single Family
- Size
- 4,319 SqFt
- Rooms
- 5 Beds + 4 Baths
Reduced
Decatur
$ 749,000
120 S Candler Street
Decatur, GA 30030
- Type
- Single Family
- Rooms
- 4 Beds + 3 Baths
 ©2026 Georgia Multiple Listing Service All information deemed reliable but not guaranteed. All properties are subject to prior sale, change or withdrawal. Neither listing broker(s) or information provider(s) shall be responsible for any typographical errors, misinformation, misprints and shall be held totally harmless. Listing(s) information is provided for consumer's personal, non-commercial use and may not be used for any purpose other than to identify prospective properties consumers may
