
Price Reduction



Address
3410 Rose Arbor Court, Atlanta, GA
Price
$ 599,900
Property Attributes
- MLS#7822673
- TypeSingle Family
- Listing Status Active
- CountyDekalb
- CityAtlanta
- NeighborhoodRose Arbor
- Zip30340
- StyleTraditional
- Year Built1994
- Taxes$ 5842
- Price$ 599,900
- Bedrooms4
- Full Bathrooms3
- Half Bathrooms1
- Lot Size0.33 Acres
Data Source:
First Multiple Listing Services (FMLS)
Property Description
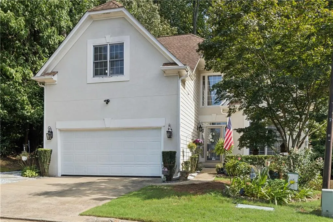
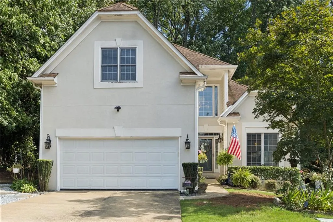
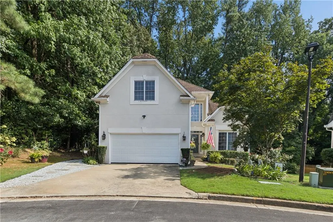
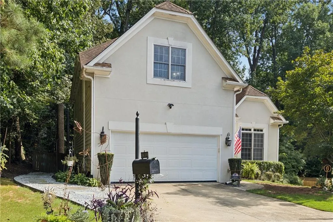
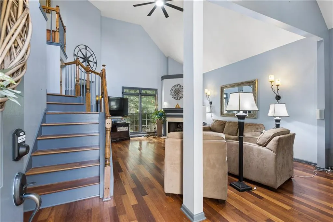
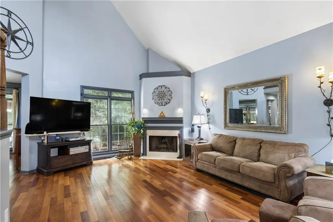
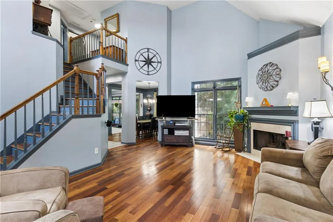
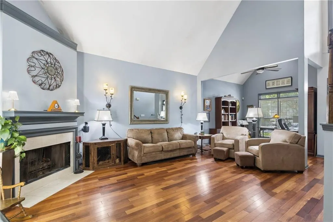
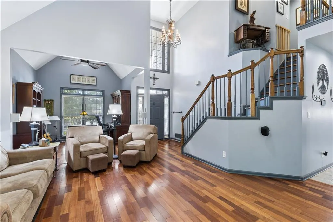
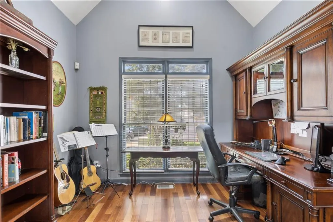
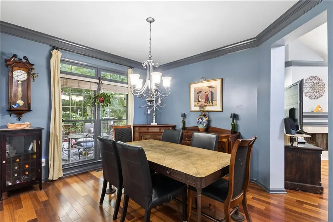
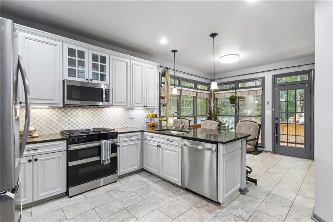
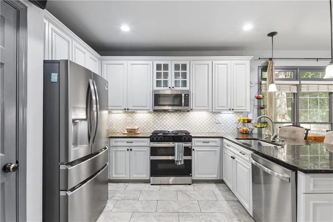
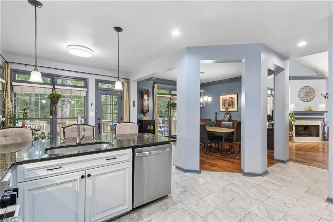
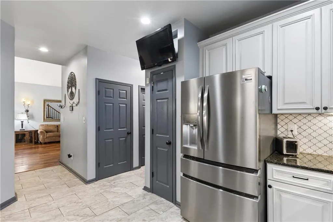
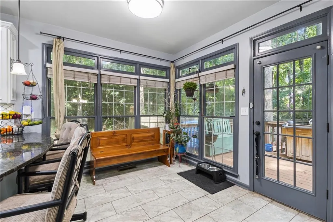
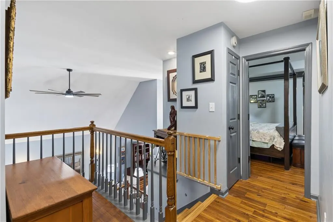
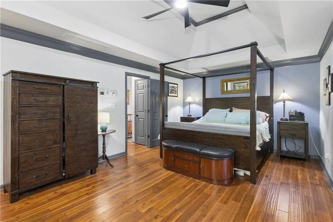
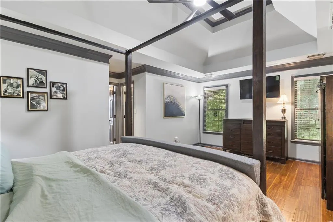
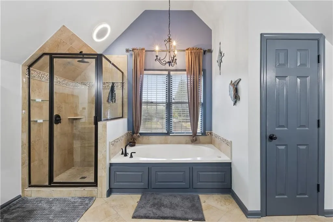
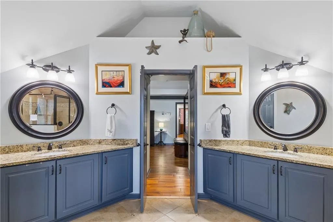
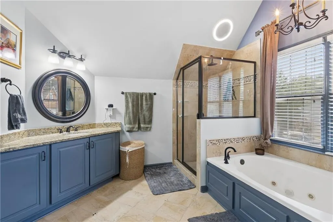
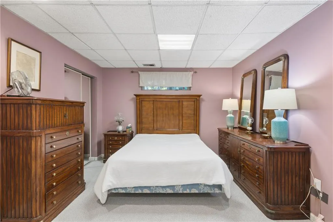
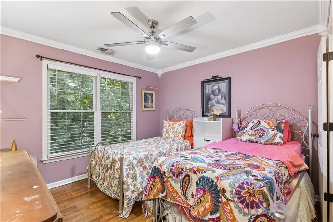
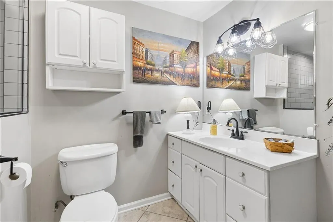
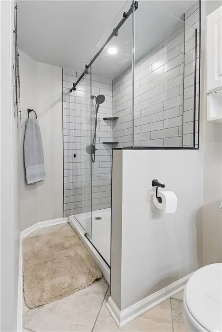
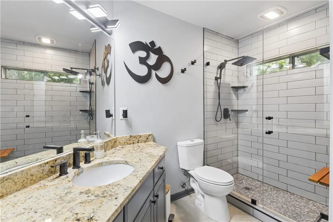
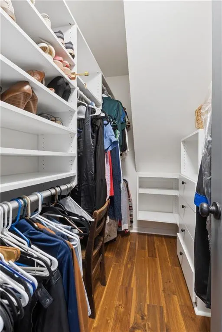
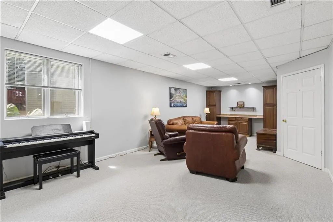
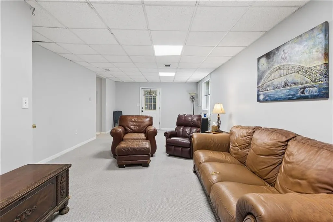
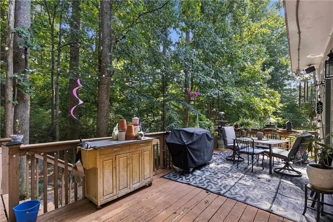
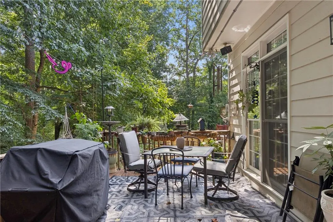
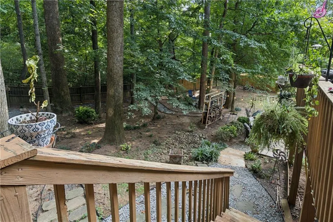
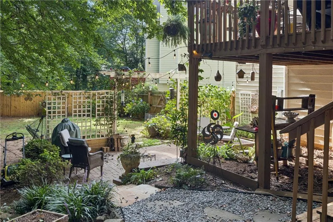
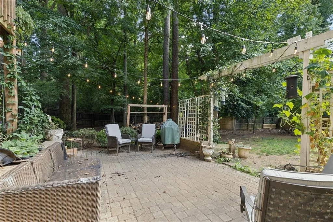
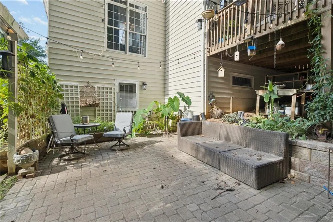
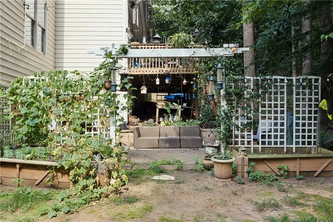
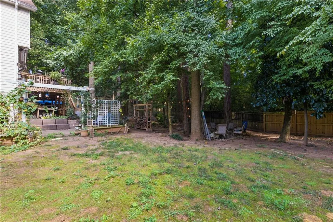
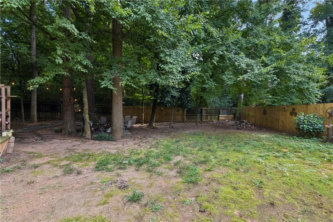
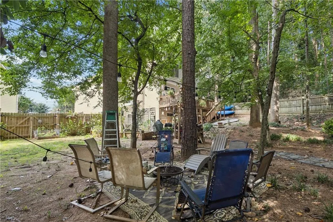
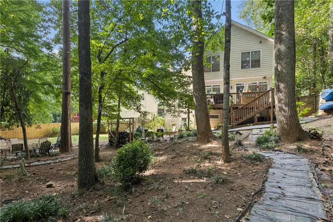
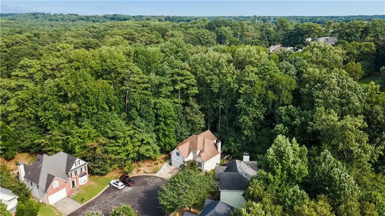
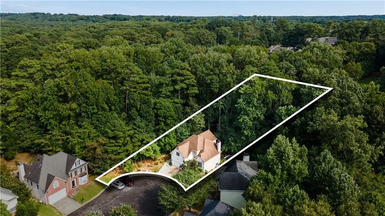
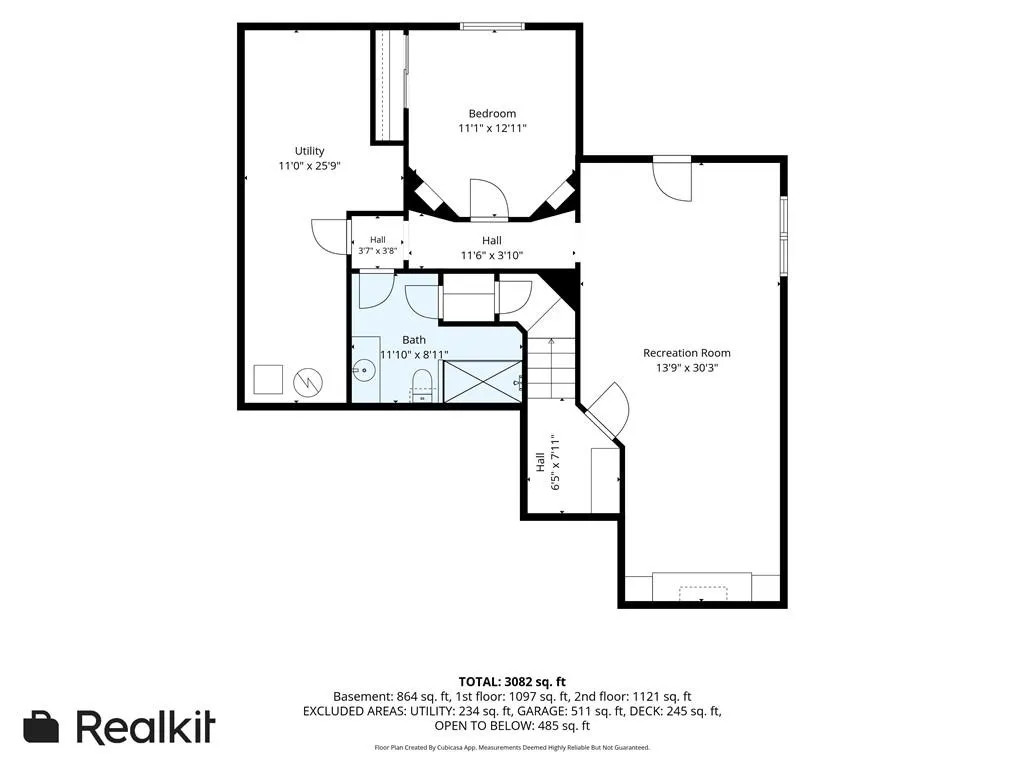
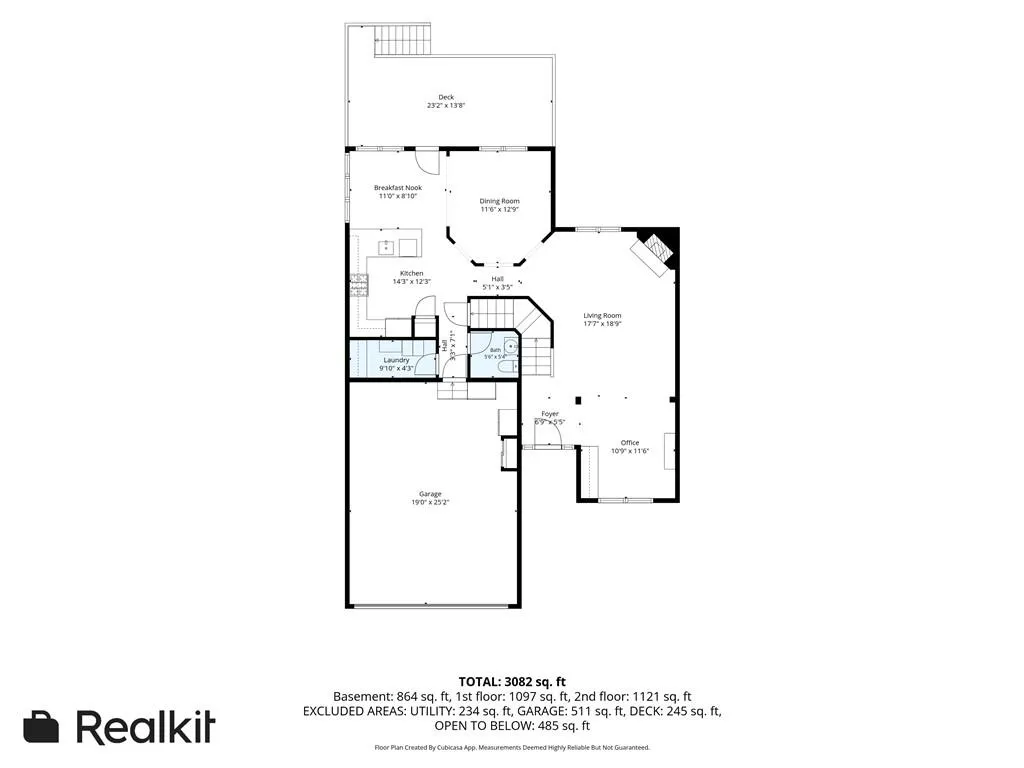
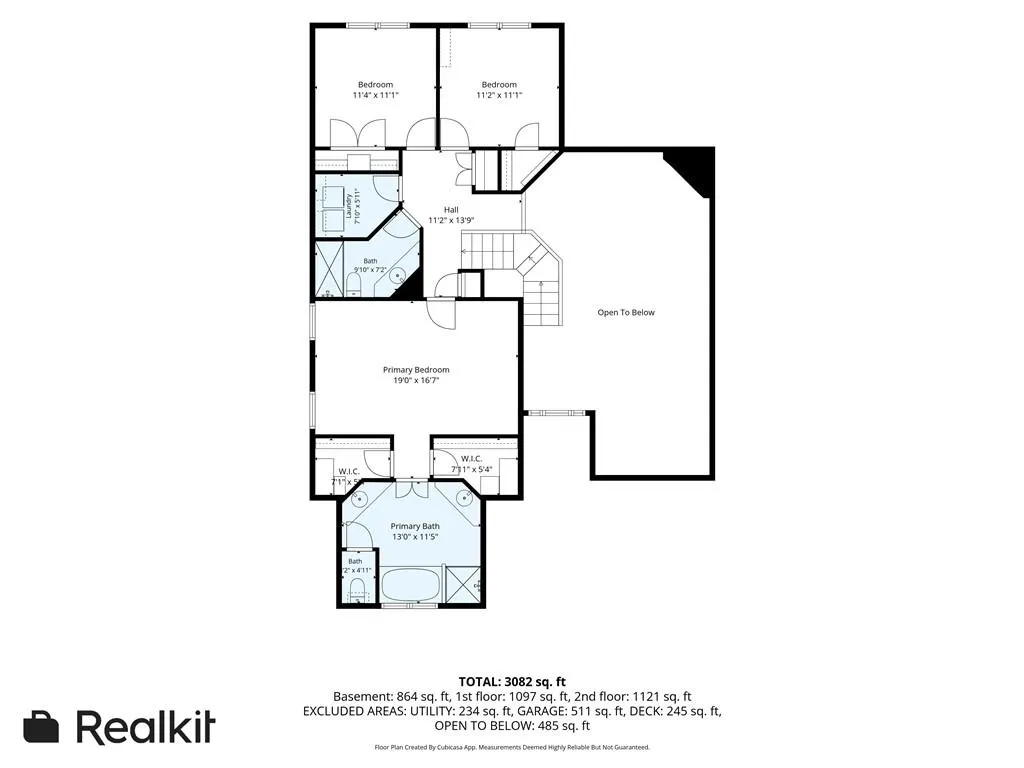
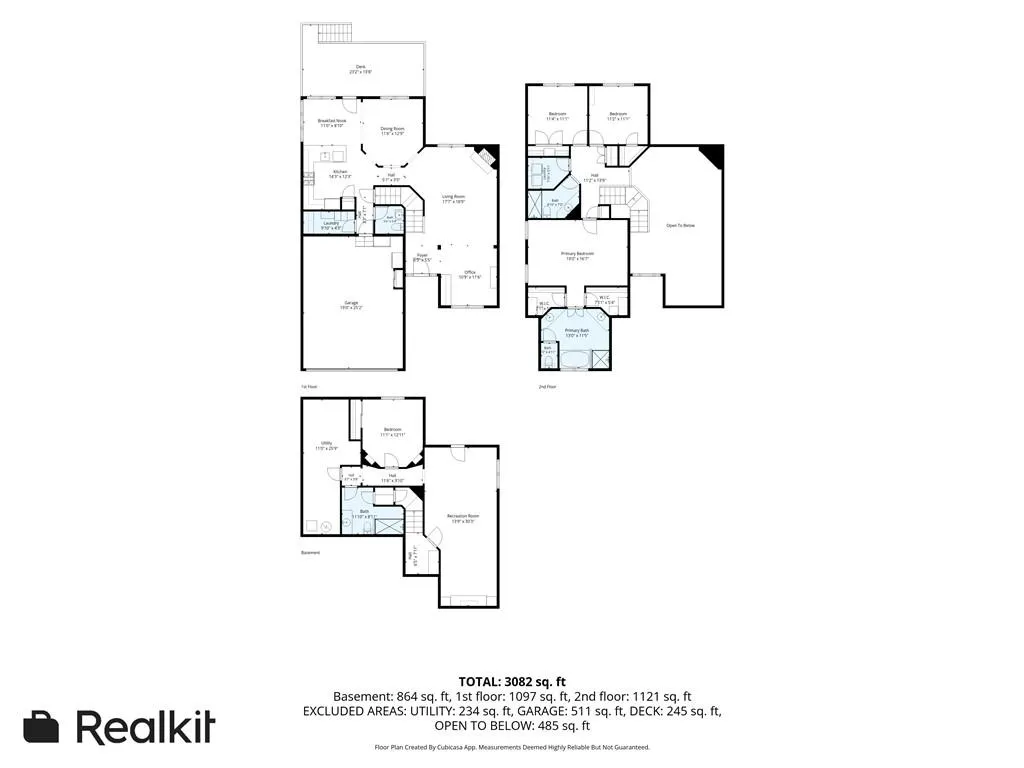
At the end of the street, everything slows down — this is that kind of home. Step inside and the space adapts to you — not the other way around. Hardwood floors run throughout, and fresh paint gives every room a clean, move-in-ready feel. Upstairs, three bedrooms and two full baths give everyone their own space, with a fully renovated guest bath that feels brand new. Downstairs, a fully finished basement with its own bedroom and fully renovated full bath opens the door to multi-generational living, a private guest suite, or a grown teen's own wing — complete with new carpet underfoot. However your household is built, this floor plan flexes to fit it. Natural light moves easily through the main level, and the layout invites both quiet mornings and full-house gatherings without ever feeling tight. An expansive deck picks up right where the living space leaves off — morning coffee, evening dinners, weekend hosting, all just a step outside the door. Outside, the cul-de-sac lot means less drive-by traffic and more privacy — kids can ride bikes to the end of the street, guests have easy turnaround parking, and the wooded backdrop keeps the whole property feeling tucked away. And the backyard itself is a gardener's dream — room to dig in raised beds, plant fruit trees, or simply let a green thumb run wild, all backed by mature trees that give the space its own quiet, private canopy. A two-car garage rounds out the everyday convenience. Nearly 2,800 square feet spread across three finished levels, with all major systems replaced in the last five years — so the only thing left to do is move in. Set within a top-rated school district that adds long-term value for students at every level, in a location that feels private but stays connected. Room to grow, space to breathe, and a street you'll actually want to come home to. This is a home built for the everyday moments — the ones you look forward to and the ones you'll remember. Come see it for yourself. Schedule your showing today.
| Elementary School | Middle School | High School |
|---|---|---|
| Pleasantdale Elementary School | Henderson - Dekalb Middle School | Lakeside - Dekalb High School |
| Price History | |
|---|---|
| 8/23/2026 | Listed $624,900 |
| 8/31/2026 | 4$599,900 |
General Features
| Sewer | Public Sewer |
|---|---|
| Heating | Forced Air,Natural Gas |
| Cooling | Ceiling Fan(s),Central Air |
| Utilities | Underground Utilities |
| Roof | Composition |
| Appliances | Dishwasher,Disposal,Gas Range,Gas Water Heater,Microwave |
| Garage Spaces | 2 |
| Patio/Porch Features | Deck |
| Architectural Style | Traditional |
| Pool Features | None |
| Security Features | Security System Owned |
| Construction Materials | Stucco |
| Year Built | 1994 |
| Electric | None |
| View | Other |
| Levels | Two |
| Property Subtype | Single Family Residence |
| Tax Year | 2025 |
| Parcel Number | 18 294 01 027 |
| Waterfront Features | None |
| Community Features | Street Lights |
| Accessibility | None |
| County | Dekalb - GA |
| Property Type | Residential |
| HOA | true |
| Energy Efficient | None |
| Subdivision Name | Rose Arbor |
| Green Energy Generation | None |
| Other Structures | None |
| Full Baths | 3 |
| Status | Active |
| Directions | Park in driveway |
| High School | Lakeside - Dekalb |
| City | Atlanta |
| Body of Water | None |
| Spa Features | None |
| Elementary School | Pleasantdale |
| Property Attached Y/N | false |
| Land Lease Y/N | false |
| Tax Annual Amount | 5842 |
| Home Warranty Y/N | false |
| Middle/Junior High School | Henderson - Dekalb |
| Property Condition | Resale |
| Virtual Tour | https://app.realkit.com/vid/3410-rose-arbor-court-atlanta/urr |
| Standard Status | Active |
| Freehold | IDX |
| Corporate Owner | None |
Interior Features
| Interior Amenities | Entrance Foyer,Entrance Foyer 2 Story,High Ceilings 9 ft Upper,High Ceilings 10 ft Main,Walk-In Closet(s) |
|---|---|
| Basement | Bath/Stubbed,Daylight,Exterior Entry,Finished,Full,Interior Entry |
| Flooring | Wood |
| Total Fireplaces | 1 |
| Fireplace Features | Family Room |
| Common Walls | No Common Walls |
| Window Features | None |
| Half Baths | 1 |
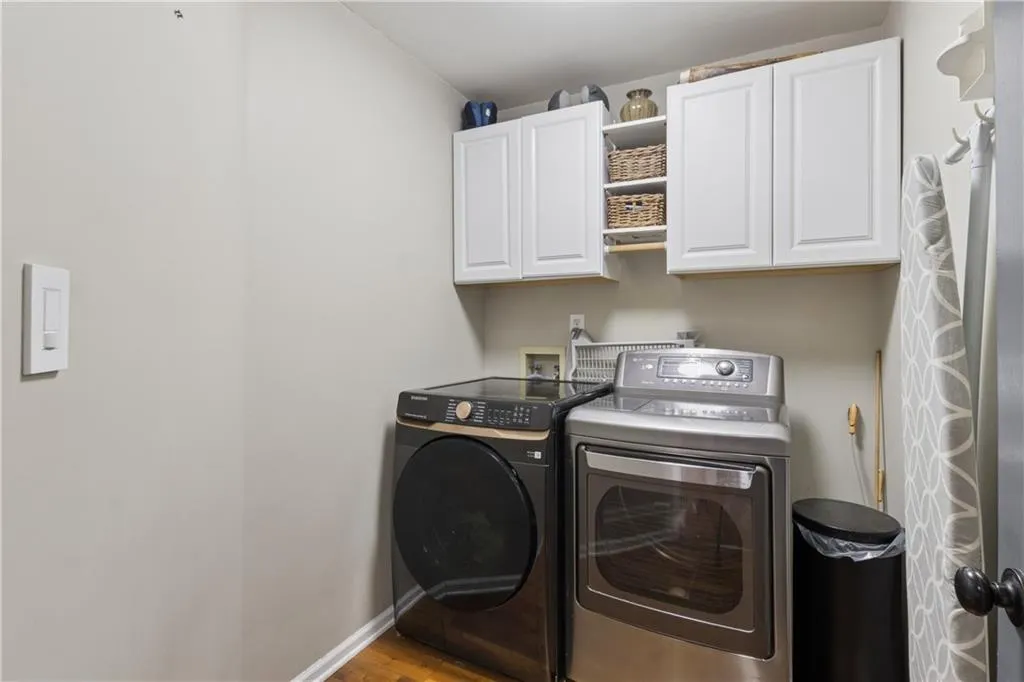
| Laundry Features | Upper Level |
| Total Bedrooms | 4 |
| Room Type | Bonus Room,Exercise Room,Family Room,Game Room,Great Room,Office |
| Kitchen Features | Breakfast Bar,Breakfast Room,Cabinets Stain,Eat-in Kitchen,Keeping Room,Kitchen Island,Pantry,Stone Counters,View to Family Room |
| Total Baths | 4 |
| RoomBedroomFeatures | Sitting Room,Split Bedroom Plan |
| Primary Bathroom Features | Double Vanity,Separate Tub/Shower,Soaking Tub,Other |
| Dining Room Features | Separate Dining Room |
Exterior Features
| Exterior Amenities | Other |
|---|---|
| Fencing | None |
| Parking Features | Garage |
| Lot Features | Cul-De-Sac |
| Water Source | Public |
| Foundation Details | None |
| Building Area Total | 2170 |
| Lot Dimensions | x |
| Lot Size Acres | 0.33 |
| Road Surface Type | Paved |
| Lot Size Source | Public Records |
| Road Frontage Type | Other |
| Other Equipment | None |
| Horse Amenities | None |
Amenities
- Foreclosure
- Views
- Short Sale
- New Construction
- Adult 55+
- Lease To Own
- No HOA Fees
- Furnished
- Primary On Main
- Air Conditioning
- Seller Finance
- Green
- Fixer Upper
- Horse
- Golf
- Fireplace
- Deck
- Garage
- Basement
- Pool
Property vs Single Family Average in 30340
Statistics provided by Inside Real Estate
Price
Taxes
Year Built

 ©2026 Georgia Multiple Listing Service All information deemed reliable but not guaranteed. All properties are subject to prior sale, change or withdrawal. Neither listing broker(s) or information provider(s) shall be responsible for any typographical errors, misinformation, misprints and shall be held totally harmless. Listing(s) information is provided for consumer's personal, non-commercial use and may not be used for any purpose other than to identify prospective properties consumers may
